Features & Amenities

Interior

  • Total Bedrooms

    4

  • Bathrooms

    4

  • 1/2 Bathrooms

    1

  • Basement YN

    NO

  • Cooling YN

    YES

  • Cooling

    Ceiling Fan(s), Central Air, Electric

  • Fireplace YN

    YES

  • Heating YN

    YES

  • Heating

    Central, Natural Gas

  • Pet friendly

    N/A

Exterior

  • Garage

    Yes

  • Garage spaces

    3

  • Construction Materials

    Wood Siding, Brick

  • Other Exterior Features

    Rain Gutters

  • Parking

    Garage Door Opener, Garage Faces Front, Tandem, Attached

  • Pool

    No

Area & Lot

  • Lot Features

    Greenbelt, Many Trees

  • Lot Size(acres)

    0.2342

  • Lot Size(square feet)

    10,203

  • Property Type

    Residential

  • Property Sub Type

    Single Family Residence

  • Architectural Style

    Contemporary/Modern

Price

  • Sales Price

    $689,768

  • Sq. Footage

    3,453

  • Price/SqFt

    $199

HOA

  • Association

    YES

  • Association Fee

    $625

  • Association Fee Frequency

    Annually

  • Association Fee Includes

    N/A

School District

  • Elementary School

    Oak Point

  • Middle School

    Jerry Walker

  • High School

    Little Elm

Property Features

  • Foundation Details

    Slab

  • Sewer

    Public Sewer

Schedule a Showing

Showing scheduled successfully.

<
>
IN PERSON
VIA CHAT

What is 3 + 4 ?


Change time

Mortgage calculator

Estimate your monthly mortgage payment, including the principal and interest, property taxes, and HOA. Adjust the values to generate a more accurate rate.

Your payment

Principal and Interest:

$

Property taxes:

$

HOA fees:

$

Total loan payment:

$

Total interest amount:

$

Location

County

Denton

Elementary School

Oak Point

Middle School

Jerry Walker

High School

Little Elm

Listing Courtesy of Bobbie Alexander, Alexander Properties - Dallas

RealHub Information is provided exclusively for consumers' personal, non-commercial use, and it may not be used for any purpose other than to identify prospective properties consumers may be interested in purchasing. All information deemed reliable but not guaranteed and should be independently verified. All properties are subject to prior sale, change or withdrawal. RealHub website owner shall not be responsible for any typographical errors, misinformation, misprints and shall be held totally harmless.

Agent Joe Boston

AGENT

Joe Boston

Call Joe today to schedule a private showing.


* Listings on this website come from the FMLS IDX Compilation and may be held by brokerage firms other than the owner of this website. The listing brokerage is identified in any listing details. Information is deemed reliable but is not guaranteed. If you believe any FMLS listing contains material that infringes your copyrighted work please click here to review our DMCA policy and learn how to submit a takedown request.© 2024 FMLS.
MLS#20363855 REPRESENTATIVE PHOTOS ADDED. The Topaz plan offers a beautiful entry with a study and media room off of the foyer. The gourmet kitchen overlooks the large gathering room and casual dining space. The owner’s suite is an oasis with an expansive walk-in closet. The laundry room is off of the owner’s entry and owner's suite for added convenience. An additional bedroom downstairs is perfect for company. Upstairs find secondary bedrooms along with a game room. Structural options include: gourmet kitchen 2, drop-in tub at owner's suite, alternate 2nd Floor Layout and study.

1524 Kurelek Drive

Message successfully sent.

What would you like to know?

What is 3 + 4 ?

I agree to receive email communication and understand I can unsubscribe at any time.

I agree to be contacted by Next Level Realty Group via call, email, and text for real estate services. To opt out, you can reply 'stop' at any time or reply 'help' for assistance. You can also click the unsubscribe link in the emails. Message and data rates may apply. Message frequency may vary. Privacy Policy

Related Properties

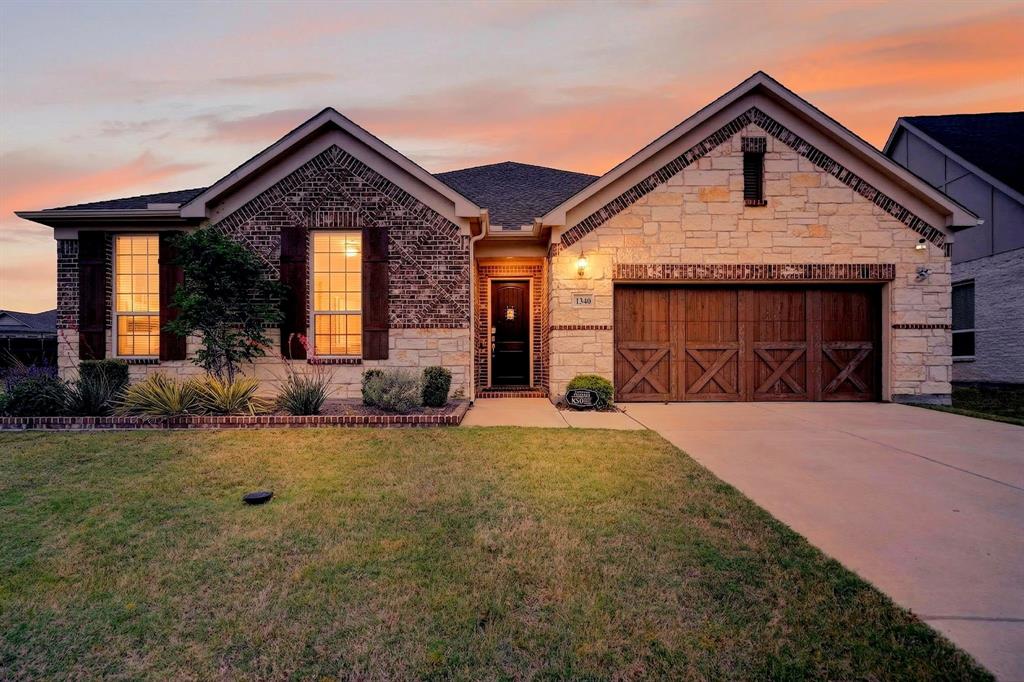
Beautiful 1-story home on a corner lot—must see! This well-maintained 3,012 sq ft home offers 4 bedrooms and 3 baths, featuring a brick and stone exterior, front-facing garage, wood fencing (recently painted), and a covered front and back porch.

The open-concept layout offers a blend of tile and carpet flooring, with abundant natural light throughout. The spacious kitchen includes stainless steel appliances, leathered finish granite countertops, double ovens, a built-in microwave, and a large island with a sink and seating. Additional highlights include an eat-in dining area, decorative glass cabinetry, and a custom barn door leading to the walk-in pantry.

The primary suite is generously sized and features dual sinks, a walk-in shower, separate large soaking tub, and a walk-in closet. Three additional bedrooms and two full bathrooms provide ample space. Two flexible rooms are currently set up as a study and office.

Additional features include a laundry room with counter and storage space, as well as a garage with built-in storage cabinets.

Enjoy community amenities such as two pools, a fitness center, clubhouse, volleyball court, and playground. Close to Lake Lewisville

Updates include a New roof (2024) New screens. New gutters, Solar pathway lighting, patio pavers And New Comfort height toilets throughout (2024) And a new garbage disposal THIS HOME HAS A 5.75 ASSUMABLE LOAN for Veterans with a VA entitlement
.
#21230418

Little Elm

1340 CARLET Drive

4 Beds

3 Baths

3,012 Sq.Ft.

$699,999

MLS#: 21230418
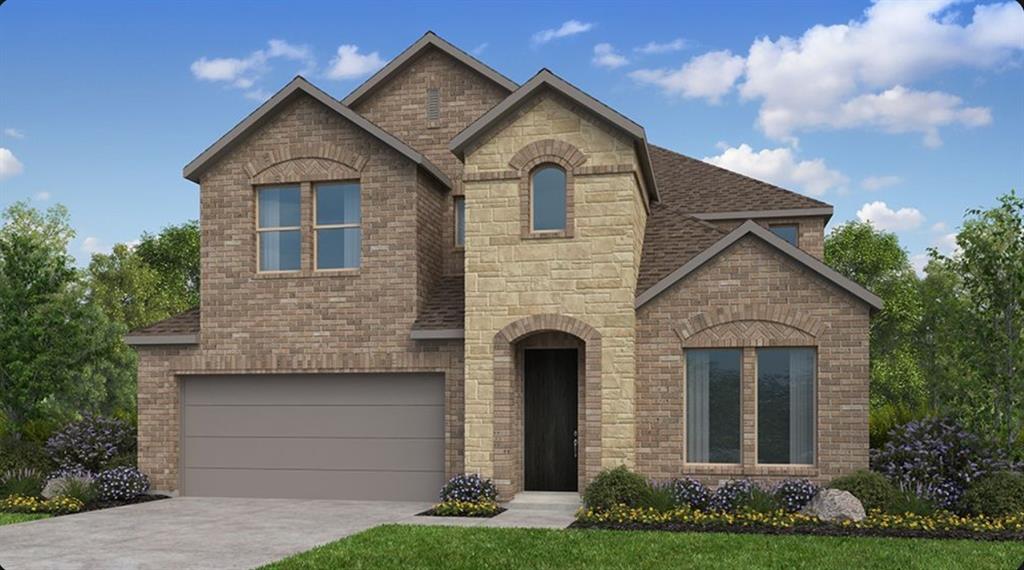
What's Special: 1st Floor Primary Suite ~ Tub in Primary Bath ~ Flat Lot. New Construction - September Completion! Built by Taylor Morrison, America's Most Trusted Home Builder. Welcome to the Bordeaux at 511 Wisteria Street in South Oak! This beautifully crafted new home offers an open and airy layout designed for both comfort and style. The inviting foyer leads into a stunning great room featuring a cozy fireplace and soaring ceiling that creates a bright, spacious feel. The gourmet kitchen flows seamlessly into the dining area, making it ideal for entertaining. The private primary suite is tucked away and features a well-appointed bath with a relaxing slide-in tub and generous walk-in closet. A dedicated study adds flexibility to fit your lifestyle, while the covered patio extends your living space outdoors. Upstairs, you’ll find a large game room along with three secondary bedrooms, each with walk-in closets, sharing two full baths for added convenience. Enjoy extra storage in the three-car tandem garage. Come home to a lakeside lifestyle at South Oak 50s. Enjoy community walking trails, catch-and-release fishing, and a clubhouse with a resort-style pool, aerobics and weight rooms, lounge areas, and a catering kitchen. Plus, a brand-new elementary school is being built less than two miles away, adding even more convenience for families. Additional Highlights Include: extended primary suite and covered patio, upgraded front door, island wrap, and gas drop at patio. Photos are for representative purposes only. MLS#
#21287548

Little Elm

511 Wisteria Street

4 Beds

3 Baths

3,066 Sq.Ft.

$577,845

MLS#: 21287548

Price reduced
LENNAR - Spiritas Ranch - Sunstone with Media Floorplan - This sophisticated home boasts two floors of modern living space that makes everyday gathering effortless with a central open-concept design, covered patio and soaring ceilings. The owner’s suite and walk-in closet enjoys privacy with a flexible study on the first floor as the upper-level enjoys three secondary bedrooms, a breezy game room and media room for endless possibilities. Prices and features may vary and are subject to change.
#21348074

Little Elm

129 Invermore Drive

5 Beds

4 Baths

3,357 Sq.Ft.

$599,999

MLS#: 21348074
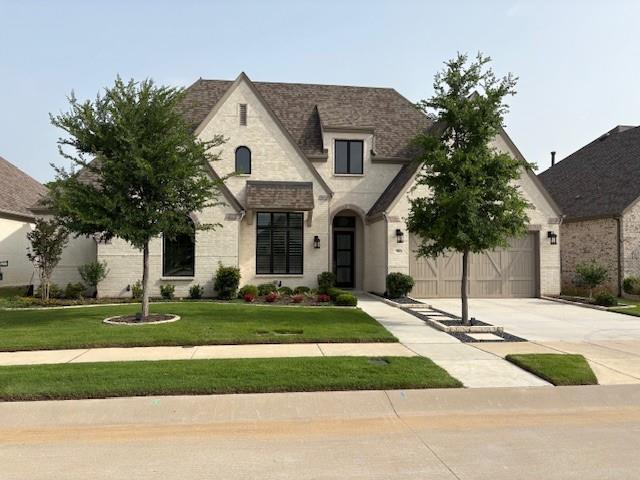
CONTRACT FELL THRU-RECENTLY APPRAISED at 815K.Gorgeous, pristine 3551 SF, 1 story customized Highland home secluded green belt homesite steps to LAKE LEWISVILLE! This 1 story home is styled to perfection. This home would be perfect for multi generational living or comfortable for extended stay guests, giving flexible space without giving up comfort.  Steps away from 2 walking trails Extensive luxury plank flooring, plantation shutters a whole home 22 KW Generac generator, and new Leaf Home Water Solutions Home Water Purification, brand new outdoor spa, marble surround gas fireplace, game, media room or flex room, office library with built-ins. The chef in your family will love the exquisite kitchen with quartz countertops, SS appliances, gas cooktop, sleek stainless steel vent hood, huge butler pantry with glass cabinets & lighting under cabinets, spacious pantry, fabulous island with a breakfast bar, Impressive built-in desk in casual dining that offers great storage & decor display options. Relax in your oversized primary suite with bay windows, sitting area. Primary bath has 5 ft. jetted soaking tub, large linen closets, oversized shower   Private yard from the large covered patio- gas stub for a grill, dog run with artificial turf, recently purchased new 7 foot spa with EZ lift cover. The tandem 3 car garage with beautiful epoxy flooring. Located on a quiet cul-de-sac street.  Wild Ridge has 7 miles of trails, 9 hole disc golf course, amphitheater, 3 catch & release fishing ponds, playground, sports field, amenity center, 2 pools, wading area, pavilion, grilling station, outdoor fireplace and Event Lawn. With green space behind & walkable access to Lake Lewisville, you'll enjoy both tranquility & outdoor fun at your door step. Located in one of Little Elm's most desirable areas, this offers the perfect blend of privacy & luxury. BUYER & AGT. TO VERIFY ALL INFORMATION: HOA, restrictions, PID, property taxes, schools.
#21308372

Little Elm

9901 Boulder Point Road

4 Beds

4 Baths

3,551 Sq.Ft.

$815,000

MLS#: 21308372

Stunning 5-bedroom, 4-bath home in the sought-after Spiritas Ranch community! Built in 2024, this spacious home offers over 3,200 square feet of thoughtfully designed living space featuring soaring ceilings, an open-concept floor plan, a gourmet kitchen with quartz countertops, a large center island, walk-in pantry, and stainless steel appliances. Enjoy multiple living areas, including a loft and media room, plus a luxurious primary suite with a spa-inspired bath and generous walk-in closet. The extended covered patio is perfect for relaxing or entertaining, while community amenities include a resort-style pool, clubhouse, fitness center, parks, playgrounds, and scenic walking trails. Conveniently located near shopping, dining, schools, and major highways, this exceptional lease offers comfort, style, and convenience in one of Little Elm's newest master-planned communities.
#21361102

Little Elm

3861 Poppywood Drive

5 Beds

4 Baths

3,253 Sq.Ft.

$680,000

MLS#: 21361102
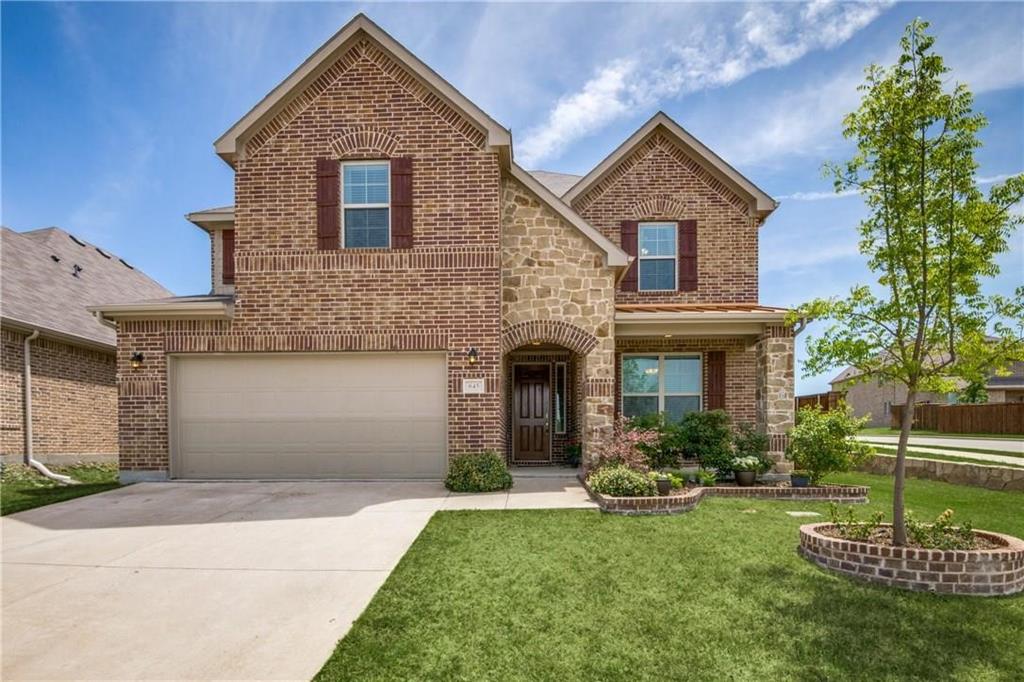
Located in the highly sought-after Frisco ISD, this immaculate home offers the perfect blend of style, functionality, and comfort. Recently upgraded with stunning Hickory engineered hardwood floors throughout the downstairs, this home showcases a refined aesthetic in the study, formal dining room, living room, master bedroom, and stairs. The spacious kitchen is a chef’s dream with beautiful granite countertops, top-of-the-line stainless steel appliances, and a convenient walk-in pantry. The charming breakfast nook features a custom-built banquette with storage benches, seamlessly opening to the living room. Here, you’ll find a striking stone fireplace and surround sound wiring, creating an inviting atmosphere for relaxation or entertaining. The luxurious master suite includes a generous walk-in closet, and a spa-like shower designed for ultimate comfort. Upstairs, enjoy a versatile loft that overlooks a large game room and an open media area, both plumbed for a wet bar, making it the perfect space for gatherings. Three spacious bedrooms and two full baths complete the upper level, along with abundant storage throughout the home. Situated on an oversized, private corner lot and comes with a kids playset, there’s plenty of space for a future pool, creating a backyard oasis. Fabulous neighborhood features amenity center with pool, park and more! Located a stones throw from the new PGA area, HEB, and major freeways! This pristine home is truly a must-see and a rare find in this desirable neighborhood with award winning FRISCO ISD!
#21157808

Little Elm

645 Sundrop Drive

4 Beds

3 Baths

3,855 Sq.Ft.

$650,000

MLS#: 21157808

Price reduced
Stunning 4-Bedroom, 4-Bath Home with Media Room, Game Room & Exceptional Upgrades in Little Elm

Welcome to this beautifully upgraded 4-bedroom, 4 full-bath home situated on a desirable 50-foot lot in the heart of Little Elm. Originally designed with approximately 3301 square feet after the addition of a full bathroom completed post-closing, this spacious residence offers the perfect blend of elegance, comfort, and functionality.

Step inside to soaring ceilings and a dramatic open-to-below design, highlighted by a stunning curved staircase that creates a grand first impression. The open-concept floor plan is ideal for both everyday living and entertaining, featuring a spacious family room, dedicated game room, and a private media room perfect for movie nights and gatherings.

The chef-inspired kitchen showcases beautiful quartz countertops, abundant cabinetry, and ample workspace for cooking and entertaining. Enjoy your morning coffee or unwind in the evenings on the inviting covered front porch.

Each bedroom is thoughtfully positioned with convenient access to a full bathroom, providing privacy and comfort for family members and guests alike.

This move-in-ready home offers incredible value with No MUD Tax and No PID Tax, helping keep ownership costs lower.

Conveniently located near shopping, dining, schools, and major commuting routes, this exceptional property is a rare opportunity to own a highly upgraded home in one of Little Elm's most sought-after communities.

Schedule your private tour today!
#21356281

Little Elm

2148 Sumard Drive

4 Beds

3 Baths

3,301 Sq.Ft.

$570,990

MLS#: 21356281
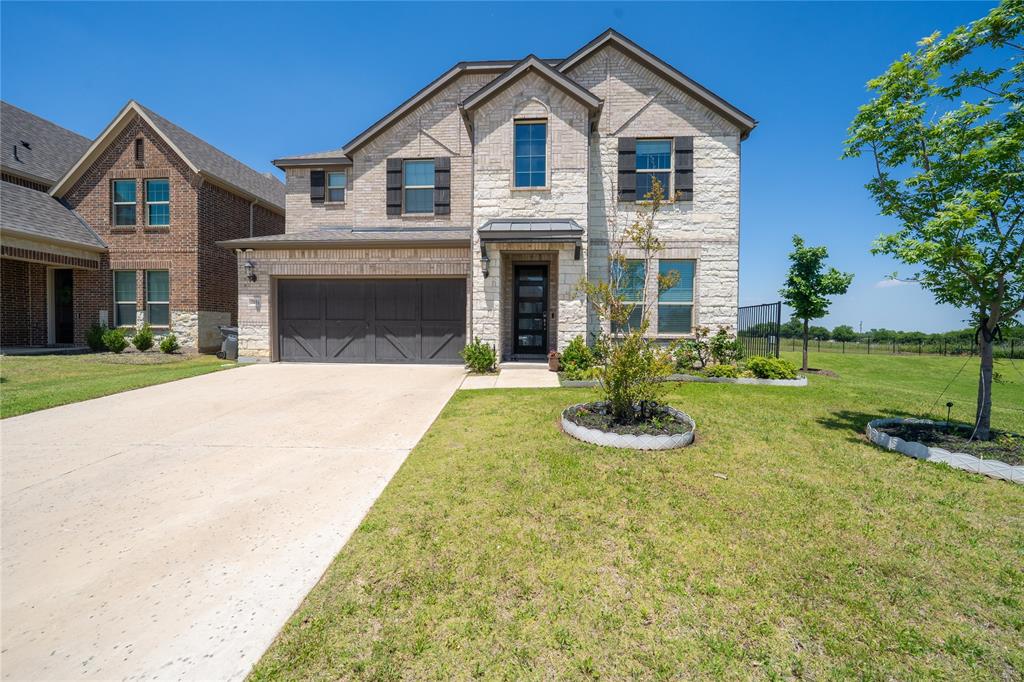
Step into this luxuriously upgraded home perfectly positioned on a prime cul-de-sac lot adjacent to a huge park-like greenbelt. This home offers a rare sense of privacy and open space with a semi-private, fenced, and beautifully manicured greenbelt right next door. Thoughtfully designed with both comfort and functionality in mind, this stunning residence offers tons of natural light, elegant finishes, abundant storage throughout, and over $100K in builder upgrades.

The spacious open-concept layout seamlessly connects the kitchen, dining, and family room, creating the perfect setting for everyday living and entertaining. The gourmet kitchen is a true centerpiece featuring a huge food prep island, 5-burner gas stove, glass-front cabinetry, walk-in pantry, abundant counter space, and views into the inviting family room with fireplace.

The private primary suite is conveniently located downstairs along with a dedicated office and formal dining room, offering flexibility for working from home and hosting guests. Luxury vinyl plank flooring adds style and durability throughout the main living areas.

Upstairs features a large game room and dedicated media room, perfect for entertaining and movie nights, along with three spacious secondary bedrooms—all with walk-in closets. Two bedrooms are connected by a Jack-and-Jill bath, while an additional ensuite bedroom provides a private retreat, creating an ideal and highly functional 3-bed, 2-bath upstairs layout.

Located in a growing Little Elm area close to schools, shopping, dining, and entertainment, this exceptional home is just minutes from Lewisville Lake, Little Elm Park, and Hydrous Wake Park for endless outdoor recreation. Conveniently nearby are Walmart Supercenter, Costco Wholesale, and Tinman Social, offering easy access to shopping, dining, and entertainment. This exceptional home blends luxury, space, convenience, and an unbeatable location.
#21269190

Little Elm

2104 Covey Court

4 Beds

3 Baths

3,496 Sq.Ft.

$649,000

MLS#: 21269190
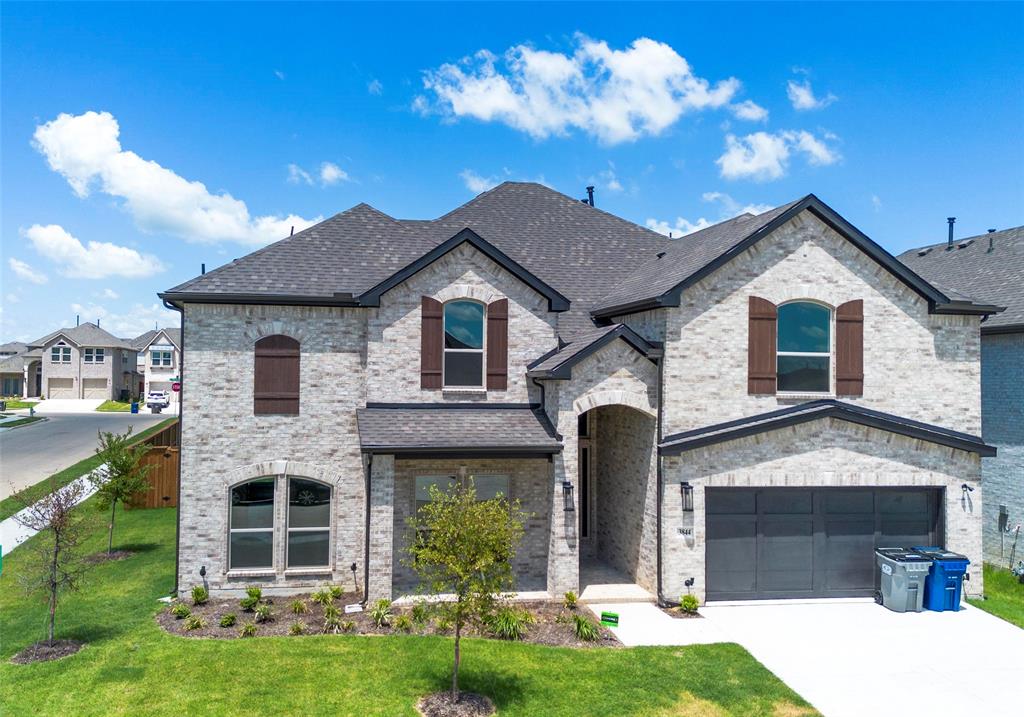
This spectacular 5 bedroom office room, 2 living 2-dining, 5 bath gives your family extra space for fun and entertaining! Everyone will enjoy the large media room and game room with an overlook to the downstairs. All of the bedrooms are a nice size but the primary suite and bathroom make you feel like you are at a resort!! The kitchen is every cooks dream with upgraded appliances and a HUGE island. Don't miss this one!!
#21272560

Little Elm

3844 solebay Court

6 Beds

5 Baths

4,300 Sq.Ft.

$705,000

MLS#: 21272560

Welcome home to this stunning residence in the sought-after **Prairie Oaks** community of Little Elm! Built in 2021, this spacious 4-bedroom, 3.5-bath home offers nearly 3,500 square feet of thoughtfully designed living space with room to entertain, work, and relax. The open-concept floor plan features generous living areas, a modern kitchen, and flexible spaces perfect for a home office, game room, or media room.

Residents of Prairie Oaks enjoy neighborhood amenities including a community pool, playgrounds, walking trails, and beautifully maintained green spaces, creating a welcoming environment for all ages. Conveniently located near US-380 commuting throughout the Metroplex is a breeze.

Outdoor enthusiasts will love being just minutes from **Little Elm Park**, the shores of **Lewisville Lake**, hiking and biking trails, beaches, boating, and year-round community events. Everyday conveniences are close by with shopping and dining at H-E-B, Kroger, Walmart, Sprouts, Target, and a variety of local restaurants and retail centers in Little Elm, Frisco, and Prosper. Combining modern comfort with exceptional convenience, 320 Moonvine Drive offers the ideal North Texas lifestyle.  Book your private viewing today!
#21300910

Little Elm

320 Moonvine Drive

4 Beds

3 Baths

3,497 Sq.Ft.

$659,000

MLS#: 21300910

 - property

Send a message

Message successfully sent.

Your message

What is 3 + 4 ?

Reason for contacting?

I agree to receive email communication and understand I can unsubscribe at any time.

I agree to be contacted by Next Level Realty Group via call, email, and text for real estate services. To opt out, you can reply 'stop' at any time or reply 'help' for assistance. You can also click the unsubscribe link in the emails. Message and data rates may apply. Message frequency may vary. Privacy Policy

Sign Out

Virtual Assistant

Would you like to take the next step with this property? We can help you schedule a showing or virtual tour, or send you more details.

Yes, I would like more information.

Thank You for Your Reply, One of Our Agents will contact you as soon as possible

No, maybe later.

Thank you, you can always contact me via email, phone number or through the contact form.

Realhub AI

Lucy - Your AI-Powered Realtor

Update Your Temporary Password

Personalize your search

Enter your email and we'll notify you immediately when new listings match what you're looking for.

or enter email address

Already have an account ? Login here

Continue your home search

I agree to receive communications and understand I can unsubscribe at any time.

I agree to be contacted by Next Level Realty Group via call, email, and text for real estate services. To opt out, you can reply 'stop' at any time or reply 'help' for assistance. You can also click the unsubscribe link in the emails. Message and data rates may apply. Message frequency may vary. Privacy Policy

Already have an account ? Login here

We use cookies

We use cookies primarily for analytics to enhance your experience. By accepting, you agree to our use of these cookies. You can manage your preferences or learn more about our cookies policy.