


Property
Beds
5
Full Baths
5
1/2 Baths
1
Year Built
2026
Sq.Footage
3,878
NORMANDY HOMES ROYALE floor plan. This impressive East-facing home showcases 3,878 sq. ft. of beautiful living space with an ideal combination of comfort and versatility. A grand two-story foyer welcomes you into a open-concept design, creating an effortless flow between the kitchen, dining area, and family room. Large windows fill the family room with natural light, while the gourmet kitchen provides the perfect setting for both everyday meals and entertainment. The first floor features a private secondary bedroom with an en-suite bath, along with a dedicated study. The luxurious owner’s suite is thoughtfully positioned for privacy and features a generous walk-in closet and spa-inspired bath. Upstairs, the home continues to impress with a spacious game room, media room, and three additional bedrooms. Three full baths provide added convenience, including two bedrooms with private en-suite baths. With exceptional spaces for relaxing, entertaining, and gathering, the Royale is designed to elevate everyday living.
Features & Amenities
Interior
-
Other Interior Features
Double Vanity, Granite Counters, Kitchen Island, Open Floorplan, Pantry, Vaulted Ceiling(s), Walk-In Closet(s), High Speed Internet, Smart Home
-
Total Bedrooms
5
-
Bathrooms
5
-
1/2 Bathrooms
1
-
Basement YN
NO
-
Cooling YN
YES
-
Cooling
Attic Fan, Ceiling Fan(s), Central Air, Electric
-
Heating YN
YES
-
Heating
Exhaust Fan, Central, Electric, Zoned
-
Pet friendly
N/A
Exterior
-
Garage
Yes
-
Garage spaces
2
-
Construction Materials
Wood Siding, Brick
-
Other Exterior Features
Rain Gutters, Lighting, Private Yard
-
Parking
Driveway, Garage, Garage Door Opener, Garage Faces Front, Inside Entrance, Kitchen Level, Lighted, Attached
-
Patio and Porch Features
Covered, Front Porch, Patio
-
Pool
No
-
Waterfront YN
NO
Area & Lot
-
Lot Features
Cleared, Few Trees, Interior Lot, Landscaped, Subdivided
-
Lot Size(acres)
0.139
-
Lot Size(square feet)
6,054
-
Property Type
Residential
-
Property Sub Type
Single Family Residence
-
Architectural Style
Traditional
Price
-
Sales Price
$868,069
-
Sq. Footage
3,878
-
Price/SqFt
$223
HOA
-
Association
YES
-
Association Fee
$1,572
-
Association Fee Frequency
Annually
-
Association Fee Includes
N/A
Property Resources
-
Horse Property
NO
School District
-
Elementary School
Minett
-
Middle School
Wilkinson
-
High School
Panther Creek
Property Features
-
New Construction
YES
-
Foundation Details
Slab
-
Senior Community YN
NO
-
Sewer
Public Sewer
-
Tax Lot
38
-
Water Source
Public
Schedule a Showing
Showing scheduled successfully.
Mortgage calculator
Estimate your monthly mortgage payment, including the principal and interest, property taxes, and HOA. Adjust the values to generate a more accurate rate.
Your payment
Principal and Interest:
$
Property taxes:
$
HOA fees:
$
Total loan payment:
$
Total interest amount:
$
Location
County
Denton
Elementary School
Minett
Middle School
Wilkinson
High School
Panther Creek
Listing Courtesy of Carole Campbell, Colleen Frost Real Estate Serv
RealHub Information is provided exclusively for consumers' personal, non-commercial use, and it may not be used for any purpose other than to identify prospective properties consumers may be interested in purchasing. All information deemed reliable but not guaranteed and should be independently verified. All properties are subject to prior sale, change or withdrawal. RealHub website owner shall not be responsible for any typographical errors, misinformation, misprints and shall be held totally harmless.

AGENT
Joe Boston
Call Joe today to schedule a private showing.

* Listings on this website come from the FMLS IDX Compilation and may be held by brokerage firms other than the owner of this website. The listing brokerage is identified in any listing details. Information is deemed reliable but is not guaranteed. If you believe any FMLS listing contains material that infringes your copyrighted work please click here to review our DMCA policy and learn how to submit a takedown request.© 2024 FMLS.
Related Properties
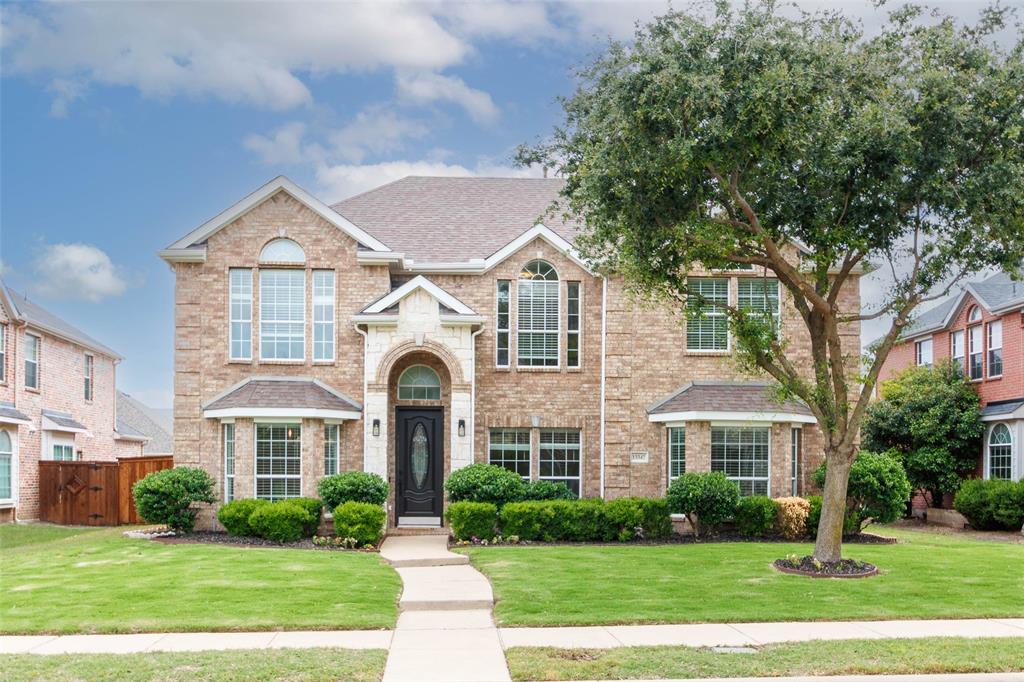
Frisco
13347 Lincolnshire Lane
4 Beds
3 Baths
3,716 Sq.Ft.
$744,390
MLS#: 21068370

Frisco
9939 Amberwoods Lane
4 Beds
3 Baths
3,800 Sq.Ft.
$745,000
MLS#: 21383693

Frisco
4216 Vista Terrace Drive
5 Beds
4 Baths
3,875 Sq.Ft.
$765,000
MLS#: 21377055
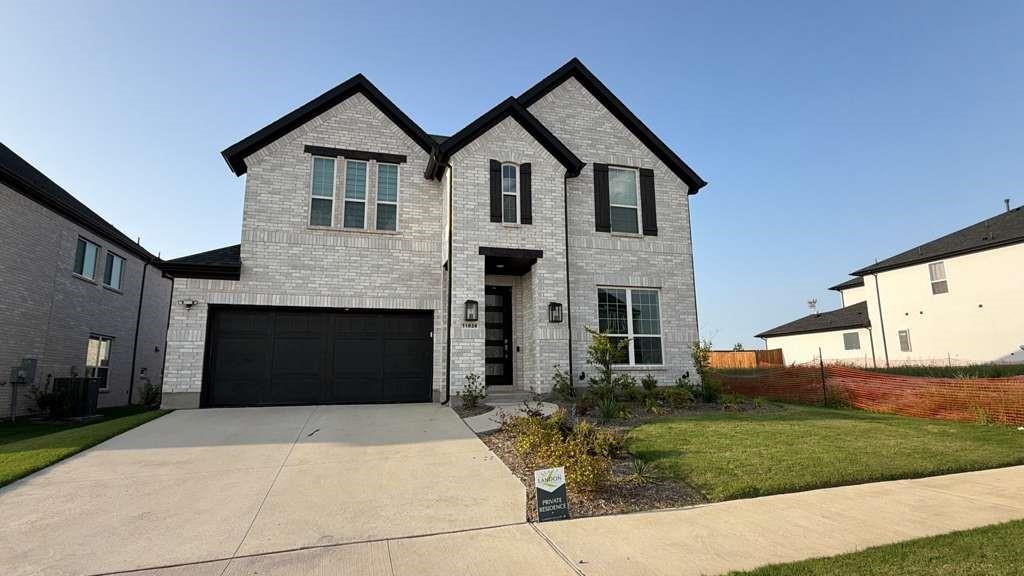
Frisco
11828 Micato Road
4 Beds
4 Baths
3,365 Sq.Ft.
$835,000
MLS#: 21262403

Frisco
12354 Settlers Drive
5 Beds
4 Baths
3,930 Sq.Ft.
$799,900
MLS#: 21345770

Frisco
5270 Town and Country Boulevard 225
2 Beds
2 Baths
2,427 Sq.Ft.
$939,000
MLS#: 21269908

Frisco
4576 Berry Ridge Lane
4 Beds
3 Baths
3,434 Sq.Ft.
$799,000
MLS#: 21277454

Frisco
2344 Chenault Drive
4 Beds
3 Baths
3,705 Sq.Ft.
$698,500
MLS#: 21317442

Frisco
10246 Rosini Court
6 Beds
4 Baths
4,071 Sq.Ft.
$855,000
MLS#: 21332543

Frisco
13169 Juilliard Street
4 Beds
4 Baths
3,632 Sq.Ft.
$899,000
MLS#: 21283638
