


Property
Beds
5
Full Baths
4
1/2 Baths
None
Year Built
2000
Sq.Footage
4,105
Welcome to this exceptional Carrollton home, where thoughtful design, luxury upgrades, and effortless indoor-outdoor living come together in one unforgettable property. Golf lovers—just around the corner from Indian Creek Golf Course, enjoy championship-caliber fairways, practice facilities, and easy tee times for frequent play. At the heart of the home, the chef’s kitchen is designed to impress with premium finishes, abundant prep space, and a seamless flow into the main living and dining areas—perfect for both everyday living and entertaining. The smart floor-plan offers the ideal balance of open-concept gathering spaces and private retreats, creating flexibility for families, guests, work-from-home needs, and multi-generational living. Step outside to your own private backyard oasis. The stunning deep sea salt pool invites you to relax and unwind, while the fully equipped outdoor kitchen transforms every gathering into an experience. Whether you're hosting summer cookouts, watching the big game, or enjoying quiet evenings under the stars, this outdoor living space was designed to be enjoyed year-round. Outdoor space includes a private additional parking space for your boat, golf cart, or other outdoor toys. Additional highlights include a whole-house generator that provides critical backup during Texas power outages—keeping HVAC, pool systems, and essential appliances running reliably—built-in speakers that elevate everyday living and entertaining, and guest rooms upstairs with en-suite. Ideally located in the heart of Carrollton, 1604 McGreg Lane offers easy access to shopping, dining, parks, major employers, and top commuter routes—all while providing the privacy and amenities of a true luxury retreat. Sophisticated, functional, and built for the way you live today—this is the home you've been waiting for.
Features & Amenities
Interior
-
Other Interior Features
Built-in Features, Chandelier, Double Vanity, Eat-in Kitchen, Granite Counters, Kitchen Island, Open Floorplan, Pantry, Vaulted Ceiling(s), Walk-In Closet(s), High Speed Internet
-
Total Bedrooms
5
-
Bathrooms
4
-
Basement YN
NO
-
Cooling YN
YES
-
Cooling
Attic Fan, Ceiling Fan(s), Central Air, Electric
-
Fireplace YN
YES
-
Heating YN
YES
-
Heating
Central, Natural Gas
-
Pet friendly
N/A
Exterior
-
Garage
Yes
-
Garage spaces
3
-
Construction Materials
Brick
-
Other Exterior Features
Built-in Barbecue, Gas Grill, Outdoor Kitchen, Private Yard
-
Parking
Additional Parking, Boat, Driveway, Electric Gate, Garage Door Opener, RV Access/Parking, Attached
-
Patio and Porch Features
Patio
-
Pool
Yes
-
Pool Features
Fenced, Heated, In Ground, Outdoor Pool, Private, Salt Water
-
Waterfront YN
NO
Area & Lot
-
Lot Size(acres)
0.288
-
Lot Size(square feet)
12,545
-
Property Type
Residential
-
Property Sub Type
Single Family Residence
-
Architectural Style
Traditional
Price
-
Sales Price
$820,000
-
Tax Amount
$12,294
-
Sq. Footage
4,105
-
Price/SqFt
$199
HOA
-
Association
YES
-
Association Fee
$165
-
Association Fee Frequency
Semi-Annually
-
Association Fee Includes
N/A
Property Resources
-
Horse Property
NO
School District
-
Elementary School
Coyote Ridge
-
Middle School
Creek Valley
-
High School
Hebron
Property Features
-
Foundation Details
Slab
-
Senior Community YN
NO
-
Sewer
Public Sewer
-
Tax Lot
15
-
Water Source
Public
Schedule a Showing
Showing scheduled successfully.
Mortgage calculator
Estimate your monthly mortgage payment, including the principal and interest, property taxes, and HOA. Adjust the values to generate a more accurate rate.
Your payment
Principal and Interest:
$
Property taxes:
$
HOA fees:
$
Total loan payment:
$
Total interest amount:
$
Location
County
Denton
Elementary School
Coyote Ridge
Middle School
Creek Valley
High School
Hebron
Listing Courtesy of J.J. Chapa , Liberty Realty Advisors LLC
RealHub Information is provided exclusively for consumers' personal, non-commercial use, and it may not be used for any purpose other than to identify prospective properties consumers may be interested in purchasing. All information deemed reliable but not guaranteed and should be independently verified. All properties are subject to prior sale, change or withdrawal. RealHub website owner shall not be responsible for any typographical errors, misinformation, misprints and shall be held totally harmless.

AGENT
Joe Boston
Call Joe today to schedule a private showing.

* Listings on this website come from the FMLS IDX Compilation and may be held by brokerage firms other than the owner of this website. The listing brokerage is identified in any listing details. Information is deemed reliable but is not guaranteed. If you believe any FMLS listing contains material that infringes your copyrighted work please click here to review our DMCA policy and learn how to submit a takedown request.© 2024 FMLS.
Related Properties

Carrollton
1501 Northland Street
4 Beds
4 Baths
4,457 Sq.Ft.
$750,000
MLS#: 21321108
Carrollton
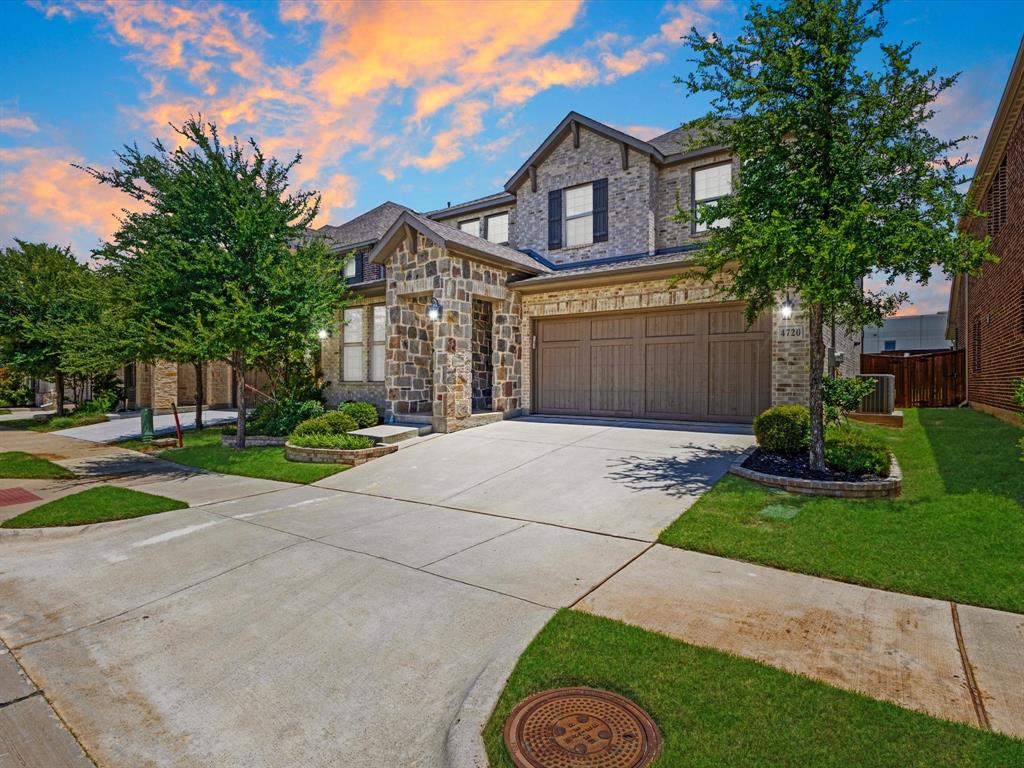
4720 Alexander Drive
4 Beds
3 Baths
3,072 Sq.Ft.
$675,000
MLS#: 21303150
Carrollton
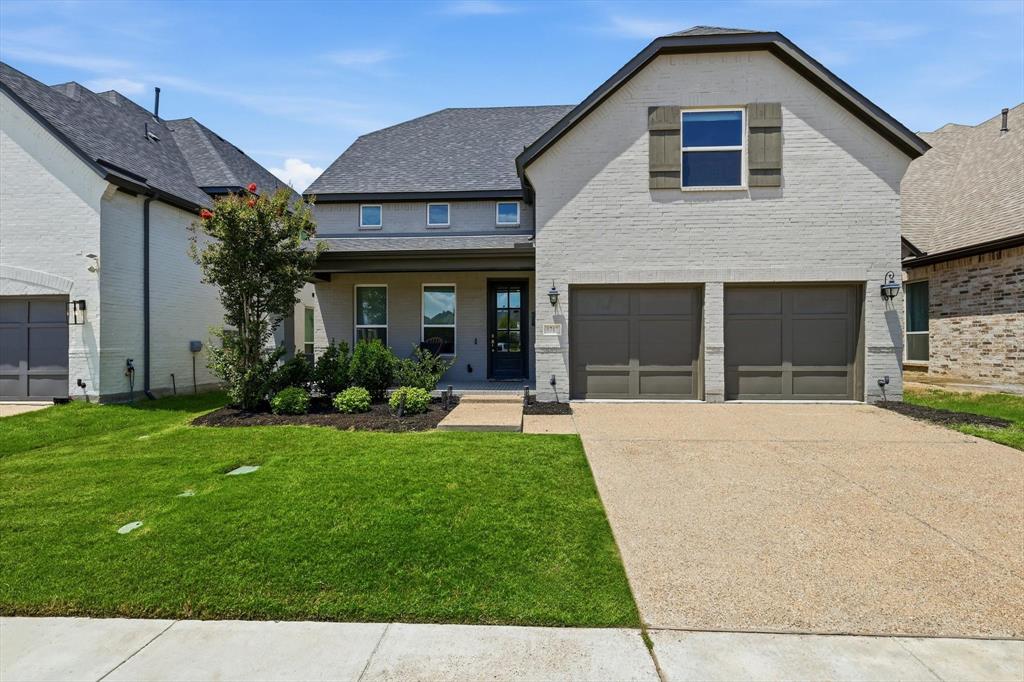
1717 Lady Bettye Drive
4 Beds
4 Baths
3,474 Sq.Ft.
$929,900
MLS#: 21285505
Carrollton
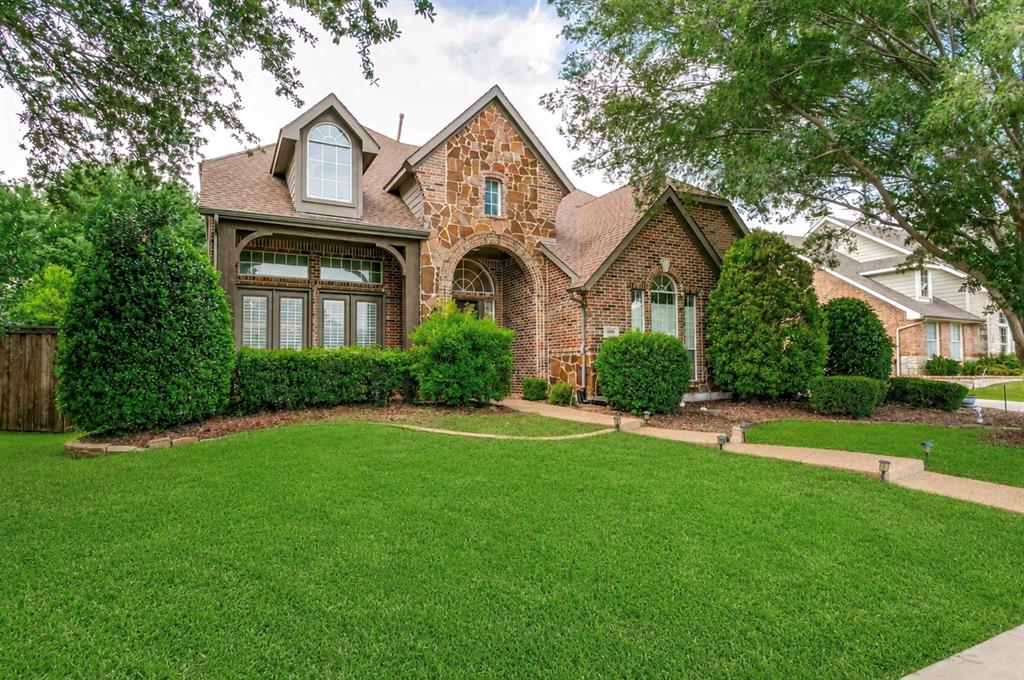
4261 Hunt Drive
4 Beds
4 Baths
4,167 Sq.Ft.
$775,000
MLS#: 21302166

Carrollton
4705 Brockwell Drive
3 Beds
2 Baths
2,198 Sq.Ft.
$780,000
MLS#: 21317203
Carrollton
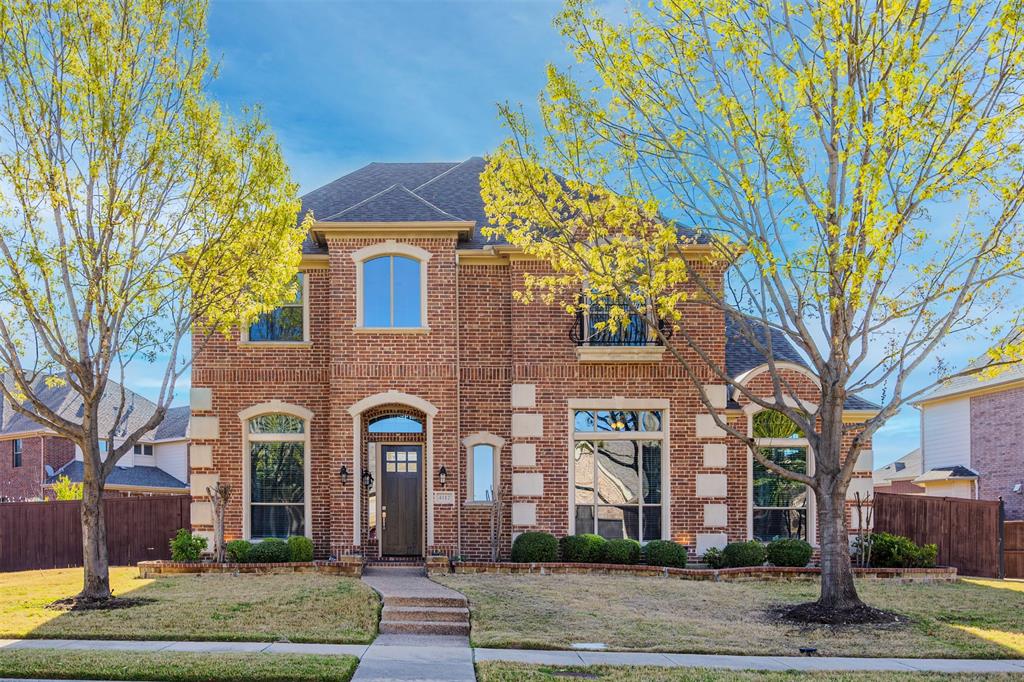
4112 Barona Drive
4 Beds
3 Baths
4,012 Sq.Ft.
$769,000
MLS#: 21207548

Carrollton
1501 Stone Drive
5 Beds
4 Baths
3,860 Sq.Ft.
$719,000
MLS#: 21339093

Carrollton
2256 Cardinal Boulevard
5 Beds
4 Baths
4,381 Sq.Ft.
$899,900
MLS#: 21271762

Carrollton
1304 E Crosby Road
3 Beds
3 Baths
2,438 Sq.Ft.
$663,000
MLS#: 21335239

Carrollton
1400 Hudspeth Drive
4 Beds
3 Baths
3,806 Sq.Ft.
$699,900
MLS#: 21338502
