


Property
Beds
3
Full Baths
2
1/2 Baths
None
Year Built
2003
Sq.Footage
2,436
Custom Satterwhite Neches 8in D-log home on 10 acres in Springtown. Built 2003, 2,436 SF, 3BR-2BA, with a full wraparound covered porch and mature oaks. Interior is 90% tongue-and-groove wood with exposed wood beams, alderwood doors, and blue pine and aspen accents in two bedrooms and a bath. Vaulted great room features a Majestic wood-burning fireplace and Velux skylights. Kitchen and primary bath offer custom cabinetry, a reproduction antique-style electric range, and sawn, stained, and sealed concrete floors throughout. Primary suite includes a jetted triangle soaking tub, rain-head and body-jet shower, and dual walk-in closets. 10x24 sunroom addition with a 2-year-old mini-split, two Velux skylights, and tile floor. Wireless home automation and outdoor speakers. New Class 3 CertainTeed roof (May 2026), 3-zone radiant in-floor heat, and a 5-ton heat pump. 25x30 metal garage with two 10x10 roll-up doors, a 4.2kW 48V off-grid solar system (ground-mount sun-seeking and roof-mount panels, 300Ah battery backup), a 220V EV charger, and concrete driveways. Attached 2-car garage plus 2-stall carport, a 12x24 cedar tongue-and-groove workshop with AC and 220V electric, and two 12x12 finished storage rooms. Barn with four finished 10x10 stalls, a 10x10 tack room, water, and 200-amp electric; second drywalled outbuilding with wood floor; a small metal barn and metal shed, both with elec; additional carports throughout the barnyard. Manual backup generator with transfer switch and three separate 200-amp electric services to outbuildings. Private well (~300 ft, Trinity River Basin), aerobic septic with new 2026 controller and aerator, 4-zone WiFi irrigation, 50-gallon Polaris propane water heater, Starlink internet (primary and standby), property-wide security cameras, and gated electric entry. 5 acres cross-fenced with no-climb and 4-board white vinyl fencing plus barnyard pens, suited for horses or livestock. A rare blend of craftsmanship, systems, and acreage.
Features & Amenities
Interior
-
Other Interior Features
Eat-in Kitchen, Granite Counters, Vaulted Ceiling(s), Walk-In Closet(s), Smart Home, Wired for Sound
-
Total Bedrooms
3
-
Bathrooms
2
-
Basement YN
NO
-
Cooling YN
YES
-
Cooling
Ceiling Fan(s), Central Air, Electric
-
Fireplace YN
YES
-
Heating YN
YES
-
Heating
Central, Electric, Fireplace(s), Heat Pump, Zoned, Radiant Floor
-
Pet friendly
N/A
Exterior
-
Garage
Yes
-
Garage spaces
2
-
Construction Materials
Wood Siding, Cedar, Log
-
Other Exterior Features
Fire Pit, Rain Gutters, Storage, Other
-
Parking
Additional Parking, Attached Carport, Covered, Driveway, Electric Gate, Electric Vehicle Charging Station(s), Garage, Garage Door Opener, Garage Faces Side, Gated, Parking Pad, RV Access/Parking, Side By Side, Storage, Boat, Attached
-
Pool
No
-
Waterfront YN
NO
Area & Lot
-
Lot Features
Wooded, Landscaped, Many Trees
-
Lot Size(acres)
10.0
-
Lot Size(square feet)
435,600
-
Property Type
Residential
-
Property Sub Type
Farm
-
Architectural Style
Ranch, Traditional
Price
-
Sales Price
$775,000
-
Tax Amount
$6,653
-
Financing Options
Cash, Conventional, FHA
-
Sq. Footage
2,436
-
Price/SqFt
$318
HOA
-
Association
No
Property Resources
-
Horse Property
YES
School District
-
Elementary School
Bridgeport
-
Middle School
Bridgeport
-
High School
Bridgeport
Property Features
-
Foundation Details
Slab
-
Sewer
Septic Tank
-
Tax Lot
4
-
Water Source
Well
Schedule a Showing
Showing scheduled successfully.
Mortgage calculator
Estimate your monthly mortgage payment, including the principal and interest, property taxes, and HOA. Adjust the values to generate a more accurate rate.
Your payment
Principal and Interest:
$
Property taxes:
$
HOA fees:
$
Total loan payment:
$
Total interest amount:
$
Location
County
Wise
Elementary School
Bridgeport
Middle School
Bridgeport
High School
Bridgeport
Listing Courtesy of Denver Kemery, Repeat Realty, LLC
RealHub Information is provided exclusively for consumers' personal, non-commercial use, and it may not be used for any purpose other than to identify prospective properties consumers may be interested in purchasing. All information deemed reliable but not guaranteed and should be independently verified. All properties are subject to prior sale, change or withdrawal. RealHub website owner shall not be responsible for any typographical errors, misinformation, misprints and shall be held totally harmless.

AGENT
Joe Boston
Call Joe today to schedule a private showing.

* Listings on this website come from the FMLS IDX Compilation and may be held by brokerage firms other than the owner of this website. The listing brokerage is identified in any listing details. Information is deemed reliable but is not guaranteed. If you believe any FMLS listing contains material that infringes your copyrighted work please review our DMCA policy and learn how to submit a takedown request.© 2024 FMLS.
Related Properties
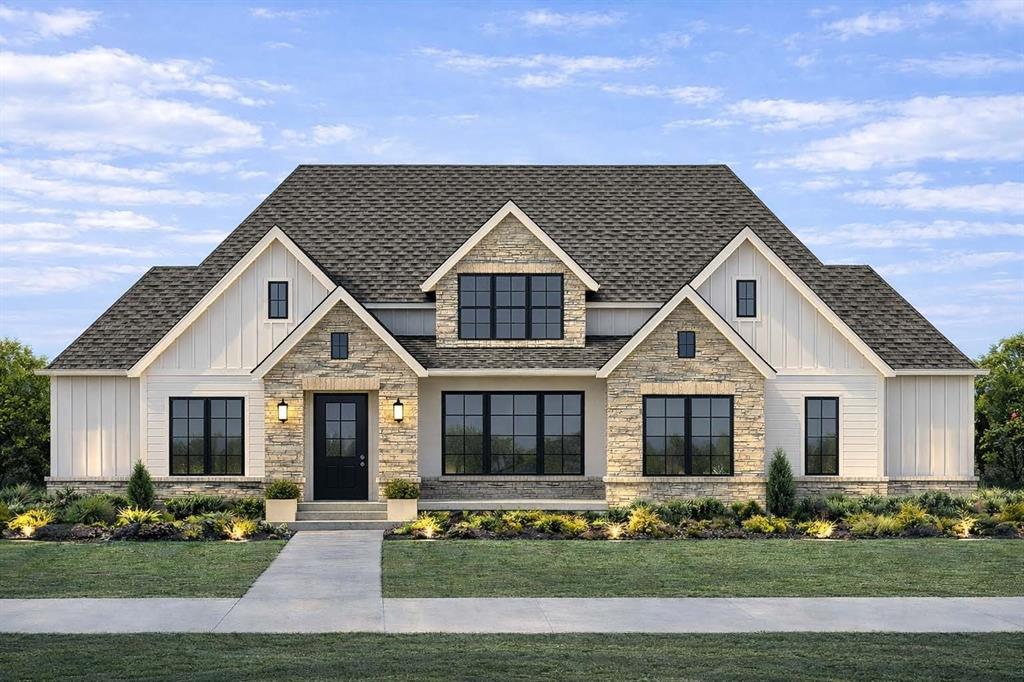
Springtown
301 Rock Dove Court
4 Beds
2 Baths
2,831 Sq.Ft.
$739,900
MLS#: 21172201
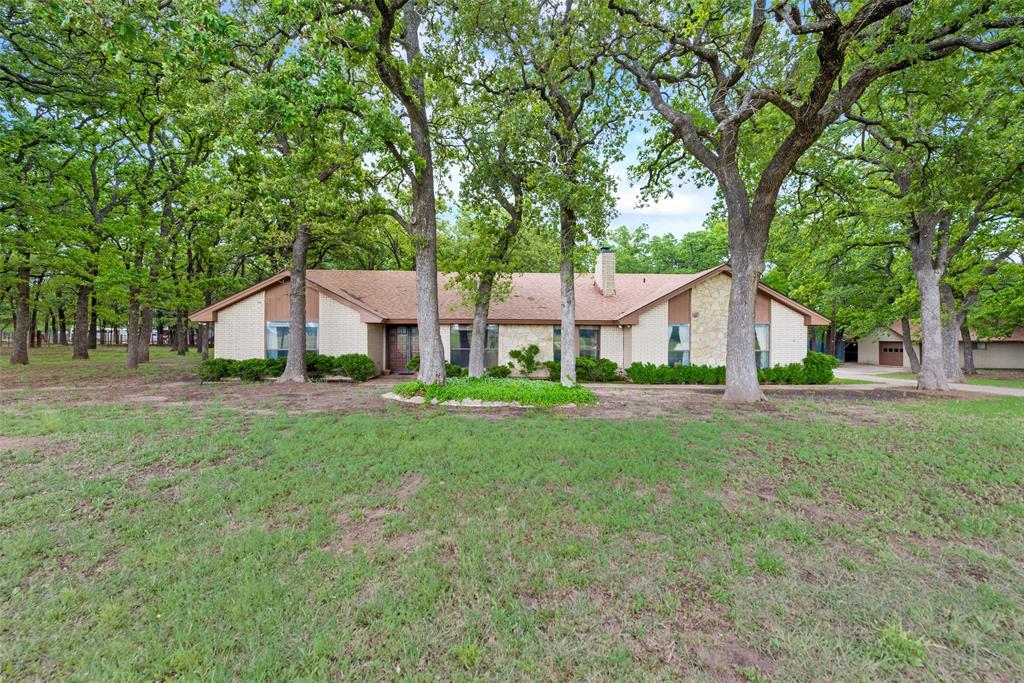
Springtown
460 J E Woody Road
3 Beds
2 Baths
2,864 Sq.Ft.
$675,000
MLS#: 20844624
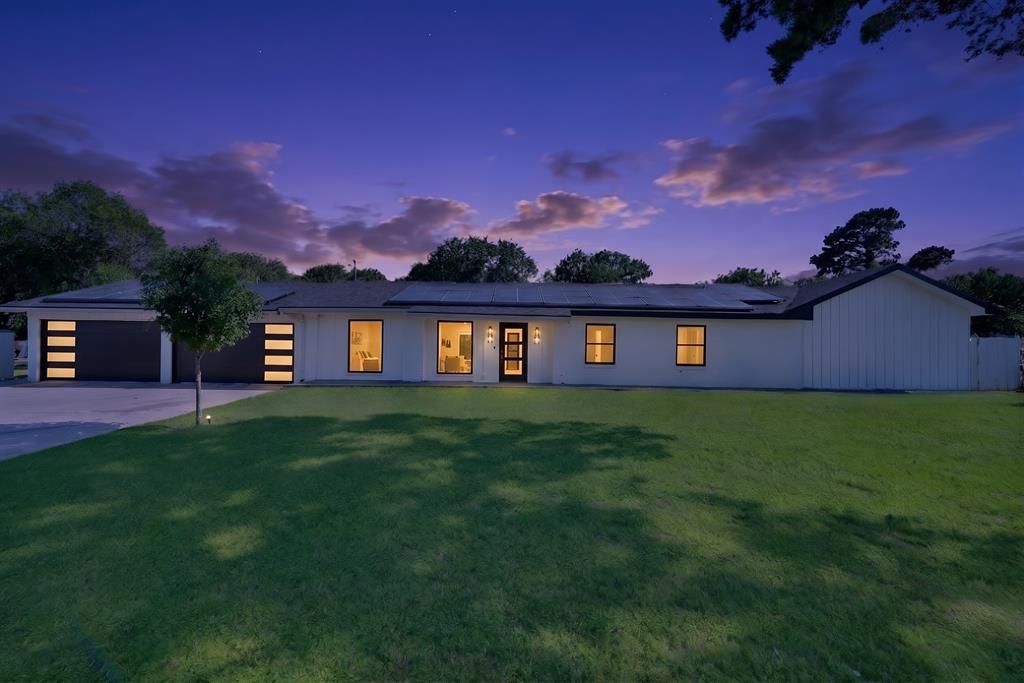
Springtown
620 E 6Th Street
4 Beds
5 Baths
3,224 Sq.Ft.
$743,700
MLS#: 21259778

Springtown
944 Land Of Goshen Drive
5 Beds
4 Baths
3,000 Sq.Ft.
$775,000
MLS#: 21422606

Springtown
139 Stanford Lane
4 Beds
3 Baths
2,677 Sq.Ft.
$624,900
MLS#: 21399214

Springtown
3559 Springfield Road
3 Beds
2 Baths
2,304 Sq.Ft.
$799,000
MLS#: 21419215
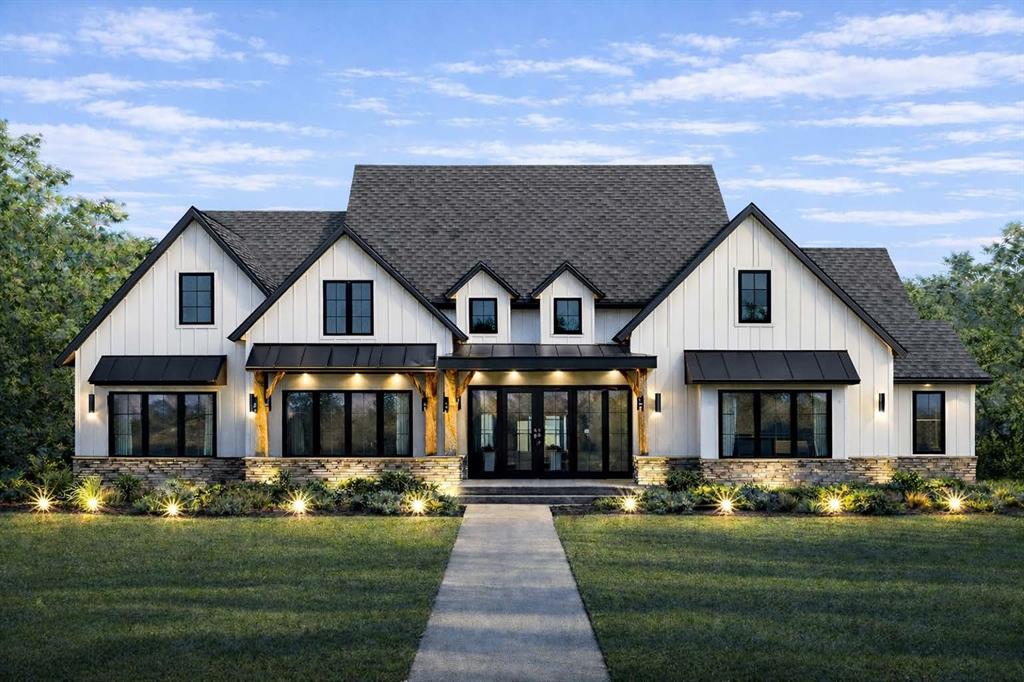
Springtown
305 Rock Dove Court
5 Beds
3 Baths
3,286 Sq.Ft.
$769,900
MLS#: 21172205

Springtown
301 Rhoades Lane
5 Beds
2 Baths
3,460 Sq.Ft.
$729,900
MLS#: 21347648

Springtown
406 Red Bird Drive
4 Beds
3 Baths
2,644 Sq.Ft.
$635,000
MLS#: 21411809

Springtown
108 Gladdis Lane
5 Beds
3 Baths
3,405 Sq.Ft.
$875,000
MLS#: 21301191
