Features & Amenities

Interior

  • Other Interior Features

    Chandelier, Double Vanity, Eat-in Kitchen, Granite Counters, Kitchen Island, Open Floorplan, Pantry, Vaulted Ceiling(s), Walk-In Closet(s), High Speed Internet, Wired for Sound

  • Total Bedrooms

    5

  • Bathrooms

    4

  • 1/2 Bathrooms

    2

  • Basement YN

    NO

  • Cooling YN

    YES

  • Cooling

    Ceiling Fan(s), Central Air

  • Fireplace YN

    YES

  • Heating YN

    YES

  • Heating

    Exhaust Fan, Central, Fireplace(s)

  • Pet friendly

    N/A

Exterior

  • Garage

    Yes

  • Garage spaces

    3

  • Construction Materials

    Brick

  • Other Exterior Features

    Rain Gutters, Lighting

  • Parking

    Driveway, Garage, Garage Door Opener, Garage Faces Side, Attached

  • Patio and Porch Features

    Covered

  • Pool

    No

  • Waterfront YN

    NO

Area & Lot

  • Lot Features

    Corner Lot, Landscaped

  • Lot Size(acres)

    0.229

  • Lot Size(square feet)

    9,975

  • Property Type

    Residential

  • Property Sub Type

    Single Family Residence

  • Architectural Style

    Traditional

Price

  • Sales Price

    $749,500

  • Tax Amount

    $13,054

  • Financing Options

    Cash, Conventional, FHA, VA Loan

  • Sq. Footage

    3,896

  • Price/SqFt

    $192

HOA

  • Association

    YES

  • Association Fee

    $1,050

  • Association Fee Frequency

    Annually

  • Association Fee Includes

    N/A

Property Resources

  • Horse Property

    NO

School District

  • Elementary School

    Miller

  • Middle School

    Wilkinson

  • High School

    Panther Creek

Property Features

  • Foundation Details

    Slab

  • Senior Community YN

    NO

  • Sewer

    Public Sewer

  • Tax Lot

    20

  • Water Source

    Public

Schedule a Showing

Showing scheduled successfully.

<
>
IN PERSON
VIA CHAT

What is 3 + 4 ?


Mortgage calculator

Estimate your monthly mortgage payment, including the principal and interest, property taxes, and HOA. Adjust the values to generate a more accurate rate.

Your payment

Principal and Interest:

$

Property taxes:

$

HOA fees:

$

Total loan payment:

$

Total interest amount:

$

Location

County

Denton

Elementary School

Miller

Middle School

Wilkinson

High School

Panther Creek

Listing Courtesy of Tonya Cain, Compass RE Texas, LLC.

RealHub Information is provided exclusively for consumers' personal, non-commercial use, and it may not be used for any purpose other than to identify prospective properties consumers may be interested in purchasing. All information deemed reliable but not guaranteed and should be independently verified. All properties are subject to prior sale, change or withdrawal. RealHub website owner shall not be responsible for any typographical errors, misinformation, misprints and shall be held totally harmless.

Agent Joe Boston

AGENT

Joe Boston

Call Joe today to schedule a private showing.


* Listings on this website come from the FMLS IDX Compilation and may be held by brokerage firms other than the owner of this website. The listing brokerage is identified in any listing details. Information is deemed reliable but is not guaranteed. If you believe any FMLS listing contains material that infringes your copyrighted work please review our DMCA policy and learn how to submit a takedown request.© 2024 FMLS.
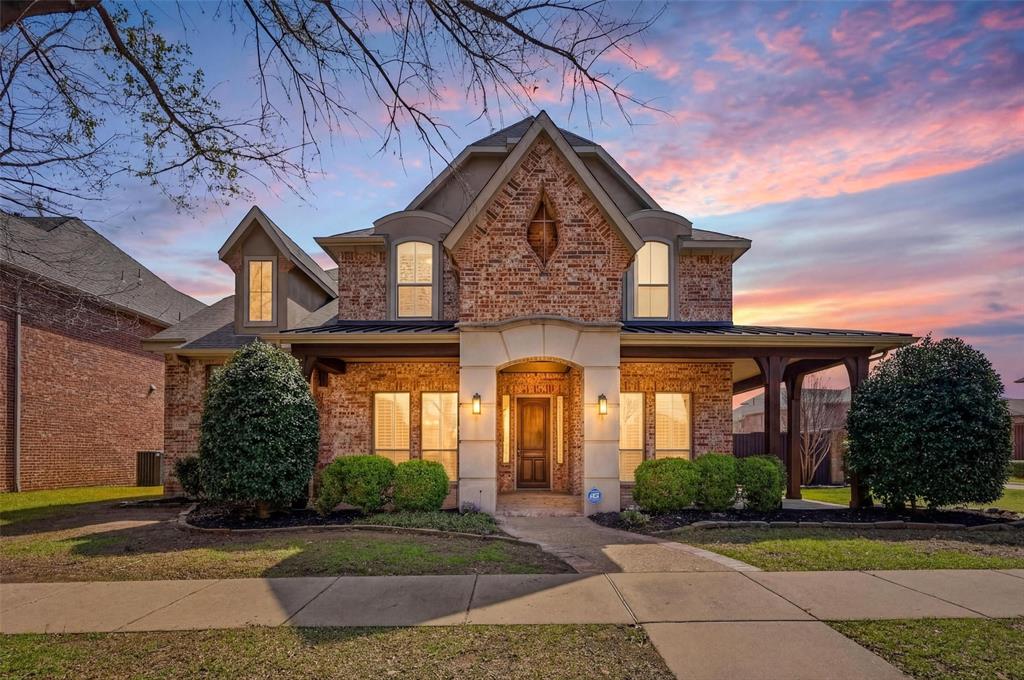
SELLER OFFERING UP TO $10,000 TOWARD BUYER'S CLOSING COSTS OR INTEREST-RATE BUYDOWN WITH AN ACCEPTABLE OFFER! Welcome home to the perfect blend of luxury, exceptional space, and incredible value in the sought-after Estates at Rockhill. This stunning 3,896-square-foot home is set on a beautifully landscaped, oversized corner lot. Step inside to a warm and inviting open floor plan where rich engineered wood floors, soaring vaulted ceilings, and a dramatic floor-to-ceiling stone fireplace create an unforgettable first impression. Designed for both everyday living and entertaining, the home features a dedicated office, formal dining room, spacious game room, and media room, providing a place for every occasion. Upscale finishes and thoughtful details throughout blend comfort and sophistication. With 5 bedrooms, 4 full baths, 2 powder baths, and a 3-car garage, there is plenty of room for everyone. Two additional ensuite bedrooms, one downstairs and one upstairs, offer privacy and flexibility for multigenerational living, extended family, or guests. The roof and several windows were replaced in 2024, adding valuable recent updates. Enjoy desirable community amenities including parks, a community pool, and greenbelts, all just minutes from the PGA Parkway corridor with premier dining, shopping, entertainment, and recreation. Beautifully maintained and thoughtfully designed, this exceptional home brings together style, space, and an incredible lifestyle. Schedule your private showing today and experience it for yourself.

16418 Moss Haven Lane

Message successfully sent.

What would you like to know?

What is 3 + 4 ?

I agree to receive email communication and understand I can unsubscribe at any time.

I agree to be contacted by Next Level Realty Group via call, email, and text for real estate services. To opt out, you can reply 'stop' at any time or reply 'help' for assistance. You can also click the unsubscribe link in the emails. Message and data rates may apply. Message frequency may vary. Privacy Policy

Related Properties

WELCOME TO 11264 GERANIUM DRIVE – WHERE LUXURY MEETS EVERYDAY COMFORT IN THE HEART OF FRISCO.

Step into THE ROSEWOOD, a beautifully designed residence that delivers UPSCALE LIVING with thoughtful spaces for every chapter of life. The GRAND TWO-STORY FOYER opens to an expansive, LIGHT-FILLED LIVING AREA that seamlessly connects the CHEF-INSPIRED KITCHEN, DESIGNER PANTRY, and INVITING FAMILY ROOM — perfect for both entertaining and everyday living.

The PRIVATE OWNER’S SUITE provides a serene retreat with a SPA-STYLE BATH and an OVERSIZED WALK-IN CLOSET. At the front of the home, a SUNLIT DINING ROOM offers versatility — ideal for ELEGANT GATHERINGS or conversion into a HOME OFFICE for remote work or creative pursuits.

Upstairs, you’ll find THREE SPACIOUS BEDROOMS, each with GENEROUS CLOSET SPACE, and a SHOW-STOPPING GAME ROOM that serves as the ultimate hangout or family retreat. Thoughtful design options allow you to tailor the home to your needs, with possibilities for a FIFTH BEDROOM, ADDITIONAL BATHROOM, or DEDICATED MEDIA ROOM.

From lively celebrations to quiet evenings in, THE ROSEWOOD offers the perfect blend of STYLE, COMFORT, and FLEXIBILITY — crafted to complement your lifestyle in one of FRISCO’S MOST SOUGHT-AFTER COMMUNITIES.
#21371537

Frisco

11264 Geranium Drive

4 Beds

4 Baths

3,105 Sq.Ft.

$798,000

MLS#: 21371537

Welcome to your future home nestled in the sought-after community of Miramonte! This meticulously maintained 5 bedroom, 4.5 bath home perfectly blends luxury with unparalleled comfort. The front porch welcomes you and is a great place to enjoy your morning coffee. As you step inside, you'll find a curved staircase, elegant wood floors, and soaring ceilings that create an inviting and open atmosphere. The formal dining room is the perfect spot to host memorable and elegant gatherings, while the open floorplan seamlessly connects each spacious living space, allowing for all of your entertaining needs. The spacious primary bedroom, conveniently located on the main floor, offers a tranquil retreat with a spa-like ensuite bath that features dual vanities, a large shower, and a walk-in closet that provides ample storage. Culinary enthusiasts will appreciate the chef's kitchen, equipped with Whirlpool stainless steel appliances, beautiful granite countertops, a large island perfect for meal prep or casual dining, a gas cooktop, and a sleek, modern backsplash that ties the space together. For entertainment, enjoy cozy family movie nights in the dedicated media room, or let the kids play and relax in the spacious game room. Outside, the expansive backyard with a covered patio offers a perfect setting for cooking out with guests or simply unwinding after a long day. There's plenty of room for play and pets, making it an ideal space for all family activities. Walk out attic space offers plenty of storage. Enjoy fabulous neighborhood amenities including a resort-style pool with covered gathering and grilling space, scenic walking and biking trails and a park just down the street. Located in one of Frisco’s most sought-after areas, you’re minutes from an abundance of shopping, dining, and zoned to top-rated Prosper schools. This home offers a living experience offering something for everyone, combining comfort, convenience, and luxury.
#21316015

Frisco

13882 Gibraltar Lane

5 Beds

4 Baths

3,582 Sq.Ft.

$715,000

MLS#: 21316015

Welcome to this beautifully updated 4-bedroom, 3.5-bath home offering a spacious of and thoughtfully designed dwelling in one of Frisco's most sought-after communities. This home features an open-concept floor plan that seamlessly connects the living, dining, and kitchen areas, creating the perfect space for both everyday living and entertaining. The spacious kitchen is appointed with granite countertops, ample cabinetry, and generous prep space. Rich wood flooring adds warmth and character throughout the main living areas. The private primary suite offers a relaxing retreat with dual vanities, a dedicated makeup vanity, and a spacious ensuite bath. Enjoy your morning coffee or unwind in the evening on the charming covered front porch with a welcoming seating area, all surrounded by mature shade trees that enhance the home's curb appeal.
Residents enjoy exceptional community amenities, including a three-tier resort-style swimming pool with grottos, a children's splash pool, a large clubhouse, pickleball, basketball , and volleyball courts, fitness center, miles of scenic hike-and-bike trails, multiple parks, and catch & release fishing ponds. Conveniently located near The Star, Legacy West, PGA Headquarters, the NEW Universal Studios, and highly rated Frisco ISD schools. This home offers the perfect combination of comfort, convenience, and an outstanding community lifestyle. Don't miss the opportunity to make this exceptional property your next home!
#21325358

Frisco

2266 Fox Crossing Lane

4 Beds

3 Baths

2,774 Sq.Ft.

$624,900

MLS#: 21325358

Step into timeless sophistication with this inviting house from Highland Homes, perfectly situated in the highly coveted community of The Trails of Frisco. From the moment you cross the threshold into the marble foyer, the home showcases superior craftsmanship and a light-filled layout. Near the entry, a dedicated downstairs study provides an ideal setting for a quiet home office, while the sophisticated dining room, anchored by a striking chandelier, promises unforgettable dinner parties.

At the heart of the home lies a comfortable open-concept living area. The spacious family room serves as a warm sanctuary, anchored by a cozy fireplace and framed by a wall of windows that flood the space with natural light. Adjacent to the living room, the kitchen features rich granite countertops, a functional central island, sleek stainless steel appliances, and a GE gas cooktop. Unwind each morning in the adjoining breakfast nook, where a charming window seat offers a cozy view of the lawn.

The spacious primary suite serves as a true private retreat, complete with a sitting area for peaceful evenings. The spa-like primary bathroom elevates daily routines with dual sinks, an invigorating separate shower, and a deep hydrotub designed for ultimate relaxation.

Stepping outside, the large backyard features a covered patio with abundant space for outdoor dining and lounge seating. Located in a highly walkable and family-friendly neighborhood, life here means seamless access to scenic walking trails, lush greenbelts, local parks, a community pool, tennis courts, and adjacent to The Trails of Frisco Golf Club. Coupled with premier Frisco ISD schools and a location just minutes from vibrant retail & dining, FC Dallas Toyota Stadium, and Frisco Commons, this home offers an exceptional lifestyle.
#21382328

Frisco

9621 Plains Circle

5 Beds

4 Baths

3,249 Sq.Ft.

$675,000

MLS#: 21382328

Built by Mattamy Homes - Avery II - Available September!  The Avery II is a 3-bedroom, 2.5-bathroom single-story home designed for modern living. The open layout centers around a spacious kitchen with an oversized island and walk-in pantry. It flows into the Great Room and dining area with high ceilings, and an electric fire place, creating a bright, airy space that feels open and connected. A dedicated study near the entry provides space for work or school, while the mudroom with built-in bench helps keep things organized. The private owner’s suite features a large walk-in closet and a bathroom with dual vanities and a walk-in shower. Two secondary bedrooms share a full bathroom, with an additional powder bath for guests. Energy-efficient features, smart home technology, and extra storage throughout add everyday comfort and convenience. ENERGY STAR® certified home with Ecobee smart thermostat. Discover Villages at Creekwood, a beautifully designed master-planned community located in the sought-after city of Frisco, home to some of the lowest tax rates in the DFW area. Just minutes from popular destinations like Hidden Cove Marina and the upscale shops and restaurants of Legacy West, this community combines luxury with convenience. Enjoy scenic hike and bike trails and effortless access to major highways including FM 423, the Dallas North Tollway, & Hwy 121.
#21265549

Frisco

8893 Wyndemere Lane

3 Beds

2 Baths

2,243 Sq.Ft.

$628,273

MLS#: 21265549

Price reduced
MLS# 21344785 - Built by First Texas Homes - Ready Now! ~ Discover modern living in this exquisite Anatole R plan at Villages of Creekwood, Frisco, TX. Spanning 3,765 sq ft, this two-story home features 6 spacious bedrooms and 4 full baths, with the master suite conveniently located on the main level. The open-concept design creates an inviting atmosphere, enhanced by a gourmet kitchen with granite countertops and a Butler's Pantry, flowing effortlessly into the impressive 18-foot family room with a cozy fireplace.    Perfect for both relaxation and entertainment, enjoy the private home theater, expansive game room, and a covered patio ideal for outdoor gatherings. The home also includes a formal dining room and a versatile flex room, perfect for a study or play area. Imagine hosting friends and family, creating lasting memories in a space designed for comfort and style.    With meticulous upgrades throughout, this move-in ready home offers a lifestyle of sophistication and convenience. Experience the exceptional quality of First Texas Homes and make this dream home yours today.
#21344785

Frisco

1484 Allegro Drive

5 Beds

4 Baths

3,765 Sq.Ft.

$694,950

MLS#: 21344785

Wonderful FAIRWAYS showstopper in THE BEST Frisco ISD schools! Amazing location near multiple golf courses, Costco, the Star and Stonebriar shopping, and the best living across the metroplex. Home has a spectacular entertaining or family layout with separate master's retreat with spacious bath suite, enter to formal dining and living area with either being a flex space for office or extra bedroom, updated kitchen that is open to the main living area with tons of natural light! Upstairs is four bedrooms, two bathrooms, and an enormous game or media room for kids to play on their own. Home has tons to offer with extra space for everyone, a nice-sized backyard to make your own, in truly a gem of an area. DO NOT MISS THIS ONE!
#21388967

Frisco

11207 Raveneaux Drive

5 Beds

3 Baths

3,750 Sq.Ft.

$699,000

MLS#: 21388967

Exceptional North Frisco living in the highly sought-after master-planned Hollyhock community, just minutes from PGA Frisco, Omni PGA Frisco Resort, Universal Kids Resort, top-rated schools, shopping, dining, and the Dallas North Tollway. This move-in ready 4-bedroom home with 3 full baths and 2 half baths offers the perfect blend of luxury, functionality, and modern design in one of Frisco’s fastest-growing lifestyle destinations.
Step inside to soaring ceilings, abundant natural light, rich wood flooring, plantation shutters throughout, and an airy open-concept layout designed for both everyday living and entertaining. The spacious living room features dramatic vaulted ceilings and expansive windows that create a bright and inviting atmosphere.
The gourmet kitchen is truly the heart of the home, showcasing a large quartz island, gas cooktop, double ovens, stainless steel appliances, walk-in pantry, extensive cabinetry, and seamless flow into the dining and living spaces.
The private downstairs primary suite offers a peaceful retreat with generous space, while the dedicated home office provides the ideal work-from-home setup. Upstairs, enjoy oversized secondary bedrooms, a spacious game room, and a dedicated media room perfect for movie nights, gaming, or entertaining guests.
Additional highlights include a 3-car garage with storage racks and epoxi flooring, neutral designer finishes, covered patio, and a large backyard with room to create your dream outdoor living space.

Located near Panther Creek High School, Wilkinson Middle School, Cook Children's Medical Center, premier golf, dining, entertainment, and major corporate corridors, this exceptional North Frisco home delivers the lifestyle today’s buyers are searching for.
#21268842

Frisco

16458 Creek Plum Road

4 Beds

3 Baths

3,656 Sq.Ft.

$829,990

MLS#: 21268842

Welcome to 15931 Terenwood Street, a beautifully designed northeast-facing home built in 2022 in the highly sought-after master-planned community of The Grove in Frisco! With 3,205 square feet of thoughtfully designed living space, this spacious residence features 4 bedrooms, 4 full bathrooms, an open-concept living area, and an upstairs media room that blends comfort, functionality, and entertainment. The inviting open layout creates a seamless flow between the main living spaces, ideal for everyday living and entertaining. The upgraded kitchen features elegant quartz countertops, creating a stylish and functional space for preparing meals and gathering with family and friends. The primary suite is conveniently located downstairs, offering a private retreat, while an additional downstairs bedroom and full bathroom provide excellent flexibility for guests, multigenerational living, or a home office. Upstairs, two additional bedrooms, two full bathrooms, and a dedicated media room provide comfortable accommodation and the perfect setting for movie nights and entertainment. Solar panels add an energy-conscious feature and can reduce electricity costs, depending on system details and usage. Residents of The Grove enjoy an exceptional lifestyle with resort-style swimming pools, a clubhouse, fitness facilities, parks, playgrounds, sports courts, and scenic walking and biking trails. Served by Frisco Independent School District (FISD), the home is conveniently located near Highway 121, premier shopping and dining, and popular destinations, including Stonebriar Centre and other North Dallas retail and entertainment hubs. Enjoy the perfect combination of spacious living, modern functionality, convenient access, and an amenity-rich community lifestyle. Don't miss this wonderful opportunity to make The Grove your home!
#21408465

Frisco

15931 Terenwood Street

4 Beds

4 Baths

3,192 Sq.Ft.

$831,000

MLS#: 21408465
Welcome to this stunning Landstar custom home situated on a premium corner lot in sought-after Frisco! Located in a desirable master-planned community with a pool, parks, and playgrounds, this move-in ready Kingston plan offers exceptional space and flexibility. A charming wrap-around porch with cedar columns welcomes you inside to soaring ceilings, plantation shutters, custom details, NEW flooring, and NEW carpet. The updated kitchen features new countertops, custom cabinetry, stainless steel appliances, double ovens, gas cooktop, large island, breakfast bar, butler’s pantry, and walk-in pantry. The first-floor primary suite offers an updated bath with dual vanities, soaking tub, separate shower, and oversized walk-in closet. A private office with French doors and formal dining room complete the main level. Upstairs features an open loft, oversized game room, dedicated media room, and flexible living space. Recent improvements include UPDATED kitchen and bathrooms, NEW flooring, NEW carpet, and a NEW roof. Conveniently located near parks, shopping, dining, and everything Frisco has to offer. Exceptional location, impressive updates, and truly move-in ready!
#21204774

Frisco

13513 Stanmere Drive

4 Beds

3 Baths

4,199 Sq.Ft.

$799,900

MLS#: 21204774

Send a message

Message successfully sent.

Your message

What is 3 + 4 ?

Reason for contacting?

I agree to receive email communication and understand I can unsubscribe at any time.

I agree to be contacted by Next Level Realty Group via call, email, and text for real estate services. To opt out, you can reply 'stop' at any time or reply 'help' for assistance. You can also click the unsubscribe link in the emails. Message and data rates may apply. Message frequency may vary. Privacy Policy

Sign Out

Virtual Assistant

Would you like to take the next step with this property? We can help you schedule a showing or virtual tour, or send you more details.

Yes, I would like more information.

Thank You for Your Reply, One of Our Agents will contact you as soon as possible

No, maybe later.

Thank you, you can always contact me via email, phone number or through the contact form.

Realhub AI

Lucy - Your AI-Powered Realtor

Update Your Temporary Password

Personalize your search

Enter your email and we'll notify you immediately when new listings match what you're looking for.

or enter email address

Already have an account ? Login here

Continue your home search

I agree to receive communications and understand I can unsubscribe at any time.

I agree to be contacted by Next Level Realty Group via call, email, and text for real estate services. To opt out, you can reply 'stop' at any time or reply 'help' for assistance. You can also click the unsubscribe link in the emails. Message and data rates may apply. Message frequency may vary. Privacy Policy

Already have an account ? Login here

We use cookies

We use cookies primarily for analytics to enhance your experience. By accepting, you agree to our use of these cookies. You can manage your preferences or learn more about our cookies policy.