


Property
Beds
3
Full Baths
2
1/2 Baths
None
Year Built
2005
Sq.Footage
1,372
**SELLER WILLING TO CONTRIBUTE $2,000 TOWARD BUYER'S CLOSING COSTS OR INTEREST RATE BUY-DOWN WITH AN ACCEPTABLE OFFER!** Discover timeless comfort in this popular 1-story Coventry floor plan located in the Creek Village of Providence Village! Built in 2005 and tastefully refreshed, this 3-bedroom, 2-bathroom home offers a fantastic layout for first-time buyers or anyone looking to downsize into a solid, well-maintained space. Recent interior updates include a freshly painted interior that gives the home a clean, bright, and welcoming feel, along with new durable flooring throughout the main living areas, entry, breakfast nook, and bedrooms. The refreshed kitchen features classic wood cabinets, tiled flooring, and a brand-new cooking range and dishwasher. The primary suite serves as a comfortable retreat, complete with two separate walk-in closets. Outside, the enclosed back patio provides an added semi-outdoor living space perfect for relaxing year-round. Take advantage of everything Providence Village has to offer, including resort-style community amenities like a waterpark, scenic lakes, parks, trails, and clubhouse access. A well-cared-for 2005 home with essential modern upgrades already done for you—come take a look today! **Note: Some photos have been virtually staged and or digitally altered. Original photos are also included.
Features & Amenities
Interior
-
Other Interior Features
Built-in Features
-
Total Bedrooms
3
-
Bathrooms
2
-
Basement YN
NO
-
Cooling YN
YES
-
Cooling
Ceiling Fan(s), Electric
-
Heating YN
YES
-
Heating
Electric
-
Pet friendly
N/A
Exterior
-
Garage
Yes
-
Garage spaces
2
-
Parking
Alley Access, Attached
-
Patio and Porch Features
Covered
-
Pool
No
-
Waterfront YN
NO
Area & Lot
-
Lot Size(acres)
0.101
-
Lot Size(square feet)
4,400
-
Property Type
Residential
-
Property Sub Type
Single Family Residence
Price
-
Sales Price
$243,900
-
Financing Options
Cash, Conventional, FHA, VA Loan
-
Sq. Footage
1,372
-
Price/SqFt
$177
HOA
-
Association
YES
-
Association Fee
$449
-
Association Fee Frequency
Semi-Annually
-
Association Fee Includes
N/A
School District
-
Elementary School
Hl Brockett
-
Middle School
Aubrey
-
High School
Aubrey
Property Features
-
Foundation Details
Slab
-
Sewer
Public Sewer
-
Tax Lot
40
-
Water Source
Public
Schedule a Showing
Showing scheduled successfully.
Mortgage calculator
Estimate your monthly mortgage payment, including the principal and interest, property taxes, and HOA. Adjust the values to generate a more accurate rate.
Your payment
Principal and Interest:
$
Property taxes:
$
HOA fees:
$
Total loan payment:
$
Total interest amount:
$
Location
County
Denton
Elementary School
Hl Brockett
Middle School
Aubrey
High School
Aubrey
Listing Courtesy of Joseph Kattampally, Fathom Realty
RealHub Information is provided exclusively for consumers' personal, non-commercial use, and it may not be used for any purpose other than to identify prospective properties consumers may be interested in purchasing. All information deemed reliable but not guaranteed and should be independently verified. All properties are subject to prior sale, change or withdrawal. RealHub website owner shall not be responsible for any typographical errors, misinformation, misprints and shall be held totally harmless.

AGENT
Joe Boston
Call Joe today to schedule a private showing.

* Listings on this website come from the FMLS IDX Compilation and may be held by brokerage firms other than the owner of this website. The listing brokerage is identified in any listing details. Information is deemed reliable but is not guaranteed. If you believe any FMLS listing contains material that infringes your copyrighted work please review our DMCA policy and learn how to submit a takedown request.© 2024 FMLS.
Related Properties

Providence Village
9128 Greene Drive
3 Beds
2 Baths
1,449 Sq.Ft.
$274,000
MLS#: 21319079
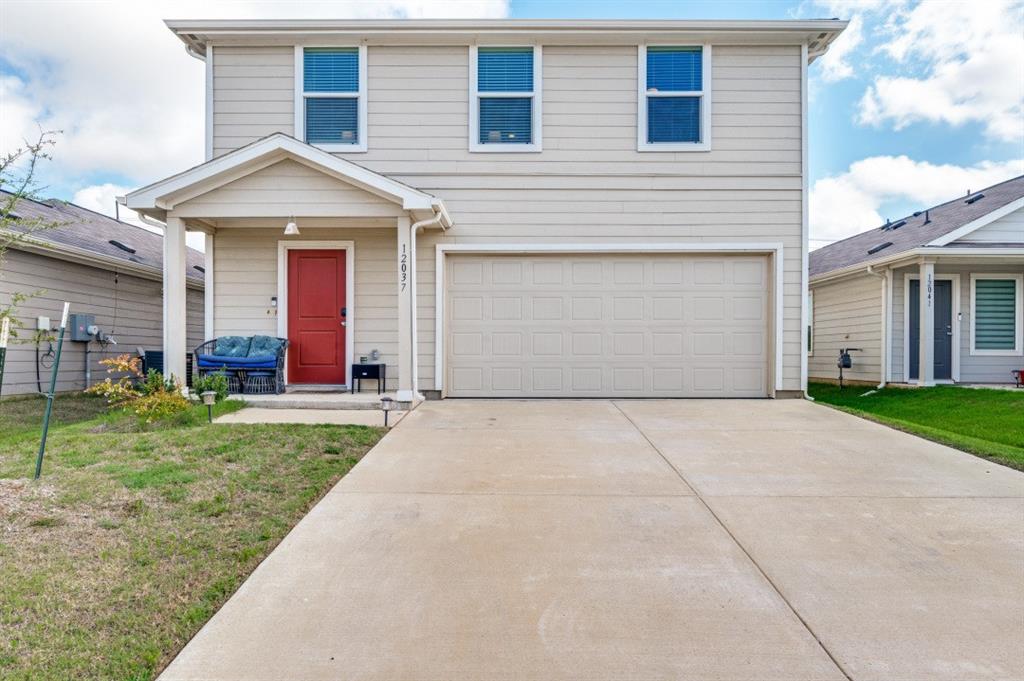
Providence Village
12037 Arabian Road
4 Beds
2 Baths
1,683 Sq.Ft.
$275,000
MLS#: 21304926

Providence Village
1805 Cambridge Drive
3 Beds
2 Baths
1,308 Sq.Ft.
$279,900
MLS#: 21398688

Providence Village
9919 Birch Drive
4 Beds
3 Baths
1,661 Sq.Ft.
$260,000
MLS#: 21422949

Providence Village
1395 Portsmouth Drive
4 Beds
2 Baths
1,609 Sq.Ft.
$265,000
MLS#: 21380800

Providence Village
12144 Morgan Drive
3 Beds
3 Baths
1,191 Sq.Ft.
$225,500
MLS#: 21414012

Providence Village
1351 Kingston Place
3 Beds
2 Baths
2,067 Sq.Ft.
$289,900
MLS#: 21408677

Providence Village
9320 Masse Court
3 Beds
2 Baths
1,184 Sq.Ft.
$249,900
MLS#: 21412985

Providence Village
1051 Elm Drive
3 Beds
2 Baths
1,434 Sq.Ft.
$249,500
MLS#: 21334980

Providence Village
11024 Losino Avenue
3 Beds
2 Baths
1,402 Sq.Ft.
$251,999
MLS#: 21416467
