Features & Amenities

Interior

  • Other Interior Features

    Kitchen Island, Open Floorplan, Pantry, Walk-In Closet(s)

  • Total Bedrooms

    4

  • Bathrooms

    3

  • 1/2 Bathrooms

    1

  • Basement YN

    NO

  • Cooling YN

    YES

  • Cooling

    Ceiling Fan(s), Central Air, Electric, Zoned

  • Fireplace YN

    YES

  • Heating YN

    YES

  • Heating

    Exhaust Fan, Central, Natural Gas, Zoned

  • Pet friendly

    N/A

Exterior

  • Garage

    Yes

  • Garage spaces

    2

  • Construction Materials

    Brick

  • Other Exterior Features

    Rain Gutters

  • Parking

    Garage, Garage Door Opener, Garage Faces Rear, Attached

  • Pool

    No

  • Waterfront YN

    NO

Area & Lot

  • Lot Features

    Few Trees, Interior Lot, Landscaped

  • Property Type

    Residential

  • Property Sub Type

    Single Family Residence

  • Architectural Style

    Traditional

Price

  • Sales Price

    $692,607

  • Sq. Footage

    3,141

  • Price/SqFt

    $220

HOA

  • Association

    YES

  • Association Fee

    $900

  • Association Fee Frequency

    Annually

  • Association Fee Includes

    N/A

School District

  • Elementary School

    Jim Spradley

  • Middle School

    Bill Hays

  • High School

    Rock Hill

Property Features

  • Foundation Details

    Slab

  • Senior Community YN

    NO

  • Sewer

    Public Sewer

Schedule a Showing

Showing scheduled successfully.

<
>
IN PERSON
VIA CHAT

What is 3 + 4 ?


Change time

Mortgage calculator

Estimate your monthly mortgage payment, including the principal and interest, property taxes, and HOA. Adjust the values to generate a more accurate rate.

Your payment

Principal and Interest:

$

Property taxes:

$

HOA fees:

$

Total loan payment:

$

Total interest amount:

$

Location

County

Collin

Elementary School

Jim Spradley

Middle School

Bill Hays

High School

Rock Hill

Listing Courtesy of Karla Davis, Fathom Realty

RealHub Information is provided exclusively for consumers' personal, non-commercial use, and it may not be used for any purpose other than to identify prospective properties consumers may be interested in purchasing. All information deemed reliable but not guaranteed and should be independently verified. All properties are subject to prior sale, change or withdrawal. RealHub website owner shall not be responsible for any typographical errors, misinformation, misprints and shall be held totally harmless.

Agent Joe Boston

AGENT

Joe Boston

Call Joe today to schedule a private showing.


* Listings on this website come from the FMLS IDX Compilation and may be held by brokerage firms other than the owner of this website. The listing brokerage is identified in any listing details. Information is deemed reliable but is not guaranteed. If you believe any FMLS listing contains material that infringes your copyrighted work please click here to review our DMCA policy and learn how to submit a takedown request.© 2024 FMLS.
Upon entering the 3141 sq. ft. Eliana, the long and high-ceilinged foyer leads to the owner’s suite, a powder bath, and a study with French doors. The kitchen-dining area is connected to the Great Room with 2-story ceiling, and a mud room with bench leading to a utility room and 2-car garage. Upstairs, a game room and loft that overlooks the Great Room and connects to bedrooms 2, 3 and 4 with bathrooms 2 and 3. This home features a Wi-Fi enabled, smartphone-compatible Ecobee smart thermostat, ENERGY STAR®certified kitchen appliances, a breakfast island, large kitchen pantry, weather-sensing irrigation control and a covered back patio. West facing home. Estimated completion June - July 2023

16518 Tablerock Drive

Message successfully sent.

What would you like to know?

What is 3 + 4 ?

I agree to receive email communication and understand I can unsubscribe at any time.

I agree to be contacted by Next Level Realty Group via call, email, and text for real estate services. To opt out, you can reply 'stop' at any time or reply 'help' for assistance. You can also click the unsubscribe link in the emails. Message and data rates may apply. Message frequency may vary. Privacy Policy

Related Properties

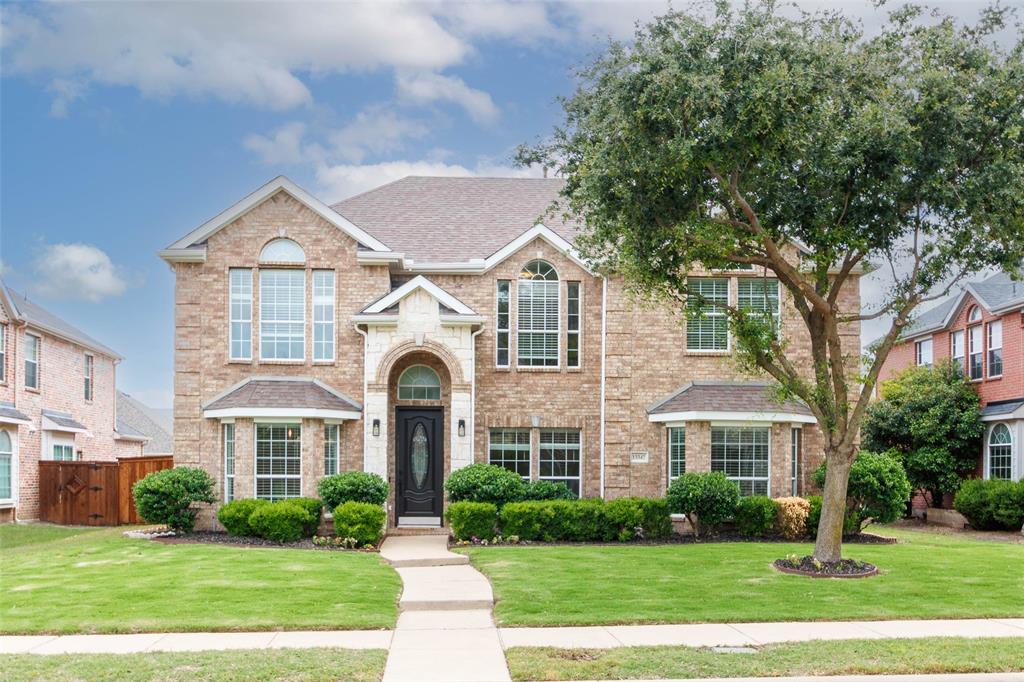
Welcome to this Stunning home with sparkling Pool,Double Master bed rooms in downstairs and upstairs. Home redesigned recently with many great upgrades including new wood flooring,double master bedrooms, new HVAC system (upstairs and downstairs), new fence, new sod and many more. This captivating 4 Bedroom 3.5 Bathroom home features wonderful craftsmanship with great attention to detail, great curb appeal with its elegant brick and stone façade. This Wonderful home boasts soaring ceilings, abundant natural light, spacious living room with a view of the pool and an inviting fireplace to spent a cozy evening. Kitchen is a culinary paradise featuring designer fixtures, appliances, hardware and a stunning tiled backsplash that compliments the sleek cabinetry. Primary Master en-suite features a spa like glass enclosed walk in shower and a garden tub perfect for a retreat after a long day. The pool beckons with a beautiful waterfall and a Spa to relax and soak in the sun. The back yard is pristine with a deck to relax and enjoy. This beautiful home features multiple living areas, including a formal dining space, breakfast nook, a study with French doors that can be used as an office, a Foyer and a Game room. Ceiling fans in all bedrooms. Located in Frisco ISD featuring many great schools, within walking distance to many parks, shopping centers, Groceries and restaurant
#21068370

Frisco

13347 Lincolnshire Lane

4 Beds

3 Baths

3,716 Sq.Ft.

$744,390

MLS#: 21068370

New on site 3 days ago
Welcome to a remarkable North-facing residence where exceptional living spaces meet resort-style outdoor living. From the moment you enter, soaring ceilings and an impressive sense of scale set the tone for this beautifully appointed home.
Designed with versatility and comfort in mind, the home features two private primary suites downstairs, offering exceptional flexibility for homeowners and guests or multi-generational living. Upstairs, two spacious secondary bedrooms share a convenient Jack-and-Jill bath, while two separate half baths provide added convenience for family and entertaining. The custom features are evident throughout the home; form the custom master closet to the built-ins in the laundry room and mud room area. 
The expansive upstairs game room offers endless possibilities and flows seamlessly into a stunning media room that rivals any private theater, complete with a built-in bar—an entertainer's dream for movie nights, game days and gatherings with friends.
Step outside and discover your own private resort. A beautifully designed in-ground pool and spa take center stage, surrounded by generous lounging and entertaining areas. The outdoor kitchen makes al fresco dining effortless, while a private putting green and turf create a space designed for both recreation and relaxation. A substantial cedar privacy fence completes the backyard retreat.
With its exceptional indoor-outdoor flow, flexible bedroom configuration, spectacular entertainment spaces and highly sought-after Prosper ISD zoning, this home offers an elevated lifestyle with room for everyone to enjoy.
#21383693

Frisco

9939 Amberwoods Lane

4 Beds

3 Baths

3,800 Sq.Ft.

$745,000

MLS#: 21383693

New on site 2 days ago
Step into timeless sophistication with this inviting house from Highland Homes, perfectly situated in the highly coveted community of The Trails of Frisco. From the moment you cross the threshold into the marble foyer, the home showcases superior craftsmanship and a light-filled layout. Near the entry, a dedicated downstairs study provides an ideal setting for a quiet home office, while the sophisticated dining room, anchored by a striking chandelier, promises unforgettable dinner parties.

At the heart of the home lies a comfortable open-concept living area. The spacious family room serves as a warm sanctuary, anchored by a cozy fireplace and framed by a wall of windows that flood the space with natural light. Adjacent to the living room, the kitchen features rich granite countertops, a functional central island, sleek stainless steel appliances, and a GE gas cooktop. Unwind each morning in the adjoining breakfast nook, where a charming window seat offers a cozy view of the lawn.

The spacious primary suite serves as a true private retreat, complete with a sitting area for peaceful evenings. The spa-like primary bathroom elevates daily routines with dual sinks, an invigorating separate shower, and a deep hydrotub designed for ultimate relaxation.

Stepping outside, the large backyard features a covered patio with abundant space for outdoor dining and lounge seating. Located in a highly walkable and family-friendly neighborhood, life here means seamless access to scenic walking trails, lush greenbelts, local parks, a community pool, tennis courts, and adjacent to The Trails of Frisco Golf Club. Coupled with premier Frisco ISD schools and a location just minutes from vibrant retail & dining, FC Dallas Toyota Stadium, and Frisco Commons, this home offers an exceptional lifestyle.
#21382328

Frisco

9621 Plains Circle

5 Beds

4 Baths

3,249 Sq.Ft.

$675,000

MLS#: 21382328

Price reduced
Stunning Corner Lot Estate in Acclaimed Frisco ISD – Located Directly Across from Northeast Community Park!
5 bedrooms, 3.5 bath home on a premium corner lot in the coveted Frisco School District, this home blends grand entertaining spaces with an unbeatable Parkside location. Situated right across from Northeast Community Park, you have instant access to walking trails and playgrounds.

Main Floor Luxury & Functionality
Seamless hardwood flooring sweeps through the main level, featuring four distinct zones: a formal dining room, private office, casual living room, and a magnificent main living area. The heart of the home includes a fully equipped kitchen, breakfast nook, and walk-in pantry. Tucked away for privacy, the primary retreat boasts warm hardwoods extending into a massive walk-in closet, complemented by a serene bath, powder room, laundry with washer & dryer hookups, and a coat closet.

Second Floor Entertainment Hub
Upstairs features a private media room and an expansive, carpeted game room. This level hosts four additional bedrooms—one with hardwoods and three with cozy carpet—served by two full baths, including a functional Jack-and-Jill setup.

Your Private Outdoor Oasis
The interior flows to a large covered patio overlooking an incredibly spacious backyard. This massive outdoor footprint offers total privacy on a corner lot, making it the ultimate canvas for a future pool or playground.
New roof (replaced in 2026)
#21325903

Frisco

11673 Gatesville Drive

5 Beds

3 Baths

3,827 Sq.Ft.

$709,900

MLS#: 21325903

New on site 2 days ago
This Frisco stunner in the coveted Lone Star Ranch community is a masterclass in modern luxury and thoughtful design. Step inside to find an open-concept sanctuary defined by soaring ceilings, extensive wood flooring, and a ton of windows that bathe the home in natural light. The living area is a true showstopper, featuring a modern fireplace, a striking wood-beamed ceiling, built-in shelves, and a floating TV stand, all while remaining tech-ready with flat-screen wiring. No detail has been overlooked, from the luxury Turkish light fixtures and upgraded chandeliers to the motorized blinds in downstairs bedrooms and sleek, clean-look blinds in the living areas. The chef’s kitchen is a culinary dream, boasting quartz countertops, crisp white cabinets, a 5-burner gas cooktop, double ovens, and a massive island with a breakfast bar. Organization is effortless with a butler’s pantry, walk-in pantry, and a built-in planning center. Retreat to the secluded primary suite, where you’ll find a quartz dual-sink vanity, soaking tub, and a walk-in closet with built-ins. Versatility abounds with a secondary downstairs bedroom ideal for a home office or nursery, plus a spacious game room and private media room wired for surround sound upstairs. Practicality shines in the massive laundry room with a sink and linen closet, a dedicated mudroom, and a tandem 3-car garage. Outside, the large covered patio overlooks a massive backyard, offering plenty of room for outdoor fun. Living here means enjoying Lone Star Ranch’s resort-style amenities, including a multi-tiered pool, fitness center, club house, playgrounds, and miles of scenic trails and lakes. Experience the perfect blend of sophisticated style and community lifestyle in this beautifully updated home, featuring a new roof! Take a first-person look at this gorgeous home! Click the Virtual Tour link to see the 3D Tour!
#21377055

Frisco

4216 Vista Terrace Drive

5 Beds

4 Baths

3,875 Sq.Ft.

$765,000

MLS#: 21377055

Beautiful Home in the Heart of Frisco’s popular Collinsbrook Farms subdivision with highly sought after Prosper Schools. This thoughtfully designed 5-bedroom 4-bath PLUS Study home boasts a spacious & open floor plan that maximizes natural light and creates an inviting atmosphere for both daily living and entertaining. Home features a charming front porch, grand 2-story foyer, beautiful wooden floor throughout all living areas, elegant chandeliers & window treatments. A dramatic staircase with wrought-iron spindles sets the tone for the home’s refined aesthetic, while the split formal living and dining areas offer flexible space for gatherings. The spacious study can easily serve as a 2nd bedroom with a full bath downstairs, providing convenience. The expansive family room, open to the second floor, creates an airy and inviting atmosphere. The elegant Kitchen boasts center island, beautiful quartz countertops, ceramic tile backsplash, sparkling white cabinets, stacked SS appliances, 5 burner gas cooktop, wood range hood and butler’s pantry. The large primary suite is truly a retreat, featuring a wall of windows, step ceiling, ensuite bath with dual vanities, separate shower, garden tub & spacious walk-in closet. The Large Game Room upstairs will play host to many competitive family game nights while the Media Room with lofted ceiling & equipment pre-wiring promises the ultimate movie experience. Large backyard with an extended concrete patio & newly stained fence is perfect for gardening & relaxation. This amazing community offers amenities such as community pool, playground, fishing pond providing endless opportunities for recreation.
#21345770

Frisco

12354 Settlers Drive

5 Beds

4 Baths

3,930 Sq.Ft.

$799,900

MLS#: 21345770

Spacious home in the hear of Frisco in a great location close to 121, DNT, The Star, Legacy West...Freshly painted, ready for a new family.  Enter to soaring ceilings and a flexible floor plan with enclosed study, a second living space that could be a formal dining room, sitting room.  This open-concept home is ideal for entertaining!  Enjoy cooking and hosting family & friends in the large kitchen featuring oversized kitchen island, breakfast bar, built-in dest, plenty of cabinetry.  The breakfast room that open up to the living room with a beautiful fireplace.  Charming front desk is perfect for drinking your morning coffee under the trees.  Large game room on second floor for family night.  Step outside on the open patio perfect for pets and kids.  The owner's retreat is sure to please with en-suite bath & 2 large closets.  Information is deemed reliable, but not guaranteed by seller & listing agent.  Buyer & buyer's agent to verify accuracy.
#21260131

Frisco

10109 Samantha Drive

4 Beds

3 Baths

3,024 Sq.Ft.

$615,000

MLS#: 21260131
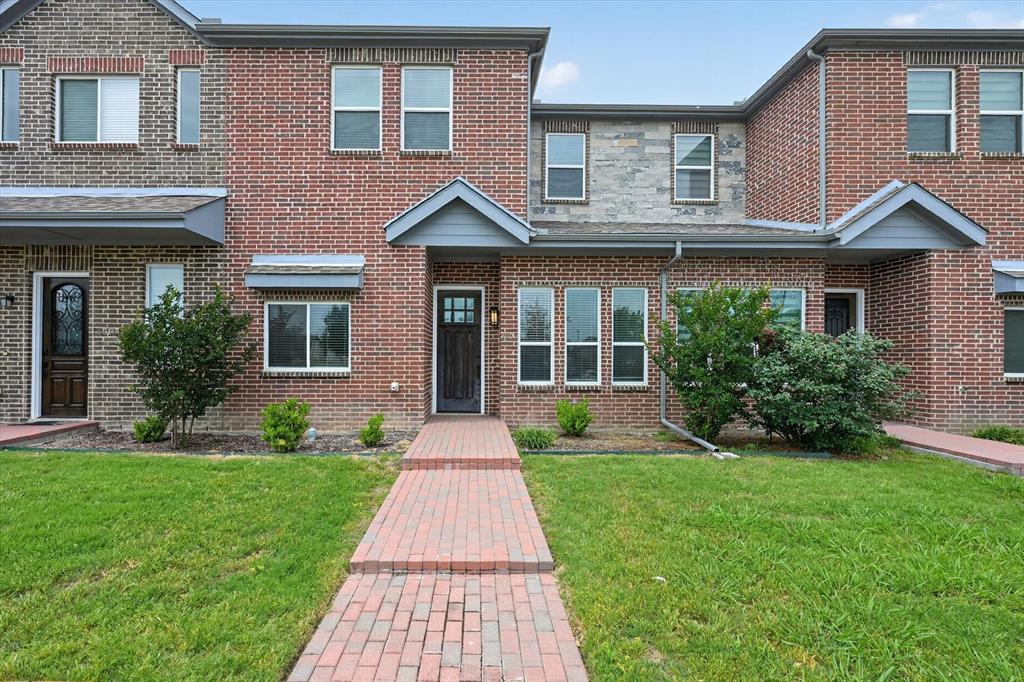
Welcome to this east-facing, move-in ready townhome in the heart of Frisco. 6027 Rivendell Dr offers easy, low-maintenance living with no lawn care required. The bright, open first floor features a spacious living area and a beautiful kitchen with stainless steel appliances and a large granite island—perfect for cooking, gathering, and everyday living. You’ll also find a bedroom and full bath downstairs, ideal for guests or a home office. Upstairs includes three additional bedrooms, two full baths, and a flexible second living space that can be used as a game room, media area, or workspace. 

Enjoy a prime location near walking trails, Collin College, and Frisco Athletic Center, with quick access to Sam Rayburn Tollway. Just approx. 2.5 miles to Stonebriar Mall and Walmart Supercenter, and about 4.7 miles to Legacy West—offering some of the area’s best shopping, dining, and entertainment. Major employers like Toyota, JP Morgan, and FedEx are also just minutes away. This one is a must-see!
#21263747

Frisco

6027 Rivendell Drive

4 Beds

3 Baths

2,154 Sq.Ft.

$589,000

MLS#: 21263747

Welcome to 7621 Brookview in the heart of Frisco! This beautifully designed home offers a bright, open floor plan perfect for both everyday living and entertaining. Just off the main entry, a private office provides the ideal space for working from home or managing daily tasks.

The spacious primary suite is a true retreat, featuring an oversized bedroom and a luxurious ensuite bathroom designed for comfort and relaxation. The home flows seamlessly into the main living areas, where the open layout creates an inviting atmosphere for gatherings.

Step outside to your own backyard oasis, complete with a gorgeous pool and beautifully designed outdoor space—perfect for enjoying warm Texas days and entertaining family and friends.

Additional highlights include a rare three-car garage, offering plenty of space for vehicles, storage, or hobbies.

Ideally located in the heart of Frisco, this home provides convenient access to top-rated schools, shopping, dining, and entertainment. You're just minutes from The Star, the upcoming Universal Studios park, FC Dallas, and vibrant downtown Frisco, making this an exceptional location for both lifestyle and convenience.
#21353457

Frisco

7621 Brookview Drive

4 Beds

2 Baths

3,238 Sq.Ft.

$575,000

MLS#: 21353457

Frisco ISD! Discover luxury living and resort-style relaxation in this beautifully updated home located in the highly desirable Highland Ridge at Lone Star Ranch community. Designed for both comfortable everyday living and effortless entertaining, this exceptional residence features soaring ceilings, abundant natural light, fresh paint throughout, spacious living areas, and a flowing open-concept floor plan. The gourmet kitchen is the heart of the home, showcasing stunning new quartz countertops, stainless steel appliances, expansive cabinetry, and a large center island perfect for gathering with family and friends. A private study with French doors and an elegant formal dining room add both functionality and sophistication. The spacious primary suite offers a peaceful retreat with a spa-inspired bath featuring new quartz countertops and an oversized walk-in closet. Upstairs, enjoy endless entertainment with a dedicated media room, oversized game room, and generously sized secondary bedrooms ideal for family, guests, or flexible living space. Step outside into your own backyard oasis complete with a sparkling resort-style pool and spa, sunroom, covered patio, and plenty of space for year-round outdoor dining and entertaining. Ideally situated near premier shopping, dining, entertainment, and top-rated Frisco schools, this exceptional home perfectly blends luxury, comfort, and lifestyle.
#21277454

Frisco

4576 Berry Ridge Lane

4 Beds

3 Baths

3,434 Sq.Ft.

$799,000

MLS#: 21277454

 - property

Send a message

Message successfully sent.

Your message

What is 3 + 4 ?

Reason for contacting?

I agree to receive email communication and understand I can unsubscribe at any time.

I agree to be contacted by Next Level Realty Group via call, email, and text for real estate services. To opt out, you can reply 'stop' at any time or reply 'help' for assistance. You can also click the unsubscribe link in the emails. Message and data rates may apply. Message frequency may vary. Privacy Policy

Sign Out

Virtual Assistant

Would you like to take the next step with this property? We can help you schedule a showing or virtual tour, or send you more details.

Yes, I would like more information.

Thank You for Your Reply, One of Our Agents will contact you as soon as possible

No, maybe later.

Thank you, you can always contact me via email, phone number or through the contact form.

Realhub AI

Lucy - Your AI-Powered Realtor

Update Your Temporary Password

Personalize your search

Enter your email and we'll notify you immediately when new listings match what you're looking for.

or enter email address

Already have an account ? Login here

Continue your home search

I agree to receive communications and understand I can unsubscribe at any time.

I agree to be contacted by Next Level Realty Group via call, email, and text for real estate services. To opt out, you can reply 'stop' at any time or reply 'help' for assistance. You can also click the unsubscribe link in the emails. Message and data rates may apply. Message frequency may vary. Privacy Policy

Already have an account ? Login here

We use cookies

We use cookies primarily for analytics to enhance your experience. By accepting, you agree to our use of these cookies. You can manage your preferences or learn more about our cookies policy.