Open Houses

Open house times are shown in the property’s local time.

Request Info About This Open House

1694 Betts Lane , Prosper, TX 75078

Select one or more dates and leave your contact details. Your agent will follow up with more information.

Open-house dates

Times are shown in the property's local time.

Please wait while we send your request.

Requested open-house dates

Times are shown in the property's local time.

Features & Amenities

Interior

  • Other Interior Features

    Built-in Features, Eat-in Kitchen, Granite Counters, Natural Woodwork, Vaulted Ceiling(s), Walk-In Closet(s), Wet Bar

  • Total Bedrooms

    3

  • Bathrooms

    2

  • Basement YN

    NO

  • Cooling YN

    YES

  • Cooling

    Central Air

  • Fireplace YN

    YES

  • Heating YN

    YES

  • Heating

    Central

  • Pet friendly

    N/A

Exterior

  • Garage

    Yes

  • Garage spaces

    2

  • Construction Materials

    Brick

  • Parking

    Additional Parking, Circular Driveway, Concrete, Covered, Driveway, Garage, Garage Door Opener, Garage Faces Side, Kitchen Level, Attached

  • Patio and Porch Features

    Covered, Rear Porch

  • Pool

    No

  • Waterfront YN

    NO

Area & Lot

  • Lot Features

    Agricultural, Few Trees, Interior Lot, Landscaped, Level, Pasture, Subdivided

  • Lot Size(acres)

    2.036

  • Lot Size(square feet)

    88,688

  • Property Type

    Residential

  • Property Sub Type

    Single Family Residence

  • Architectural Style

    Traditional

Price

  • Sales Price

    $899,000

  • Tax Amount

    $15,872

  • Financing Options

    Cash, Conventional, FHA, VA Loan

  • Sq. Footage

    2,298

  • Price/SqFt

    $391

HOA

  • Association

    No

Property Resources

  • Horse Property

    YES

School District

  • Elementary School

    Judy Rucker

  • Middle School

    Reynolds

  • High School

    Walnut Grove

Property Features

  • Foundation Details

    Slab

  • Senior Community YN

    NO

  • Sewer

    Septic Tank

  • Tax Lot

    21

  • Water Source

    Public

Schedule a Showing

Showing scheduled successfully.

<
>
IN PERSON
VIA CHAT

What is 3 + 4 ?


Mortgage calculator

Estimate your monthly mortgage payment, including the principal and interest, property taxes, and HOA. Adjust the values to generate a more accurate rate.

Your payment

Principal and Interest:

$

Property taxes:

$

HOA fees:

$

Total loan payment:

$

Total interest amount:

$

Location

County

Collin

Elementary School

Judy Rucker

Middle School

Reynolds

High School

Walnut Grove

Listing Courtesy of Kym Bryant, Coldwell Banker Realty Frisco

RealHub Information is provided exclusively for consumers' personal, non-commercial use, and it may not be used for any purpose other than to identify prospective properties consumers may be interested in purchasing. All information deemed reliable but not guaranteed and should be independently verified. All properties are subject to prior sale, change or withdrawal. RealHub website owner shall not be responsible for any typographical errors, misinformation, misprints and shall be held totally harmless.

Agent Joe Boston

AGENT

Joe Boston

Call Joe today to schedule a private showing.


* Listings on this website come from the FMLS IDX Compilation and may be held by brokerage firms other than the owner of this website. The listing brokerage is identified in any listing details. Information is deemed reliable but is not guaranteed. If you believe any FMLS listing contains material that infringes your copyrighted work please review our DMCA policy and learn how to submit a takedown request.© 2024 FMLS.
Have you been dreaming of having more land, a place to have a horse, your own pickleball court, or even a spot to run your business without giving up the convenience of nearby shopping and dining? This exceptional property offers ALL OF IT. With approximately 2+ acres in a peaceful, private setting, a beautifully remodeled home, and more than 2,700 square feet of additional versatile space, this is it!  With no HOA, you can enjoy the freedom and privacy of country-style living while remaining just minutes from shopping, dining, and everyday conveniences.
Completely remodeled by well-known builder H3 Legacy Construction, this home has been thoughtfully transformed to offer a like-new living experience while maintaining the character and privacy of an established property. Quality craftsmanship, thoughtful design, and beautifully updated finishes are showcased throughout, while generous living spaces provide plenty of room to spread out, entertain, and enjoy everyday life.

Perhaps the most distinctive feature of the property is the impressive 2700+ square-foot separate building, offering exceptional flexibility rarely found in the area. Whether envisioned as a private showroom for a car collection, executive home-based business, workshop, studio, recreational space, extensive storage, including RV storage! Easily used as well for a barn or your equestrian needs supplying its own dedicated electrical hookup. The possibilities are endless.  Located within the highly regarded Prosper ISD, this truly one-of-a-kind property combines acreage, privacy, like-new living, and extraordinary versatility all in a location that keeps you close to everything. A rare opportunity to have the space and freedom you want without sacrificing convenience or lifestyle.

1694 Betts Lane

Message successfully sent.

What would you like to know?

What is 3 + 4 ?

I agree to receive email communication and understand I can unsubscribe at any time.

I agree to be contacted by Next Level Realty Group via call, email, and text for real estate services. To opt out, you can reply 'stop' at any time or reply 'help' for assistance. You can also click the unsubscribe link in the emails. Message and data rates may apply. Message frequency may vary. Privacy Policy

Related Properties

Experience elevated living in this exceptional Highland Homes new construction in the highly-sought-after Star Trail. Scheduled for completion in October, this thoughtfully designed two-story home offers 3,536 square feet with 5 bedrooms, 5 full baths, 1 powder bath, a private study, dining room, entertainment room, game room, and a 3-car tandem garage. A grand foyer with soaring ceilings creates an unforgettable first impression, leading to an open concept design filled with natural light. The chef-inspired kitchen features abundant cabinetry, a large island, and corner pantry, flowing into the spacious family and dining areas. Expansive sliding glass doors open to the extended outdoor living area, creating effortless indoor and outdoor entertaining. The first-floor extended primary suite offers a spa inspired bath with a freestanding tub, oversized walk-in closet, and a private retreat to unwind. Upstairs features spacious secondary bedrooms with two private baths, an additional full bath, along with a game room and entertainment room for added flexibility. Built by award-winning Highland Homes, recognized as People's Choice Best Homebuilder and Best Luxury Homebuilder, this home offers exceptional craftsmanship and is backed by a comprehensive builder warranty for peace of mind. Star Trail residents enjoy resort style pools, tennis and pickleball courts, miles of trails, and the highly-coveted Prosper ISD with convenient access to the Dallas North Tollway and US 380.
#21279435

Prosper

2680 Sassafrass Court

5 Beds

5 Baths

3,536 Sq.Ft.

$939,541

MLS#: 21279435

Price reduced
Welcome to this stunning 5-bedroom home in the prestigious Whitley Place community, located within award-winning Prosper ISD. Thoughtfully designed for luxury living and entertaining, this exceptional home features a resort-style backyard with a sparkling pool, spa, gazebo with a wood-burning fireplace, artificial turf on both side yards, and new sod installed in 2026. Inside, you'll find hand-scraped hardwood floors, plantation shutters, a gourmet kitchen with stainless steel appliances, a formal dinning room, private study with custom built-ins, and an inviting family room anchored by a dramatic floor to ceiling stone wood-burning fireplace.  The serene primary suite overlooks the backyard oasis and features a spa-inspired bath with an oversized walk-in shower.  A private first-floor guest suite with a full bath offers flexibility for guests or multigenerational living.  Upstairs includes a spacious game room, dedicated media room with projector and theater seating that convey, plus three additional bedrooms.  Combining timeless elegance, exceptional amenities, and an unbeatable location, this home is a rare opportunity in one of Prosper's most sought-after neighborhoods.
#21322764

Prosper

4211 Rocky Ford Drive

5 Beds

4 Baths

3,851 Sq.Ft.

$945,000

MLS#: 21322764

Price reduced
Welcome to 3900 Sweet Clover in sought-after Windsong Ranch-This beautifully maintained 4-bedroom, 2.5-bath home features an upgraded, customized floor plan designed around bright, modern living and an incredible backyard retreat. The living room, dining room and kitchen are lined with windows overlooking the pool and outdoor living area, filling the main living spaces with natural light and creating a seamless connection between indoors and out. Gorgeous upgraded lighting, granite countertops and tile flooring add a polished, contemporary feel throughout.
One of the home's most unique features is the customized hobby or flex room. Designed specifically for this home, it offers its own door to the backyard, a sink, built-in shelving and a window for plenty of natural light, with a half bath conveniently nearby. Use it as a hobby or craft room, pool room, mud room, pet area or flexible space that fits your lifestyle. Outside, the backyard feels like your own private resort! The show-stopping pool and oversized spa feature a zero-entry design, sun tanning ledge, waterfall, grotto and built-in umbrella holes. A covered patio and outdoor kitchen create the perfect setting for entertaining, while the dedicated dog run adds another thoughtful feature for pet owners. YAY, NO BACK NEIGHBORS GREAT PRIVACY! This incredible neighborhood offers exceptional lineup of community amenities, including the famous 5-acre Crystal Lagoon, resort-style pools, trails, parks, fitness facilities, sport courts, cafe and gathering spaces. Even more is on the way with the upcoming Court House, planned to bring more pickleball courts and entertainment areas.  All of this has easy access to 380 and the DNT. Highly rated area schools, elementary at the end of the block, HS quarter mile away! A 2-car garage, abundant natural light, custom floor plan details and a backyard built for entertaining, this home offers the best of the Windsong Ranch lifestyle—inside and out.
#21399945

Prosper

3900 Sweet Clover Drive

4 Beds

2 Baths

2,619 Sq.Ft.

$775,000

MLS#: 21399945

Price reduced
Discover the space, flexibility and outdoor living you've been looking for in this custom home in Prosper's sought-after Whitley Place community. With approximately 4,785 SF, five bedrooms, five full bathrooms and two half baths, this thoughtfully designed floor plan offers room to spread out, entertain and enjoy everyday living.

A private first-floor primary spa-like retreat and dedicated sitting room, separate office with beautiful built-ins and front porch access provide convenience and flexibility, while the additional living and entertainment spaces offers room for guests, hobbies, movie nights and game days. Custom millwork, hardwood flooring and a well-appointed kitchen provide ample space for a work life balance and add character throughout the house.

Step outside and discover one of the property's standout features: an exceptional backyard with room to relax, entertain and enjoy the outdoors. Whether hosting friends or enjoying a quiet evening at home, this outdoor setting adds another dimension to the home's appeal. With an outdoor kitchen, separate half bath and extended covered patio space, this backyard oasis is truly an entertainer's dream.

For buyer's seeking a spacious custom home, a versatile floor plan and an inviting outdoor setting in one of Prosper's most desirable neighborhoods and zoned for the top seeded Walnut Grove High School, this home is an opportunity worth experiencing in person.
#21373658

Prosper

4081 Chimney Rock Drive

5 Beds

5 Baths

4,785 Sq.Ft.

$1,049,000

MLS#: 21373658

Price reduced
4BR-4BA, 3,810 sq ft on a cul-de-sac lot in Lakes of La Cima, with a heated pool, media room, game room and 3-car garage. Major systems have been updated: Class 4 impact-resistant roof (Aug 2025), two HVAC systems replaced (Aug 2025 and Mar 2026), water heaters replaced in 2022, and foundation repair completed in 2024 with a lifetime transferable warranty. Zoned to Prosper ISD: Folsom Elementary (0.5 mi), Rogers Middle School (1.7 mi) and Walnut Grove High School (2.5 mi). The heated pool anchors the backyard for year-round use. Inside, the media room and separate game room give the floor plan dedicated space for movies, games and entertaining. Lakes of La Cima community amenities include pools, trails, parks and playgrounds, and Raymond Community Park is nearby with pickleball and tennis courts, a hike-and-bike trail, playground and ballfields. Schedule your showing today.

Buyer and buyer's agent to independently verify all information. Information deemed reliable but not guaranteed.
#21380158

Prosper

831 Texcoco Drive

4 Beds

4 Baths

3,810 Sq.Ft.

$757,900

MLS#: 21380158

Open house
Take an evening stroll down Bluegill Lane, follow the trail beside the neighborhood lake, and stop to say hello along the way. In Lakes at Legacy, there are places that bring neighbors together: a community pool, playground, and covered gathering area, along with room to enjoy a quiet walk by the water. It’s easy to picture a weekend spent close to home. At 2890 Bluegill Lane, there’s just as much to look forward to inside. The two-story living room feels open and bright, with tall windows, a stone fireplace, and a view up to the second floor. It flows into a spacious kitchen with a quartz island, gas cooktop, and herringbone backsplash. Whether you’re making dinner or hosting friends, everyone can be part of the conversation. A sweeping staircase and open second-floor overlook add to the sense of space as you move through the home. This Shaddock home has four bedrooms, including the primary suite and a second bedroom on the first floor. That downstairs bedroom gives you options for guests or multigenerational living, while the private study with glass French doors offers a place to focus. Upstairs, the game room provides another comfortable gathering space. Just beyond it, the dedicated media room—with a large projection screen and acoustic wall treatments—sets the scene for movie nights and game days at home. Outside, the covered patio and backyard offer space to relax or entertain. Permanent JellyFish lighting can change with the season or the occasion, and a whole-home water softener adds everyday convenience. Lakes at Legacy puts the lake, trails, and community amenities within your neighborhood, with Prosper ISD schools, shopping, dining, PGA Frisco, and the Dallas North Tollway nearby. Come see 2890 Bluegill Lane, explore the neighborhood, and imagine making this home your own. It’s the kind of place where you can love the home you’re in and feel connected to the neighborhood around you.
#21397190

Prosper

2890 Bluegill Lane

4 Beds

3 Baths

3,448 Sq.Ft.

$725,000

MLS#: 21397190

Situated on an over sized quiet cul-de-sac in the highly sought-after Windsong Ranch community, this meticulously maintained 4 bedroom, 3 full and 1 half bath home offers an exceptional blend of modern design, comfort, and functionality. Built in 2023, the home features one of Southgate's most popular floor plans, the Addison II model. Thoughtfully designed with an open-concept layout, beautiful wood flooring, and oversized windows that fill the living spaces with natural light. The spacious kitchen flows seamlessly into the dining and living areas, creating an inviting atmosphere ideal for everyday living and entertaining. The private primary suite is conveniently located on the first floor, offering a peaceful retreat. Upgrades include home pro security system with cameras, boxed ceiling in the gameroom, updated front yard landscaping. Outside, the expansive backyard and oversized covered patio provide the perfect setting for outdoor entertaining, relaxing evenings, or creating your own backyard oasis.Beyond the home, residents enjoy the extraordinary lifestyle and world-class amenities of Windsong Ranch. At the heart of the community is THE LAGOON, a spectacular 5-acre crystal-clear tropical lagoon featuring white sandy beaches, kayaking, paddleboarding, and waterfront relaxation. Additional amenities include resort-style swimming pools, a lap pool, children's splash park, fitness center, tennis, pickleball and basketball courts, playgrounds, a dog park, community garden, and an 18-hole disc golf course. With over 600 acres of green space, more than 30 miles of hike and bike trails, scenic lakes, and beautiful parks, outdoor recreation is always close to home. Residents also enjoy the Windsong Ranch Café, community gathering spaces, and a full calendar of social events and activities. This exceptional home offers the perfect combination of modern living, an outstanding location, and an unparalleled community lifestyle.
#21422179

Prosper

4670 Mayfield Drive

4 Beds

4 Baths

3,580 Sq.Ft.

$899,500

MLS#: 21422179

Open house
Price reduced
INCREDIBLE BUYER INCENTIVES: $13,000 MORTGAGE CONCESSION. Opendoor Home Loans will contribute up to $13,000 towards a permanent interest rate buy-down if you finance with Opendoor Home Loans LLC.

4250 Paddock Ln is a 1-story Prosper home with a kitchen island and a covered rear patio. The kitchen opens to a window-lined living area, where a fireplace provides a focal point beside the backyard view. A separate dining room and enclosed office create space beyond the central living area. The primary suite has a walk-in closet and a bathroom with separate vanities, a soaking tub, and a shower. Secondary sleeping areas sit along separate halls, giving the layout a useful separation of spaces. The covered patio leads to the fenced backyard, and an attached garage completes the home. Home comes with a 100-Day Home Warranty
#21410195

Prosper

4250 Paddock Lane

4 Beds

3 Baths

3,295 Sq.Ft.

$800,000

MLS#: 21410195

Price reduced
North Facing, Prosper ISD, and Easy Tollway Access! This Britton-built home shows like new and offers a perfect blend of luxury, space, and thoughtful design.

A grand extended entry welcomes you with rich hardwood floors that flow throughout the main living areas. Just off the entry, a private office with French doors provides the ideal work-from-home space, while the formal dining room and enclosed game room—also featuring French doors—create elegant and versatile entertaining areas.

The spacious family room is filled with natural light, highlighted by a stunning wall of windows, a cozy fireplace, and sliding glass doors that seamlessly connect indoor and outdoor living. The open-concept design flows effortlessly into the morning area and chef’s kitchen, complete with a Butler’s pantry and an oversized island with built-in seating—perfect for gatherings.

The private primary suite is a true retreat, featuring a wall of windows and a spa-like ensuite bath with dual vanities, a garden tub, a separate glass-enclosed shower, and a large walk-in closet. All secondary bedrooms offer their own ensuite baths and walk-in closets, providing comfort and privacy for everyone.

Soaring ceilings and expansive windows enhance the home’s bright and airy feel throughout. Step outside to enjoy the covered backyard patio, ideal for relaxing or entertaining. A mudroom conveniently connects to the three-car garage, adding everyday functionality to this exceptional home.
#21222949

Prosper

1641 Cottonwood Trail

4 Beds

4 Baths

3,618 Sq.Ft.

$899,000

MLS#: 21222949
Price reduced
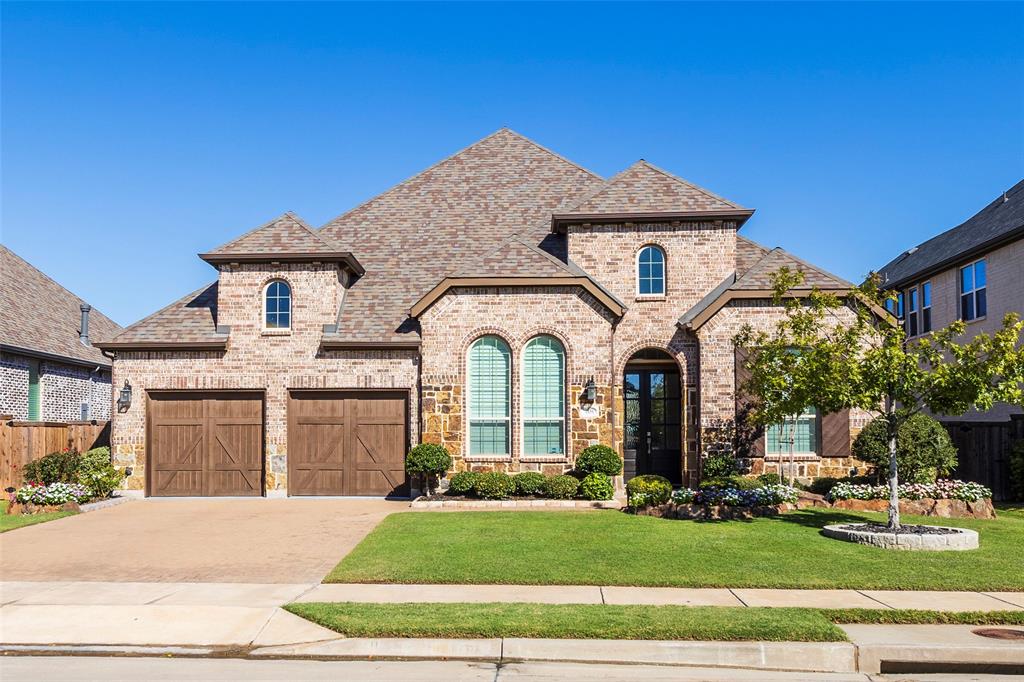
MAJOR PRICE REDUCTION! Better than new and truly move-in ready, this Highland-built 65-ft lot single-story home in the heart of Star Trail includes outdoor furniture, kitchen stools, and garage shelving—an incredible value you won’t find in new builds. Bright and open floor plan with soaring ceilings, rich wood floors, and upgraded lighting throughout. Private study near the entry—perfect for working from home. The chef’s kitchen features quartz countertops, chevron backsplash, 5-burner gas cooktop, stainless steel appliances, double ovens, and a large island that opens to the living and dining areas. Spacious family room with fireplace, designer chandelier with hidden fan, and sliding doors leading to a beautifully landscaped backyard. Dining area is enhanced by a designer-tiled fireplace, creating a unique focal point rarely seen. Primary suite offers a spa-like bath with garden tub, dual vanities, walk-in shower, and a large closet that connects directly to the oversized utility room with sink. Additional highlights include media room, plantation shutters, custom light fixtures, and epoxy-coated 3-car tandem garage with built-in shelving. Roof inspected on Aug 20th 2026 and it's in great condition. Located in highly sought-after Star Trail with resort-style amenities including pools, clubhouse, tennis courts, playgrounds, and an on-site top-rated elementary school. No MUD. No PID. Easy access to Dallas North Tollway and Hwy 380, with shopping, dining, and daily conveniences just minutes away.
#21106731

Prosper

1650 Oakcrest Drive

4 Beds

4 Baths

2,974 Sq.Ft.

$795,000

MLS#: 21106731

Send a message

Message successfully sent.

Your message

What is 3 + 4 ?

Reason for contacting?

I agree to receive email communication and understand I can unsubscribe at any time.

I agree to be contacted by Next Level Realty Group via call, email, and text for real estate services. To opt out, you can reply 'stop' at any time or reply 'help' for assistance. You can also click the unsubscribe link in the emails. Message and data rates may apply. Message frequency may vary. Privacy Policy

Sign Out

Virtual Assistant

Would you like to take the next step with this property? We can help you schedule a showing or virtual tour, or send you more details.

Yes, I would like more information.

Thank You for Your Reply, One of Our Agents will contact you as soon as possible

No, maybe later.

Thank you, you can always contact me via email, phone number or through the contact form.

Realhub AI

Lucy - Your AI-Powered Realtor

Update Your Temporary Password

Personalize your search

Enter your email and we'll notify you immediately when new listings match what you're looking for.

or enter email address

Already have an account ? Login here

Continue your home search

I agree to receive communications and understand I can unsubscribe at any time.

I agree to be contacted by Next Level Realty Group via call, email, and text for real estate services. To opt out, you can reply 'stop' at any time or reply 'help' for assistance. You can also click the unsubscribe link in the emails. Message and data rates may apply. Message frequency may vary. Privacy Policy

Already have an account ? Login here

We use cookies

We use cookies primarily for analytics to enhance your experience. By accepting, you agree to our use of these cookies. You can manage your preferences or learn more about our cookies policy.