








Property
Beds
4
Full Baths
4
1/2 Baths
1
Year Built
2019
Sq.Footage
3,566
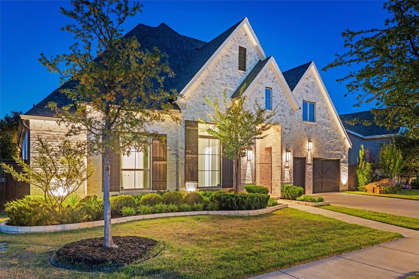
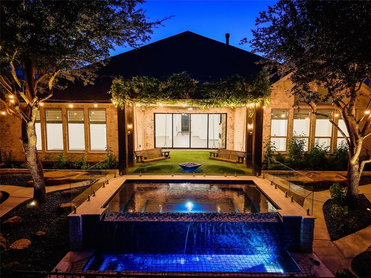
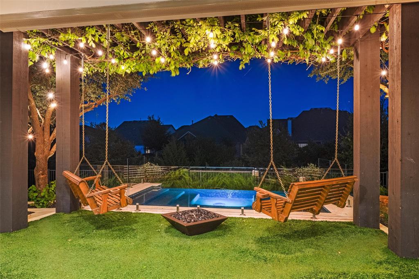
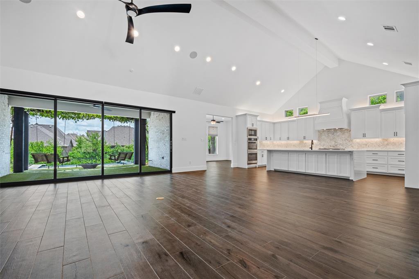
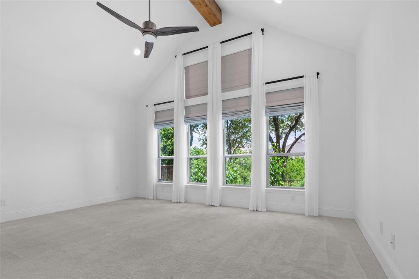
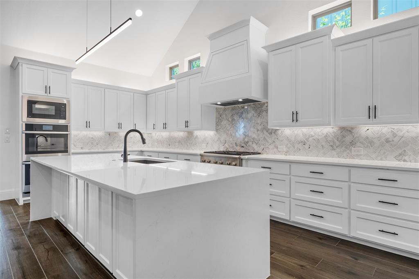
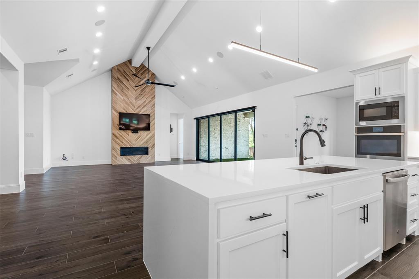
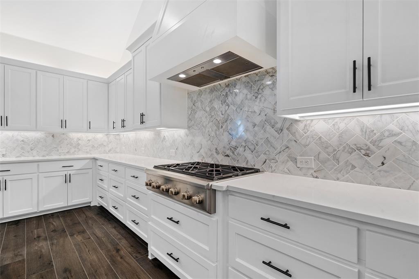
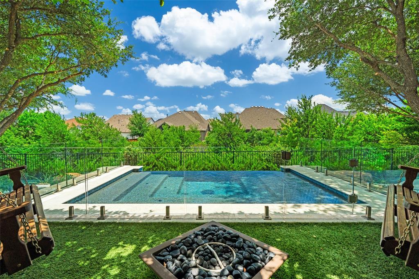
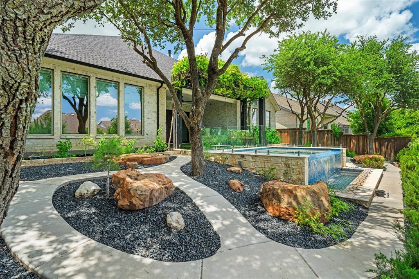
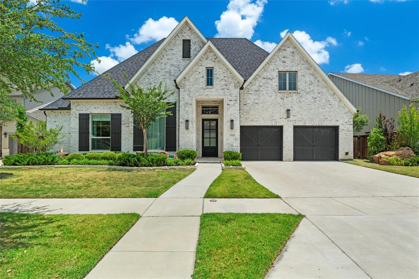
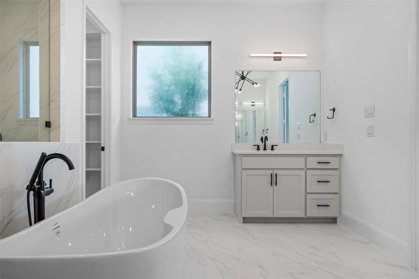
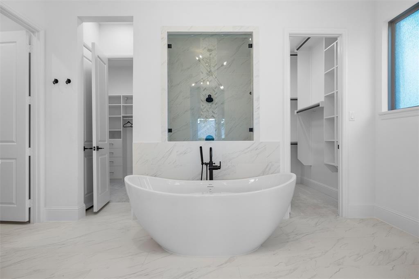
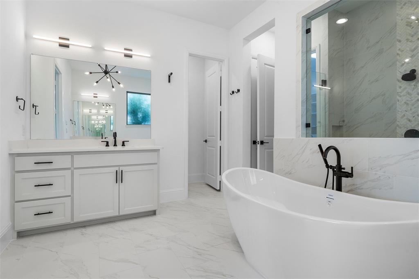
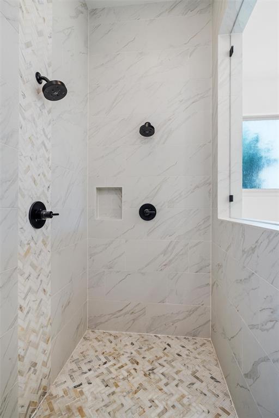
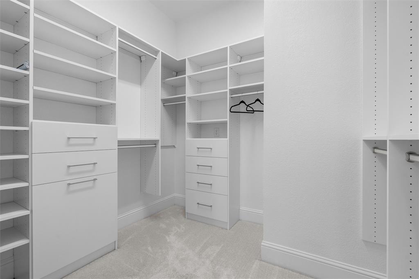
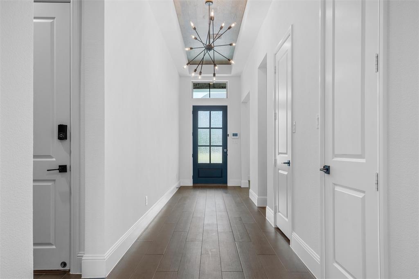
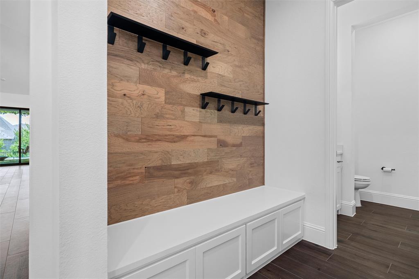
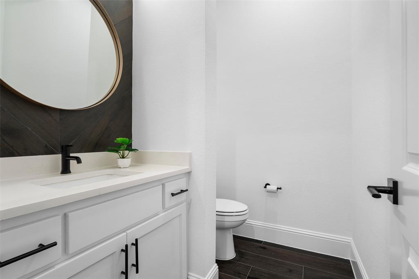
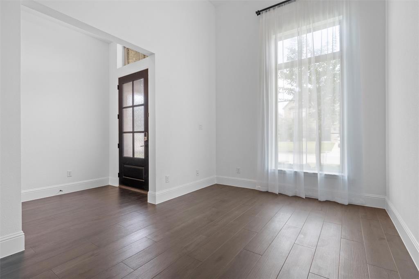
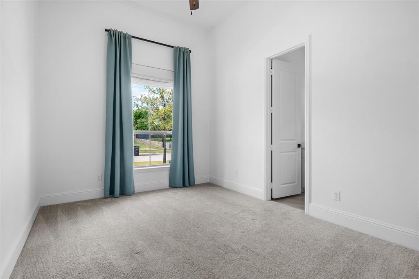
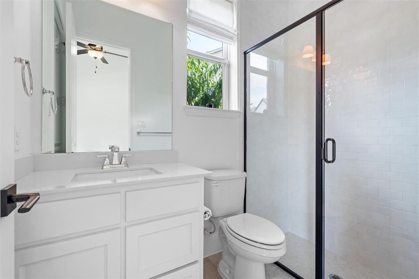
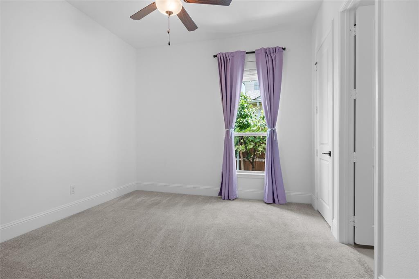
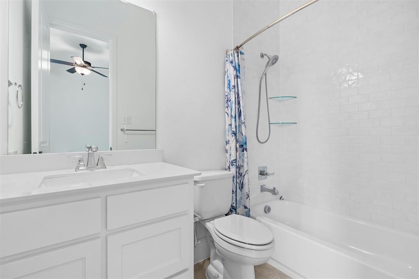
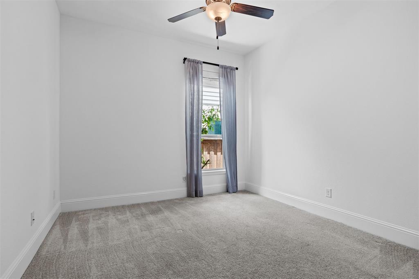
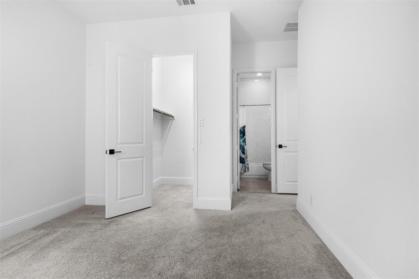
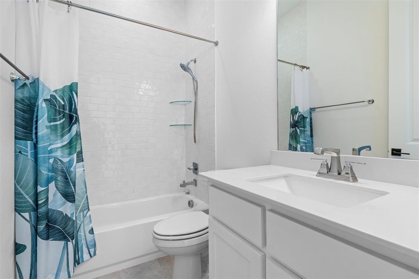
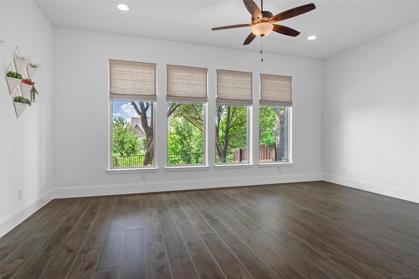
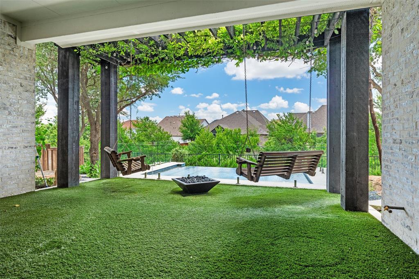
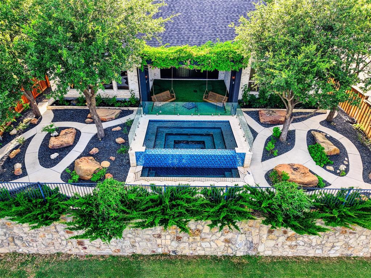
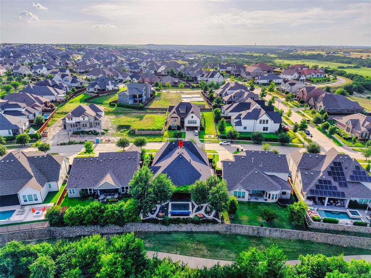
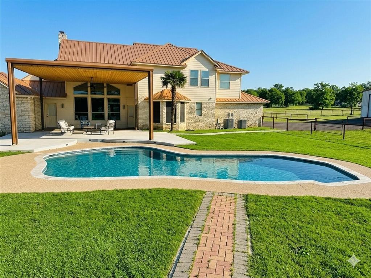
UNMATCHED LUXURY & VALUE IN WALSH RANCH.- 1713 Prairie Ridge Rd. Stop scrolling. If you are looking for uncompromising quality and exceptional value in Aledo, this pristine 3,664-square-foot Britton Homes masterpiece delivers custom-level, resort-style living. Positioned perfectly on a premium greenbelt lot with zero backyard neighbors, this property maximizes every square foot to offer an elevated lifestyle. The Ultimate Private Oasis. The true value of this home is found in the backyard. Step into a completely secluded sanctuary featuring a breathtaking plunge pool and spa. Custom blue tiling, sleek stone coping, and elegant glass safety fencing provide unobstructed views of the lush parkland under a natural canopy of mature trees. Striking Architectural Curb Appeal. Arrive to architectural grandeur. The modern white-brick exterior features steep, multi-gabled rooflines, beautifully contrasted by sleek dark window framing and double garage doors. A wide, pristine driveway and meticulously manicured lawn invite buyers directly to the front door. Uncompromising Interior Details. Entertainer’s Dream Kitchen: Centered around an oversized island with built-in seating, equipped with dual ovens, a gas cooktop, and an expansive walk-in pantry. Sophisticated Living Spaces: Features a dedicated library with elegant French doors, a formal dining space, and a striking family room anchored by vaulted ceilings and a massive cast stone fireplace. Spa-Inspired Primary Retreat: Bathed in natural light from a wall of windows, the suite flows into a luxurious bath featuring dual vanities, a garden tub, a glass-enclosed shower, and dual walk-in closets. Comprehensive Layout: A highly functional open-concept floor plan boasting four bedrooms, four and a half baths, a dedicated guest suite, a three-car garage, and full smart home integration.
Features & Amenities
Interior
-
Other Interior Features
Built-in Features, Cathedral Ceiling(s), Chandelier, Double Vanity, Eat-in Kitchen, Granite Counters, Kitchen Island, Natural Woodwork, Open Floorplan, Pantry, Vaulted Ceiling(s), Walk-In Closet(s), Wired for Data, High Speed Internet
-
Total Bedrooms
4
-
Bathrooms
4
-
1/2 Bathrooms
1
-
Basement YN
NO
-
Cooling YN
YES
-
Cooling
Central Air, Electric, ENERGY STAR Qualified Equipment, Heat Pump
-
Fireplace YN
YES
-
Heating YN
YES
-
Heating
Exhaust Fan, Central, Electric, ENERGY STAR Qualified Equipment, Fireplace(s), Heat Pump, Natural Gas
-
Pet friendly
N/A
Exterior
-
Garage
Yes
-
Garage spaces
3
-
Construction Materials
Brick
-
Other Exterior Features
Rain Gutters
-
Parking
Garage Door Opener, Garage Faces Front, Attached
-
Patio and Porch Features
Covered, Rear Porch
-
Pool
No
-
Waterfront YN
NO
Area & Lot
-
Lot Features
Wooded, Few Trees, Greenbelt, Interior Lot, Landscaped, Many Trees, Subdivided
-
Lot Size(acres)
0.22
-
Lot Size(square feet)
9,583
-
Property Type
Residential
-
Property Sub Type
Single Family Residence
-
Architectural Style
Traditional
Price
-
Sales Price
$987,650
-
Tax Amount
$20,416
-
Sq. Footage
3,566
-
Price/SqFt
$276
HOA
-
Association
YES
-
Association Fee
$251
-
Association Fee Frequency
Monthly
-
Association Fee Includes
N/A
Property Resources
-
Horse Property
NO
School District
-
Elementary School
Walsh
-
Middle School
Aledo
-
High School
Aledo
Property Features
-
Foundation Details
Slab
-
Senior Community YN
NO
-
Sewer
Public Sewer
-
Tax Lot
15
-
Water Source
Public
Schedule a Showing
Showing scheduled successfully.
Mortgage calculator
Estimate your monthly mortgage payment, including the principal and interest, property taxes, and HOA. Adjust the values to generate a more accurate rate.
Your payment
Principal and Interest:
$
Property taxes:
$
HOA fees:
$
Total loan payment:
$
Total interest amount:
$
Location
County
Parker
Elementary School
Walsh
Middle School
Aledo
High School
Aledo
Listing Courtesy of Jose Ixchu, Premier Castle Realty
RealHub Information is provided exclusively for consumers' personal, non-commercial use, and it may not be used for any purpose other than to identify prospective properties consumers may be interested in purchasing. All information deemed reliable but not guaranteed and should be independently verified. All properties are subject to prior sale, change or withdrawal. RealHub website owner shall not be responsible for any typographical errors, misinformation, misprints and shall be held totally harmless.

AGENT
Joe Boston
Call Joe today to schedule a private showing.

* Listings on this website come from the FMLS IDX Compilation and may be held by brokerage firms other than the owner of this website. The listing brokerage is identified in any listing details. Information is deemed reliable but is not guaranteed. If you believe any FMLS listing contains material that infringes your copyrighted work please click here to review our DMCA policy and learn how to submit a takedown request.© 2024 FMLS.
Related Properties

Fort Worth
351 Cattlebaron Parc Drive
5 Beds
3 Baths
4,075 Sq.Ft.
$999,999
MLS#: 21332417
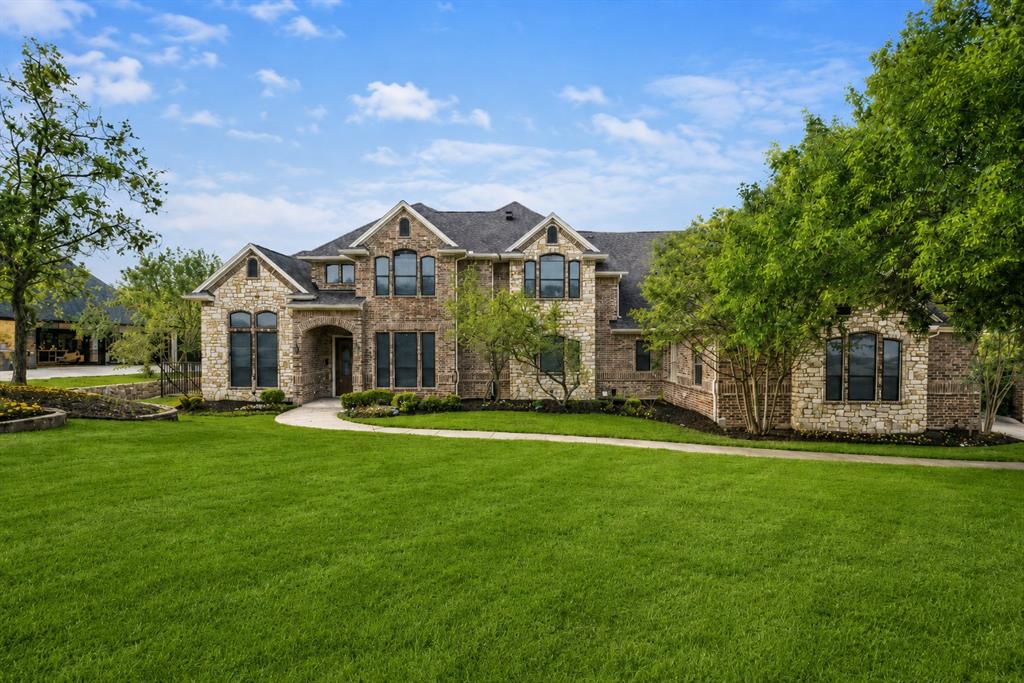
Fort Worth
153 Crest Canyon Drive
5 Beds
4 Baths
4,296 Sq.Ft.
$1,098,000
MLS#: 21292595

Fort Worth
8248 Meadowbrook Drive
5 Beds
5 Baths
5,582 Sq.Ft.
$995,000
MLS#: 21312290
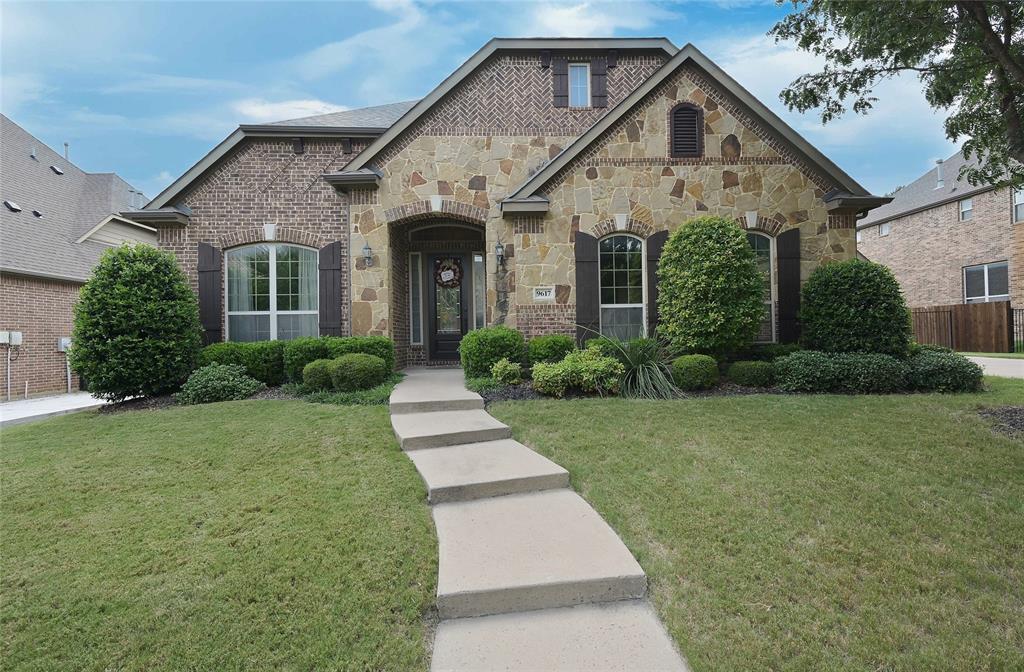
Fort Worth
9617 Bowman Drive
4 Beds
3 Baths
3,184 Sq.Ft.
$798,500
MLS#: 21312335

Fort Worth
6008 Mesquite Creek Court
5 Beds
4 Baths
4,891 Sq.Ft.
$949,900
MLS#: 21347865
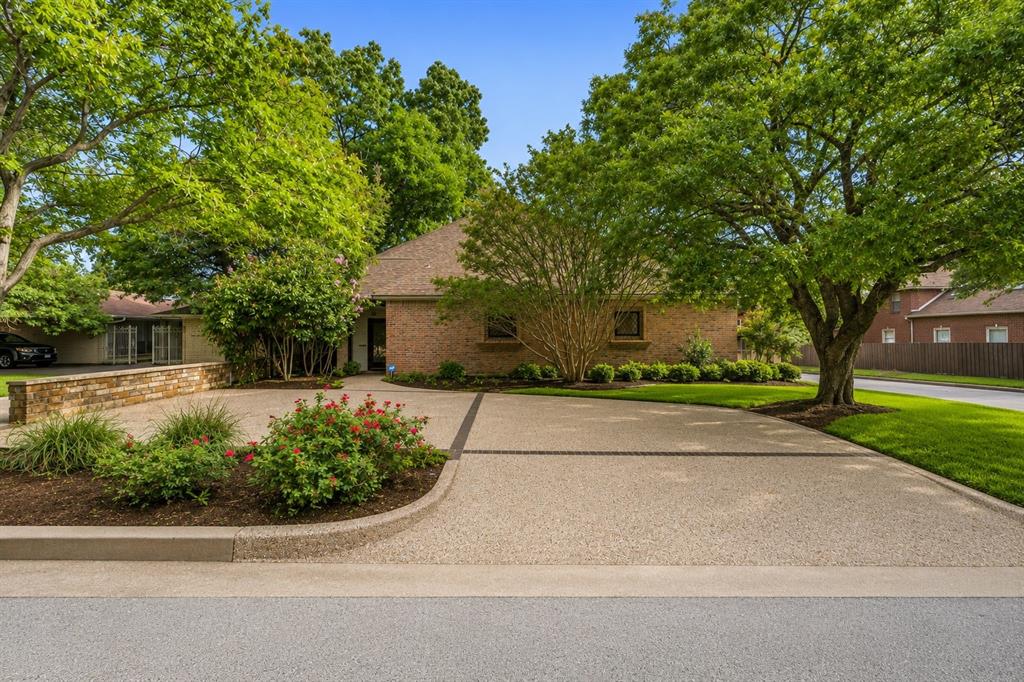
Fort Worth
4000 W 5th Street
3 Beds
4 Baths
3,696 Sq.Ft.
$875,000
MLS#: 21302037

Fort Worth
2928 Livingston Avenue
5 Beds
3 Baths
2,824 Sq.Ft.
$975,000
MLS#: 21361285

Fort Worth
4714 Dexter Avenue
3 Beds
2 Baths
2,980 Sq.Ft.
$885,000
MLS#: 21333587
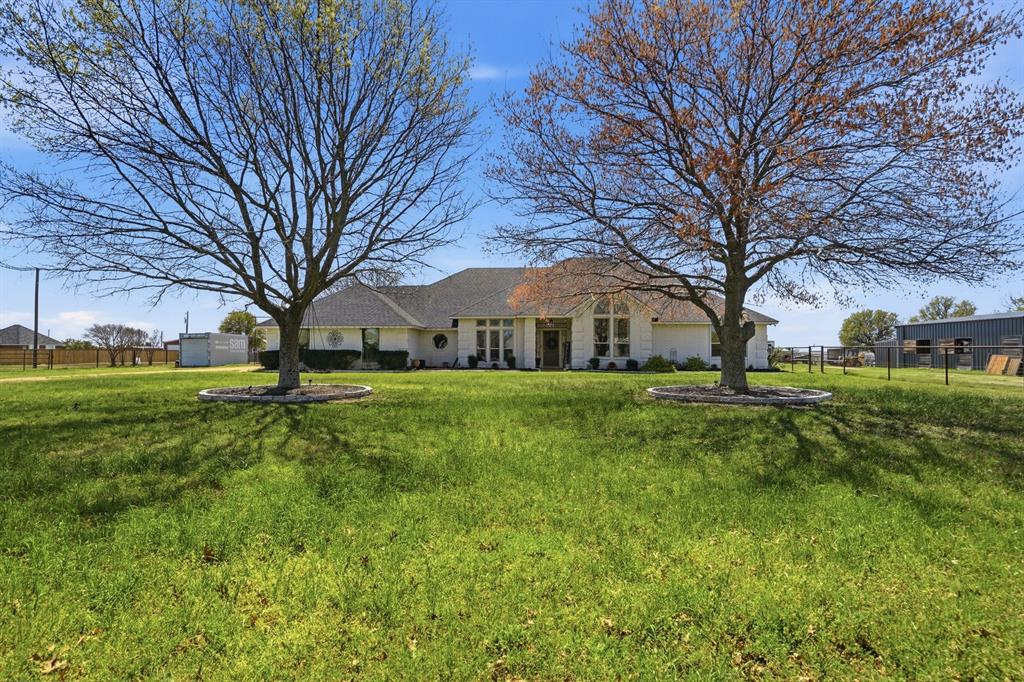
Fort Worth
333 Meadow Crest Road
3 Beds
2 Baths
2,795 Sq.Ft.
$799,000
MLS#: 21214896
Fort Worth
4895 Meadow Breeze Court
3 Beds
4 Baths
3,024 Sq.Ft.
$947,900
MLS#: 21247378
