


Property
Beds
4
Full Baths
3
1/2 Baths
None
Year Built
1984
Sq.Footage
2,654
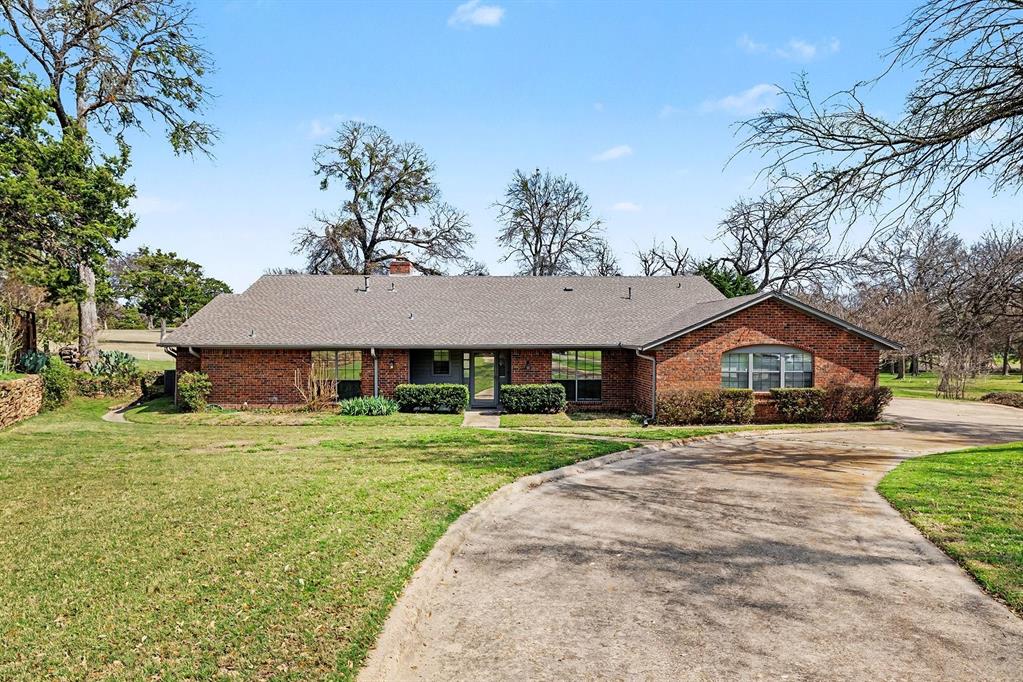
Beautifully maintained 1-story home in one of North Dallas’ most established and desirable neighborhoods - BENT TREE WEST. Centrally located in the heart of the metroplex with quick access to Dallas Tollway and Bush Turnpike, this unbeatable location brings the finest of North Dallas within quick easy reach: Addison dining, premier shopping and entertainment, top-tier private schools, major employment centers, Bent Tree Country Club, and a Dallas address within PLANO ISD. The OPTIONAL Bent Tree West HOA tennis and pool facilities and Mitchell Elementary School are both a short walk. This versatile 4 bedroom 3 bath 2654 sq ft home offers a formal dining room, large living room with fireplace and a spacious second living area. This gathering space also features a large walk-in wet bar and could be used as a media room, children's playroom or for entertaining. The oversized primary suite with patio access offers a relaxing retreat with a private ensuite bath with high ceilings skylight, marble flooring, soaking tub, separate walk-in shower, dual vanities, and 2 large walk-in closets. Two split secondary bedrooms are adjoined by Jack & Jill bath. The 4th room is located separately on opposite side of home - great for an office, exercise space, 4th bedroom or guest room. This home combines timeless style with thoughtful updates, including a spacious light-filled kitchen boasting cathedral-beamed ceilings, updated cabinetry, quartz and butcher block countertops, designer backsplash, updated flooring in the living dining areas and new roof with high impact shingles. The low maintenance fenced backyard features a covered concrete patio and spacious side yard - a blank canvas for future pool, outdoor kitchen or garden retreat. This thoughtfully maintained and move-in-ready home combines timeless style in an unbeatable location. A rare opportunity in one of North Dallas's most established and beloved neighborhoods.
Features & Amenities
Interior
-
Other Interior Features
Vaulted Ceiling(s)
-
Total Bedrooms
4
-
Bathrooms
3
-
Basement YN
NO
-
Cooling YN
YES
-
Cooling
Central Air, Electric
-
Fireplace YN
YES
-
Heating YN
YES
-
Heating
Exhaust Fan, Central, Natural Gas
-
Pet friendly
N/A
Exterior
-
Garage
Yes
-
Garage spaces
2
-
Construction Materials
Stone, Brick
-
Other Exterior Features
Rain Gutters
-
Parking
Garage, Garage Door Opener, Garage Faces Rear, Attached
-
Patio and Porch Features
Covered, Patio
-
Pool
No
-
Waterfront YN
NO
Area & Lot
-
Lot Features
Landscaped, Level
-
Lot Size(acres)
0.22
-
Lot Size(square feet)
9,583
-
Property Type
Residential
-
Property Sub Type
Single Family Residence
-
Architectural Style
Traditional
Price
-
Sales Price
$649,900
-
Tax Amount
$13,091
-
Sq. Footage
2,654
-
Price/SqFt
$244
HOA
-
Association
YES
-
Association Fee
$230
-
Association Fee Frequency
Annually
-
Association Fee Includes
N/A
School District
-
Elementary School
Mitchell
-
Middle School
Frankford
-
High School
Shepton
Property Features
-
Foundation Details
Slab
-
Sewer
Public Sewer
-
Tax Lot
17
-
Water Source
Public
Schedule a Showing
Showing scheduled successfully.
Mortgage calculator
Estimate your monthly mortgage payment, including the principal and interest, property taxes, and HOA. Adjust the values to generate a more accurate rate.
Your payment
Principal and Interest:
$
Property taxes:
$
HOA fees:
$
Total loan payment:
$
Total interest amount:
$
Location
County
Collin
Elementary School
Mitchell
Middle School
Frankford
High School
Shepton
Listing Courtesy of Jack McLemore, Listing Results, LLC
RealHub Information is provided exclusively for consumers' personal, non-commercial use, and it may not be used for any purpose other than to identify prospective properties consumers may be interested in purchasing. All information deemed reliable but not guaranteed and should be independently verified. All properties are subject to prior sale, change or withdrawal. RealHub website owner shall not be responsible for any typographical errors, misinformation, misprints and shall be held totally harmless.

AGENT
Joe Boston
Call Joe today to schedule a private showing.

* Listings on this website come from the FMLS IDX Compilation and may be held by brokerage firms other than the owner of this website. The listing brokerage is identified in any listing details. Information is deemed reliable but is not guaranteed. If you believe any FMLS listing contains material that infringes your copyrighted work please click here to review our DMCA policy and learn how to submit a takedown request.© 2024 FMLS.
Related Properties

Dallas
3081 Chimes Street
4 Beds
4 Baths
2,871 Sq.Ft.
$654,000
MLS#: 21165538

Dallas
5200 Keller Springs Road 432
2 Beds
2 Baths
1,863 Sq.Ft.
$549,999
MLS#: 21217667

Dallas
5909 Luther Lane 808
2 Beds
2 Baths
1,436 Sq.Ft.
$595,000
MLS#: 21298013

Dallas
3032 Chimes Street
4 Beds
4 Baths
2,871 Sq.Ft.
$627,500
MLS#: 21153165

Dallas
3064 Chimes Street
4 Beds
4 Baths
2,871 Sq.Ft.
$617,500
MLS#: 21152440

Dallas
1729 Boca Chica Drive
4 Beds
2 Baths
3,966 Sq.Ft.
$699,000
MLS#: 21367290

Dallas
12437 Montego Plaza
3 Beds
3 Baths
2,654 Sq.Ft.
$525,000
MLS#: 21328923

Dallas
2405 Throckmorton Street
3 Beds
2 Baths
3,160 Sq.Ft.
$695,000
MLS#: 21205686
Dallas
6746 Talbot Parkway
3 Beds
2 Baths
2,329 Sq.Ft.
$525,000
MLS#: 21204743

Dallas
9519 Robin Meadow Drive
3 Beds
3 Baths
2,498 Sq.Ft.
$699,000
MLS#: 21289477
