


Property
Beds
3
Full Baths
2
1/2 Baths
1
Year Built
2000
Sq.Footage
2,969
Priced well below appraised value, this custom traditional brick home is situated on a serene, tree-filled lot in Plum Creek, offering exceptional space, functionality, and a peaceful setting. The thoughtfully designed single-story floor plan features two spacious living areas, both with built-in cabinetry—ideal for everyday living and entertaining. The oversized kitchen is the heart of the home, showcasing a large island, breakfast bar, walk-in pantry, double ovens, electric cooktop, and abundant cabinet and counter space. Two dining areas include a sunny breakfast room and formal dining room, providing plenty of space for family gatherings and special occasions. The split-bedroom arrangement offers added privacy. Two secondary bedrooms feature walk-in closets and share a Jack-and-Jill bath. The primary suite is a true retreat with a sitting area, jetted tub, separate shower, dual vanities, and a walk-in closet. Additional highlights include a separate utility room with sink, built-in cabinetry, space for a freezer, vaulted ceilings, decorative lighting, and a side-entry garage with workshop area. Outdoor living is enhanced by a covered patio, landscaped yard, sprinkler system, and large grassy backyard. A small creek runs along the back of the property, creating a natural buffer from adjoining farmland and adding to the peaceful surroundings. The property is served by aerobic septic and co-op water, with possession negotiable. While well maintained, the home offers buyers an opportunity to complete updates to suit their personal style. Some photos are virtually staged or digitally enhanced. Furnishings, décor, and enhanced landscaping shown may not be present. All information is deemed reliable, but buyers and buyers’ agents should verify measurements, features, utilities, and property information.
Features & Amenities
Interior
-
Other Interior Features
Vaulted Ceiling(s)
-
Total Bedrooms
3
-
Bathrooms
2
-
1/2 Bathrooms
1
-
Basement YN
NO
-
Cooling YN
YES
-
Cooling
Ceiling Fan(s), Central Air, Electric
-
Fireplace YN
YES
-
Heating YN
YES
-
Heating
Central, Electric
-
Pet friendly
N/A
Exterior
-
Garage
Yes
-
Garage spaces
3
-
Construction Materials
Brick
-
Other Exterior Features
Rain Gutters, Lighting
-
Parking
Concrete, Driveway, Garage Door Opener, Garage Faces Side, Workshop in Garage, Attached
-
Patio and Porch Features
Covered
-
Pool
No
-
Waterfront YN
NO
Area & Lot
-
Lot Features
Wooded, Interior Lot, Landscaped, Many Trees, Subdivided
-
Lot Size(acres)
0.938
-
Lot Size(square feet)
40,859
-
Property Type
Residential
-
Property Sub Type
Single Family Residence
-
Architectural Style
Traditional
Price
-
Sales Price
$550,000
-
Tax Amount
$11,418
-
Sq. Footage
2,969
-
Price/SqFt
$185
HOA
-
Association
YES
-
Association Fee
$200
-
Association Fee Frequency
Annually
-
Association Fee Includes
N/A
Property Resources
-
Horse Property
NO
School District
-
Elementary School
Larue Miller
-
Middle School
Dieterich
-
High School
Midlothian
Property Features
-
Foundation Details
Slab
-
Senior Community YN
NO
-
Sewer
Septic Tank
-
Tax Lot
16
Schedule a Showing
Showing scheduled successfully.
Mortgage calculator
Estimate your monthly mortgage payment, including the principal and interest, property taxes, and HOA. Adjust the values to generate a more accurate rate.
Your payment
Principal and Interest:
$
Property taxes:
$
HOA fees:
$
Total loan payment:
$
Total interest amount:
$
Location
County
Ellis
Elementary School
Larue Miller
Middle School
Dieterich
High School
Midlothian
Listing Courtesy of Dee Davey , Davey Goosmann Realty
RealHub Information is provided exclusively for consumers' personal, non-commercial use, and it may not be used for any purpose other than to identify prospective properties consumers may be interested in purchasing. All information deemed reliable but not guaranteed and should be independently verified. All properties are subject to prior sale, change or withdrawal. RealHub website owner shall not be responsible for any typographical errors, misinformation, misprints and shall be held totally harmless.

AGENT
Joe Boston
Call Joe today to schedule a private showing.

* Listings on this website come from the FMLS IDX Compilation and may be held by brokerage firms other than the owner of this website. The listing brokerage is identified in any listing details. Information is deemed reliable but is not guaranteed. If you believe any FMLS listing contains material that infringes your copyrighted work please click here to review our DMCA policy and learn how to submit a takedown request.© 2024 FMLS.
Related Properties
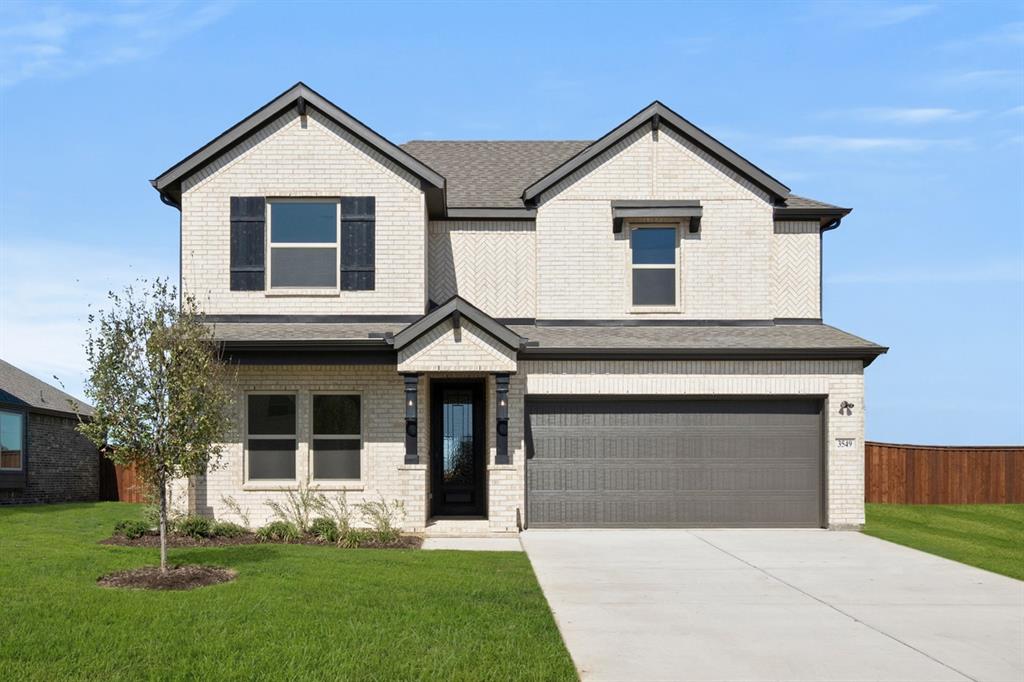
Midlothian
3549 Ironwood Street
5 Beds
3 Baths
2,554 Sq.Ft.
$474,950
MLS#: 21040423

Midlothian
321 Pasture Drive
4 Beds
2 Baths
2,937 Sq.Ft.
$459,000
MLS#: 21290943

Midlothian
3731 Milwaukee Avenue
4 Beds
4 Baths
3,325 Sq.Ft.
$645,485
MLS#: 21327929

Midlothian
3595 Redbud Flower Trail
4 Beds
3 Baths
2,847 Sq.Ft.
$650,000
MLS#: 21193402

Midlothian
4217 Biscayne Drive
4 Beds
3 Baths
2,186 Sq.Ft.
$518,688
MLS#: 21333387

Midlothian
3033 Charing Cross Road
5 Beds
3 Baths
3,427 Sq.Ft.
$519,950
MLS#: 21330628

Midlothian
4876 Weeping Hollow Way
4 Beds
3 Baths
2,994 Sq.Ft.
$649,900
MLS#: 21294556

Midlothian
2406 Colonial Lane
5 Beds
3 Baths
3,518 Sq.Ft.
$625,000
MLS#: 21309009

Midlothian
3834 Foot Hills Drive
4 Beds
3 Baths
2,789 Sq.Ft.
$499,900
MLS#: 21302185
