Features & Amenities

Interior

  • Other Interior Features

    Double Vanity, Kitchen Island, Open Floorplan, Pantry, Walk-In Closet(s), High Speed Internet, Smart Home

  • Total Bedrooms

    4

  • Bathrooms

    3

  • 1/2 Bathrooms

    1

  • Basement YN

    NO

  • Cooling YN

    YES

  • Cooling

    Ceiling Fan(s), Central Air, Electric

  • Heating YN

    YES

  • Heating

    Exhaust Fan, Central, Natural Gas

  • Pet friendly

    N/A

Exterior

  • Garage

    Yes

  • Garage spaces

    2

  • Construction Materials

    Wood Siding, Brick, Fiber Cement

  • Other Exterior Features

    Rain Gutters

  • Parking

    Driveway, Garage, Garage Door Opener, Garage Faces Front, Lighted

  • Patio and Porch Features

    Covered, Front Porch, Patio

  • Pool

    No

  • Waterfront YN

    NO

Area & Lot

  • Lot Features

    Few Trees, Interior Lot, Landscaped, Zero Lot Line, Subdivided

  • Lot Size(acres)

    0.13

  • Lot Size(square feet)

    5,662

  • Property Type

    Residential

  • Property Sub Type

    Single Family Residence

  • Architectural Style

    Traditional

Price

  • Sales Price

    $449,000

  • Financing Options

    Cash, Conventional, FHA, VA Loan

  • Sq. Footage

    2,702

  • Price/SqFt

    $166

HOA

  • Association

    YES

  • Association Fee

    $988

  • Association Fee Frequency

    Annually

  • Association Fee Includes

    N/A

Property Resources

  • Horse Property

    NO

School District

  • Elementary School

    John and Nelda Partin

  • Middle School

    Van Alstyne

  • High School

    Van Alstyne

Property Features

  • New Construction

    YES

  • Foundation Details

    Slab

  • Senior Community YN

    NO

  • Sewer

    Public Sewer

  • Tax Lot

    16

  • Water Source

    Public

Schedule a Showing

Showing scheduled successfully.

<
>
IN PERSON
VIA CHAT

What is 3 + 4 ?


Mortgage calculator

Estimate your monthly mortgage payment, including the principal and interest, property taxes, and HOA. Adjust the values to generate a more accurate rate.

Your payment

Principal and Interest:

$

Property taxes:

$

HOA fees:

$

Total loan payment:

$

Total interest amount:

$

Location

County

Collin

Elementary School

John and Nelda Partin

Middle School

Van Alstyne

High School

Van Alstyne

Listing Courtesy of Carole Campbell, Colleen Frost Real Estate Serv

RealHub Information is provided exclusively for consumers' personal, non-commercial use, and it may not be used for any purpose other than to identify prospective properties consumers may be interested in purchasing. All information deemed reliable but not guaranteed and should be independently verified. All properties are subject to prior sale, change or withdrawal. RealHub website owner shall not be responsible for any typographical errors, misinformation, misprints and shall be held totally harmless.

Agent Joe Boston

AGENT

Joe Boston

Call Joe today to schedule a private showing.


* Listings on this website come from the FMLS IDX Compilation and may be held by brokerage firms other than the owner of this website. The listing brokerage is identified in any listing details. Information is deemed reliable but is not guaranteed. If you believe any FMLS listing contains material that infringes your copyrighted work please review our DMCA policy and learn how to submit a takedown request.© 2024 FMLS.
RISLAND HOMES 3204-A home design.  Discover this beautiful new construction home featuring 4 bedrooms, including two with private ensuite bathrooms, plus a game room, dedicated study, and extra storage space! Enjoy the added charm of covered front and back patios, perfect for relaxing or entertaining. The backyard backs up to a community garden and greenbelt area, offering a peaceful setting with a touch of nature. A detached garage and private motorized gate add convenience, privacy, and extra appeal. Enjoy an incredible community lifestyle with a swimming pool, splash pad, walking trails, pickleball and basketball courts, a welcoming veranda, and a dog park. ***Builder financing special available! *** Take advantage of a low-rate financing opportunity on your new home. Contact the sales representative for details and eligibility.  MOVE IN READY NOW!

1911 Mitchell Drive

Message successfully sent.

What would you like to know?

What is 3 + 4 ?

I agree to receive email communication and understand I can unsubscribe at any time.

I agree to be contacted by Next Level Realty Group via call, email, and text for real estate services. To opt out, you can reply 'stop' at any time or reply 'help' for assistance. You can also click the unsubscribe link in the emails. Message and data rates may apply. Message frequency may vary. Privacy Policy

Related Properties

Open house
NEW David Weekley Home!!
#21333442

Van Alstyne

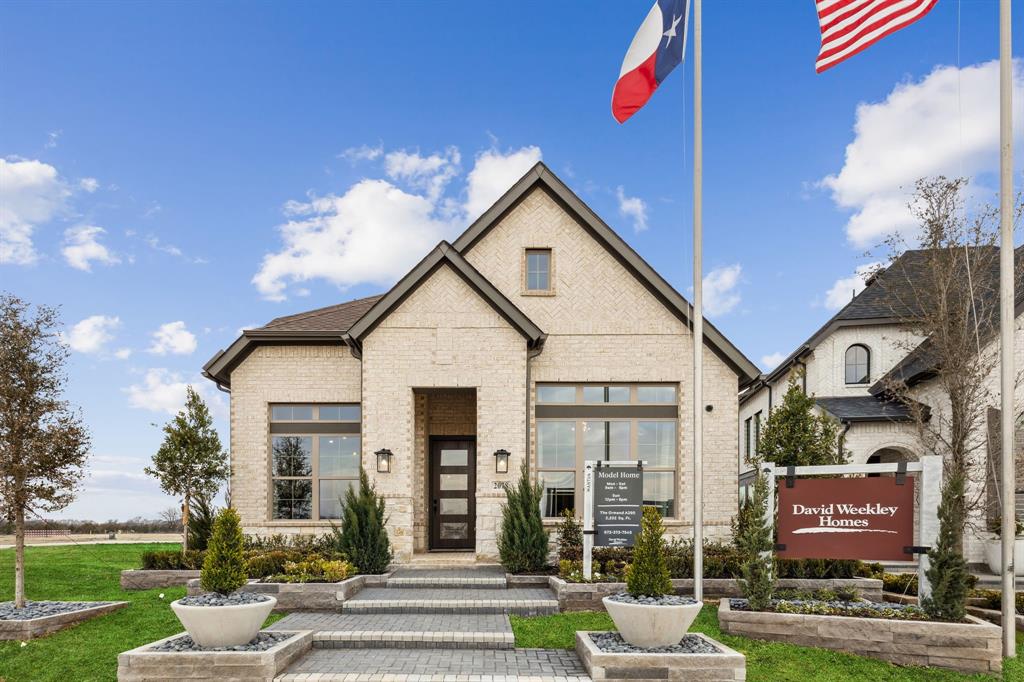
1497 Hawn Drive

4 Beds

3 Baths

2,343 Sq.Ft.

$499,990

MLS#: 21333442
Open house
Price reduced
Exceptional craftsmanship and sophistication combine with genuine comforts to make each day delightful in The Ormand floor plan by David Weekley Homes in Mantua Point. Escape to your superb Owner’s Retreat, which includes a private bathroom and walk-in closet.

Natural light and boundless interior design possibilities create a picture-perfect setting for the cherished memories you’ll build in the open-concept gathering spaces of this home. The streamlined kitchen provides an easy culinary layout for the resident chef while granting a delightful view of the sunny family room and dining area.

Two junior bedrooms grace the second level. The upstairs retreat will make a great room to enjoy games and movies while the downstairs study provides the versatility for a home office, formal dining space, or a special-purpose room of your own design.
#21114825

Van Alstyne

2078 Cuellar Way

3 Beds

2 Baths

2,276 Sq.Ft.

$499,900

MLS#: 21114825

Price reduced
A beautifully crafted Highland Homes residence located in the highly desirable Mantua Point community in Van Alstyne. Featuring Highland Homes popular Denton floor plan, this thoughtfully designed single story offers 4-bedroom, 3 full baths, dedicated study and an open concept layout ideal for both everyday living and entertaining. The spacious kitchen flows seamlessly into the dining and living areas, creating a bright and inviting gathering space. Enjoy the quality craftsmanship and attention to detail Highland Homes is know for, along with the comfort of a functional well designed floor plan. Mantua Point offers exceptional community amenities, including a resort-style pool, clubhouse, playground, and beautifully planned outdoor spaces. 

Conveniently located with access to US-75 while still offering the peaceful feel of Van Alstyne, this home is a must see!
#21398962

Van Alstyne

1912 Mcdougall Creek

4 Beds

3 Baths

2,305 Sq.Ft.

$425,000

MLS#: 21398962

Price reduced
Discover new construction in Van Alstyne, TX at Thompson Farms, the only homes combining personalization with greenbelt privacy in an intimate, upscale community. This beautifully designed Hickory floor plan offers 4 bedrooms, 3 bathrooms, a game room, and an open-concept layout designed for modern living. A full brick exterior creates exceptional curb appeal. Inside, soaring family room windows fill the home with natural light, creating a bright and inviting atmosphere. The chef-inspired kitchen features upgraded 42-inch cabinetry, granite countertops, designer tile backsplash, a spacious island with seating, pendant lighting, and a stainless steel single-bowl sink with coordinating faucet, making it ideal for everyday living and entertaining. The private primary suite offers a garden soaking tub, separate shower, and dual vanities. Additional highlights include luxury vinyl plank flooring throughout the main living areas, open stair railing, 8-foot interior doors, a spacious kitchen pantry, tankless water heater, LED lighting, and an open foyer. Completing the home is a covered patio designed for outdoor living, a 2-car garage, and thoughtfully designed spaces that maximize both comfort and functionality. Residents of Thompson Farms enjoy access to a community pool and a prime location near US 75 with convenient access to McKinney, Anna, Frisco, Sherman, and Plano. Enjoy nearby city parks, local dining, and the charm of historic downtown Van Alstyne while experiencing the peaceful atmosphere of this boutique community. With renowned craftsmanship and attention to detail, this exceptional home offers the perfect combination of style, comfort, convenience, and location.
#21376225

Van Alstyne

1545 Thicket Hill Drive

4 Beds

3 Baths

2,470 Sq.Ft.

$419,990

MLS#: 21376225

Price reduced
Need more space without moving into a much higher price point? This nearly new 2023 home in Greywood Heights offers 2,611 square feet and a floor plan with room to spread out. Two separate living areas downstairs give you options for entertaining, working from home, hobbies or everyday living, while an additional game room upstairs creates yet another flexible space. At the center of the main level, the kitchen features quartz counters, a large island, abundant cabinetry, stainless appliances and generous prep space, with a window overlooking the backyard. Upstairs, the oversized primary suite feels like a retreat of its own with a large sitting area, dual vanities, oversized shower, linen storage and TWO separate walk-in closets. Two additional bedrooms and a full bath are separated from the primary by the game room. Outside, enjoy a spacious fenced backyard with plenty of usable lawn. Built in 2023, conveniently located near US-75 and Van Alstyne ISD campuses, and offering an impressive amount of living space at this price point.
#21365799

Van Alstyne

925 Billups Drive

3 Beds

2 Baths

2,611 Sq.Ft.

$365,000

MLS#: 21365799

Open house
Price reduced
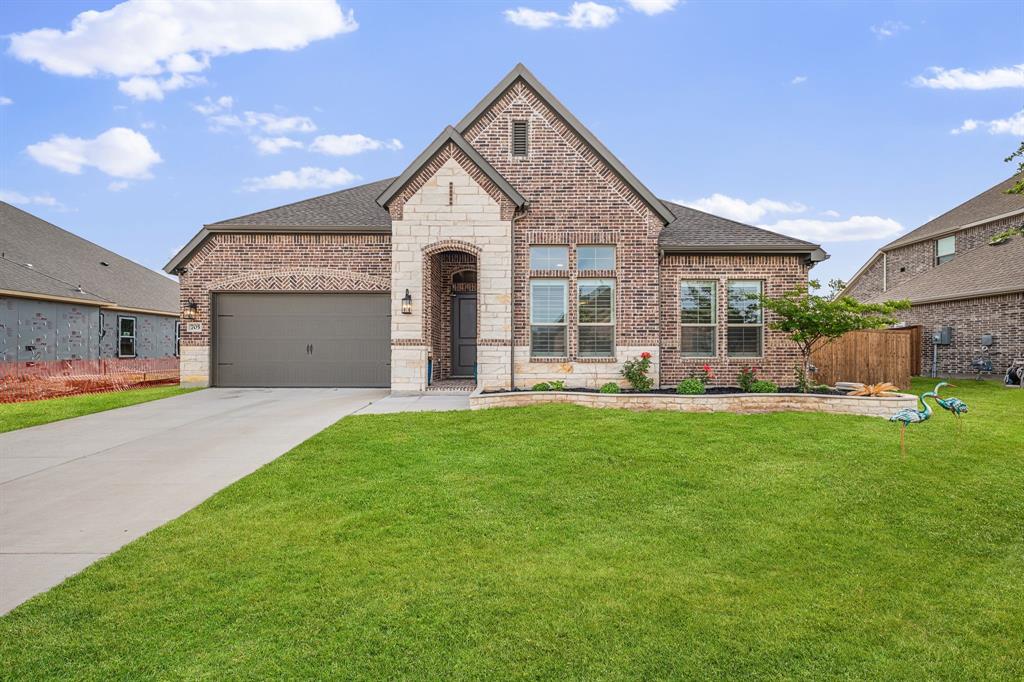
NEW CONSTRUCTION by award winning Highland Homes in Thompson Farms in Van Alstyne. COMPLETE AND MOVE IN READY. The Canterbury plan offers 2,795 square feet of single story living with 3 bedrooms, 3 full baths, 1 half bath and a 3 car garage. The open floor plan features a spacious family room with fireplace, dining area and kitchen designed for everyday living and entertaining. The primary bedroom includes a bay window, while the primary bath features an upgraded 59 inch rectangular freestanding tub. Additional upgrades include extended outdoor living and expanded secondary bedrooms with a convenient powder bath. Thompson Farms offers community amenities including a private pool and cabana, neighborhood parks, open green spaces and hike and bike trails. Conveniently located near US 75 and FM 121 with access to shopping, dining and entertainment in Van Alstyne, McKinney and Sherman. Highland Homes is an award winning builder, and this new home includes the Highland Homes 1 2 6 warranty for added peace of mind.
#21340049

Van Alstyne

1625 Thicket Hill Drive

3 Beds

3 Baths

2,795 Sq.Ft.

$525,000

MLS#: 21340049
Price reduced
MOTIVATED SELLER! Completed in 2024 and ready for immediate move in, this beautifully upgraded 4 bedroom residence at 705 Allison offers a rare blend of modern design, thoughtful enhancements, and effortless indoor-outdoor living in the growing community of Van Alstyne. Inside, the home features today’s most desirable finishes , complemented by custom poly shutters and a sophisticated smart home system with integrated lighting, security, voice control, and whole-home connectivity. The open concept main living area features vaulted ceilings with wood beams, fireplace, light oak LVP flooring, and a double sliding glass patio door that truly elevates the space. The luxury kitchen is equipped with white shaker style cabinets against quartz countertops, floating wood shelving, designer lighting and a large center island that is perfect for entertaining.  The private owner’s suite is a true retreat, highlighted by soaring ceilings and designer dual-rail drapery that combines soft natural light with full blackout functionality—delivering both comfortable space that feels grand yet serene, and a primary bath with dual sinks, oversized shower and large walk in closet.  Additional interior features include a true flexibility in the floor plan with the 4th bedroom and 2nd living area having separate access from the front porch if desired to create fully dedicated guest suite, and a pocket office with barn door entry that provides that rare dual office setup that is perfect for the work from home lifestyle. Step outside to a backyard featuring a generous porcelain paver patio finished in large-format Ocean Palms tiles for an extended outdoor living area, while the screened enclosure offers year-round usability.  With over $30,000 in post-construction enhancements, this like-new home offers a level of finish and functionality that far exceeds typical new builds—making it a standout opportunity for buyers seeking modern luxury, convenience, and move-in-ready perfection.
#21251779

Van Alstyne

705 Allison Drive

4 Beds

3 Baths

2,420 Sq.Ft.

$525,000

MLS#: 21251779

Open house
Price reduced
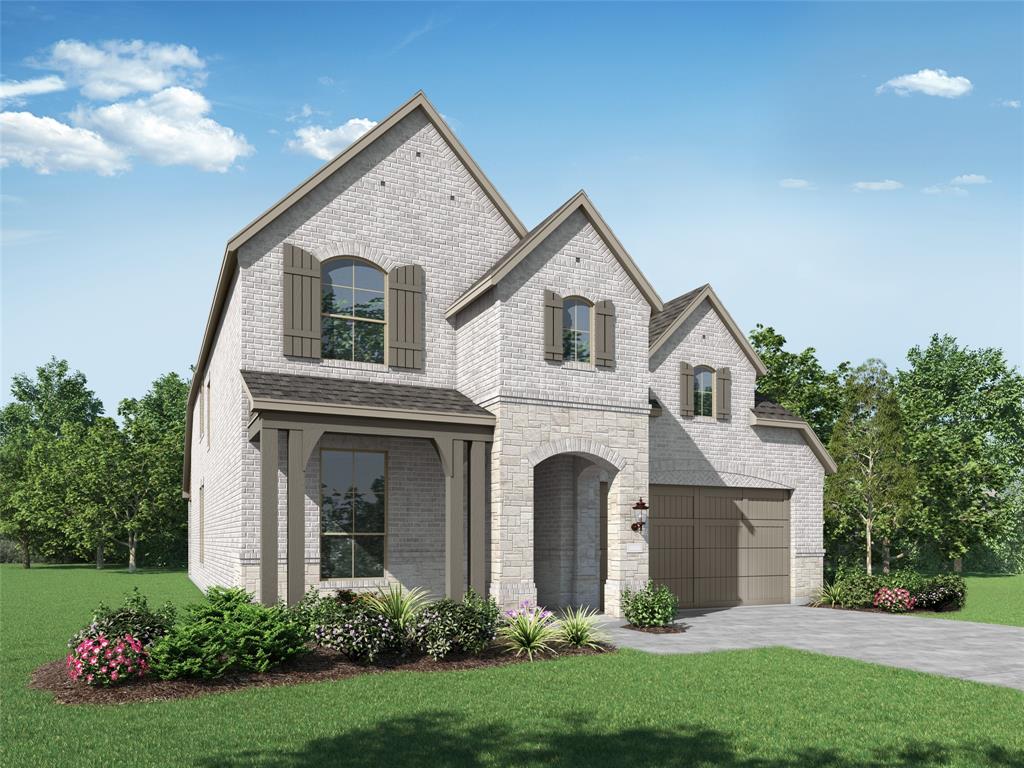
NEW CONSTRUCTION by award-winning Highland Homes and COMPLETE & MOVE-IN READY in Thompson Farms, a desirable community in Van Alstyne. The Davenport plan offers 2,317 sq. ft. of thoughtfully designed single-story living with 4 bedrooms, 3 full baths and a 2-car garage. The open-concept design features a spacious family room with fireplace, dining area and well-appointed kitchen with stained upper cabinets and a large island. The primary bedroom includes a bay window, while the primary bath features a freestanding tub and separate shower. Additional upgrades include extended outdoor living, rear brick detailing and convenient bath linen storage. Thompson Farms offers community amenities including a private pool and cabana, neighborhood parks, open green spaces and hike and bike trails. Conveniently located near US 75 and FM 121, with easy access to shopping, dining and entertainment in Van Alstyne, McKinney and Sherman. Built by award-winning Highland Homes, this new home includes the Highland Homes 1-2-6 warranty for added peace of mind. Completed and ready for move in!
#21334846

Van Alstyne

1557 Thicket Hill Drive

4 Beds

3 Baths

2,317 Sq.Ft.

$449,990

MLS#: 21334846
Open house
Price reduced
Model home floorplan! NEW CONSTRUCTION by Highland Homes in Thompson Farms, a sought-after community in Van Alstyne. The Redford plan offers 2,967 sq. ft. of thoughtfully designed living space with 4 bedrooms, 4 full baths, 2 stories and a 2-car garage. This home features an open-concept main living area with a family room fireplace, an extended outdoor living area, and a bay window in the primary bedroom. The primary bath includes a freestanding tub with shower, creating a comfortable retreat. Upstairs, the entertainment room provides additional flexible living space for movie nights, game days, hobbies or a second gathering area. Additional upgrades include open rail throughout the home and optional upper cabinet stain. Located in Thompson Farms, residents enjoy community amenities including a private pool and cabana, neighborhood parks, open green spaces, and hike and bike trails. The community is conveniently located near US 75 and FM 121, providing access to shopping, dining and entertainment in Van Alstyne, McKinney, Sherman, Plano and Frisco. Built by award-winning Highland Homes, this new home includes the builder’s home warranty for added peace of mind. Completion November 2026.
#21285113

Van Alstyne

1541 Thicket Hill Drive

4 Beds

4 Baths

2,967 Sq.Ft.

$499,000

MLS#: 21285113

MLS# 21265722 - Built by Pacesetter Homes - Ready Now! ~ 700 Brazos Drive features the Fairview II floor plan, offering a spacious two-story layout with 4 bedrooms and 3 bathrooms. The family room is enhanced by transom windows, a 12-foot ceiling, LED disk lighting, and is pre-wired for a mounted TV, creating a bright and functional gathering space. The kitchen includes 36inch cabinets, granite countertops, stainless steel appliances, pendant lighting over the island, and a pop-up outlet for added convenience. A game room and media room provide dedicated spaces for entertainment and relaxation. LED disk lighting continues in the game room, adding a modern touch throughout the home. Outdoor living is made easy with an extended covered patio and full gutters surrounding the entire house, completing this thoughtfully designed home.
#21265722

Van Alstyne

700 Brazos Drive

4 Beds

3 Baths

2,977 Sq.Ft.

$444,960

MLS#: 21265722

Send a message

Message successfully sent.

Your message

What is 3 + 4 ?

Reason for contacting?

I agree to receive email communication and understand I can unsubscribe at any time.

I agree to be contacted by Next Level Realty Group via call, email, and text for real estate services. To opt out, you can reply 'stop' at any time or reply 'help' for assistance. You can also click the unsubscribe link in the emails. Message and data rates may apply. Message frequency may vary. Privacy Policy

Sign Out

Virtual Assistant

Would you like to take the next step with this property? We can help you schedule a showing or virtual tour, or send you more details.

Yes, I would like more information.

Thank You for Your Reply, One of Our Agents will contact you as soon as possible

No, maybe later.

Thank you, you can always contact me via email, phone number or through the contact form.

Realhub AI

Lucy - Your AI-Powered Realtor

Update Your Temporary Password

Personalize your search

Enter your email and we'll notify you immediately when new listings match what you're looking for.

or enter email address

Already have an account ? Login here

Continue your home search

I agree to receive communications and understand I can unsubscribe at any time.

I agree to be contacted by Next Level Realty Group via call, email, and text for real estate services. To opt out, you can reply 'stop' at any time or reply 'help' for assistance. You can also click the unsubscribe link in the emails. Message and data rates may apply. Message frequency may vary. Privacy Policy

Already have an account ? Login here

We use cookies

We use cookies primarily for analytics to enhance your experience. By accepting, you agree to our use of these cookies. You can manage your preferences or learn more about our cookies policy.