


Property
Beds
4
Full Baths
4
1/2 Baths
1
Year Built
2026
Sq.Footage
2,894
Welcome to this stunning new construction duplex residence, ideally situated at the end of a quiet, private street in the rapidly growing Trinity Groves neighborhood. This individual unit offers 4 bedrooms, 4 full bathrooms, 1 half bathroom, and a thoughtfully designed open-concept layout that blends contemporary style, comfort, and functionality. The first floor features a bright and spacious living area with a tiled fireplace, soaring ceilings, and expansive windows that fill the home with natural light. A versatile downstairs bedroom is ideal for guests or a private home office. The open kitchen and dining areas provide the perfect setting for everyday living and entertaining, while a convenient half bathroom completes the main level. Upstairs, you'll find three generously sized bedrooms, each with its own en-suite bathroom. The luxurious primary suite features a large private terrace overlooking the backyard, a spa-inspired bathroom, and a spacious walk-in closet. The upstairs laundry room offers built-in shelving and a folding table for added convenience. A flexible upstairs landing provides additional space for a lounge, reading nook, or game area, complete with a storage closet. The oversized backyard is pool-ready, with ample space to accommodate a 20x17 pool, outdoor kitchen, or custom entertainment area, offering endless possibilities for creating your own private outdoor retreat. Ideally situated just minutes from Downtown Dallas, Trinity Groves dining and entertainment, and exciting new developments, this residence offers the perfect combination of modern luxury, privacy, and convenience. Duplex residences are available for purchase individually or together, offering flexibility for homeowners and investors alike.
Open Houses
Open house times are shown in the property’s local time.
Features & Amenities
Interior
-
Other Interior Features
Built-in Features, Double Vanity, Dry Bar, Eat-in Kitchen, Granite Counters, Kitchen Island, Natural Woodwork, Open Floorplan, Pantry, Walk-In Closet(s)
-
Total Bedrooms
4
-
Bathrooms
4
-
1/2 Bathrooms
1
-
Basement YN
NO
-
Cooling YN
YES
-
Cooling
Attic Fan, Ceiling Fan(s), Central Air, Electric
-
Fireplace YN
YES
-
Heating YN
YES
-
Heating
Electric
-
Pet friendly
N/A
Exterior
-
Garage
Yes
-
Garage spaces
2
-
Construction Materials
Stucco
-
Other Exterior Features
Balcony, Lighting, Private Entrance
-
Parking
Driveway, Attached
-
Pool
No
-
Waterfront YN
NO
Area & Lot
-
Lot Size(acres)
0.249
-
Lot Size(square feet)
10,846
-
Property Type
Residential
-
Property Sub Type
Single Family Residence
-
Architectural Style
Contemporary/Modern
Price
-
Sales Price
$575,000
-
Financing Options
Cash, Conventional, FHA, VA Loan
-
Sq. Footage
2,894
-
Price/SqFt
$198
HOA
-
Association
No
School District
-
Elementary School
Lanier
-
Middle School
West Dallas
-
High School
Pinkston
Property Features
-
New Construction
YES
-
Accessibility Features
Accessible Bedroom, Accessible Entrance, Accessible Kitchen
-
Foundation Details
Slab
-
Senior Community YN
NO
-
Sewer
Public Sewer
-
Tax Lot
ACS 0
-
Water Source
Public
Schedule a Showing
Showing scheduled successfully.
Mortgage calculator
Estimate your monthly mortgage payment, including the principal and interest, property taxes, and HOA. Adjust the values to generate a more accurate rate.
Your payment
Principal and Interest:
$
Property taxes:
$
HOA fees:
$
Total loan payment:
$
Total interest amount:
$
Location
County
Dallas
Elementary School
Lanier
Middle School
West Dallas
High School
Pinkston
Listing Courtesy of Destiny Conyers, Compass RE Texas, LLC.
RealHub Information is provided exclusively for consumers' personal, non-commercial use, and it may not be used for any purpose other than to identify prospective properties consumers may be interested in purchasing. All information deemed reliable but not guaranteed and should be independently verified. All properties are subject to prior sale, change or withdrawal. RealHub website owner shall not be responsible for any typographical errors, misinformation, misprints and shall be held totally harmless.

AGENT
Joe Boston
Call Joe today to schedule a private showing.

* Listings on this website come from the FMLS IDX Compilation and may be held by brokerage firms other than the owner of this website. The listing brokerage is identified in any listing details. Information is deemed reliable but is not guaranteed. If you believe any FMLS listing contains material that infringes your copyrighted work please review our DMCA policy and learn how to submit a takedown request.© 2024 FMLS.
Related Properties
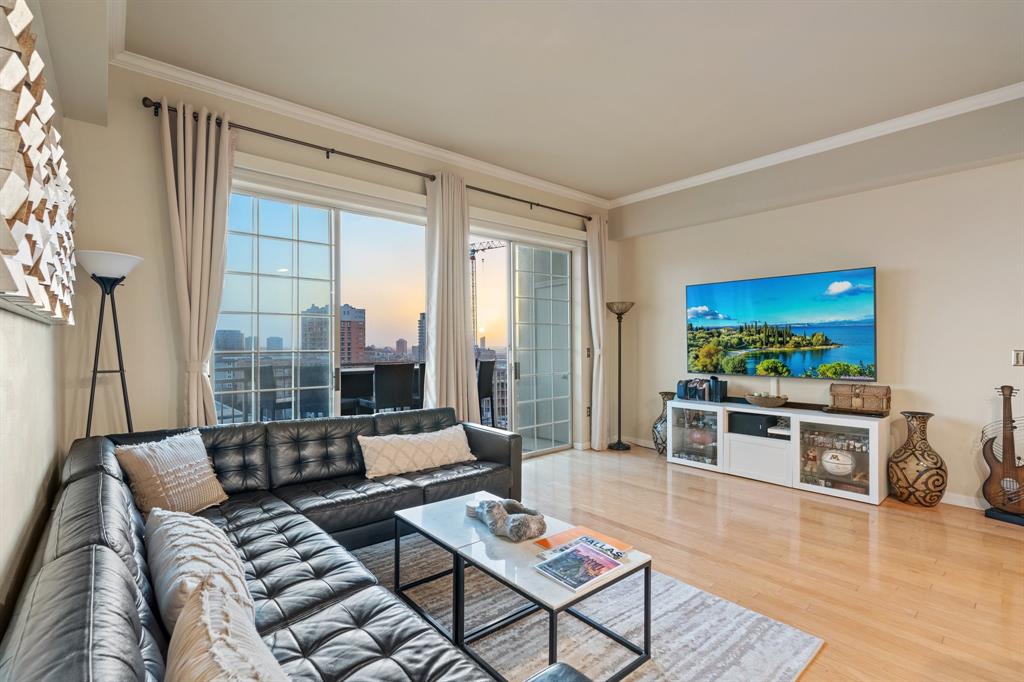
Dallas
3225 Turtle Creek Boulevard 1420
2 Beds
2 Baths
1,154 Sq.Ft.
$464,000
MLS#: 21165530
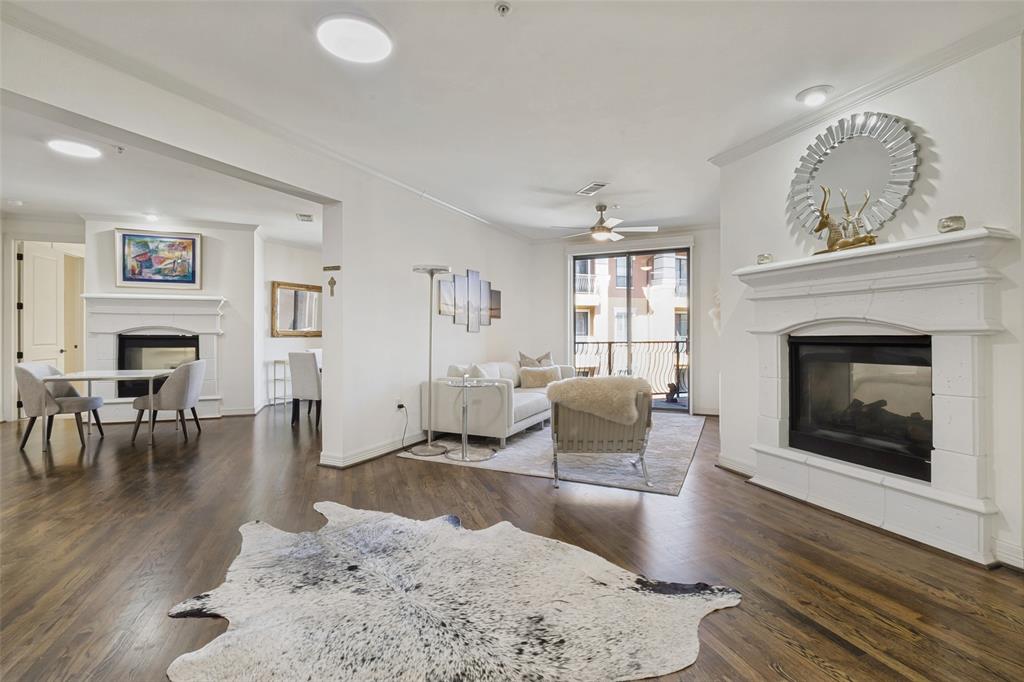
Dallas
8616 Turtle Creek Boulevard 414
3 Beds
2 Baths
1,949 Sq.Ft.
$499,000
MLS#: 21226449

Dallas
3212 Wycliff Avenue 3212
2 Beds
2 Baths
1,704 Sq.Ft.
$549,000
MLS#: 21383288

Dallas
3216 Rotan Lane
4 Beds
3 Baths
2,429 Sq.Ft.
$689,000
MLS#: 21383577

Dallas
2518 Maple Springs Boulevard
2 Beds
1 Baths
1,501 Sq.Ft.
$510,000
MLS#: 21418504

Dallas
5629 Ledgestone Drive
4 Beds
2 Baths
2,117 Sq.Ft.
$599,000
MLS#: 21386826

Dallas
17717 Sage Lane
3 Beds
2 Baths
1,941 Sq.Ft.
$499,000
MLS#: 21396798

Dallas
2831 Duval Drive
3 Beds
1 Baths
1,430 Sq.Ft.
$474,000
MLS#: 21425538

Dallas
4203 N Capistrano Drive
3 Beds
2 Baths
2,015 Sq.Ft.
$559,000
MLS#: 21364701

Dallas
10131 Pensive Drive
4 Beds
2 Baths
2,620 Sq.Ft.
$675,000
MLS#: 21371510
