


Property
Beds
5
Full Baths
4
1/2 Baths
None
Year Built
2003
Sq.Footage
4,216
Beyond the private gates of Highland Ridge, this Arlington residence makes a statement from the moment you arrive. Situated on a beautifully landscaped half-acre lot, the home offers 4,216 square feet of sophisticated living space designed for both everyday comfort and exceptional entertaining. Step inside to soaring ceilings, a striking staircase, and a dramatic wall of oversized windows framing views of the backyard. Grand proportions, updated wood-look ceramic tile, fresh carpeting, and thoughtfully arranged living spaces create an interior that feels both elegant and inviting. The spacious kitchen features granite countertops, a center island, gas cooktop, and butler's pantry, connecting naturally to the home's living and dining areas. A standout feature is the massive dedicated theater room, complete with a kitchenette and space for a game table seating six. Whether it's movie night, poker night, or gathering to watch the big game, this remarkable space was designed with entertaining in mind. A second staircase, located near the kitchen and theater room, provides additional access to the upper level. The expansive first-floor primary suite overlooks the backyard and features private patio access. Its impressive ensuite bath offers an enormous Roman-entry shower, jetted tub, and generous closet space. An additional bedroom and full bathroom downstairs provide flexibility, while three upstairs bedrooms and an oversized family room offer even more room to spread out. Outdoors, the beautifully landscaped backyard features a private swimming pool with waterfall, lush green lawn, established trees, and an expansive Texas-paver patio with plenty of space for dining, lounging, and entertaining. An oversized three-car garage, circular driveway, and the privacy of a gated neighborhood complete this property. With its commanding presence, generous proportions, and remarkable spaces for gathering, this is a home that makes an impression long after you've left.
Features & Amenities
Interior
-
Other Interior Features
Eat-in Kitchen, Granite Counters, Kitchen Island, Pantry, Walk-In Closet(s), Wet Bar
-
Total Bedrooms
5
-
Bathrooms
4
-
Basement YN
NO
-
Cooling YN
YES
-
Cooling
Central Air, Electric
-
Heating YN
YES
-
Heating
Central, Electric
-
Pet friendly
N/A
Exterior
-
Garage
Yes
-
Garage spaces
3
-
Construction Materials
Brick
-
Other Exterior Features
Rain Gutters
-
Parking
Circular Driveway, Covered, Driveway, Garage Door Opener, Garage Faces Side, Oversized, Gated, Attached
-
Patio and Porch Features
Covered, Front Porch, Patio, Rear Porch
-
Pool
Yes
-
Pool Features
In Ground, Private, Waterfall
-
Waterfront YN
NO
Area & Lot
-
Lot Features
Few Trees, Landscaped
-
Lot Size(acres)
0.505
-
Lot Size(square feet)
21,997
-
Property Type
Residential
-
Property Sub Type
Single Family Residence
-
Architectural Style
Traditional
Price
-
Sales Price
$899,999
-
Tax Amount
$17,707
-
Financing Options
Cash, Conventional, FHA, VA Loan
-
Sq. Footage
4,216
-
Price/SqFt
$213
HOA
-
Association
YES
-
Association Fee
$600
-
Association Fee Frequency
Annually
-
Association Fee Includes
N/A
School District
-
Elementary School
Butler
-
Middle School
Shackelford
-
High School
Lamar
Property Features
-
Foundation Details
Slab
-
Sewer
Public Sewer
-
Tax Lot
8
-
Water Source
Public
Schedule a Showing
Showing scheduled successfully.
Mortgage calculator
Estimate your monthly mortgage payment, including the principal and interest, property taxes, and HOA. Adjust the values to generate a more accurate rate.
Your payment
Principal and Interest:
$
Property taxes:
$
HOA fees:
$
Total loan payment:
$
Total interest amount:
$
Location
County
Tarrant
Elementary School
Butler
Middle School
Shackelford
High School
Lamar
Listing Courtesy of Jennifer O'Connell, AT Home Southern Realty
RealHub Information is provided exclusively for consumers' personal, non-commercial use, and it may not be used for any purpose other than to identify prospective properties consumers may be interested in purchasing. All information deemed reliable but not guaranteed and should be independently verified. All properties are subject to prior sale, change or withdrawal. RealHub website owner shall not be responsible for any typographical errors, misinformation, misprints and shall be held totally harmless.

AGENT
Joe Boston
Call Joe today to schedule a private showing.

* Listings on this website come from the FMLS IDX Compilation and may be held by brokerage firms other than the owner of this website. The listing brokerage is identified in any listing details. Information is deemed reliable but is not guaranteed. If you believe any FMLS listing contains material that infringes your copyrighted work please click here to review our DMCA policy and learn how to submit a takedown request.© 2024 FMLS.
Related Properties
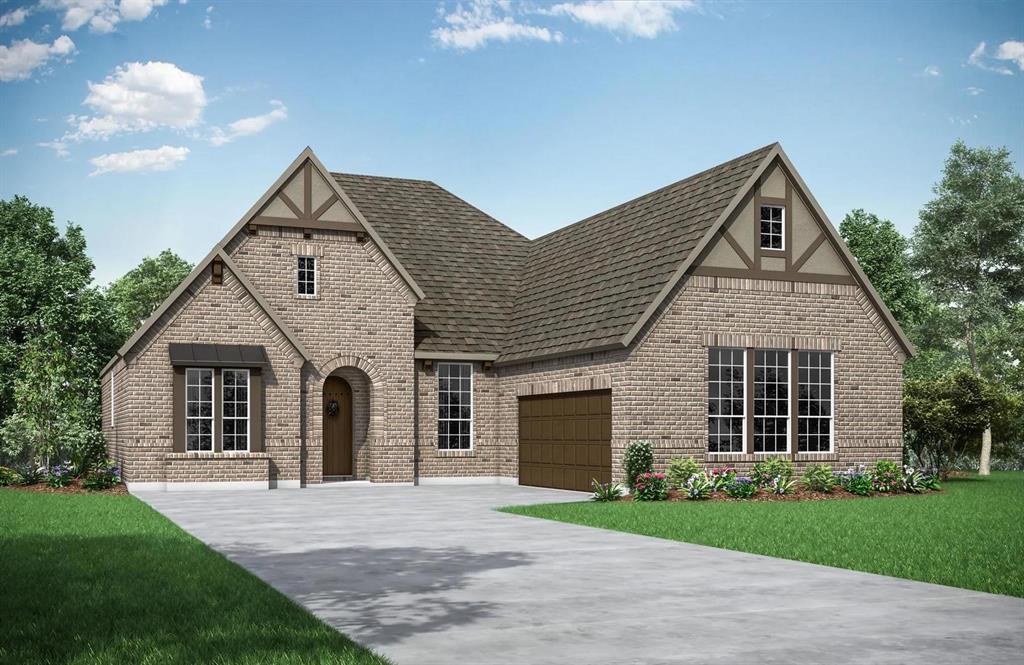
Arlington
4718 Hawthorn Hills Lane
3 Beds
3 Baths
2,922 Sq.Ft.
$794,990
MLS#: 21134619

Arlington
1417 Sylvan Drive
5 Beds
3 Baths
2,261 Sq.Ft.
$780,000
MLS#: 21365851

Arlington
1518 Viridian Park Lane
3 Beds
3 Baths
3,091 Sq.Ft.
$810,000
MLS#: 21376414

Arlington
2410 GREEN PARK Drive
4 Beds
5 Baths
4,887 Sq.Ft.
$999,000
MLS#: 21344921

Arlington
3584 Plum Vista Place
3 Beds
3 Baths
3,393 Sq.Ft.
$830,000
MLS#: 21398023

Arlington
1429 Cypress Thorn Drive
5 Beds
4 Baths
3,139 Sq.Ft.
$839,990
MLS#: 21160833
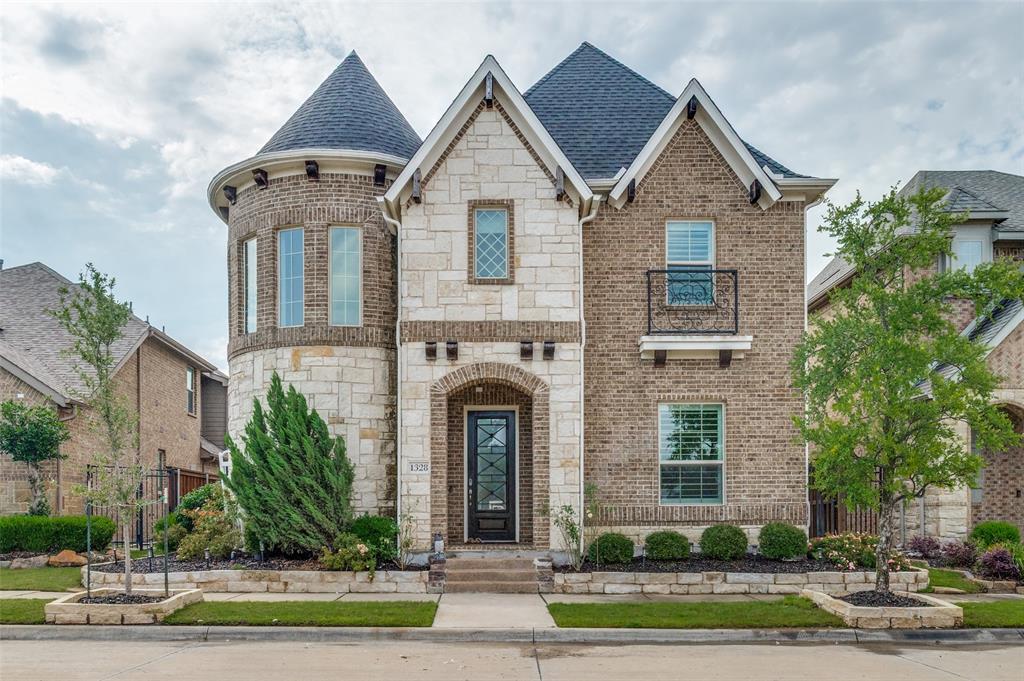
Arlington
1328 Viridian Park Lane
4 Beds
3 Baths
3,238 Sq.Ft.
$720,000
MLS#: 21282743

Arlington
4719 Cherry Bark Trail
3 Beds
3 Baths
2,708 Sq.Ft.
$825,000
MLS#: 21386692

Arlington
2114 Coral Drive
5 Beds
6 Baths
4,492 Sq.Ft.
$995,000
MLS#: 21384047
Arlington
1103 Findlay Drive
3 Beds
3 Baths
3,513 Sq.Ft.
$737,000
MLS#: 21327269
