


Property
Beds
4
Full Baths
3
1/2 Baths
None
Year Built
1991
Sq.Footage
3,534
Quiet corner lot in coveted Shadow Wood Estates, no HOA, Argyle ISD. Private backyard oasis with pool, fire pit, mature trees and garden area. Open kitchen with white cabinets, double ovens, gas cooktop and walk-in pantry. The living room is surrounded by large windows with views of the pool and treed backyard. The primary suite is privately tucked into its own wing, offering a peaceful retreat complete with a cozy fireplace and a beautifully updated spa-style bath with a standalone soaking tub and oversized walk-in shower. A secondary bedroom with full bath downstairs offers the ideal setup for guests, multigenerational living, or a private in-law suite. Upstairs, two additional bedrooms share a Jack-and-Jill bath, along with a spacious game room-flex space for play, work, or relaxation. Need storage? 3 floored attics provide all the space you need. Car enthusiasts, hobbyists, and buyers seeking extra garage space will love the 3-car garage plus an impressive 35x22 two-story detached garage-shop, perfect as a workshop, storage, or easily converted into an ADU, guest quarters, or party barn. Sparkling play pool with spa, waterfall and grotto is the focal point of the backyard surrounded by a travertine decking, with plenty of space in your outdoor living space with outdoor kitchen, this home provides the opportunities for quiet relaxing evenings or amble space for entertaining.
Features & Amenities
Interior
-
Other Interior Features
Granite Counters, Kitchen Island, Pantry, High Speed Internet, In-Law Floorplan
-
Total Bedrooms
4
-
Bathrooms
3
-
Basement YN
NO
-
Cooling YN
YES
-
Cooling
Central Air
-
Fireplace YN
YES
-
Heating YN
YES
-
Heating
Central
-
Pet friendly
N/A
Exterior
-
Garage
Yes
-
Garage spaces
3
-
Construction Materials
Brick
-
Other Exterior Features
Fire Pit, Rain Gutters, Lighting, Outdoor Kitchen, Storage
-
Parking
Driveway, Garage Faces Side, Attached
-
Pool
Yes
-
Pool Features
Gunite, In Ground, Waterfall
-
Waterfront YN
NO
Area & Lot
-
Lot Features
Wooded, Corner Lot, Landscaped, Many Trees, Subdivided
-
Lot Size(acres)
1.562
-
Lot Size(square feet)
68,040
-
Property Type
Residential
-
Property Sub Type
Single Family Residence
-
Architectural Style
Traditional
Price
-
Sales Price
$1,150,000
-
Tax Amount
$18,265
-
Sq. Footage
3,534
-
Price/SqFt
$325
HOA
-
Association
No
Property Resources
-
Horse Property
NO
School District
-
Elementary School
Hilltop
-
Middle School
Argyle
-
High School
Argyle
Property Features
-
Foundation Details
Slab
-
Sewer
Septic Tank
-
Tax Lot
6
-
Water Source
Public
Schedule a Showing
Showing scheduled successfully.
Mortgage calculator
Estimate your monthly mortgage payment, including the principal and interest, property taxes, and HOA. Adjust the values to generate a more accurate rate.
Your payment
Principal and Interest:
$
Property taxes:
$
HOA fees:
$
Total loan payment:
$
Total interest amount:
$
Location
County
Denton
Elementary School
Hilltop
Middle School
Argyle
High School
Argyle
Listing Courtesy of Amy Turner, Compass RE Texas, LLC
RealHub Information is provided exclusively for consumers' personal, non-commercial use, and it may not be used for any purpose other than to identify prospective properties consumers may be interested in purchasing. All information deemed reliable but not guaranteed and should be independently verified. All properties are subject to prior sale, change or withdrawal. RealHub website owner shall not be responsible for any typographical errors, misinformation, misprints and shall be held totally harmless.

AGENT
Joe Boston
Call Joe today to schedule a private showing.

* Listings on this website come from the FMLS IDX Compilation and may be held by brokerage firms other than the owner of this website. The listing brokerage is identified in any listing details. Information is deemed reliable but is not guaranteed. If you believe any FMLS listing contains material that infringes your copyrighted work please click here to review our DMCA policy and learn how to submit a takedown request.© 2024 FMLS.
Related Properties
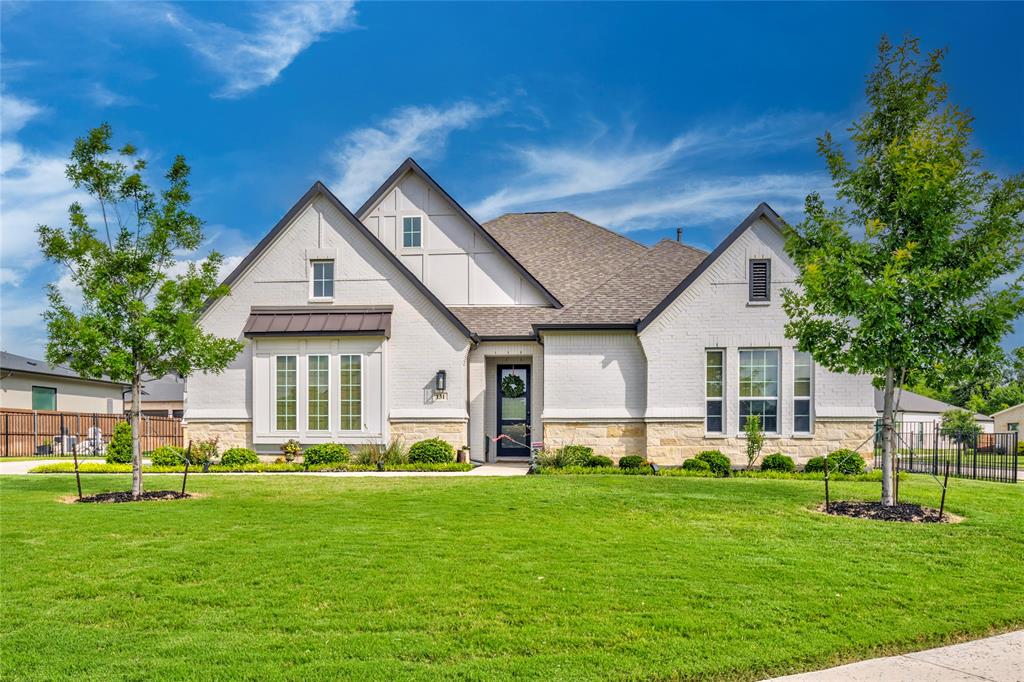
Argyle
131 Aberdeen Boulevard
4 Beds
4 Baths
3,514 Sq.Ft.
$949,900
MLS#: 21293642

Argyle
11508 Hickory Falls Drive
4 Beds
4 Baths
4,307 Sq.Ft.
$1,249,000
MLS#: 21375292

Argyle
8470 Steeplechase Circle
4 Beds
3 Baths
3,626 Sq.Ft.
$950,000
MLS#: 21339313

Argyle
10846 Smoky Oak Trail
5 Beds
4 Baths
4,971 Sq.Ft.
$939,900
MLS#: 21350701

Argyle
1825 Acoma Way
5 Beds
4 Baths
4,031 Sq.Ft.
$975,000
MLS#: 21255977
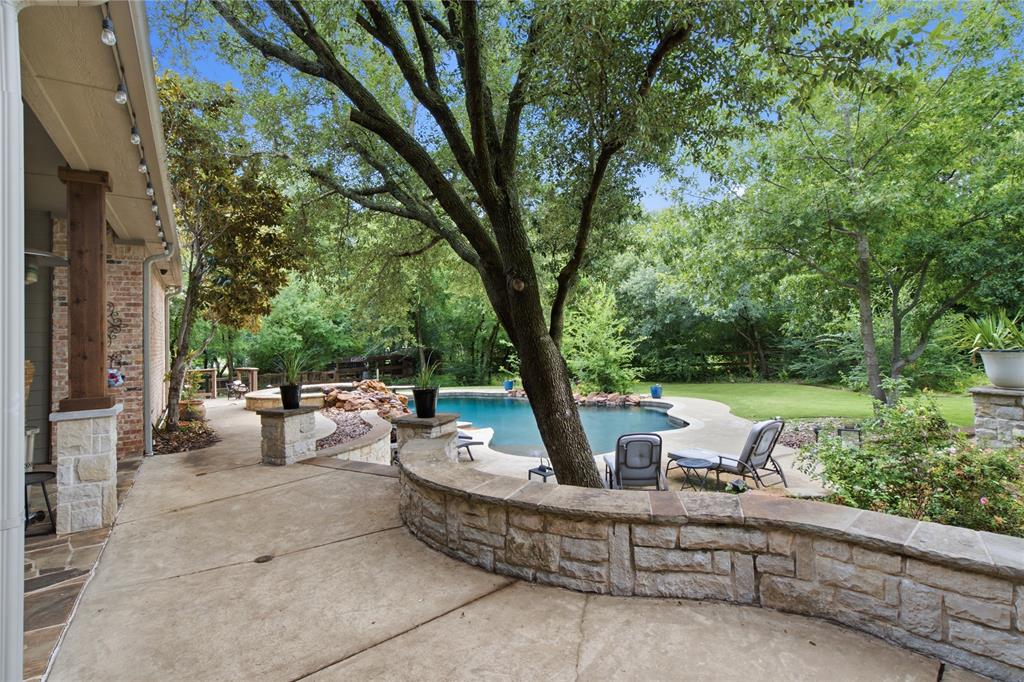
Argyle
8229 Steeplechase Circle
6 Beds
4 Baths
3,970 Sq.Ft.
$1,375,000
MLS#: 21302746

Argyle
167 Stirling Drive
4 Beds
4 Baths
3,387 Sq.Ft.
$1,079,000
MLS#: 21329275
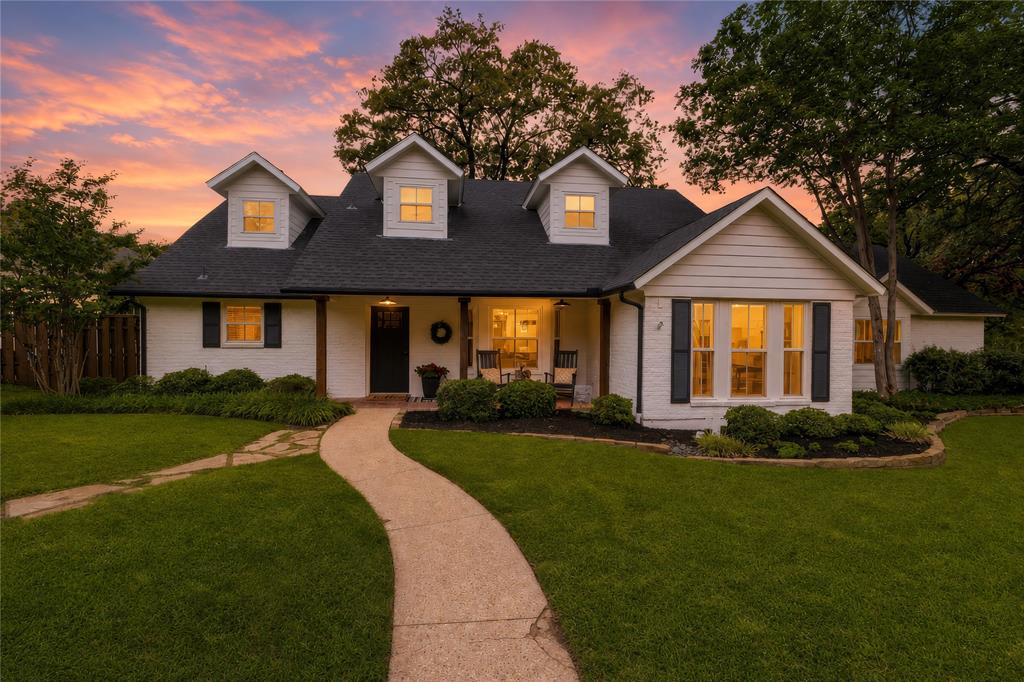
Argyle
8948 David Fort Road
5 Beds
3 Baths
3,774 Sq.Ft.
$1,150,000
MLS#: 21308848

Argyle
220 Fawn Hollow Drive
4 Beds
4 Baths
4,120 Sq.Ft.
$1,050,000
MLS#: 21382399
