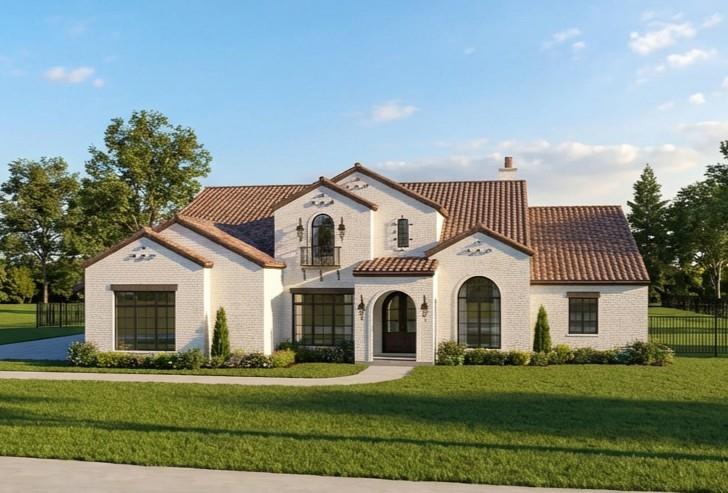
Features & Amenities

Interior

  • Other Interior Features

    Built-in Features, Chandelier, Double Vanity, Eat-in Kitchen, Granite Counters, Kitchen Island, Natural Woodwork, Open Floorplan, Pantry, Vaulted Ceiling(s), Walk-In Closet(s), Wired for Data, High Speed Internet, Smart Home, Wired for Sound

  • Total Bedrooms

    4

  • Bathrooms

    4

  • 1/2 Bathrooms

    1

  • Basement YN

    NO

  • Cooling YN

    YES

  • Cooling

    Central Air, Electric, ENERGY STAR Qualified Equipment, Zoned

  • Fireplace YN

    YES

  • Heating YN

    YES

  • Heating

    Exhaust Fan, Central, ENERGY STAR Qualified Equipment, ENERGY STAR/ACCA RSI Qualified Installation, Zoned, Radiant Floor

  • Pet friendly

    N/A

Exterior

  • Garage

    Yes

  • Garage spaces

    3

  • Construction Materials

    Stone, Stone Veneer, Stucco

  • Other Exterior Features

    Barbecue, Built-in Barbecue, Electric Grill, Gas Grill, Lighting, Outdoor Grill

  • Parking

    Additional Parking, Driveway, Garage Door Opener, Gated, Lighted, Oversized, Parking Pad, Attached

  • Patio and Porch Features

    Covered, Rear Porch, Deck

  • Pool

    No

Area & Lot

  • Lot Features

    Cleared, Wooded, Cul-De-Sac, Interior Lot, Landscaped, Many Trees

  • Lot Size(acres)

    2.56

  • Lot Size(square feet)

    111,513

  • Property Type

    Residential

  • Property Sub Type

    Single Family Residence

  • Architectural Style

    Contemporary/Modern

Price

  • Sales Price

    $2,295,000

  • Financing Options

    Cash, Conventional

  • Sq. Footage

    5,100

  • Price/SqFt

    $450

HOA

  • Association

    YES

  • Association Fee

    $500

  • Association Fee Frequency

    Annually

  • Association Fee Includes

    N/A

School District

  • Elementary School

    Vandagriff

  • Middle School

    Aledo

  • High School

    Aledo

Property Features

  • New Construction

    YES

  • Foundation Details

    Slab

  • Senior Community YN

    NO

  • Sewer

    Septic Tank

Schedule a Showing

Showing scheduled successfully.

<
>
IN PERSON
VIA CHAT

What is 3 + 4 ?


Mortgage calculator

Estimate your monthly mortgage payment, including the principal and interest, property taxes, and HOA. Adjust the values to generate a more accurate rate.

Your payment

Principal and Interest:

$

Property taxes:

$

HOA fees:

$

Total loan payment:

$

Total interest amount:

$

Location

County

Parker

Elementary School

Vandagriff

Middle School

Aledo

High School

Aledo

Listing Courtesy of Deborah Bailey, Williams Trew Real Estate

RealHub Information is provided exclusively for consumers' personal, non-commercial use, and it may not be used for any purpose other than to identify prospective properties consumers may be interested in purchasing. All information deemed reliable but not guaranteed and should be independently verified. All properties are subject to prior sale, change or withdrawal. RealHub website owner shall not be responsible for any typographical errors, misinformation, misprints and shall be held totally harmless.

Agent Joe Boston

AGENT

Joe Boston

Call Joe today to schedule a private showing.


* Listings on this website come from the FMLS IDX Compilation and may be held by brokerage firms other than the owner of this website. The listing brokerage is identified in any listing details. Information is deemed reliable but is not guaranteed. If you believe any FMLS listing contains material that infringes your copyrighted work please review our DMCA policy and learn how to submit a takedown request.© 2024 FMLS.
This new construction gem, located in Rancho Ladera, has 5,100 sqft and sits on a sprawling 2.5-acre estate. The quality construction of this 4-bed, 4.5-bath home with 3 living areas impresses. Foam encapsulated with an 11-ton, 18-seer HVAC system, beautiful Marvin windows and doors, and a standing-seam roof enable optimal climate control. Functional features include a 1,000-gallon buried propane tank, a 320-ft deep 17 GPM well, and pre-wiring for a generator. Additional special features include Wolf, Subzero, and Miele appliances, an Isokern fireplace, solid core doors, Emtek hardware, and Walston Barn Doors, full-view garage doors, Visual Comfort lighting, and Infratech flush-mount heaters. The outdoor living area also has a fabulous Isokern fireplace, and every grill master’s dream kitchen, including a Coyote refrigerator, griddle, grill, Big Green Egg, sink, trash, and storage areas.  A pool can be built in 8 weeks.
Come see this fabulous home built by Chad Glasgow in Aledo ISD

2040 Rancho Ladera Road

Message successfully sent.

What would you like to know?

What is 3 + 4 ?

I agree to receive email communication and understand I can unsubscribe at any time.

I agree to be contacted by Next Level Realty Group via call, email, and text for real estate services. To opt out, you can reply 'stop' at any time or reply 'help' for assistance. You can also click the unsubscribe link in the emails. Message and data rates may apply. Message frequency may vary. Privacy Policy

Related Properties

Nestled in the Exclusive Gated La Dorada community in the award-winning Aledo ISD. Adjacent to the Tiger Woods' Blue Jack Golf Course, opening in 2026. This stunning Custom Home offers soaring 18’ ceilings, wide-plank hardwood, and a dramatic floor-to-ceiling stone fireplace in the expansive Great Room. The Chef’s Kitchen showcases Tesoro Bianco Quartzite counters and backsplash up to the expansive vent hood. Completing the Kitchen: Sub-Zero refrigeration, 48” Wolf gas range, dual sinks, Coffee Bar, and Scullery.  Stone accent wall, spa-style bath with oversized wet room, soaker tub, dual showers, and dual closets for privacy and convenience. Outdoor living showcases a covered patio, Coyote gas grill, fridge, a planned resort-style pool, and a hot tub. La Dorada offers a 20,000 sq. ft. clubhouse with 4 pools, 4 tennis & 8 pickleball courts, a full gym, HIIT & yoga studios, an upcoming restaurant, and a 250-seat ballroom. High design, luxury finishes, and elite community living. Completion in Fall 2026.
#21213789

Aledo

408 Manza Court

4 Beds

4 Baths

4,623 Sq.Ft.

$1,975,000

MLS#: 21213789

Unrivaled Views & Bespoke Luxury in La Madera
Welcome to 994 San Jacinto—an architectural masterpiece situated in the coveted final phase of La Madera. Offering expansive 20-mile panoramic views, this newly constructed estate seamlessly pairs breathtaking natural surroundings with 4,500 square feet of meticulously curated, in-house interior design. Designed with ultimate versatility in mind, the open and intuitive layout effortlessly caters to that buyer seeking luxury and refined entertaining spaces. Every corner of the home reflects uncompromising quality, showcasing extensive custom finishes. 
The first floor primary suite features a spacious sanctuary flooded with natural light, a sitting area for reading or morning coffee, a primary bath rivaling the most chic, swanky hotel ever, and the primary closet leaves me speechless...complete with stack washer dryer!
No detail was overlooked in the other bedrooms, all on the 2nd floor, each with ensuite baths and walk in closets.
Bespoke Carpentry: Custom cabinetry, intricate millwork, and tailored built-ins throughout.
Artisanal Stone Work: Hand-selected natural stones anchoring the kitchen, baths, and living areas.
Voluminous Spaces: Soaring vaulted ceilings that flood the home with natural light and frame the endless horizon.
Whether hosting grand gatherings or enjoying a quiet evening against a backdrop of miles of open sky, 994 San Jacinto redefines modern luxury living. Words are inadequate to describe this spectacular home, come see it for yourself.
Buyer and buyer's agent to verify schools and square footage
#21359347

Aledo

994 San Jacinto Drive

4 Beds

5 Baths

4,496 Sq.Ft.

$2,099,000

MLS#: 21359347

Price reduced
Very unique opportunity in the heart of redeveloping and growing Aledo! This property is INCREDIBLY private & hidden behind 3 drive gates! Appealing AG exempt land with one of Aledo’s most architecturally inspiring soft contemporary homes + barn in a magazine worthy setting. The drive curves around a modern barn to reveal the main home (3429 sqft) + detached space (994 sqft) constructed with enduring materials of metal, cinderblocks and durable siding. Concrete planters, yucca, agave and a tall bald cypress all create a TX hill country-like vibe. Behind the glass front door lies a sensory integration of natural light, unique architectural lines & beautiful design selections. The home was last renovated in 2021. The spacious back porch & outdoor kitchen overlook a kidney-shaped pool evoking mid-century nostalgia (added in 2013). An addition to the home enlarged the kitchen, added a large additional laundry & pantry space + enhanced the primary suite. The expanded kitchen’s attention to detail and tasteful beauty are unparalleled. Thick marble, butcher block, waterfall island with European panel detail, dramatic black 6 burner gas range with gold detailing, metal inset cabinet doors, aged hewn wood, soapstone, acrylic, & glazed artisan tiles. Countless phenomenal touches. The beautiful owner’s suite with backyard views & a spa-like bathroom & large walk in closet has access to laundry. The family room with plaster surround fireplace & hewn wood mantle has a tall, spacious ceiling (the room has over 35+ panes of glass), multiple sliding doors to the porch. The detached structure offers a recreation room, upstairs guest suite, smaller garage bay for a shop or ATV. The barn doors open to a large stall (could be divided into multiple stalls), wash bay, insulated tack & feed rooms, automatic water, with heat. Round pin with seating & lights.  Property offers multiple pastures and extensive pipe fencing!
#21363403

Aledo

357 Wood Lake Road

5 Beds

4 Baths

3,429 Sq.Ft.

$2,295,000

MLS#: 21363403

Open house
Price reduced
BUILDER INCENTIVES: Builder is currently offering up to $75,000 in incentives to be applied toward landscaping and - or buyer-selected upgrades. Set upon two private, gated acres within one of North Texas’ most coveted enclaves, this custom architectural masterpiece in the acclaimed Aledo ISD delivers an unparalleled standard of luxury living. Encompassing 5,659 square feet of meticulously crafted space, the residence balances grand-scale entertaining with sophisticated everyday comfort. Distinctive interior features a chef’s kitchen & scullery outfitted with premium-tier appliances, exquisite marble countertops, custom cabinetry, and is fully equipped for seamless hosting. Refined living spaces featuring a sophisticated dedicated study, an expansive second-floor game room, a state-of-the-art media room, and designer lighting fixtures curated throughout. Private quarters comprising of 4 generously proportioned bedrooms and 4 full and 1 half baths, highlighted by a primary retreat designed for ultimate relaxation. Indoor-outdoor synergy with expansive covered outdoor living spaces that flow effortlessly into the private acreage, offering an ideal canvas for sophisticated gatherings or serene daily tranquility. Experience the tranquility of exclusive acreage living while remaining conveniently positioned just 15 minutes from premier dining and shopping, and a brief 30-minute commute to Downtown Fort Worth. An extraordinary offering for the discerning buyer seeking privacy, elite education, and uncompromising craftsmanship.
#21345949

Aledo

312 San Gabriel Drive

4 Beds

4 Baths

5,659 Sq.Ft.

$2,195,000

MLS#: 21345949
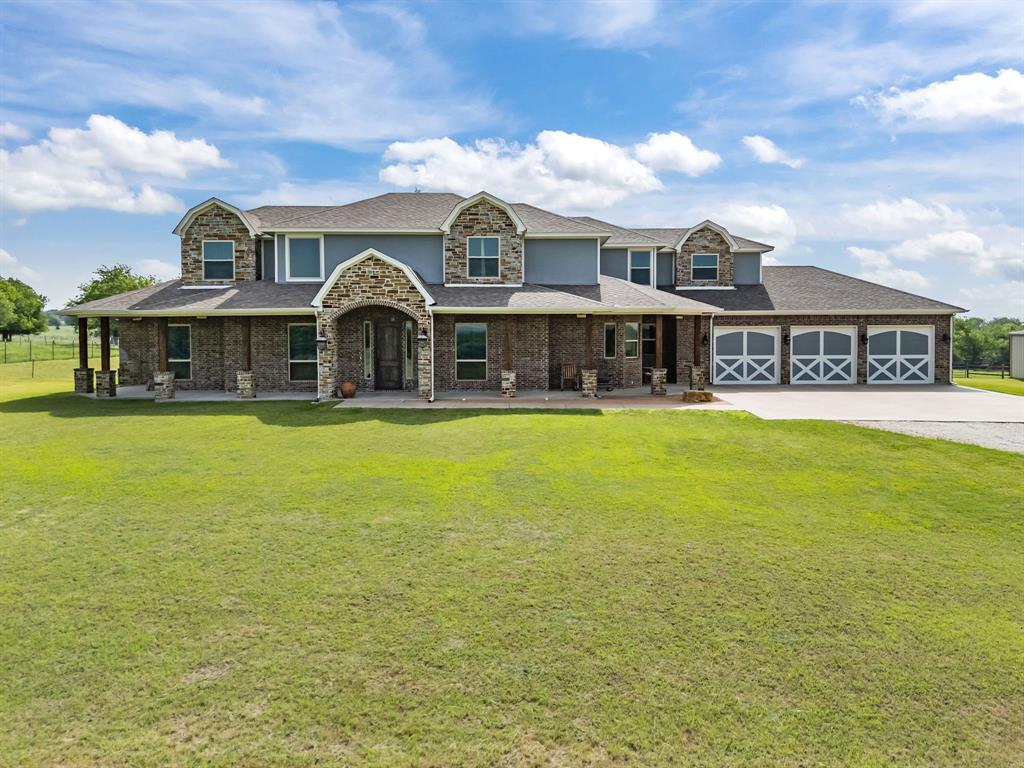
This Aledo residence offers the perfect blend of privacy, space, and timeless Texas appeal. Built in 2012 and set on a generous 13 acre homesite with a gorgeous winding tree lined road to the home. The expansive front porch is defined by a classic brick architecture and gives a peaceful sense of openness that defines Parker County living. Inside, the layout unfolds with comfortable elegance. Multiple living and dining areas create natural gathering spaces for everyday life, celebrations, and quiet evenings at home. Large windows invite soft natural light throughout the day, giving each room a warm, inviting feel. The private owner’s suite provides a quiet retreat, while additional bedrooms and baths offer flexibility for family, guests, and entertaining. There is a room for every family activity including, office, media room, game room and an exercise room. For the large families needing 5 bedrooms, this home is for you.
The heart of the home flows easily into the outdoors, where wide-open land becomes part of the experience. With ample space for a future pool and outdoor kitchen. 
Located within acclaimed Aledo ISD and minutes from I-20, the property provides quick access to Aledo, Weatherford, and Fort Worth—while still preserving the quiet country charm that makes Kelly Road so sought after. Just minutes from the upcoming Bluejack Ranch Golf Course—a world-class destination brought to life by Tiger Woods and designed to be a hub for golf, tennis, pickleball, and high-end social events—this property stands in the path of progress, perfectly poised for both personal enjoyment and future value. With rolling pastures, panoramic hilltop vistas
There is no HOA, offering added freedom and flexibility. The workshop is quality built and ready for any business. Measuring 40 x 75 totaling 3,000 square feet, 12 foot side walls, two 10 foot rollup doors, concrete slab, lights, and electric outlets. This property is the perfect setup for country living.
#21256387

Aledo

4747 Kelly Road

4 Beds

4 Baths

4,155 Sq.Ft.

$2,300,000

MLS#: 21256387

Experience the perfect blend of luxury, privacy, and comfort in this exceptional home nestled on 4.5 acres within an exclusive gated community. Beautiful mature trees line the back of the property, creating a peaceful and private backdrop that enhances the sense of seclusion while providing stunning natural views year-round. This remarkable setting offers the tranquility of country living with the security and prestige of a gated neighborhood.

Inside, elegant plantation shutters and beautiful hand-scraped hardwood floors create a warm, sophisticated atmosphere throughout the home. Designed for both everyday living and entertaining, the home features a well-appointed butler’s pantry with a bar area, providing additional storage, serving space, and convenience for hosting gatherings. The spacious utility room is thoughtfully designed with ample room to accommodate two sets of stackable washers and dryers, making household tasks effortless for busy families.

Step outside to enjoy your own backyard oasis, complete with a resort-style pool and a fully equipped outdoor kitchen, creating the perfect setting for relaxing evenings and entertaining guests. Car enthusiasts and hobbyists will appreciate the impressive six-car garage, offering abundant space for vehicles, storage, and recreational equipment.

The thoughtfully designed floor plan includes a spacious game room upstairs along with a custom bunk room, creating the perfect space for children, guests, and memorable family gatherings. Combining luxury finishes and unmatched privacy, this one-of-a-kind property offers a rare opportunity to enjoy upscale living in a truly spectacular setting.
#21309093

Aledo

107 Brazos Court

4 Beds

4 Baths

4,254 Sq.Ft.

$2,150,000

MLS#: 21309093
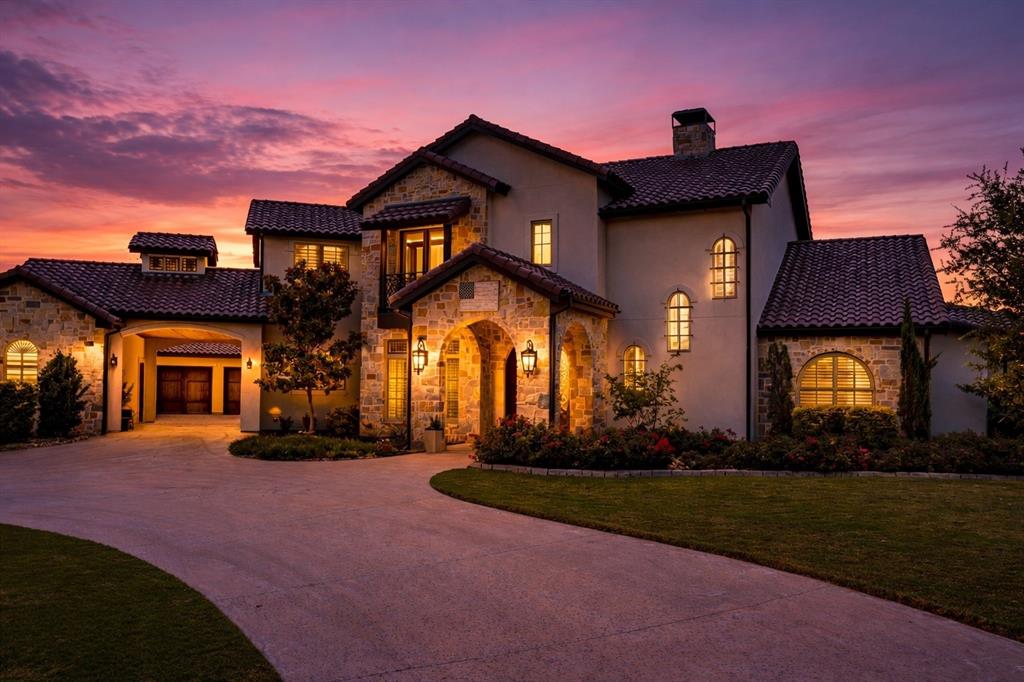
Welcome to 195 Angelina Drive, an extraordinary custom estate set on more than two acres in the prestigious, gated La Madera community in Aledo, Texas. Built in 2018, this exceptional residence blends timeless architecture with refined modern luxury, offering over 5,500 square feet of thoughtfully designed living space.

From the moment you arrive, the elegant stone and brick façade, circular drive, and manicured grounds create a striking first impression. Inside, soaring ceilings, rich hardwood floors, and walls of windows fill the open floor plan with natural light. The expansive living area is anchored by a grand fireplace and wood-beamed ceilings, flowing seamlessly into the chef’s kitchen—ideal for both daily living and entertaining.

The kitchen features a massive quartz island, professional-grade stainless steel appliances, double ovens, custom cabinetry, and a walk-in pantry. A formal dining room and generous breakfast nook provide flexible gathering spaces.

The private owner’s retreat offers a spa-inspired bath with a freestanding soaking tub, oversized walk-in shower, dual vanities, and an impressive custom closet. Secondary bedrooms include en-suite baths, while a dedicated office, game room, large utility room, and ample storage complete the interior.

Outdoors, enjoy a covered patio and expansive backyard, highlighted by 15 mature peach trees producing fresh fruit each season. Located in highly acclaimed Aledo ISD and minutes from Fort Worth, this home offers luxury, privacy, and convenience—an exceptional opportunity in one of the area’s most sought-after communities.
#21185948

Aledo

195 Angelina Drive

5 Beds

5 Baths

5,510 Sq.Ft.

$1,895,000

MLS#: 21185948

Welcome to an extraordinary private estate where luxury, sophistication, and resort-style living converge. Set on 2 pristine acres with incredible panoramic views, this exceptional 4,764-square-foot residence offers 4 bedrooms, 5 bathrooms, and an unmatched collection of amenities designed for both elegant living and unforgettable entertaining. Thoughtfully designed with impeccable attention to detail, the home features a private executive office, dedicated media room, elegant wine room, and a spacious butler's pantry that perfectly complements the gourmet kitchen. Expansive living spaces flow effortlessly indoors and out, creating an atmosphere that is both refined and inviting. The outdoor experience is truly second to none. A spectacular resort-style pool and spa serve as the centerpiece of the backyard, surrounded by lush landscaping and breathtaking views. The impressive 1,125-square-foot pool house elevates entertaining with a full bar and convenient serving window, making it the ultimate gathering place for family and guests. An expansive outdoor kitchen, complete with a built-in Blackstone griddle, invites year-round dining and entertaining, while the private putting green provides endless recreation just steps from your back door. The sprawling grounds offer exceptional privacy, open space, and endless opportunities to relax, entertain, and enjoy the beauty of estate living. Interior and exterior are equipped with a state of the art Sonos wireless home audio system. Perfectly positioned in a premier location in top-rated Aledo ISD, this one-of-a-kind property offers the rare opportunity to own a true luxury retreat without compromising convenience. This is more than a home—it's a lifestyle. From sunset views over the resort-style backyard to evenings spent entertaining in the pool house, every detail has been curated to deliver an extraordinary living experience.
#21335053

Aledo

4005 Charleston Peak

4 Beds

5 Baths

4,764 Sq.Ft.

$2,149,000

MLS#: 21335053
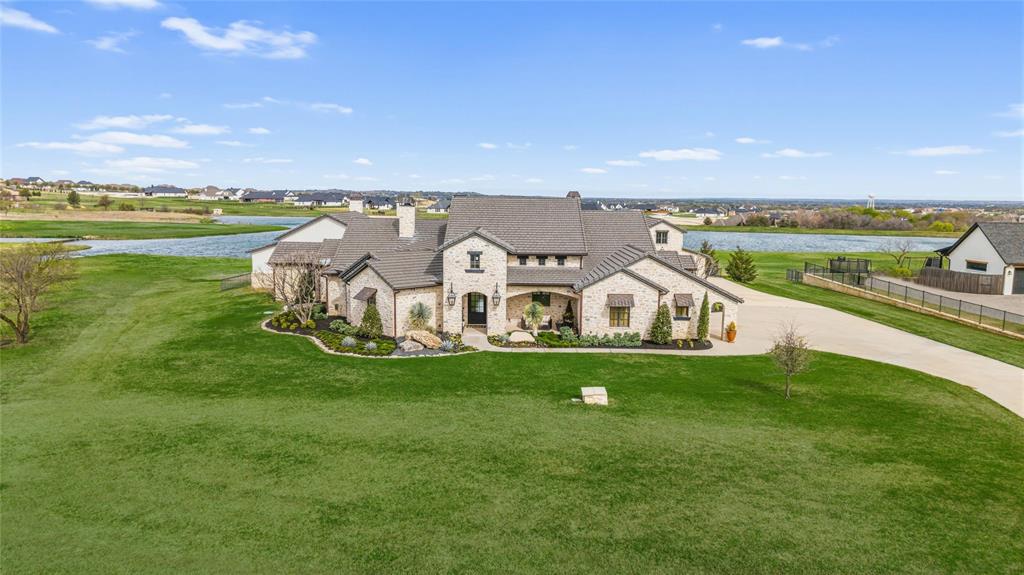
Welcome to an extraordinary custom estate in the prestigious gated community of La Madera, where luxury living meets peaceful Texas acreage. Situated on nearly three private acres, this exceptional property offers 6,712 total square feet of thoughtfully designed living space, including a beautifully appointed 1,680-square-foot guest quarters complete with a loft and full bathroom.

Inside the main residence, timeless craftsmanship is showcased through marble flooring, hand-scraped hardwoods, distressed heart pine beams, Sierra Pacific aluminum-clad windows, Visual Comfort lighting, grass cloth wallpaper, and custom drapery. The spacious living room is anchored by a stunning cast stone fireplace with a remote gas starter, creating a warm and inviting gathering space.

Designed with entertaining in mind, the expansive game and family room features a spectacular wet bar with custom brass shelving, True refrigeration, wine coolers, commercial bottle coolers, multiple ice machines, and a whole-home Sonos sound system that flows seamlessly throughout the home and outdoor living areas.

Step outside to your own private resort. The custom pool features hand-painted Greek key tile, an in-pool bar table, and a beautiful Lueders stone patio surrounded by low-maintenance turf landscaping and elegant wrought iron fencing. A fully equipped outdoor kitchen with a Lynx built-in grill makes entertaining effortless, while the private stocked fishing pond provides a peaceful backdrop for everyday living.

The impressive barn offers endless flexibility with epoxy floors, a full bathroom, loft, and cedar hunting closet, making it ideal for hobbies, storage, or recreational use.

Rarely does a property combine exceptional craftsmanship, resort-style amenities, and unmatched versatility with the added value of a fully equipped guest residence. This is more than a home—it's a legacy property designed for entertaining, multigenerational living, and creating unforgettable memories.
#21196708

Aledo

223 Angelina Drive

4 Beds

5 Baths

5,032 Sq.Ft.

$2,750,000

MLS#: 21196708

Aledo luxury living with room to breathe. Set on 2.21 acres in gated Aledo Ranch, this 2023 residence pairs warm, modern interiors with a private pool and an elevated city-view retreat. Four bedrooms, four full and two half baths, and a 3-car garage offer space for daily living and gathering.

Natural stone, warm wood finishes and expansive windows give the open living and dining areas a quiet sense of scale. The kitchen centers on a generous island with leathered Taj Mahal countertops, a Hestan range, double gas ovens and built-in refrigeration. A walk-through butler's pantry keeps preparation out of sight. The primary suite offers a wood-detailed ceiling, dual vanities, a soaking tub, a spacious shower and a generous walk-in closet.

Outdoor living unfolds around a saltwater pool and attached spa, with a covered patio, fireplace and outdoor kitchen with a built-in Hestan grill. Beyond the lawn, a gravel path leads to a lookout deck perched high at the rear of the property, opening to treetop and cityscape views. It's a setting best appreciated in person, from poolside afternoons to evenings above the landscape.

Savant whole-home automation and AT&T fiber add everyday convenience. Approximately 6 minutes to Bluejack Ranch, 15 minutes to Maverick Golf & Ranch Club, a Discovery Land Company community, 20 minutes to The Shops at Clearfork and 31 minutes to downtown Fort Worth. Acreage, gated-community living and indoor-outdoor entertaining come together in a distinctive Aledo home.
#21403854

Aledo

4005 Rancho Valencia Road

4 Beds

4 Baths

4,998 Sq.Ft.

$2,699,000

MLS#: 21403854

Send a message

Message successfully sent.

Your message

What is 3 + 4 ?

Reason for contacting?

I agree to receive email communication and understand I can unsubscribe at any time.

I agree to be contacted by Next Level Realty Group via call, email, and text for real estate services. To opt out, you can reply 'stop' at any time or reply 'help' for assistance. You can also click the unsubscribe link in the emails. Message and data rates may apply. Message frequency may vary. Privacy Policy

Sign Out

Virtual Assistant

Would you like to take the next step with this property? We can help you schedule a showing or virtual tour, or send you more details.

Yes, I would like more information.

Thank You for Your Reply, One of Our Agents will contact you as soon as possible

No, maybe later.

Thank you, you can always contact me via email, phone number or through the contact form.

Realhub AI

Lucy - Your AI-Powered Realtor

Update Your Temporary Password

Personalize your search

Enter your email and we'll notify you immediately when new listings match what you're looking for.

or enter email address

Already have an account ? Login here

Continue your home search

I agree to receive communications and understand I can unsubscribe at any time.

I agree to be contacted by Next Level Realty Group via call, email, and text for real estate services. To opt out, you can reply 'stop' at any time or reply 'help' for assistance. You can also click the unsubscribe link in the emails. Message and data rates may apply. Message frequency may vary. Privacy Policy

Already have an account ? Login here

We use cookies

We use cookies primarily for analytics to enhance your experience. By accepting, you agree to our use of these cookies. You can manage your preferences or learn more about our cookies policy.