Features & Amenities

Interior

  • Other Interior Features

    Eat-in Kitchen, Kitchen Island, Open Floorplan, Pantry, Vaulted Ceiling(s), Walk-In Closet(s)

  • Total Bedrooms

    3

  • Bathrooms

    3

  • 1/2 Bathrooms

    1

  • Basement YN

    NO

  • Cooling YN

    YES

  • Cooling

    Ceiling Fan(s), Central Air

  • Fireplace YN

    YES

  • Heating YN

    YES

  • Heating

    Propane

  • Pet friendly

    N/A

Exterior

  • Garage

    Yes

  • Garage spaces

    3

  • Construction Materials

    Fiber Cement

  • Parking

    Garage, Garage Door Opener, Oversized, Attached

  • Patio and Porch Features

    Covered

  • Pool

    No

Area & Lot

  • Lot Size(acres)

    1.096

  • Lot Size(square feet)

    47,741

  • Property Type

    Residential

  • Property Sub Type

    Single Family Residence

  • Architectural Style

    Craftsman

Price

  • Sales Price

    $649,000

  • Sq. Footage

    3,074

  • Price/SqFt

    $211

HOA

  • Association

    No

School District

  • Elementary School

    Mcclendon

  • Middle School

    Leland Edge

  • High School

    Community

Property Features

  • Foundation Details

    Slab

  • Sewer

    Septic Tank

Schedule a Showing

Showing scheduled successfully.

<
>
IN PERSON
VIA CHAT

What is 3 + 4 ?


Change time

Mortgage calculator

Estimate your monthly mortgage payment, including the principal and interest, property taxes, and HOA. Adjust the values to generate a more accurate rate.

Your payment

Principal and Interest:

$

Property taxes:

$

HOA fees:

$

Total loan payment:

$

Total interest amount:

$

Location

County

Collin

Elementary School

Mcclendon

Middle School

Leland Edge

High School

Community

Listing Courtesy of Mark Cope, Cope Realty, LLC

RealHub Information is provided exclusively for consumers' personal, non-commercial use, and it may not be used for any purpose other than to identify prospective properties consumers may be interested in purchasing. All information deemed reliable but not guaranteed and should be independently verified. All properties are subject to prior sale, change or withdrawal. RealHub website owner shall not be responsible for any typographical errors, misinformation, misprints and shall be held totally harmless.

Agent Joe Boston

AGENT

Joe Boston

Call Joe today to schedule a private showing.


* Listings on this website come from the FMLS IDX Compilation and may be held by brokerage firms other than the owner of this website. The listing brokerage is identified in any listing details. Information is deemed reliable but is not guaranteed. If you believe any FMLS listing contains material that infringes your copyrighted work please click here to review our DMCA policy and learn how to submit a takedown request.© 2024 FMLS.
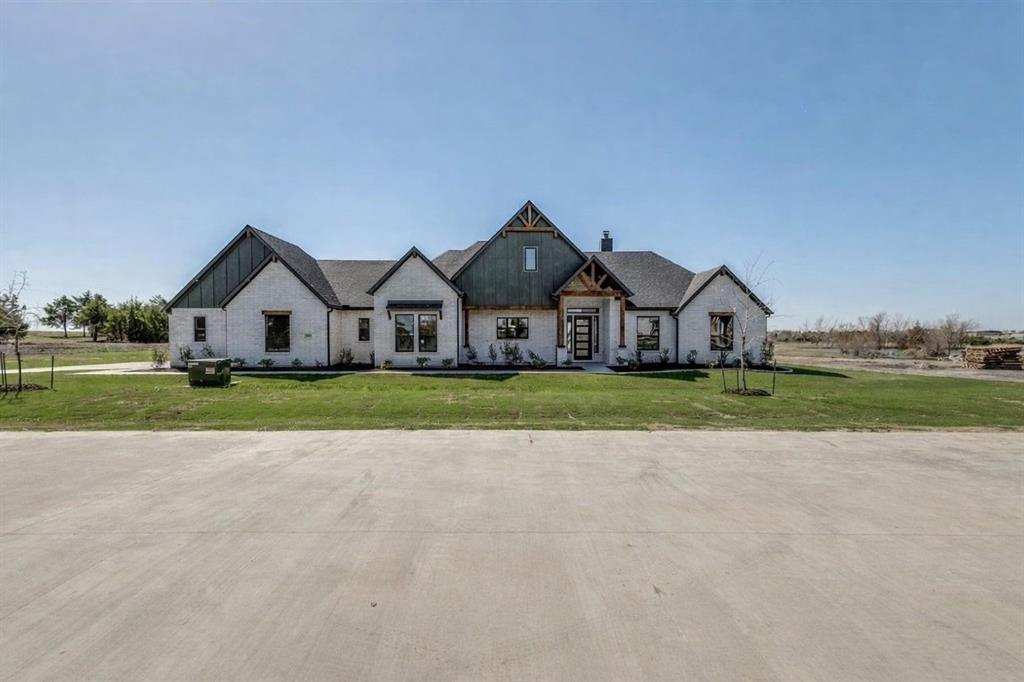
The Vasquez plan, by Cope Homes. Stunning home on a 1+ acre lot. This home has a large open floorplan, with sliding glass doors leading out to the large covered patio. The open concept kitchen has a large island, quartz counters, large walk in pantry, stainless gas appliances, including double ovens. The primary bedroom has an ensuite bath featuring an upgraded stand alone tub and large walk in closet. The secondary bedrooms feature their own ensuite baths. Other features include a large bonus room, oversized 3 car garage, office, and laundry room. Located in the beautiful subdivision of Providence Point with no HOA, no annual fees.

2051 Constitution Court

Message successfully sent.

What would you like to know?

What is 3 + 4 ?

I agree to receive email communication and understand I can unsubscribe at any time.

I agree to be contacted by Next Level Realty Group via call, email, and text for real estate services. To opt out, you can reply 'stop' at any time or reply 'help' for assistance. You can also click the unsubscribe link in the emails. Message and data rates may apply. Message frequency may vary. Privacy Policy

Related Properties

Welcome to peaceful country living in Nevada, Texas. This Brand New Home sits on a private 1.5 acre tree-lined lot in an exclusive 9-home community, offering privacy and space rarely found this close the city.  Inside, the thoughtfully designed floor plan features 4 bedrooms, 3 bathrooms, and a dedicated Study, perfect for working from home or creating a private retreat.  The open living spaces provide plenty of room for entertainging and everyday comfort. Step outside to a huge covered patio overlooking the gorgeous tree line, ideal for relaxing evenings, outdoor dining or just enjoying the peaceful surrounds. Enjoy the best of both worlds with country living and wide-open space, while still being a short drive to shopping, dining and nearby lakes for boating and recreation. A rare opportunity to own a brand-new home on Acreage in this rapidly growing area.
#21209330

Nevada

820 Evergreen Way

4 Beds

3 Baths

2,750 Sq.Ft.

$690,000

MLS#: 21209330

Do you need a place to tinker, build, or store your favorite recreational toys?  This 4.49-acre improved lot at 2944 County Road 596 in Nevada, TX might just be what you’re looking for.   Enjoy the true freedom of country living with NO HOA dues or strict subdivision regulations.  Large metal buildings are already in place, and there is plenty of room to build a home if you desire.   The previous owner was a vintage car enthusiast and used the property to tinker with his cars.  The first building, constructed in 2005, is 5640 square feet with a carport, a garage for RV parking, a large open space (60 x60) with framed-in divisions for offices, and a smaller space (60 x20) with a separate entrance.  It is wired for security.  Water and electricity are connected in the building, and it includes a restroom area with washer and dryer hookups downstairs.  It has a 500-gallon septic as well as a gray-water dump.  Upstairs in the main building, you will find a 384 square foot efficiency apartment with a kitchen, bath, and sleeping and living area with Murphy beds (the apartment needs work, but it includes a full-size fridge, dishwasher, and range).  A balcony is attached to the efficiency apartment. The second building, constructed 2023, is an insulated 1600 square foot structure.  There is no electricity connected to the second building.  There are t-posts marking the property lines, but there is not a current survey.   A quick internet search revealed that mobile and manufactured homes are prohibited.  Cross listed, improved land, 21346161.
Buyers and buyer's agents to verify all information, including utility access, zoning details, and specific restrictions.
#21350406

Nevada

2944 CR-596

None Beds

1 Baths

384 Sq.Ft.

$650,000

MLS#: 21350406
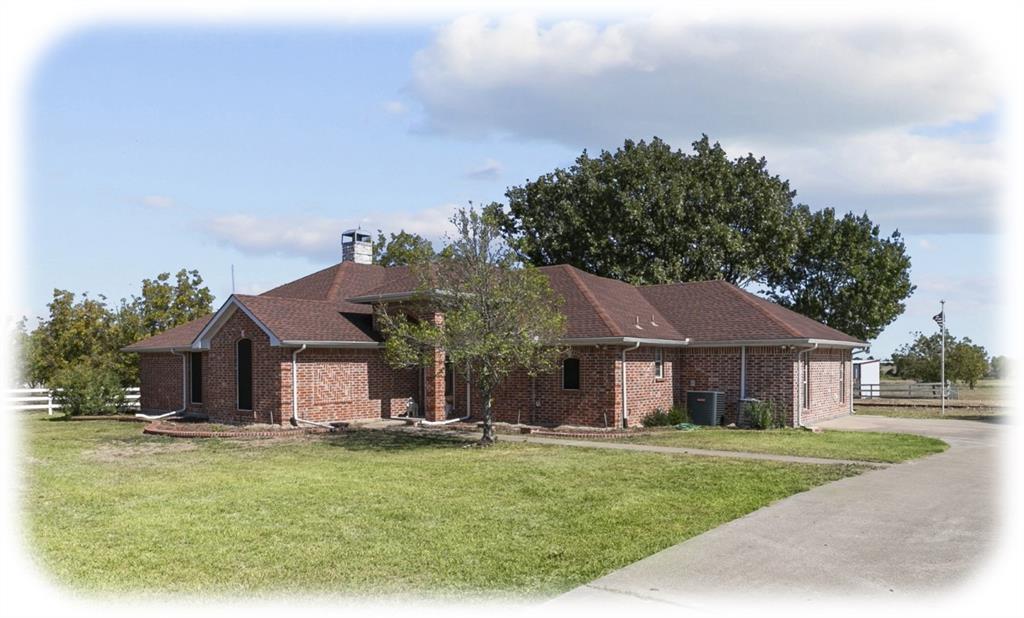
10 ACRES with WORKSHOP & BARN! RESIDENTIAL & COMMERCIAL POTENTIAL

Welcome to 842 N FM 1138—a rare opportunity to own a fully functional property that blends comfortable living, outdoor lifestyle, and income or business potential all in one.

Situated on approximately 10 fenced acres with gated entry, this 3-bedroom, 2-bath home offers over 2,400 square feet of well-designed space, surrounded by open land, mature trees, and room to expand.

Inside, you’ll find a spacious layout featuring hardwood floors, plantation shutters, and a large living area with fireplace. The kitchen is built for both everyday living and entertaining, complete with granite countertops, a large island, abundant cabinetry, breakfast bar, and dedicated dining spaces.

The primary suite offers a true retreat with a spacious layout, dual vanities, and a walk-in shower, while additional rooms provide flexibility for family, guests, or home office use. Huge Bonus Room!

Step outside and the property truly comes to life:

Heated and cooled workshop with electricity and built-ins
3-stall barn with wash stall, tack room, and feed room
Outdoor kitchen with built-in grill and sink—perfect for entertaining
Additional storage shed and ample space for RV, boat, or equipment parking
Fully fenced acreage with remote-controlled gated entrance

Whether you’re looking for a homestead, hobby farm, business setup, or future development opportunity, this property offers unmatched flexibility.

Commercial use potential adds an additional layer of value—ideal for buyers looking to live and work in one location or invest in future development.

Enjoy the peace and privacy of country living while remaining conveniently located near major highways, shopping, and surrounding cities.

Opportunities like this—with land, improvements, and versatility—are increasingly hard to find. Schedule your showing today.
#21238407

Nevada

842 N Fm 1138

3 Beds

2 Baths

2,465 Sq.Ft.

$770,000

MLS#: 21238407
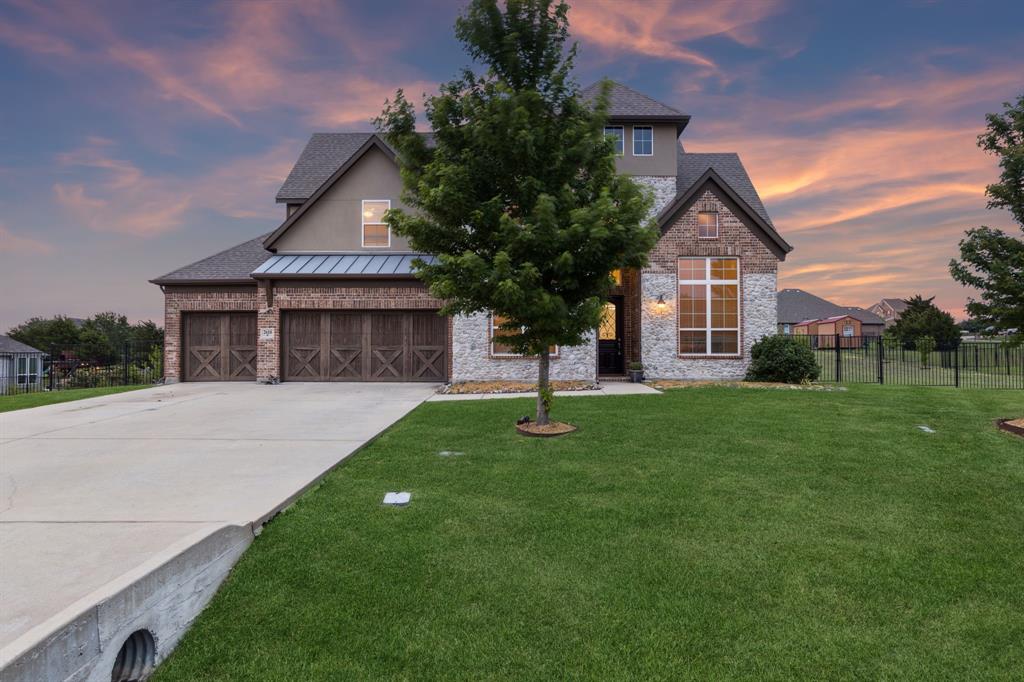
Escape to this custom 4-bedroom, 3-bathroom home nestled in a private gated community on the banks of Lavon Lake! The custom home sits on a sprawling one-acre cul-de-sac lot with scenic views of the woods and a pond. From the end of the cul-de-sac, hit the trails and take a short walk down a beautifully treed path to a beach on Lavon Lake. Upon arrival at the home, you're greeted by its majestic brick and stone front elevation. Rich hardwood floors and vaulted ceilings welcome you into the home. The wood floors run throughout the downstairs common areas to give cohesion to the design. Behind a pair of French doors is the private office, perfect for working from home or focusing on your favorite hobbies. The formal dining room features a huge window and a soaring chapel ceiling to give it a welcoming and elegant feel. The first of two dry bars sits off the formal dining room. The stylish kitchen is outfitted with dark wood cabinetry, sleek granite countertops, tile backsplash, SS appliances, gas range, an oversized island with breakfast bar, and decorative drop lighting. It flows seamlessly into the open living area to create an ideal space for hosting friends and family. A wall full of windows provides scenic views of the huge backyard. The private primary suite is highlighted by a dual quartz vanity, walk-in shower, garden tub, and a huge walk-in closet. Plus, the primary suite closet has direct access to the utility room, making the tedious chore of doing laundry significantly easier! The utility room comes with its own sink and plenty of counter and cabinet space. Take the party upstairs to the spacious media room and game room with a second dry bar, and large picture windows that create tons of natural light and views of the incredible scenery. Enjoy the massive backyard from the comfort of the covered patio. The yard's sprinkler system will keep the grass green even under the summer sun!
#21281776

Nevada

2610 Sunset Bay Lane

4 Beds

4 Baths

3,982 Sq.Ft.

$650,000

MLS#: 21281776
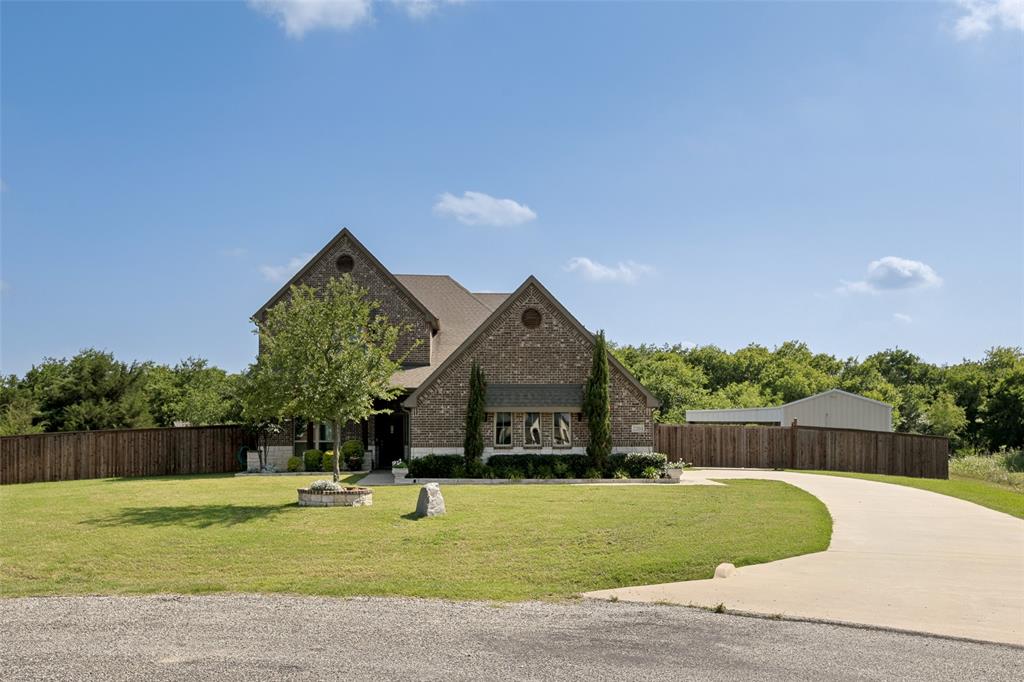
Set on a spacious 1.76-acre lot, this beautiful property showcases a newly added resort-style pool with a built-in grilling area—perfect for entertaining. The home also includes a large metal building with an epoxy-coated floor and a 35' x 18' patio, ideal for storage, hobbies, or a workshop. A charming chicken coop and a beautifully maintained yard complete the outdoor amenities, offering ample space to relax and enjoy. This property delivers a rare combination of functionality, recreation, and country charm.
#21281170

Nevada

2201 Henson Lane

4 Beds

2 Baths

3,191 Sq.Ft.

$679,000

MLS#: 21281170
Price reduced
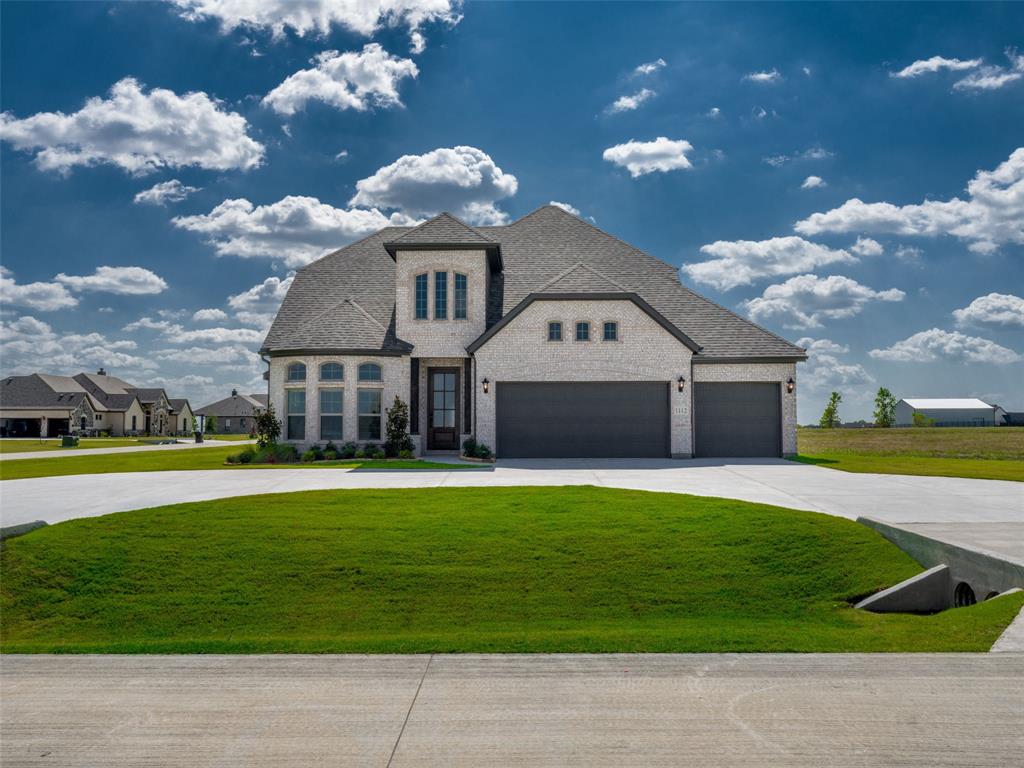
ALMOST LIKE HAVING FOUR PRIMARY SUITES!! This exceptional 4-bedroom residence situated on an oversized acre corner lot with a circular driveway and a 3-car garage. This thoughtfully designed home features two primary suites, each with a luxurious ensuite bath and generous walk-in closets. The open-concept layout includes a gourmet eat-in kitchen with quartz countertops, a wet bar, kitchenette upstairs for the second master, and a spacious living area with a fireplace. Additional highlights include a versatile loft, two secondary bedrooms, and a covered porch ideal for outdoor living. A perfect blend of elegance, functionality, and comfort.
#21027470

Nevada

1112 Archives Avenue

4 Beds

3 Baths

2,624 Sq.Ft.

$569,990

MLS#: 21027470

This fantastic property offers endless possibilities, with fresh paint, hardwood floors, and a roomy 3,000 sq ft layout that includes 4 bedrooms, 2.5 baths, 3 spacious living areas, 2 dining rooms, and an office—perfect for both unwinding and entertaining. Outside, enjoy a heated inground gunite pool and spa, plus a covered patio complete with an outdoor kitchen, bar, and lounge. The impressive workshop boasts a 40ft x 40ft engineered steel building featuring a 30ft x 40ft workspace, 2-inch closed-cell insulation, inner wood framing, and three-fourths inch plywood-finished walls. Comfort and convenience come together with independent 200-amp electric service, double-paned windows, insulated doors, two insulated garage doors, and a 2-ton mini-split heat pump with remote. Stained and sealed concrete floors pair beautifully with the Sherwin-Williams Tricorn Black ceiling, and two 220 outlets add extra utility. All set on one acre with no HOA—ideal for hobbies, collections, and gatherings! Close to shopping, schools, and entertainment, with fishing, boating, and camping nearby at Lake Lavon and Lake Ray Hubbard.
#21327855

Nevada

395 Pecan Court

4 Beds

2 Baths

2,982 Sq.Ft.

$685,000

MLS#: 21327855

Tucked inside a gated community just minutes from Lake Lavon, 3807 Wild Flower is where space, privacy, and effortless indoor-outdoor living come together. Built in 2017 and set on a fully fenced acre, this 4-bedroom plus dedicated office home offers 3,205 square feet designed for both everyday living and entertaining. A vaulted living room with fireplace anchors the main level, while the primary suite overlooks the pool and features a generous walk-in closet. A second downstairs bedroom and private office add flexibility, while upstairs, two additional bedrooms are complemented by a dedicated media room and second living area. The updated kitchen with refreshed countertops flows naturally into the heart of the home, but the backyard is the true destination. A sparkling pool with waterfall, outdoor firepit, multiple seating areas, and raised garden beds create a setting made for long Texas afternoons and evenings outside. A walk-in laundry room, 3-car garage, and built-in Tesla chargers round out the home. Gated, private, and close to Lake Lavon, this is one acre you’ll want to call your own.
#21374164

Nevada

3807 Wild Flower Lane

4 Beds

3 Baths

3,205 Sq.Ft.

$665,000

MLS#: 21374164
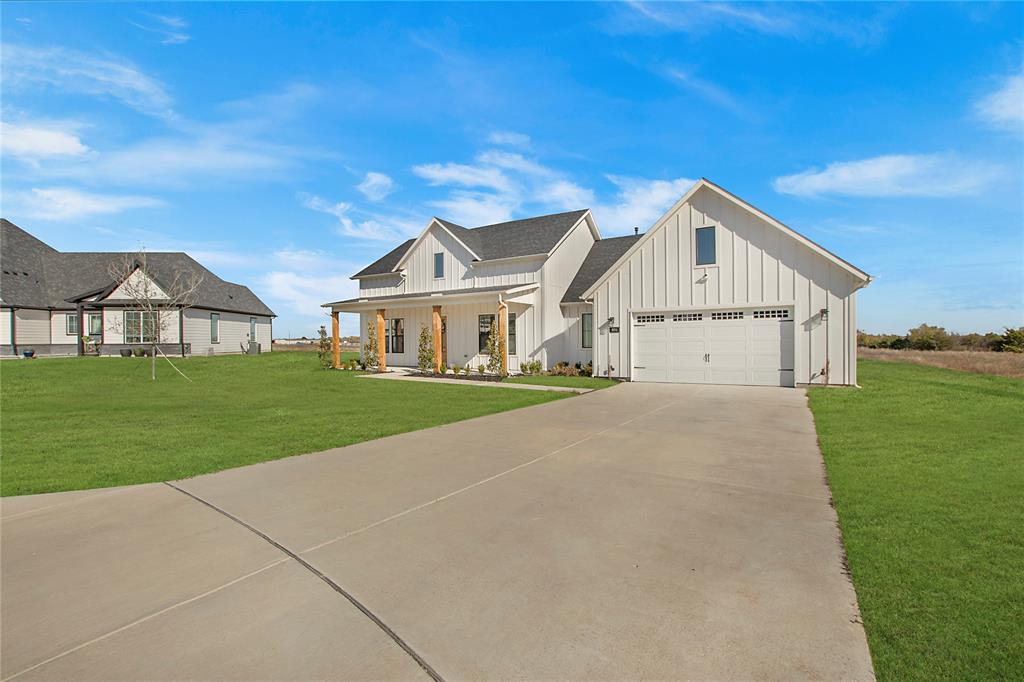
Welcome to your dream home in the sought-after Lexington Heights community of Nevada, Texas! This stunning modern farmhouse by Cope Homes is perfectly situated on over an acre, offering a serene lifestyle without the restrictions of an HOA.

The thoughtfully designed layout features a first-floor primary suite, a true retreat with a luxurious ensuite bath. Relax in the free-standing tub, enjoy the dual shower heads in the spacious walk-in shower, and appreciate the convenience of a walk-in closet that connects directly to the laundry room.

On the opposite side of the home, you'll find two additional bedrooms, and an office perfect for remote work. The office is counted as the 4th bedroom. It is spacious and can build out a closet if needed. 

The heart of the home is an open-concept living space, enhanced by modern finishes and sliding glass doors that lead to the outdoor covered patio. The patio is an entertainer's dream, complete with a wood-burning fireplace featuring a gas starter—perfect for cozy evenings or hosting gatherings year-round.

With updated features throughout, premium craftsmanship, and no pesky HOA, this modern farmhouse offers both style and freedom in a peaceful community. Don't miss your chance to call this beautiful property home!

Refrigerator, washer and dryer incldued.
#21151703

Nevada

804 Lexington Lane

4 Beds

2 Baths

2,607 Sq.Ft.

$735,000

MLS#: 21151703

Wow! Lexington Heights is a dream community! Where LUXURY LIVING meets the CHARM of yesteryear! Built on sprawling 1-acre lots, these exquisite country homes blend the timeless beauty of the Modern Farmhouse and Craftsman Styles, creating a gorgeous, picturesque landscape! Upscale streets, dotted with decorative lamp posts, make it feel like you’ve walked straight onto a movie set! Best of all - No HOA! So you can build a shop, apartment, or storage building, etc., on your 1 acre lot. This neighborhood is a RARE GEM. Pictures do not do it justice; you have to see in person!

The 'Reagan' floor plan by Cope Homes features large windows, bringing lots of natural light into the home. Vaulted ceilings, matte black farmhouse light fixtures, gourmet kitchen with quartz countertops, gas cooktop, built-in double ovens. First floor primary suite with oversized walk-in closet. Primary bath has a beautiful free-standing tub, double sinks, and dual shower heads in the walk-in shower. ..And more!
#21351270

Nevada

138 Redwood Avenue

3 Beds

2 Baths

2,374 Sq.Ft.

$680,900

MLS#: 21351270

 - property

Send a message

Message successfully sent.

Your message

What is 3 + 4 ?

Reason for contacting?

I agree to receive email communication and understand I can unsubscribe at any time.

I agree to be contacted by Next Level Realty Group via call, email, and text for real estate services. To opt out, you can reply 'stop' at any time or reply 'help' for assistance. You can also click the unsubscribe link in the emails. Message and data rates may apply. Message frequency may vary. Privacy Policy

Sign Out

Virtual Assistant

Would you like to take the next step with this property? We can help you schedule a showing or virtual tour, or send you more details.

Yes, I would like more information.

Thank You for Your Reply, One of Our Agents will contact you as soon as possible

No, maybe later.

Thank you, you can always contact me via email, phone number or through the contact form.

Realhub AI

Lucy - Your AI-Powered Realtor

Update Your Temporary Password

Personalize your search

Enter your email and we'll notify you immediately when new listings match what you're looking for.

or enter email address

Already have an account ? Login here

Continue your home search

I agree to receive communications and understand I can unsubscribe at any time.

I agree to be contacted by Next Level Realty Group via call, email, and text for real estate services. To opt out, you can reply 'stop' at any time or reply 'help' for assistance. You can also click the unsubscribe link in the emails. Message and data rates may apply. Message frequency may vary. Privacy Policy

Already have an account ? Login here

We use cookies

We use cookies primarily for analytics to enhance your experience. By accepting, you agree to our use of these cookies. You can manage your preferences or learn more about our cookies policy.