Features & Amenities

Interior

  • Other Interior Features

    Built-in Features, Double Vanity, Eat-in Kitchen, Granite Counters, Kitchen Island, Open Floorplan, Pantry, Walk-In Closet(s), High Speed Internet

  • Total Bedrooms

    5

  • Bathrooms

    3

  • 1/2 Bathrooms

    1

  • Basement YN

    NO

  • Cooling YN

    YES

  • Cooling

    Ceiling Fan(s), Central Air, Gas, Zoned

  • Heating YN

    YES

  • Heating

    Exhaust Fan, Central, Natural Gas, Zoned

  • Pet friendly

    N/A

Exterior

  • Garage

    Yes

  • Garage spaces

    3

  • Construction Materials

    Brick, Stone

  • Other Exterior Features

    Private Yard

  • Parking

    Covered, Direct Access, Driveway, Enclosed, Garage, Garage Door Opener, Garage Faces Front, Oversized, Attached

  • Patio and Porch Features

    Covered, Front Porch, Patio

  • Pool

    No

  • Waterfront YN

    NO

Area & Lot

  • Lot Features

    Few Trees, Interior Lot, Irregular Lot, Landscaped, Subdivided

  • Lot Size(acres)

    0.2414

  • Lot Size(square feet)

    10,516

  • Property Type

    Residential

  • Property Sub Type

    Single Family Residence

  • Architectural Style

    Traditional

Price

  • Sales Price

    $465,000

  • Financing Options

    Cash, Conventional, FHA, VA Loan

  • Sq. Footage

    3,269

  • Price/SqFt

    $142

HOA

  • Association

    YES

  • Association Fee

    $450

  • Association Fee Frequency

    Annually

  • Association Fee Includes

    N/A

School District

  • Elementary School

    Nettie Baccus

  • Middle School

    Granbury

  • High School

    Granbury

Property Features

  • New Construction

    YES

  • Foundation Details

    Slab

  • Sewer

    Public Sewer

  • Tax Lot

    19

  • Water Source

    Public

Schedule a Showing

Showing scheduled successfully.

<
>
IN PERSON
VIA CHAT

What is 3 + 4 ?


Change time

Mortgage calculator

Estimate your monthly mortgage payment, including the principal and interest, property taxes, and HOA. Adjust the values to generate a more accurate rate.

Your payment

Principal and Interest:

$

Property taxes:

$

HOA fees:

$

Total loan payment:

$

Total interest amount:

$

Location

County

Hood

Elementary School

Nettie Baccus

Middle School

Granbury

High School

Granbury

Listing Courtesy of Marsha Ashlock, Visions Realty & Investments

RealHub Information is provided exclusively for consumers' personal, non-commercial use, and it may not be used for any purpose other than to identify prospective properties consumers may be interested in purchasing. All information deemed reliable but not guaranteed and should be independently verified. All properties are subject to prior sale, change or withdrawal. RealHub website owner shall not be responsible for any typographical errors, misinformation, misprints and shall be held totally harmless.

Agent Joe Boston

AGENT

Joe Boston

Call Joe today to schedule a private showing.


* Listings on this website come from the FMLS IDX Compilation and may be held by brokerage firms other than the owner of this website. The listing brokerage is identified in any listing details. Information is deemed reliable but is not guaranteed. If you believe any FMLS listing contains material that infringes your copyrighted work please click here to review our DMCA policy and learn how to submit a takedown request.© 2024 FMLS.
NEW! NEVER LIVED IN. Move-In Ready! Step inside Bloomfield’s Bayberry III, a spacious two-story design that immediately makes an impression with its striking brick-and-stone exterior, refined 8' front door, and fresh landscaping that frames the entry. As you step through the foyer, a private Study with elegant dual doors sits at the front of the home, offering a quiet retreat for work or reading. Just beyond, the space opens up into an expansive Family Room anchored by a cozy window seat and lined with large windows that fill the room with natural light. The Deluxe Kitchen flows seamlessly off this space, creating a natural hub for the home, and showcases painted cabinetry, satin nickel hardware, gleaming granite countertops, all-electric stainless steel appliances, a Texas-sized pantry, and a large island that invites gathering. A spacious dining area sits just off the Kitchen and provides a welcoming place for daily meals or entertaining. The Primary Suite is tucked privately on the first floor and features a spa-like bath with a soaking tub, a separate shower, dual sinks, and a generous walk-in closet. Upstairs, a bright landing opens to the decorative lighting above the staircase and leads to four large secondary bedrooms, each with its own walk-in closet, and a convenient Jack and Jill bath connecting two of them. A central Game Room provides plenty of space for play, movie nights, or lounging, keeping the upstairs lively yet connected. Throughout the main living areas, laminate wood flooring brings durability and warmth, while plush carpet softens the bedrooms. A 3-car garage adds exceptional storage and everyday functionality, and a covered patio out back extends the living space outdoors. Located in a vibrant Granbury community with a playground and peaceful surroundings, this Bayberry III blends thoughtful design with comfortable livability at every turn.

221 Coronado Court

Message successfully sent.

What would you like to know?

What is 3 + 4 ?

I agree to receive email communication and understand I can unsubscribe at any time.

I agree to be contacted by Next Level Realty Group via call, email, and text for real estate services. To opt out, you can reply 'stop' at any time or reply 'help' for assistance. You can also click the unsubscribe link in the emails. Message and data rates may apply. Message frequency may vary. Privacy Policy

Related Properties

Stylish Luxury Living in a Premier 55+ Community
Enjoy elegant, low-maintenance living in this beautifully appointed home, conveniently located near Harbor Lakes Golf Course, Lake Granbury, and just minutes from the Historic Granbury Square.
Designed with quality and comfort in mind, this spacious home features energy-efficient windows, spray foam insulation, epoxy garage floor, covered back patio, fully fenced, high-end fixtures, ceilings with decorative beams, designer tile flooring throughout, granite countertops, and motorized blinds throughout the home.
The gourmet kitchen is sure to impress with premium Bosch induction cooktop, Bosch refrigerator, stainless steel appliances, an oversized pantry, and abundant counter and cabinet space—perfect for everyday living and entertaining.
The private primary suite offers a peaceful retreat with a generous walk-in closet and a spa-inspired bath featuring dual vanities, a soaking tub, and a separate shower. Conveniently connected to the primary closet is an oversized laundry room complete with custom cabinetry, folding space, and a utility sink.

Every detail has been thoughtfully selected, making this home truly move-in ready. Enjoy an active lifestyle with golf, shopping, dining, and Lake Granbury all just minutes from your front door.
#21345164

Granbury

1453 Highland Park Circle

3 Beds

2 Baths

2,179 Sq.Ft.

$459,000

MLS#: 21345164
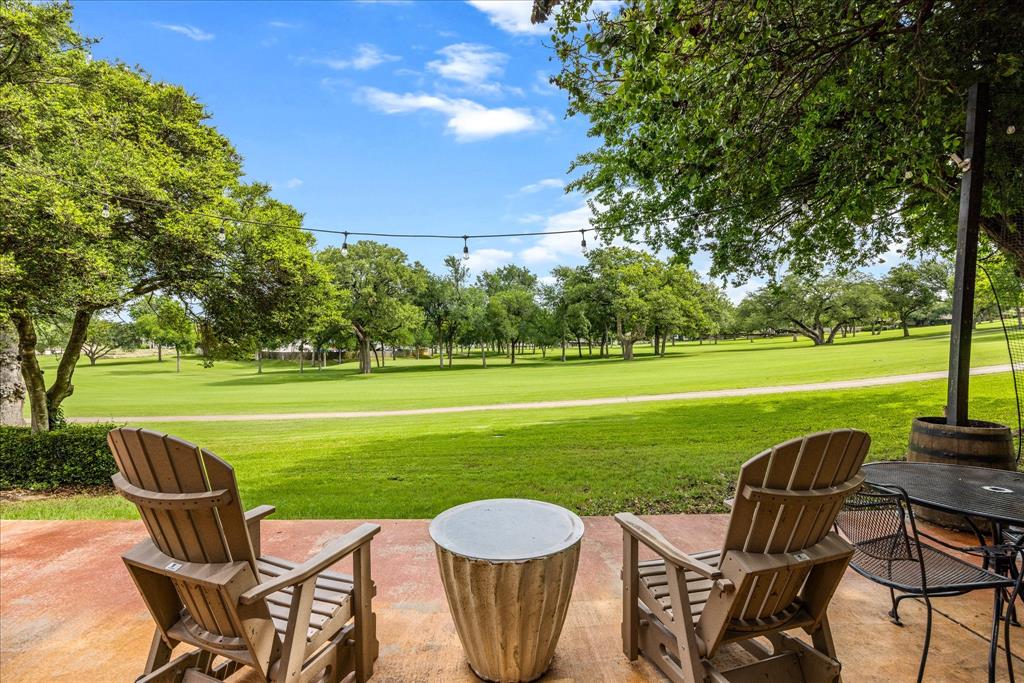
Located in the highly sought-after DeCordova Bend Estates community, this beautifully updated 3-bedroom, 3-bath townhome offers an open and airy layout filled with natural light. Recent updates include luxury vinyl plank flooring, new, fresh interior paint, updated kitchen cabinets, countertops, sink, new disposal, and a new washer and dryer, creating a modern, move-in ready feel. Enjoy peaceful golf course views from the spacious north-facing back patio and breezeway, providing shaded evenings perfect for relaxing or entertaining. Each bedroom features its own private bathroom, while the upstairs primary suite includes a private balcony and office area with scenic lake and golf course views. Additional features include an underground electric fence and convenient walking access to the clubhouse, tennis courts, and putting green.
#21283750

Granbury

4407 Overlook Court

3 Beds

3 Baths

1,800 Sq.Ft.

$380,000

MLS#: 21283750

Investor Opportunity or Build Your Dream Home on 8+ Acres!
Situated on 8.067 beautiful acres, this unique property offers an incredible opportunity for investors, builders, or buyers looking to create their dream home in a peaceful country setting. With existing infrastructure already in place, the possibilities here are endless—from redevelopment to multi-home potential.
The property currently features a 3-bedroom, 2-bath ranch-style home spanning 1,433 square feet, offering immediate livability or rental income while you plan your vision. In addition, the land is well-equipped with valuable improvements, including a 42' x 25' attached garage with a half bath, a large attached carport, and a separate 40' x 30' shop with electricity and its own carport—ideal for equipment, storage, or business use. A 30' x 18' pole barn provides even more flexibility for agricultural or recreational needs.
What truly sets this property apart is its development-ready potential, featuring two separate septic hookups and electrical connections already in place—perfect for building an additional home, guest house, or income-producing units. RV electric hookups add even more versatility for tenants, guests, or short-term rental opportunities.
The land itself is a standout, offering privacy, natural beauty, a private creek, and a rare historic private bridge that creates a one-of-a-kind setting for a custom build or unique investment property.
Whether you’re looking to renovate, build new, or develop multiple income streams, this property delivers unmatched potential in a serene location. BRING OFFERS!!!
#21231299

Granbury

8216 Cleburne Highway

3 Beds

2 Baths

1,433 Sq.Ft.

$508,000

MLS#: 21231299

MLS# 21401447 - Built by Risewell Homes - December 2026 completion ~ This thoughtfully designed single-story home features three bedrooms, two bathrooms, a dedicated study, and a spacious 3-car garage, with an efficient layout that makes the most of every space. Just off the foyer, the private study at the front of the home provides a dedicated space for working from home, reading, or hobbies. The open-concept kitchen offers ample cabinetry, stainless steel appliances, and a curved center island that flows seamlessly into the breakfast nook and family room. A built-in window seat adds charm to the breakfast area, while an electric fireplace creates a warm and inviting focal point in the main living space. Tucked away from the secondary bedrooms, the secluded primary suite offers added privacy and features an ensuite bath and generous closet space. Two additional bedrooms share a full bathroom, providing a functional layout for family members or guests. A covered rear patio extends the living space outdoors, creating the perfect spot for relaxing, entertaining, or enjoying the backyard. With flexible spaces and thoughtful details throughout, this home combines comfort, functionality, and everyday convenience.
#21401447

Granbury

441 Carnero Drive

3 Beds

2 Baths

1,868 Sq.Ft.

$402,864

MLS#: 21401447

Price reduced
Golfer's Dream Home overlooking 17th green and pond in Pecan Plantation! Well maintained property in established neighborhood near clubhouse and marina. Fantastic floor plan! Large living with crown molding and wood burning fireplace. Breakfast room with built in buffet and display shelving. Huge Covered back porch is perfect entertaining area with panoramic views of golf course. Spacious Kitchen with abundant cabinetry and counter space, island. Formal Dining area could also serve as an Office. Wood laminate flooring in living, dining, kitchen, breakfast area, and all bedrooms. Large Primary Suite with garden tub, separate shower, dual vanities, large walk in closet. Spacious Utility Room. Oversized 2 Car Garage with Separate golf cart entry space. New Class 4 shingle roof and gutters in 2024. HVAC replaced in 2020. Sprinkler System, Minutes from historic Granbury square and lake. A Must See!
#21371562

Granbury

8810 Bellechase Road

3 Beds

2 Baths

2,248 Sq.Ft.

$415,000

MLS#: 21371562
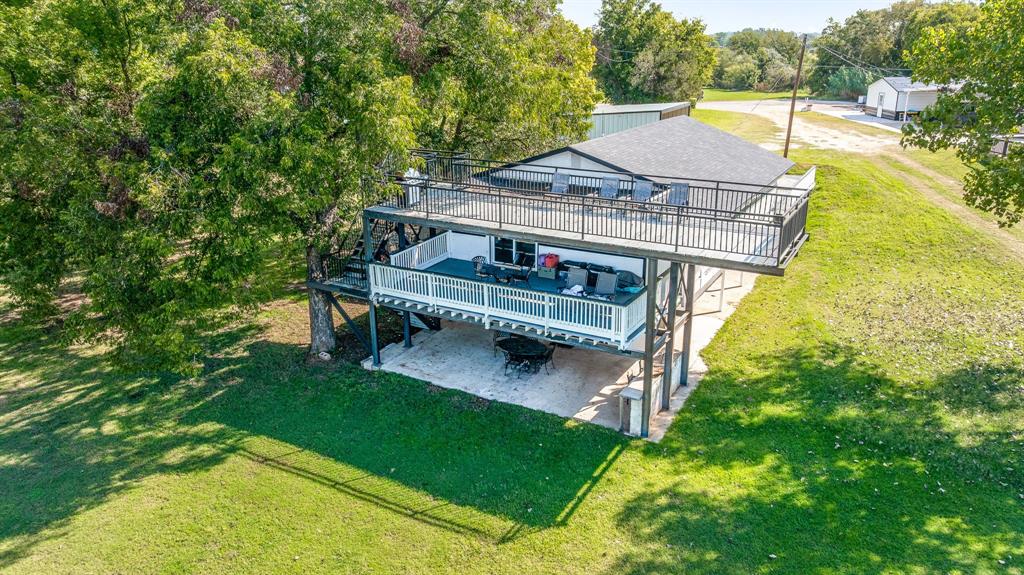
Discover the epitome of lakeside living in this stunning 4-bedroom, 2-bathroom residence offering unmatched beauty and versatility. Perfectly positioned on the water, this home provides direct lakefront access with sweeping views that can be enjoyed from sunrise to sunset, creating an ideal backdrop for both relaxation and entertaining. Currently being used as a highly successful Airbnb, this property offers excellent income potential while also serving as the perfect choice for full-time living, a vacation retreat, or even commercial use. The spacious layout provides comfort and flexibility for families, guests, or renters, while the unbeatable lake views set it apart as one of the most desirable properties on the market. Whether you’re searching for your forever home, an investment opportunity, or a unique commercial space, this property delivers it all. Don’t miss the chance to own a truly exceptional lakefront home—contact us today to schedule your private tour and experience the lifestyle you’ve always dreamed of.
#21319139

Granbury

2520 Long Creek

4 Beds

2 Baths

2,222 Sq.Ft.

$470,000

MLS#: 21319139

Available for a quick move-in! Beautiful new D.R. Horton home in the Saratoga community located in Granbury and Granbury ISD! Complete and Move-in Ready! Two-story Ozark floor plan Elevation H offers 4 bedrooms, 3 bathrooms, a versatile game room, and a 2-car garage. The open-concept main living area seamlessly connects the living room, dining area, and modern kitchen, creating an ideal space for everyday living and entertaining. The kitchen features quartz countertops, 36-inch upper cabinets with crown molding, stainless steel appliances, an electric range, stainless steel drop-in sink, large center island, and spacious pantry. The private primary suite includes an oversized shower, dual quartz vanities, and a large closet with convenient access from the bathroom. A secondary bedroom and full bath are located on the first floor, while two additional bedrooms, another full bath, and a game room are situated upstairs. Quartz vanity tops are featured in all bathrooms, and luxury vinyl plank flooring extends throughout the main living and wet areas. Energy-efficient construction and America’s Smart Home Technology come standard, along with a covered back patio, full sod, sprinkler system, privacy fencing, and professional landscaping. Saratoga residents enjoy two community parks and convenient access to Highway 377 and Saratoga Blvd. Nearby attractions include Lake Granbury recreation, Granbury City Beach Park, HEB Grocery, local dining, Harbor Lakes Golf Club, and MotorSport Ranch.
#21408052

Granbury

700 SMART STRIKE Trail

4 Beds

3 Baths

2,545 Sq.Ft.

$373,990

MLS#: 21408052

Price reduced
OFFERING A $5000 FLEX CREDIT WITH AN ACCEPTABLE OFFER! APPLY TOWARDS YOUR CLOSING COSTS, INTEREST RATE BUY DOWN, OR A PRICE REDUCTION! Fully updated 4 bed, 2 bath home with a separate 25X35 shop on slab and ideally located on 2 acres just outside the City limits on Acton Highway. This is a prime location only 1 minute from State Highway 377 and the heart of Granbury! Property is fully fenced and cross fenced with a gated entrance for the home and a separate private entrance leading to the shop and pasture area. Home and shop are situated on 1 full acre and a fenced pasture completes the 2 acre property. 1 acre of pasture is currently being used for 3 goats and a mini horse. Loafing shed is conveniently located on the separate fenced pasture. NO HOA, no city taxes, no water bill, and your very own deep water well! Home is a 4 bed, 2 bath, large open living room with an enormous wood burning fireplace, separate dining area, 2 car attached garage. 1733 square feet and originally built in 1964 but extensively and recently updated! Newer luxury vinyl plank and tile flooring, newer white vinyl windows throughout, newer stainless appliances, newer garage doors, newer vanities and toilets, newer ceiling fans, upgraded electrical breakers, new metal roof, new extended concrete front porch and new extended concrete back patio! Granite countertops adorn the kitchen countertops and primary bathroom. Primary bedroom features 2 walk in closets for him and her. Bedrooms 2, 3, and 4 are all split bedrooms with walk in closets. Throughout the interior of the home you will find beautiful rustic cedar wood stained raised panel doors, cedar wood stained trim, and cedar wood stained casing around the windows and window sills. Rugged and very sturdy steel and obscure glass front door ads to the overall rustic feel of this home. Sliding glass door in the living leads out to the enormous concrete back patio. Exterior features a privacy fenced back yard for the home and sprinkler system.
#21378865

Granbury

2212 Acton Highway

4 Beds

2 Baths

1,824 Sq.Ft.

$510,000

MLS#: 21378865
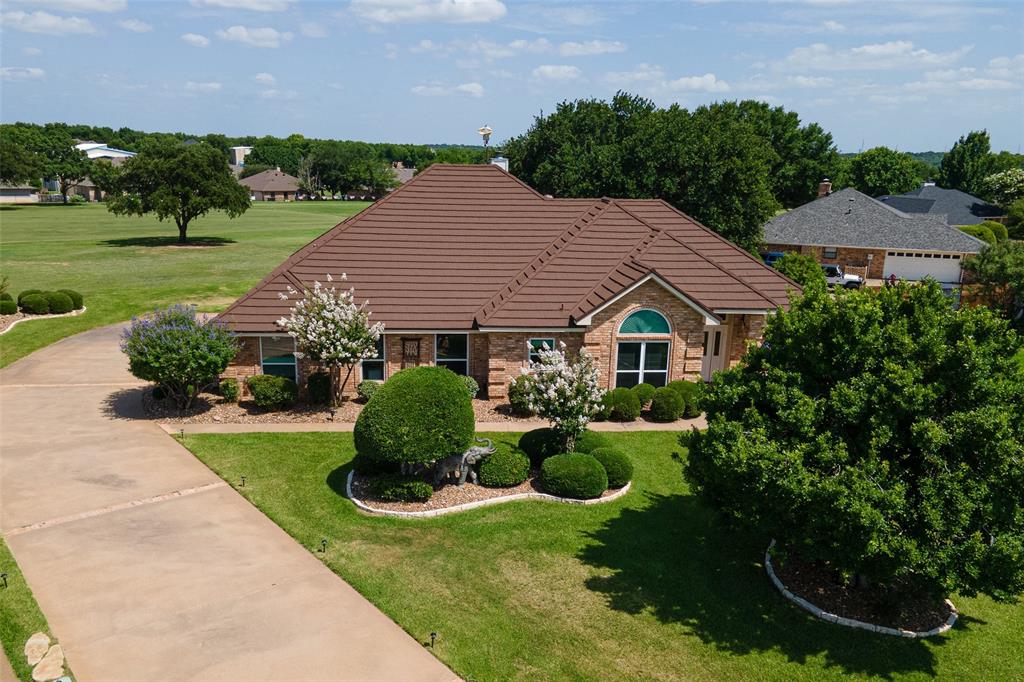
Swing into luxury with this 3-3.5-3 custom home in Pecan Plantation! Situated directly on the golf course in a quiet cul-de-sac, this home is more than a residence—it’s a lifestyle upgrade. Split bedroom floor plan. High ceilings. Stunning Brazilian redwood floors and a cozy woodburning fireplace. Kitchen offers Quartz countertops and ample storage. Includes a formal dining room, a dedicated breakfast nook, and a Flex Space for hobbies or a small office. Nice sun room, currently a game room, leads to your backyard oasis with a pergola and fenced-in lawn. Easy-care landscaping and sprinklered lawn. 3-car garage with impressive, adjacent air-conditioned workshop. Forget the stress with a high-impact metal Tek roof and a Koehler home generator. HVAC replaced in 2025. Outside trim and pergola recently painted. Enjoy around-the-clock guard-gated security, top-tier VFD & EMS, two golf courses, a marina, pools, and tennis courts. Minutes away, find the Best Historic Small Town in America—Granbury, TX—with its iconic square, art galleries, and festivals. Your retreat is only 60 minutes from the heart of Fort Worth!
#21314784

Granbury

6303 Dulcito Court

3 Beds

3 Baths

2,566 Sq.Ft.

$540,000

MLS#: 21314784

Beautiful curb appeal welcomes you to this lovely home nestled within a gated community. Designed with the open-concept floor plan buyers love, this home offers a seamless flow between the living, dining, and kitchen areas. The chef’s kitchen features an abundance of cabinetry and generous counter space, complemented by stainless steel appliances and an open view into the main living areas. The inviting living room is anchored by a beautiful fireplace, creating a warm and welcoming focal point. The oversized primary suite overlooks the tranquil backyard and offers a luxurious en-suite bath with a large walk-in closet. Secondary bedrooms are thoughtfully split from the primary suite and are light, bright, and inviting. A dedicated office provides the perfect space for working from home or managing everyday tasks. Step outside to the covered patio and peaceful backyard—an ideal setting for relaxing, entertaining, or enjoying your morning coffee. Conveniently located near fabulous shopping and restaurants, this beautiful home offers comfort, style, and convenience in one wonderful package. This beautiful move in ready is a must-see!

--
#21391838

Granbury

1070 Mickelson Drive

3 Beds

2 Baths

2,313 Sq.Ft.

$465,000

MLS#: 21391838

Send a message

Message successfully sent.

Your message

What is 3 + 4 ?

Reason for contacting?

I agree to receive email communication and understand I can unsubscribe at any time.

I agree to be contacted by Next Level Realty Group via call, email, and text for real estate services. To opt out, you can reply 'stop' at any time or reply 'help' for assistance. You can also click the unsubscribe link in the emails. Message and data rates may apply. Message frequency may vary. Privacy Policy

Sign Out

Virtual Assistant

Would you like to take the next step with this property? We can help you schedule a showing or virtual tour, or send you more details.

Yes, I would like more information.

Thank You for Your Reply, One of Our Agents will contact you as soon as possible

No, maybe later.

Thank you, you can always contact me via email, phone number or through the contact form.

Realhub AI

Lucy - Your AI-Powered Realtor

Update Your Temporary Password

Personalize your search

Enter your email and we'll notify you immediately when new listings match what you're looking for.

or enter email address

Already have an account ? Login here

Continue your home search

I agree to receive communications and understand I can unsubscribe at any time.

I agree to be contacted by Next Level Realty Group via call, email, and text for real estate services. To opt out, you can reply 'stop' at any time or reply 'help' for assistance. You can also click the unsubscribe link in the emails. Message and data rates may apply. Message frequency may vary. Privacy Policy

Already have an account ? Login here

We use cookies

We use cookies primarily for analytics to enhance your experience. By accepting, you agree to our use of these cookies. You can manage your preferences or learn more about our cookies policy.