


Property
Beds
5
Full Baths
5
1/2 Baths
1
Year Built
2023
Sq.Footage
4,340
5 Bed Entertainer's Dream with Pool & 4-car garage on Premier Lot in Coveted Cul-de-Sac is ready for immediate move-in! Like-new Britton has blonde hardwoods, a 20-ft vaulted entry, 10ft ceilings & solid-core doors throughout. No upgrade overlooked in this thoughtful Tudor. The custom-capped landscaped beds and lighted sidewalk lead you through the steel door into the grand entry with hand-scraped real wood floors & a spiral staircase near the formal French-door study. The private guest ensuite downstairs has gold satin fixtures, custom tilework, and a large closet. The formal dining room is spacious with custom lighting. The living room has a beamed 23ft ceiling, custom California Closets built-ins, a luxurious fireplace with a cast stone mantle, and a marble tile floor-to-ceiling backdrop. The chef's kitchen has a waterfall marble island, 6-burner gas stovetop, custom range hood, ample cabinets & island storage, coffee bar, double oven & walk-in pantry. The primary ensuite, with a vaulted ceiling and pool views, features a large soaker tub, separate walk-in shower, two walk-in closets, and direct access to the utility room with custom tile & sink. Upstairs, find 3 additional private ensuites, each with walk-in closets & their own bath. The game room up with wood floors and a Juliet balcony makes the perfect retreat. The dedicated media room, wired for sound, has custom carpet and French doors for private theatre showings. Through the sliding accordion doors, enjoy the travertine patio, outdoor kitchen with Coyote appliances, expansive patio space, fire pit, essential oil mosquito spray system, dog run, and Pulliam-built chlorine play pool with chiller & heater. The 4 Car Garage has 2 door entries on either side of the large drive. Epoxy floors with hanging storage above & a Gladiator wall storage system. No neighbors beside & extensive privacy! Whole-home Generac generator.
Features & Amenities
Interior
-
Other Interior Features
Built-in Features, Cathedral Ceiling(s), Chandelier, Double Vanity, Eat-in Kitchen, Granite Counters, Kitchen Island, Natural Woodwork, Open Floorplan, Other, Pantry, Vaulted Ceiling(s), Walk-In Closet(s), Wired for Data, High Speed Internet, Wired for Sound
-
Total Bedrooms
5
-
Bathrooms
5
-
1/2 Bathrooms
1
-
Basement YN
NO
-
Fireplace YN
YES
-
Heating YN
YES
-
Heating
Fireplace Insert
-
Pet friendly
N/A
Exterior
-
Garage
Yes
-
Garage spaces
4
-
Construction Materials
Brick
-
Other Exterior Features
Built-in Barbecue, Fire Pit, Rain Gutters, Lighting, Outdoor Grill, Outdoor Kitchen, Permeable Paving, Private Yard
-
Parking
Additional Parking, Driveway, Garage, Garage Door Opener, Garage Faces Front, Garage Faces Side, Golf Cart Garage, Inside Entrance, Kitchen Level, Lighted, Oversized, Private, Attached
-
Patio and Porch Features
Covered, Patio, Other
-
Pool
Yes
-
Pool Features
Gunite, Heated, In Ground, Outdoor Pool, Pool Sweep, Pool/Spa Combo, Private, Sport, Other
-
Waterfront YN
NO
Area & Lot
-
Lot Features
Corner Lot, Cul-De-Sac, Few Trees, Greenbelt, Landscaped, Level, Many Trees, Other, Subdivided
-
Lot Size(acres)
0.21
-
Lot Size(square feet)
9,147
-
Property Type
Residential
-
Property Sub Type
Single Family Residence
-
Architectural Style
Traditional, Tudor
Price
-
Sales Price
$1,265,000
-
Tax Amount
$23,030
-
Sq. Footage
4,340
-
Price/SqFt
$291
HOA
-
Association
YES
-
Association Fee
$251
-
Association Fee Frequency
Monthly
-
Association Fee Includes
N/A
School District
-
Elementary School
Walsh
-
Middle School
Aledo
-
High School
Aledo
Property Features
-
Foundation Details
Slab
-
Sewer
Public Sewer
-
Tax Lot
24
-
Water Source
Public
Schedule a Showing
Showing scheduled successfully.
Mortgage calculator
Estimate your monthly mortgage payment, including the principal and interest, property taxes, and HOA. Adjust the values to generate a more accurate rate.
Your payment
Principal and Interest:
$
Property taxes:
$
HOA fees:
$
Total loan payment:
$
Total interest amount:
$
Location
County
Parker
Elementary School
Walsh
Middle School
Aledo
High School
Aledo
Listing Courtesy of Lori Fowler, Charitable Realty
RealHub Information is provided exclusively for consumers' personal, non-commercial use, and it may not be used for any purpose other than to identify prospective properties consumers may be interested in purchasing. All information deemed reliable but not guaranteed and should be independently verified. All properties are subject to prior sale, change or withdrawal. RealHub website owner shall not be responsible for any typographical errors, misinformation, misprints and shall be held totally harmless.

AGENT
Joe Boston
Call Joe today to schedule a private showing.

* Listings on this website come from the FMLS IDX Compilation and may be held by brokerage firms other than the owner of this website. The listing brokerage is identified in any listing details. Information is deemed reliable but is not guaranteed. If you believe any FMLS listing contains material that infringes your copyrighted work please click here to review our DMCA policy and learn how to submit a takedown request.© 2024 FMLS.
Related Properties
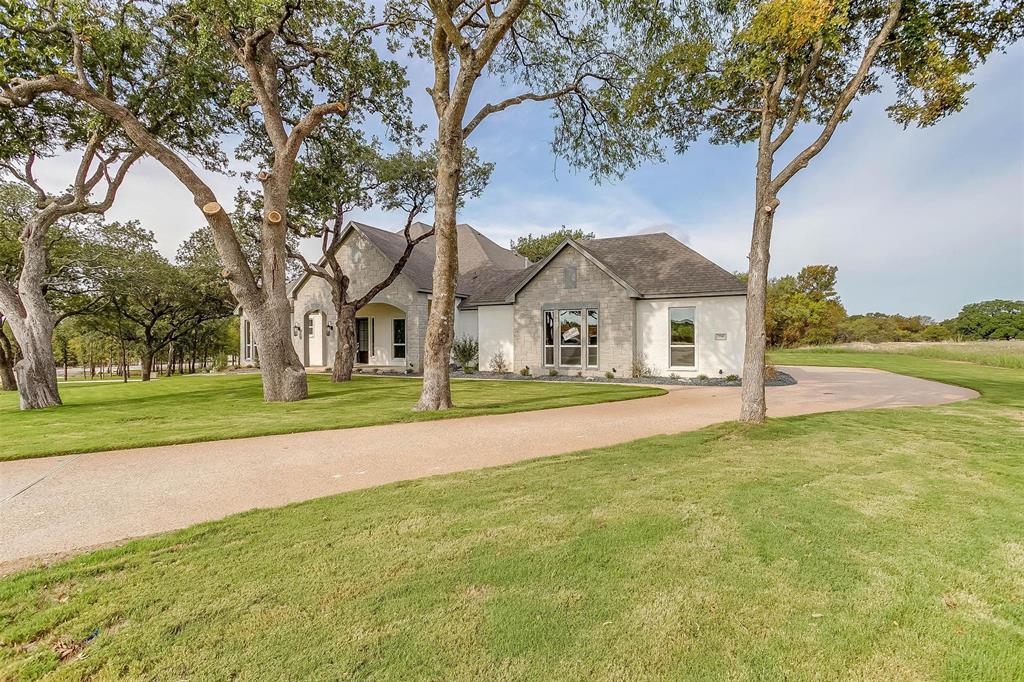
Fort Worth
7755 Barber Ranch Road
4 Beds
3 Baths
4,200 Sq.Ft.
$1,315,000
MLS#: 21308510
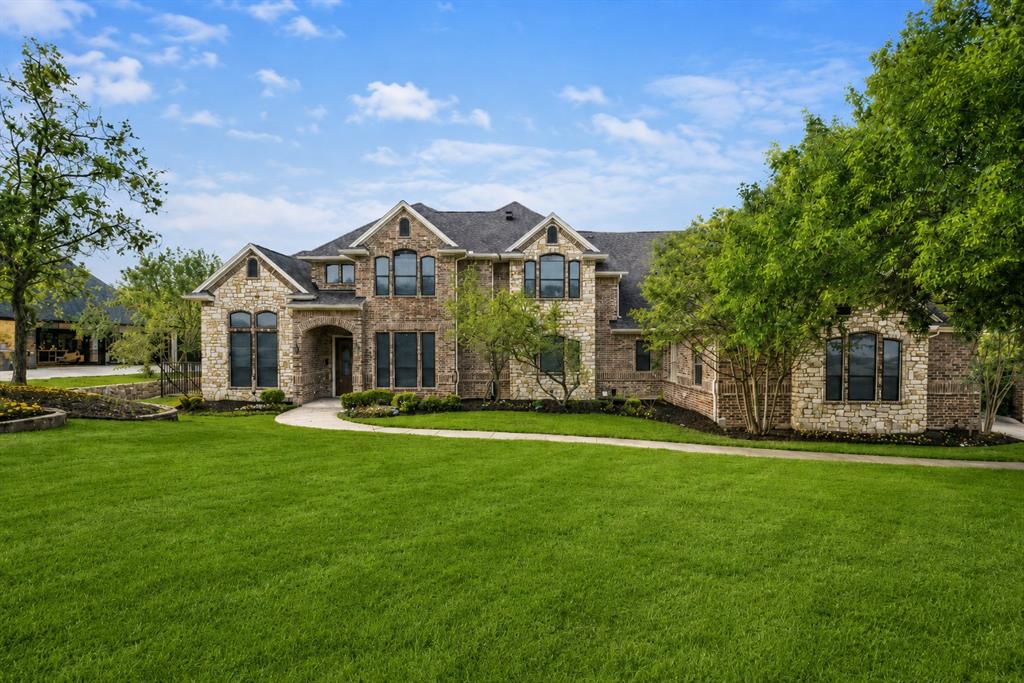
Fort Worth
153 Crest Canyon Drive
5 Beds
4 Baths
4,296 Sq.Ft.
$1,098,000
MLS#: 21292595
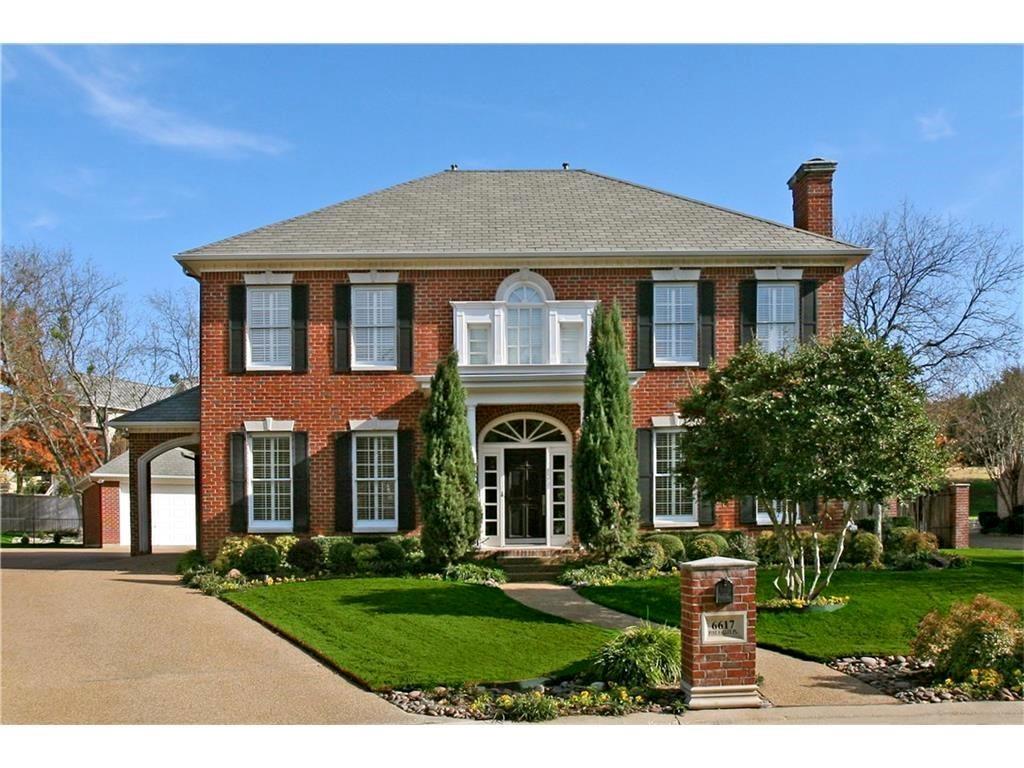
Fort Worth
6617 Pine Valley Place
4 Beds
3 Baths
3,553 Sq.Ft.
$1,499,000
MLS#: 21289340
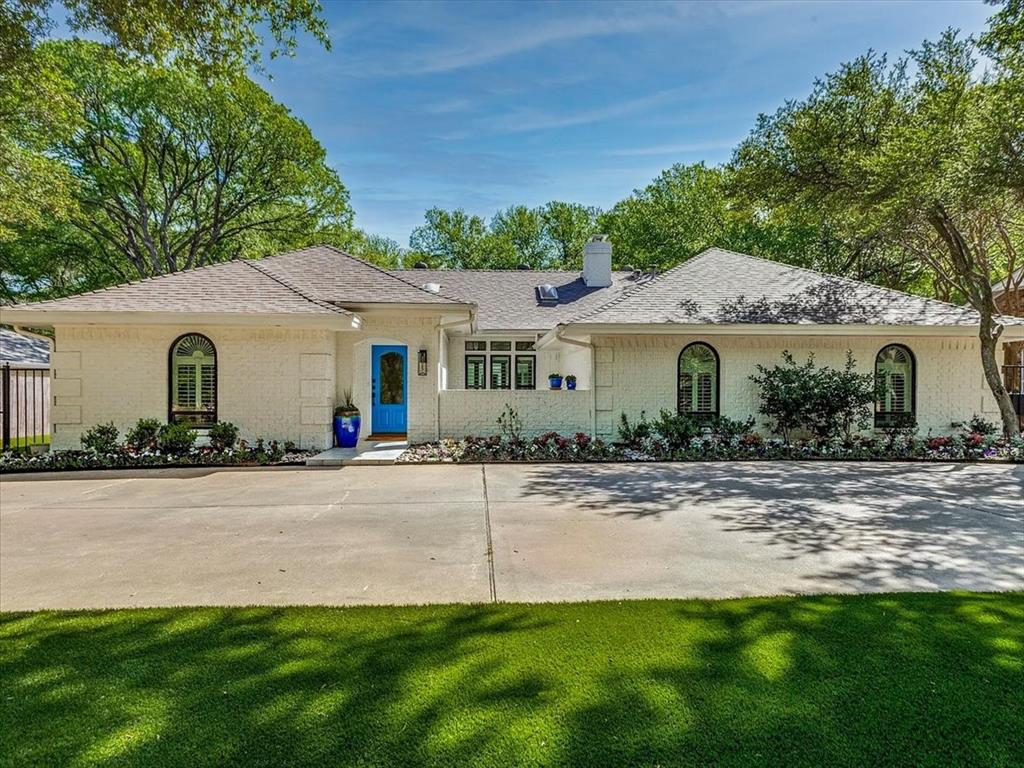
Fort Worth
4133 Inwood Road
5 Beds
3 Baths
3,478 Sq.Ft.
$1,398,500
MLS#: 21335256

Fort Worth
9216 Live Oak Lane 1
3 Beds
3 Baths
3,400 Sq.Ft.
$1,399,990
MLS#: 21380380

Fort Worth
14444 Game Creek Trail
5 Beds
5 Baths
4,553 Sq.Ft.
$1,317,900
MLS#: 21376484

Fort Worth
3904 W 5th Street
3 Beds
3 Baths
4,476 Sq.Ft.
$1,399,000
MLS#: 21344129
Fort Worth
14408 Game Creek Trail
5 Beds
5 Baths
4,828 Sq.Ft.
$1,308,900
MLS#: 21277055

Fort Worth
31 Rancho Drive N
5 Beds
4 Baths
3,200 Sq.Ft.
$1,299,999
MLS#: 21352260
Fort Worth
5040 Wind Hill Court
5 Beds
3 Baths
3,233 Sq.Ft.
$1,110,000
MLS#: 21103219
