


Property
Beds
4
Full Baths
3
1/2 Baths
1
Year Built
2002
Sq.Footage
3,572
Beautifully updated and designed to impress, this stunning painted-brick home welcomes you with a charming covered front porch, soaring ceilings, and luxury updates throughout. Ideally positioned directly across from one of Castle Hills’ many playground parks, this home offers green space and recreation just steps from the front door. The thoughtfully designed floor plan features 4 bedrooms, 3.5 baths, a study, and three versatile living areas, providing exceptional space for everyday living and entertaining. At the heart of the home, the modern island kitchen is a true showpiece, featuring stunning countertops, a statement sink, pot filler, generous walk-in pantry, and stylish butler’s pantry with dedicated coffee bar. The spacious laundry room is equally impressive, offering a utility sink and abundant built-in storage for exceptional organization. The serene primary suite overlooks the tranquil backyard, creating a peaceful retreat at the end of the day. The completely renovated ensuite bath boasts a spacious walk-in shower for spa-inspired experience with luxurious finishes and a beautifully refreshed design. Upstairs, three generously sized bedrooms are complemented by updated modern bathrooms and a spacious game room, creating a comfortable and versatile second living level. Throughout the home, thoughtful updates, elevated finishes, and an inviting layout create a sophisticated yet comfortable setting. Located in sought-after Castle Hills, residents enjoy an exceptional array of amenities including more than 25 parks, 6 community pools, ponds for fishing, tennis, and a private golf course. The Village Shops and Restaurants add everyday convenience with dining, community events, and more—all contributing to the distinctive lifestyle Castle Hills is known for.
Features & Amenities
Interior
-
Other Interior Features
Granite Counters, Kitchen Island, Walk-In Closet(s), High Speed Internet
-
Total Bedrooms
4
-
Bathrooms
3
-
1/2 Bathrooms
1
-
Basement YN
NO
-
Cooling YN
YES
-
Cooling
Ceiling Fan(s), Central Air, Electric
-
Fireplace YN
YES
-
Heating YN
YES
-
Heating
Exhaust Fan, Central, Natural Gas, Zoned
-
Pet friendly
N/A
Exterior
-
Garage
Yes
-
Garage spaces
2
-
Construction Materials
Brick, Stone
-
Other Exterior Features
Outdoor Grill
-
Parking
Alley Access, Garage Faces Rear, Attached
-
Patio and Porch Features
Covered
-
Pool
Yes
-
Pool Features
In Ground
-
Waterfront YN
NO
Area & Lot
-
Lot Features
Corner Lot
-
Lot Size(acres)
0.172
-
Lot Size(square feet)
7,492
-
Property Type
Residential
-
Property Sub Type
Single Family Residence
-
Architectural Style
Traditional
Price
-
Sales Price
$879,900
-
Sq. Footage
3,572
-
Price/SqFt
$246
HOA
-
Association
YES
-
Association Fee
$1,380
-
Association Fee Frequency
Annually
-
Association Fee Includes
N/A
School District
-
Elementary School
Castle Hills
-
Middle School
Killian
-
High School
Hebron
Property Features
-
Foundation Details
Slab
-
Sewer
Public Sewer
-
Tax Lot
17
-
Water Source
Public
Schedule a Showing
Showing scheduled successfully.
Mortgage calculator
Estimate your monthly mortgage payment, including the principal and interest, property taxes, and HOA. Adjust the values to generate a more accurate rate.
Your payment
Principal and Interest:
$
Property taxes:
$
HOA fees:
$
Total loan payment:
$
Total interest amount:
$
Location
County
Denton
Elementary School
Castle Hills
Middle School
Killian
High School
Hebron
Listing Courtesy of Pamela Boronski, Ebby Halliday Realtors
RealHub Information is provided exclusively for consumers' personal, non-commercial use, and it may not be used for any purpose other than to identify prospective properties consumers may be interested in purchasing. All information deemed reliable but not guaranteed and should be independently verified. All properties are subject to prior sale, change or withdrawal. RealHub website owner shall not be responsible for any typographical errors, misinformation, misprints and shall be held totally harmless.

AGENT
Joe Boston
Call Joe today to schedule a private showing.

* Listings on this website come from the FMLS IDX Compilation and may be held by brokerage firms other than the owner of this website. The listing brokerage is identified in any listing details. Information is deemed reliable but is not guaranteed. If you believe any FMLS listing contains material that infringes your copyrighted work please click here to review our DMCA policy and learn how to submit a takedown request.© 2024 FMLS.
Related Properties
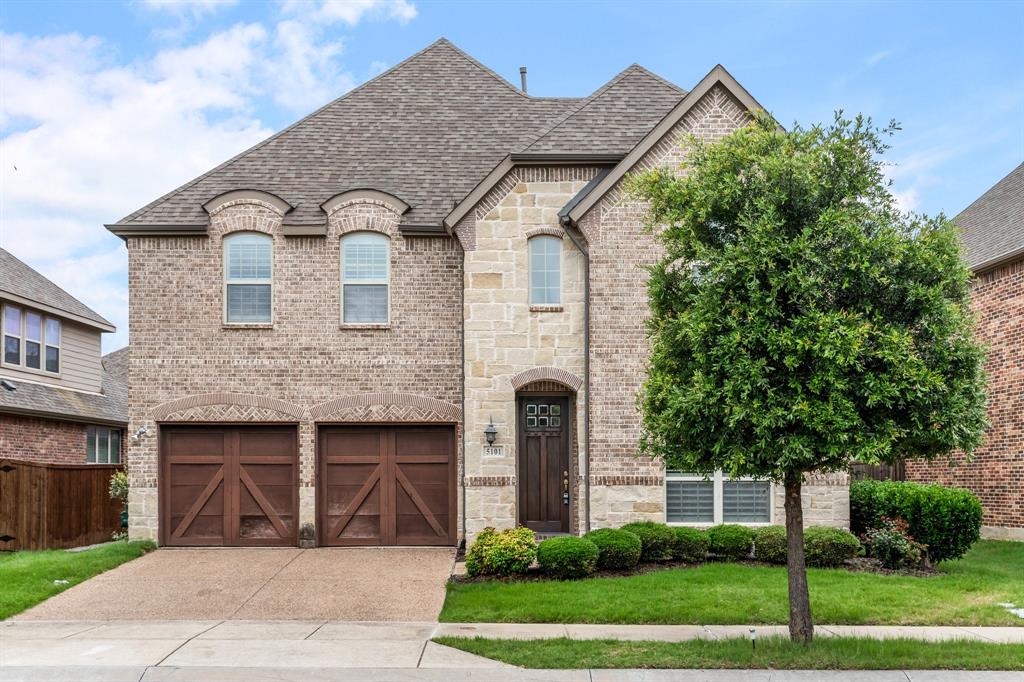
Lewisville
5101 Del Molin Avenue
5 Beds
4 Baths
4,008 Sq.Ft.
$950,000
MLS#: 21193589

Lewisville
2116 Ironside Drive
4 Beds
4 Baths
3,902 Sq.Ft.
$919,000
MLS#: 21336356
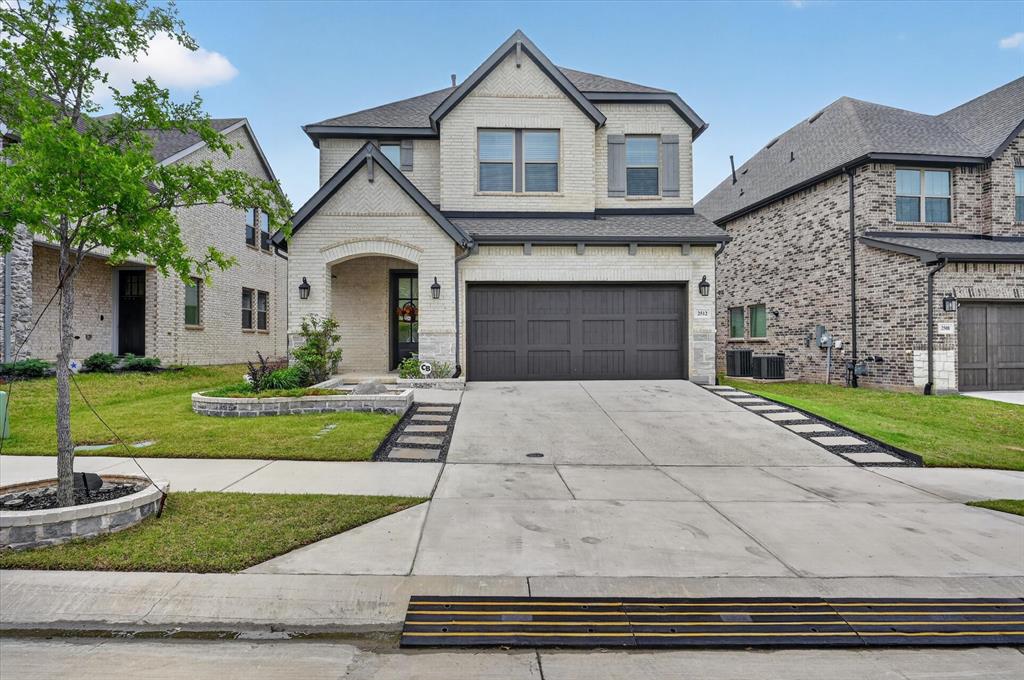
Lewisville
2512 Four Roses Drive
4 Beds
3 Baths
2,872 Sq.Ft.
$734,900
MLS#: 21241391

Lewisville
2585 Four Roses Drive
3 Beds
2 Baths
2,745 Sq.Ft.
$780,000
MLS#: 21372581
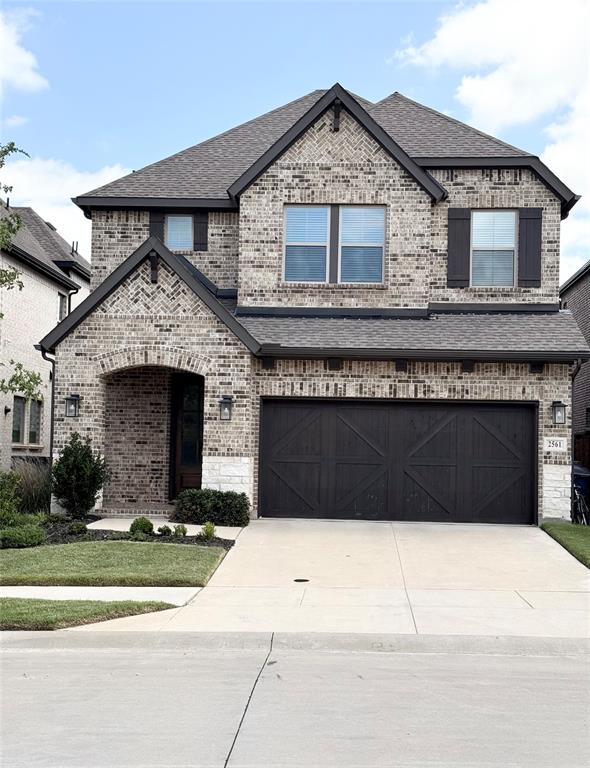
Lewisville
2561 Four Roses Drive
4 Beds
3 Baths
2,872 Sq.Ft.
$799,000
MLS#: 21284101

Lewisville
2310 Queen Morgan Lane
3 Beds
3 Baths
2,999 Sq.Ft.
$719,000
MLS#: 21339669

Lewisville
716 Sugar Field Drive
4 Beds
3 Baths
3,163 Sq.Ft.
$739,000
MLS#: 21354740
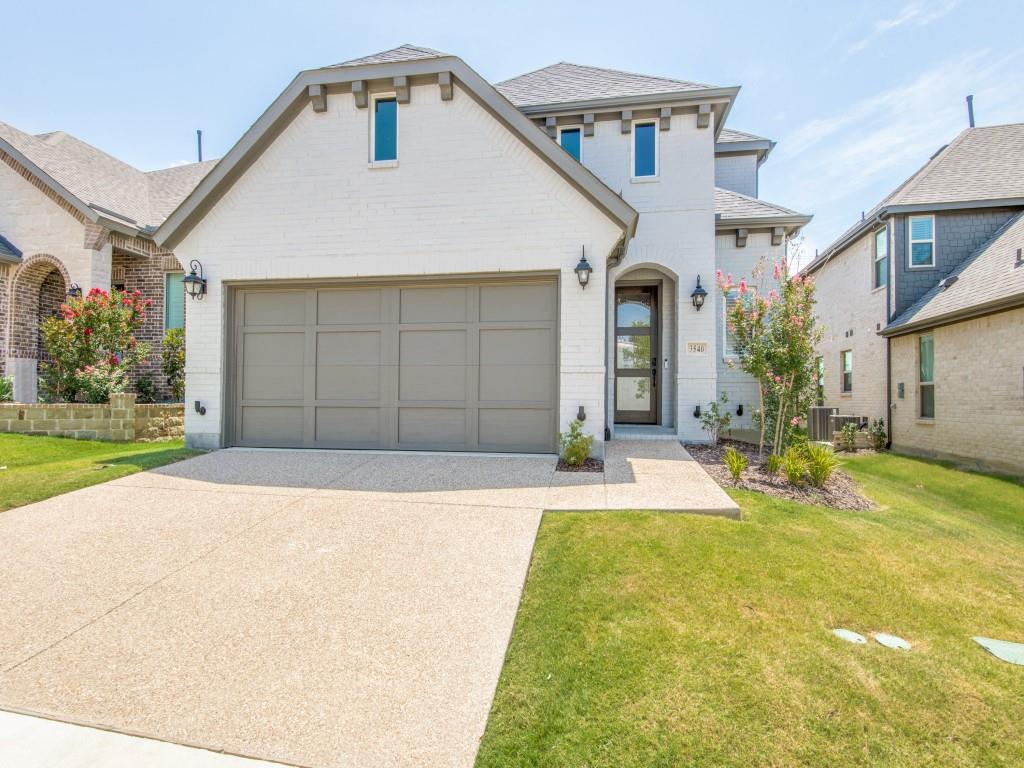
Lewisville
3540 Damsel Brooke Street
4 Beds
3 Baths
3,058 Sq.Ft.
$770,000
MLS#: 21274730

Lewisville
400 S Hampton Court
5 Beds
4 Baths
3,966 Sq.Ft.
$875,000
MLS#: 21380619

Lewisville
2517 Saffire Way
4 Beds
4 Baths
3,643 Sq.Ft.
$819,000
MLS#: 21345824
