


Property
Beds
3
Full Baths
2
1/2 Baths
1
Year Built
2023
Sq.Footage
2,745
Over $100K in builder and designer upgrades set this stunning David Weekley home in Parker Place apart! Offering 2,745 sq ft with 3 bedrooms, 2.5 baths, a dedicated office and upstairs game room, this thoughtfully designed home blends elevated finishes with a functional floor plan. The showpiece kitchen features Level 7 Le Blanc quartzite countertops carried into a dramatic full slab backsplash, contrasting cabinetry, GE Café appliances, 36 inch gas rangetop, pot filler and abundant storage. The open living space is filled with natural light and features an impressive 12 ft sliding glass door creating a seamless connection to the backyard. Outside, enjoy upgraded landscaping, added stonework, an extended stone patio and added privacy with no neighbor directly behind. Upstairs, all three bedrooms are conveniently located alongside the game room and laundry. The spacious primary suite continues the designer feel with black quartz countertops, statement tile, brushed gold accents and a frameless glass shower. Additional upgrades include hard surface flooring, an upgraded staircase with iron balusters and black stained details, designer lighting and elevated finishes throughout. Nearly new, extensively upgraded and move in ready, this Parker Place home offers the look and feel of a custom build without the wait or added expense of starting from scratch, plus the added peace of mind of remaining builder warranty coverage.
Features & Amenities
Interior
-
Other Interior Features
Built-in Features, Kitchen Island, Open Floorplan, Pantry, Walk-In Closet(s), Wired for Data, High Speed Internet, Smart Home
-
Total Bedrooms
3
-
Bathrooms
2
-
1/2 Bathrooms
1
-
Basement YN
NO
-
Cooling YN
YES
-
Cooling
Attic Fan, Ceiling Fan(s), Central Air, ENERGY STAR Qualified Equipment
-
Heating YN
YES
-
Heating
Exhaust Fan, ENERGY STAR Qualified Equipment, ENERGY STAR/ACCA RSI Qualified Installation, Natural Gas
-
Pet friendly
N/A
Exterior
-
Garage
Yes
-
Garage spaces
2
-
Construction Materials
Brick, Stone
-
Other Exterior Features
Barbecue, Lighting
-
Parking
Concrete, Driveway, Garage Door Opener, Garage Faces Front, Attached
-
Patio and Porch Features
Covered, Front Porch, Patio, Rear Porch, Other, Deck
-
Pool
No
-
Waterfront YN
NO
Area & Lot
-
Lot Features
Landscaped
-
Lot Size(acres)
0.092
-
Lot Size(square feet)
4,007
-
Property Type
Residential
-
Property Sub Type
Single Family Residence
-
Architectural Style
Traditional
Price
-
Sales Price
$780,000
-
Tax Amount
$11,853
-
Sq. Footage
2,745
-
Price/SqFt
$284
HOA
-
Association
YES
-
Association Fee
$665
-
Association Fee Frequency
Annually
-
Association Fee Includes
N/A
School District
-
Elementary School
Independence
-
Middle School
Killian
-
High School
Hebron
Property Features
-
Sewer
Public Sewer
-
Tax Lot
29
-
Water Source
Public
Schedule a Showing
Showing scheduled successfully.
Mortgage calculator
Estimate your monthly mortgage payment, including the principal and interest, property taxes, and HOA. Adjust the values to generate a more accurate rate.
Your payment
Principal and Interest:
$
Property taxes:
$
HOA fees:
$
Total loan payment:
$
Total interest amount:
$
Location
County
Denton
Elementary School
Independence
Middle School
Killian
High School
Hebron
Listing Courtesy of Nika Arastoupour, Monument Realty
RealHub Information is provided exclusively for consumers' personal, non-commercial use, and it may not be used for any purpose other than to identify prospective properties consumers may be interested in purchasing. All information deemed reliable but not guaranteed and should be independently verified. All properties are subject to prior sale, change or withdrawal. RealHub website owner shall not be responsible for any typographical errors, misinformation, misprints and shall be held totally harmless.

AGENT
Joe Boston
Call Joe today to schedule a private showing.

* Listings on this website come from the FMLS IDX Compilation and may be held by brokerage firms other than the owner of this website. The listing brokerage is identified in any listing details. Information is deemed reliable but is not guaranteed. If you believe any FMLS listing contains material that infringes your copyrighted work please click here to review our DMCA policy and learn how to submit a takedown request.© 2024 FMLS.
Related Properties
Lewisville
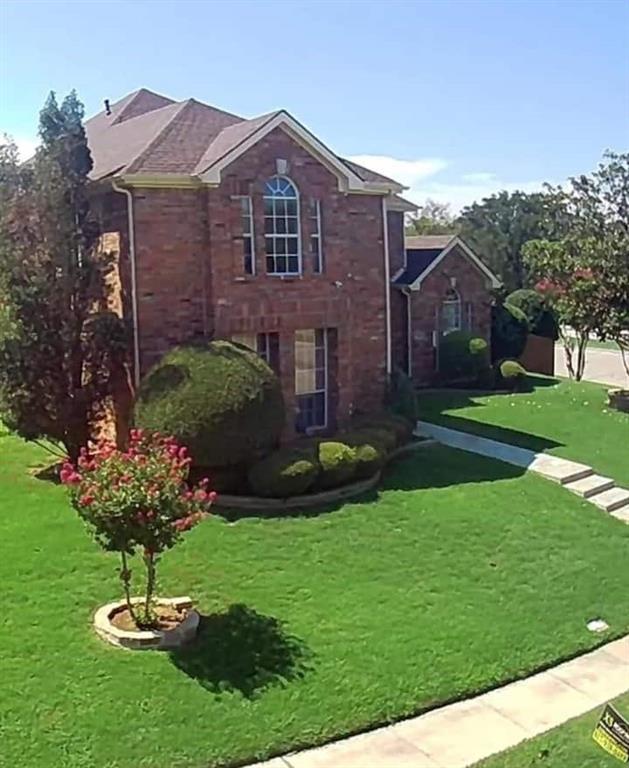
1422 Primrose Lane
5 Beds
4 Baths
3,951 Sq.Ft.
$699,000
MLS#: 21218183

Lewisville
2525 Olive Branch Drive
3 Beds
2 Baths
2,157 Sq.Ft.
$625,000
MLS#: 21382604

Lewisville
2116 Ironside Drive
4 Beds
4 Baths
3,902 Sq.Ft.
$919,000
MLS#: 21336356

Lewisville
2529 Louis Lane
4 Beds
3 Baths
3,533 Sq.Ft.
$699,999
MLS#: 21236326
Lewisville
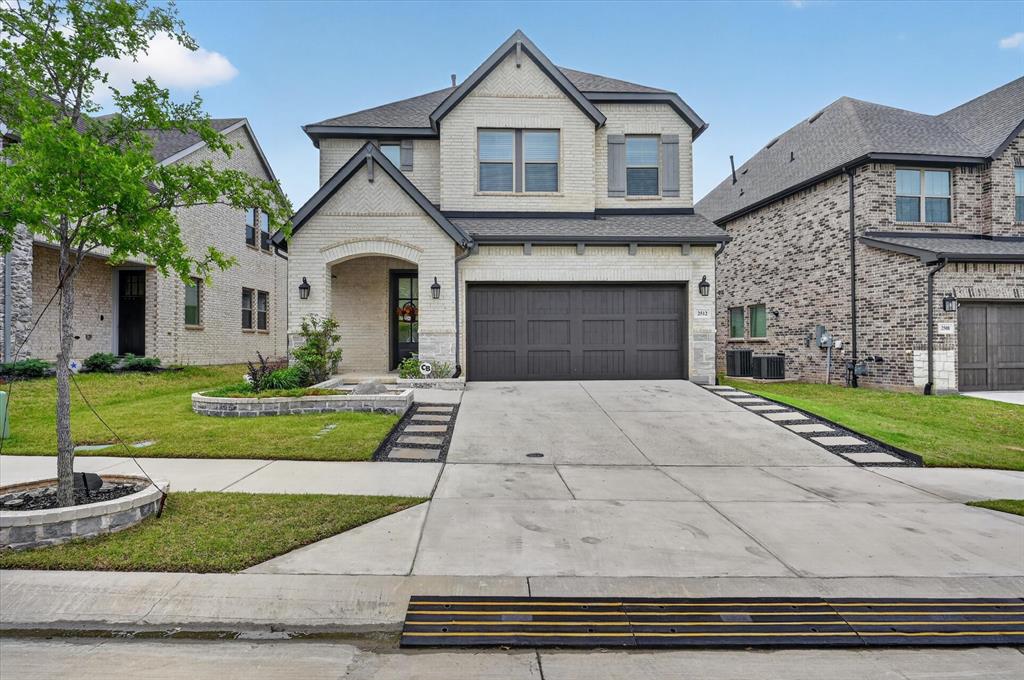
2512 Four Roses Drive
4 Beds
3 Baths
2,872 Sq.Ft.
$734,900
MLS#: 21241391

Lewisville
3156 Sir River Street
3 Beds
2 Baths
2,388 Sq.Ft.
$696,940
MLS#: 21378510

Lewisville
604 Damsel June Street
3 Beds
2 Baths
2,437 Sq.Ft.
$691,630
MLS#: 21378487

Lewisville
616 Damsel June Street
3 Beds
2 Baths
2,420 Sq.Ft.
$691,290
MLS#: 21378477
Lewisville
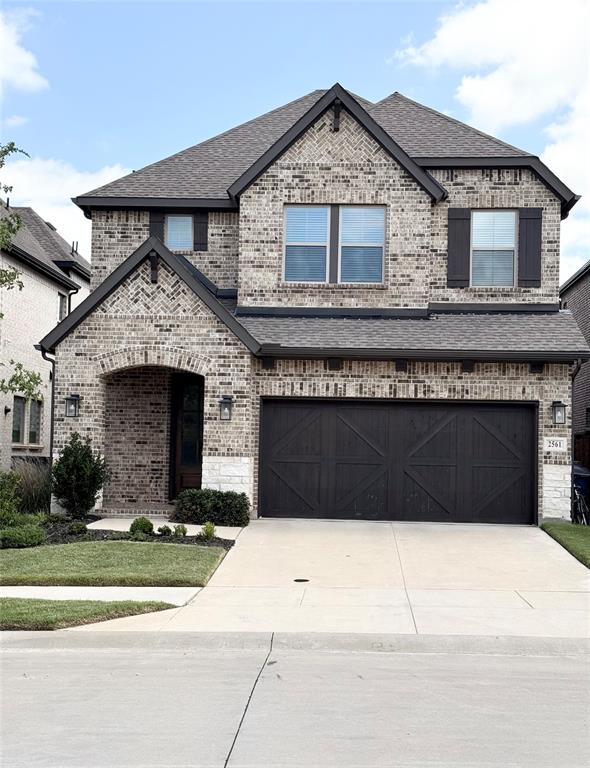
2561 Four Roses Drive
4 Beds
3 Baths
2,872 Sq.Ft.
$799,000
MLS#: 21284101
