


Property
Beds
4
Full Baths
2
1/2 Baths
None
Year Built
2021
Sq.Footage
2,215
NEW ROOF in April 2025** NEW CARPET in all bedrooms August 2026** Outdoor Outlets Under Eaves in front and back, Ethernet Outlets in the middle bedroom. Gorgeous home in Pecan Square featuring wood-look tile throughout the main living space and a bright open-concept layout perfect for entertaining. The inviting front porch sets the tone, leading into a split floorplan with 4 bedrooms, 2 full baths, and a dedicated office or flex space ideal for remote work, playroom, or gym. The gourmet kitchen opens to the living and dining areas, offering a seamless flow and modern finishes. Enjoy a low-maintenance backyard with a covered patio, great for pets, grilling, or relaxing weekends. Primary suite is privately tucked away with walk-in closet and spa-style bathroom; secondary bedrooms are generously sized. Additional highlights include energy-efficient construction, abundant natural light, and community amenities. Prime Northlake location in sought-after Pecan Square near parks, pools, trails, schools, and dining.
Features & Amenities
Interior
-
Other Interior Features
Eat-in Kitchen, Granite Counters, Kitchen Island, Open Floorplan, Pantry, Walk-In Closet(s), High Speed Internet
-
Total Bedrooms
4
-
Bathrooms
2
-
Basement YN
NO
-
Cooling YN
YES
-
Cooling
Ceiling Fan(s), Central Air
-
Fireplace YN
YES
-
Heating YN
YES
-
Heating
Central
-
Pet friendly
N/A
Exterior
-
Garage
Yes
-
Garage spaces
2
-
Construction Materials
Brick
-
Parking
Covered, Driveway, Garage, Garage Door Opener, Garage Faces Front, Attached
-
Patio and Porch Features
Covered
-
Pool
No
-
Waterfront YN
NO
Area & Lot
-
Lot Features
Interior Lot, Subdivided
-
Lot Size(acres)
0.13
-
Lot Size(square feet)
5,662
-
Property Type
Residential
-
Property Sub Type
Single Family Residence
-
Architectural Style
Ranch, Traditional
Price
-
Sales Price
$395,000
-
Tax Amount
$10,401
-
Sq. Footage
2,215
-
Price/SqFt
$178
HOA
-
Association
YES
-
Association Fee
$1,130
-
Association Fee Frequency
Semi-Annually
-
Association Fee Includes
N/A
School District
-
Elementary School
Johnie Daniel
-
Middle School
Floyd Barksdale
-
High School
Byron Nelson
Property Features
-
Foundation Details
Slab
-
Sewer
Public Sewer
-
Tax Lot
13
-
Water Source
Public
Schedule a Showing
Showing scheduled successfully.
Mortgage calculator
Estimate your monthly mortgage payment, including the principal and interest, property taxes, and HOA. Adjust the values to generate a more accurate rate.
Your payment
Principal and Interest:
$
Property taxes:
$
HOA fees:
$
Total loan payment:
$
Total interest amount:
$
Location
County
Denton
Elementary School
Johnie Daniel
Middle School
Floyd Barksdale
High School
Byron Nelson
Listing Courtesy of Bethany Thole, Keller Williams Realty-FM
RealHub Information is provided exclusively for consumers' personal, non-commercial use, and it may not be used for any purpose other than to identify prospective properties consumers may be interested in purchasing. All information deemed reliable but not guaranteed and should be independently verified. All properties are subject to prior sale, change or withdrawal. RealHub website owner shall not be responsible for any typographical errors, misinformation, misprints and shall be held totally harmless.

AGENT
Joe Boston
Call Joe today to schedule a private showing.

* Listings on this website come from the FMLS IDX Compilation and may be held by brokerage firms other than the owner of this website. The listing brokerage is identified in any listing details. Information is deemed reliable but is not guaranteed. If you believe any FMLS listing contains material that infringes your copyrighted work please click here to review our DMCA policy and learn how to submit a takedown request.© 2024 FMLS.
Related Properties
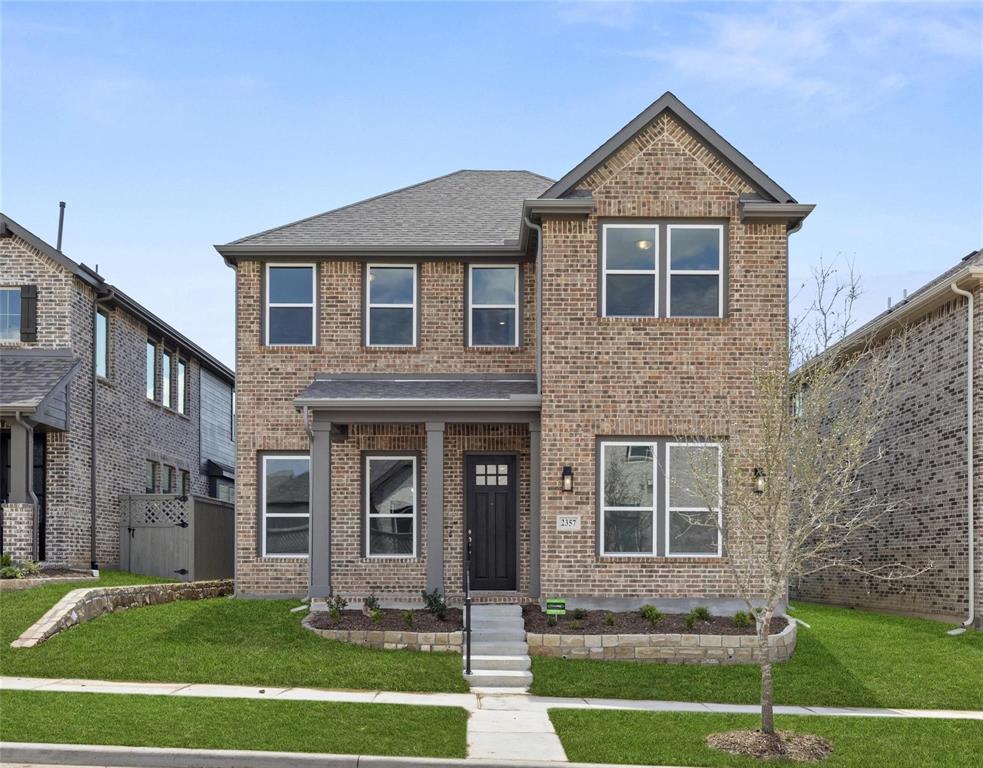
Northlake
2357 Gray Drive
4 Beds
2 Baths
2,397 Sq.Ft.
$450,000
MLS#: 21300072

Northlake
2312 Mockingbird Court
4 Beds
3 Baths
2,782 Sq.Ft.
$450,000
MLS#: 21361764

Northlake
1401 Eagleton Lane
3 Beds
2 Baths
1,656 Sq.Ft.
$409,900
MLS#: 21358557
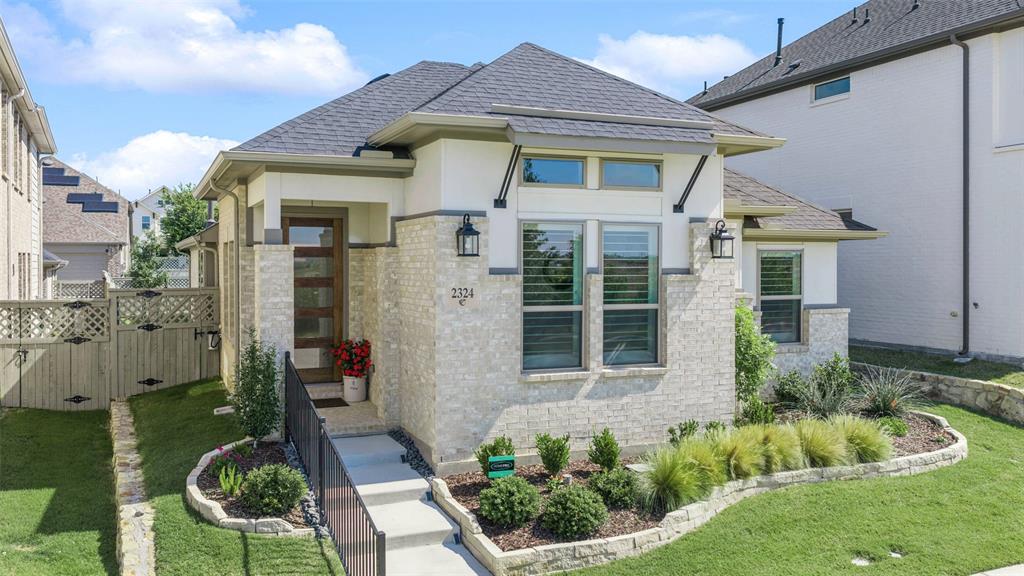
Northlake
2324 Campfire Trail
3 Beds
2 Baths
1,758 Sq.Ft.
$429,000
MLS#: 21267852

Northlake
1801 Waxwing Trail
4 Beds
2 Baths
2,074 Sq.Ft.
$440,000
MLS#: 21374162

Northlake
1500 Tumbleweed Trail
3 Beds
2 Baths
1,665 Sq.Ft.
$395,000
MLS#: 21373667

Northlake
2424 Rooster Lane
3 Beds
2 Baths
2,207 Sq.Ft.
$469,500
MLS#: 21328089
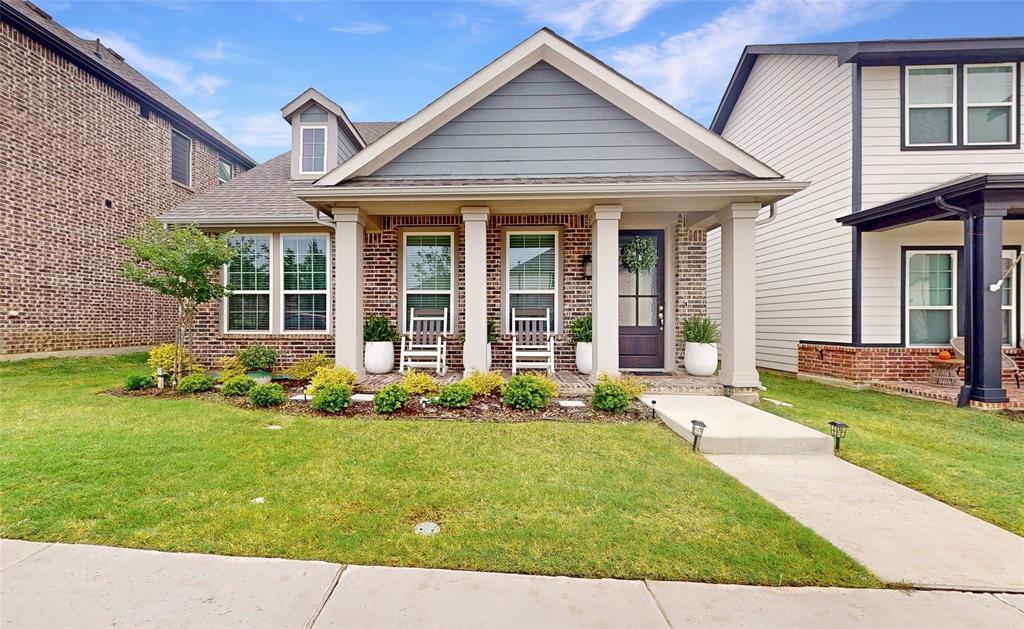
Northlake
1521 Horizon Way
3 Beds
2 Baths
1,601 Sq.Ft.
$350,000
MLS#: 21267781

Northlake
2320 Coyote Way
4 Beds
3 Baths
2,786 Sq.Ft.
$439,000
MLS#: 21342895

Northlake
1432 Westview Lane
4 Beds
2 Baths
2,191 Sq.Ft.
$420,000
MLS#: 21251048
