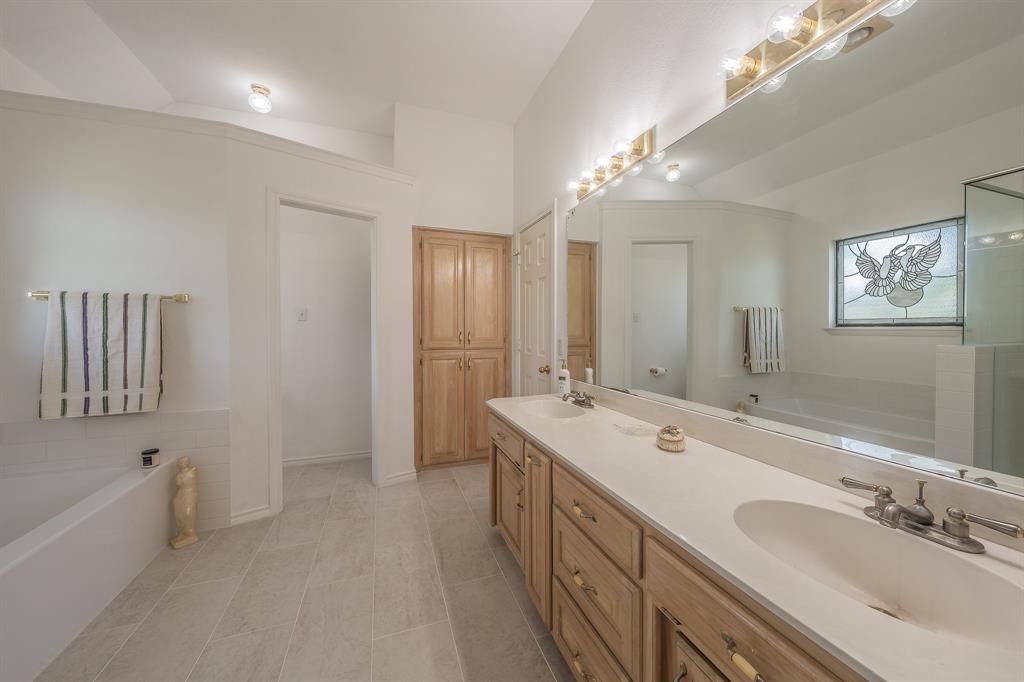
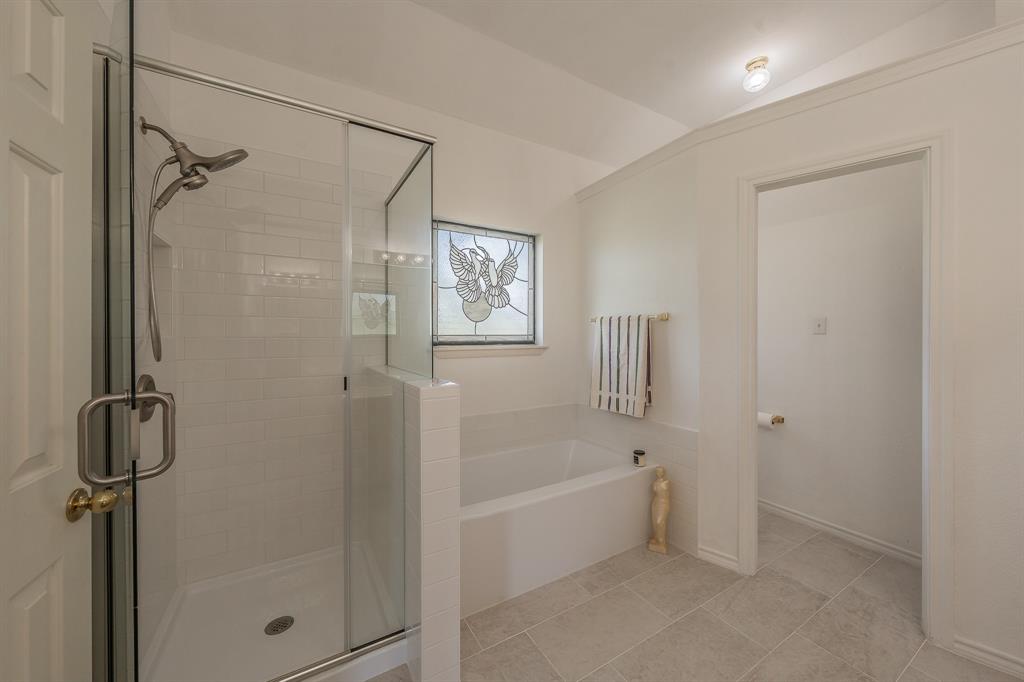
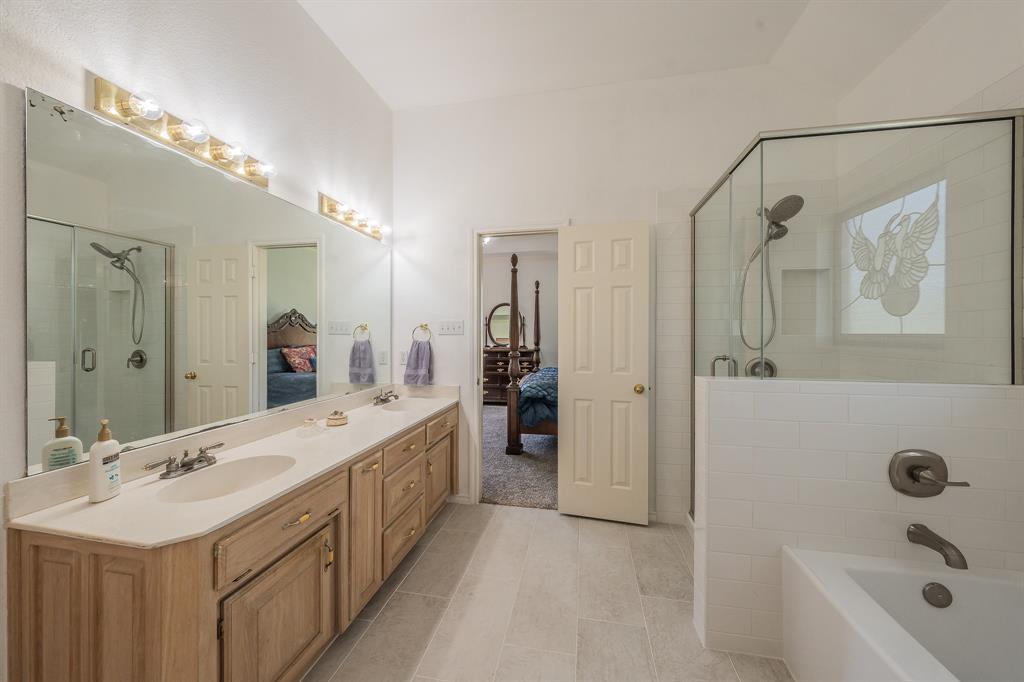
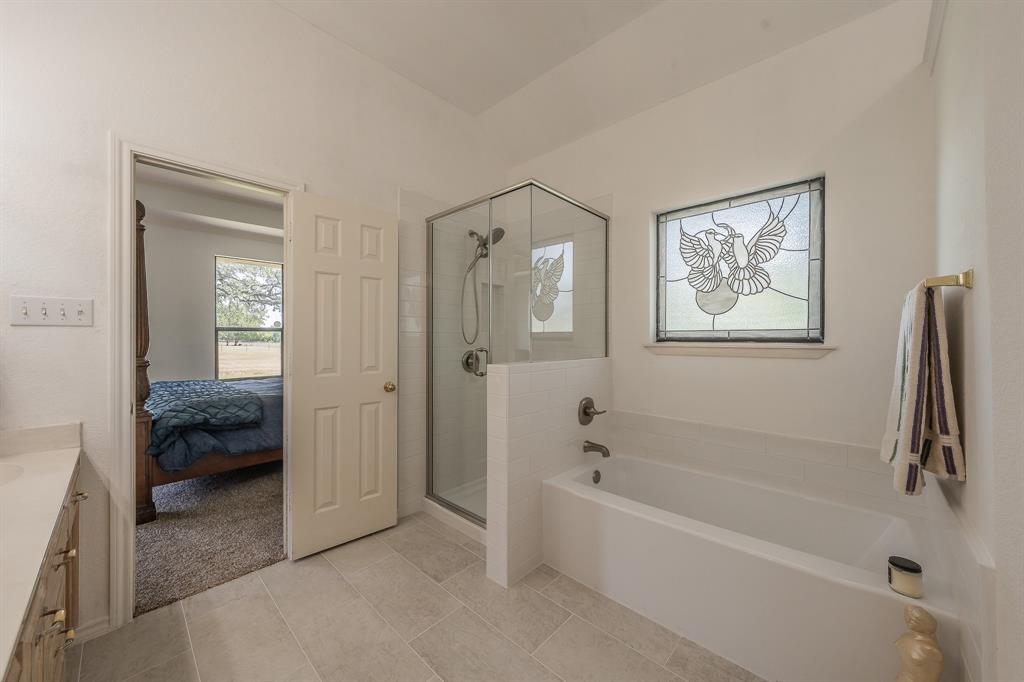
Features & Amenities

Interior

  • Other Interior Features

    Built-in Features

  • Total Bedrooms

    4

  • Bathrooms

    3

  • Basement YN

    NO

  • Cooling YN

    YES

  • Cooling

    Ceiling Fan(s), Central Air, Electric

  • Fireplace YN

    YES

  • Heating YN

    YES

  • Heating

    Central, Electric

  • Pet friendly

    N/A

Exterior

  • Garage

    Yes

  • Garage spaces

    3

  • Construction Materials

    Brick

  • Parking

    Driveway, Attached

  • Patio and Porch Features

    Covered, Patio, Rear Porch

  • Pool

    No

  • Waterfront YN

    NO

Area & Lot

  • Lot Size(acres)

    2.66

  • Lot Size(square feet)

    115869.6

  • Property Type

    Residential

  • Property Sub Type

    Single Family Residence

  • Architectural Style

    Traditional

Price

  • Sales Price

    $674,999

  • Sq. Footage

    2, 660

  • Price/SqFt

    $253

HOA

  • Association

    No

School District

  • Elementary School

    Bess Race

  • Middle School

    Richard Allie

  • High School

    Crowley

Property Features

  • Sewer

    Septic Tank

  • Tax Lot

    5

  • Water Source

    Public

Schedule a Showing

Showing scheduled successfully.

<
>
IN PERSON
VIA CHAT

What is 3 + 4 ?


Change time

Mortgage calculator

Estimate your monthly mortgage payment, including the principal and interest, property taxes, and HOA. Adjust the values to generate a more accurate rate.

Your payment

Principal and Interest:

$

Property taxes:

$

HOA fees:

$

Total loan payment:

$

Total interest amount:

$

Location

County

Tarrant

Elementary School

Bess Race

Middle School

Richard Allie

High School

Crowley

Listing Courtesy of Joanne Weber , TruHome Real Estate

RealHub Information is provided exclusively for consumers' personal, non-commercial use, and it may not be used for any purpose other than to identify prospective properties consumers may be interested in purchasing. All information deemed reliable but not guaranteed and should be independently verified. All properties are subject to prior sale, change or withdrawal. RealHub website owner shall not be responsible for any typographical errors, misinformation, misprints and shall be held totally harmless.

Agent Joe Boston

AGENT

Joe Boston

Call Joe today to schedule a private showing.


* Listings on this website come from the FMLS IDX Compilation and may be held by brokerage firms other than the owner of this website. The listing brokerage is identified in any listing details. Information is deemed reliable but is not guaranteed. If you believe any FMLS listing contains material that infringes your copyrighted work please click here to review our DMCA policy and learn how to submit a takedown request.© 2024 FMLS.
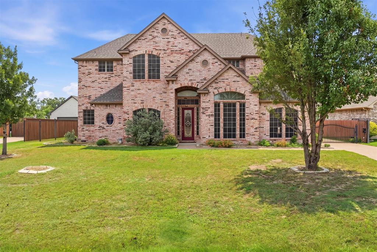
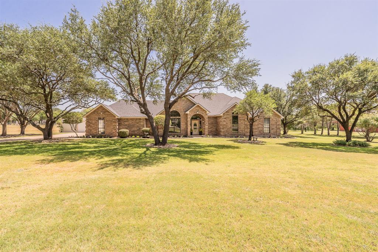
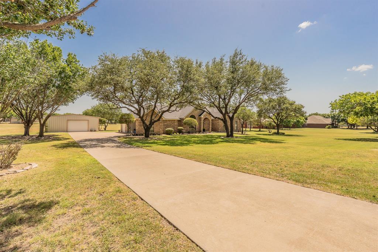
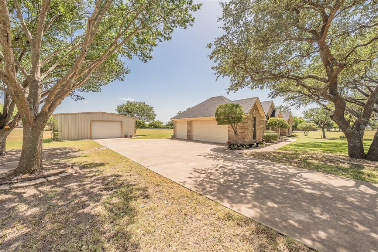
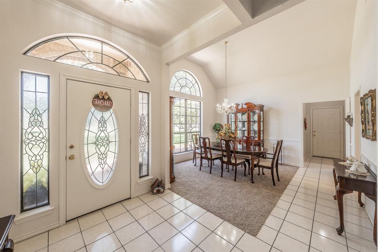
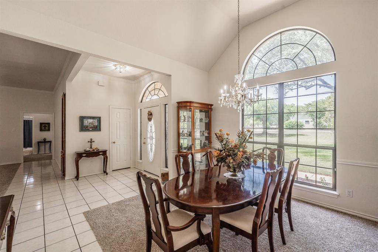
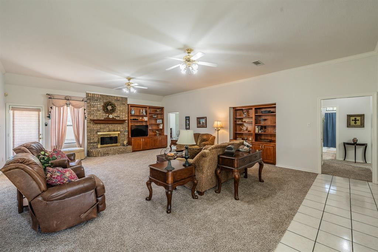
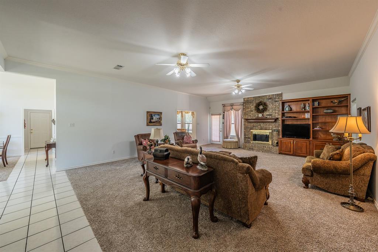
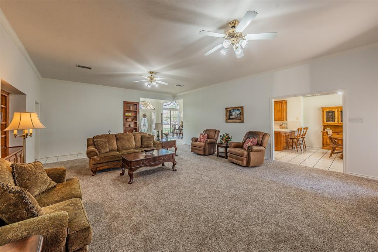
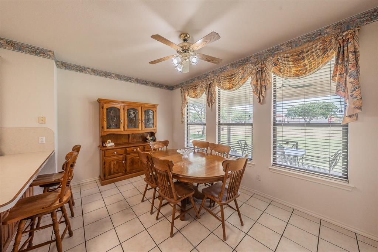
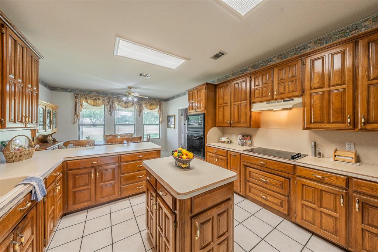
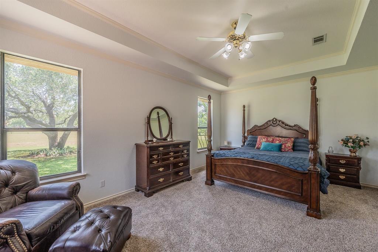
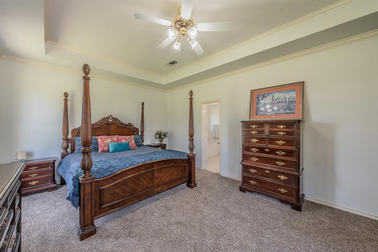
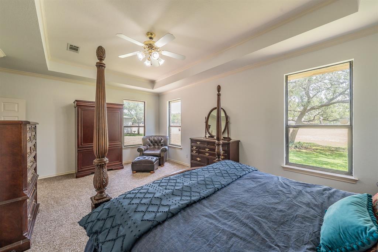
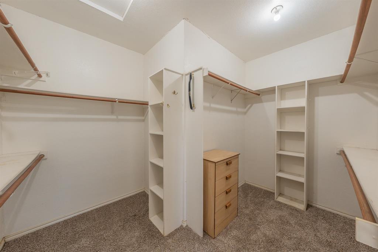
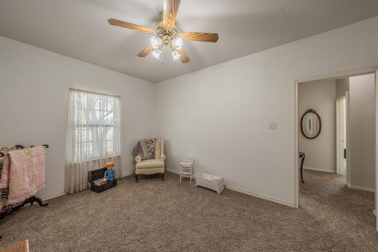
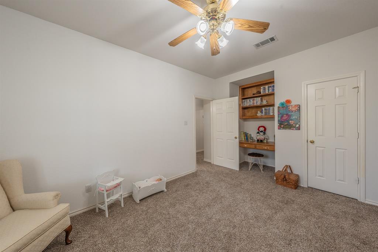
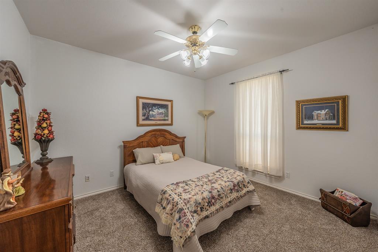
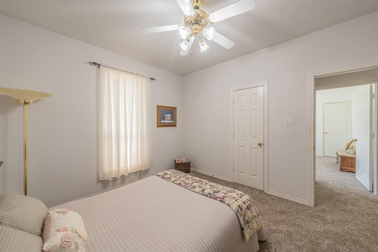
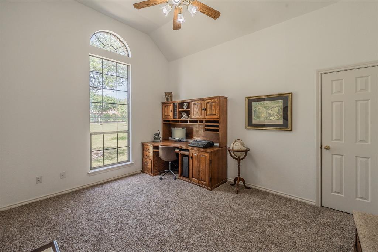
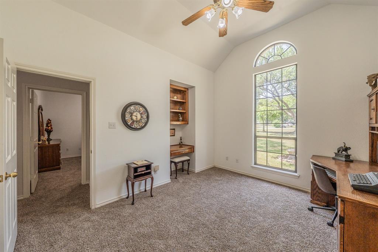
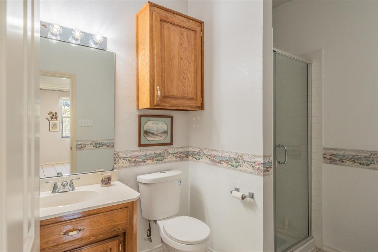
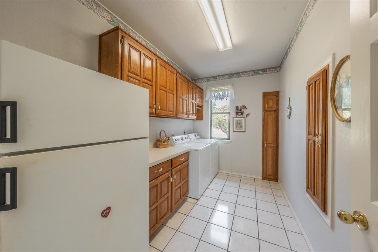
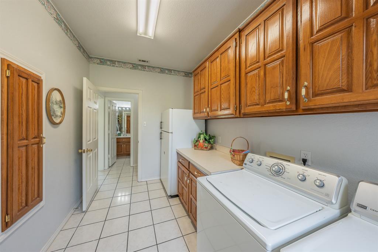
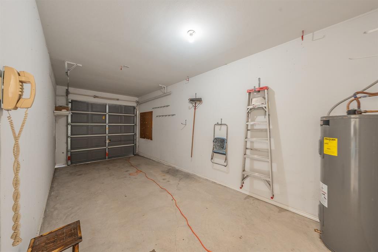
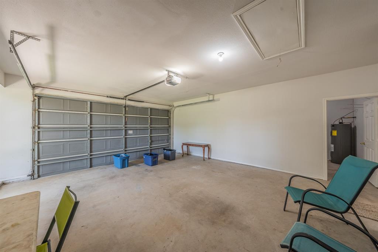
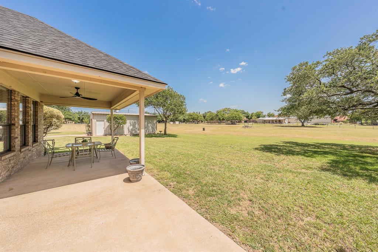
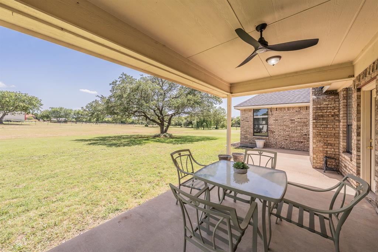
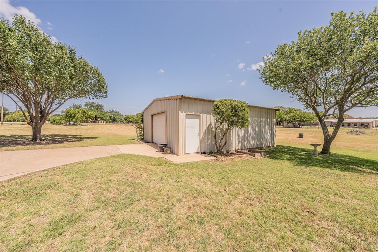
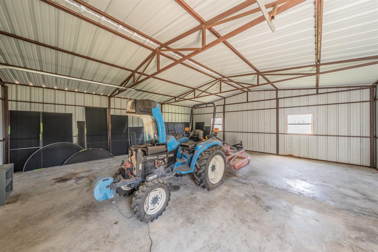
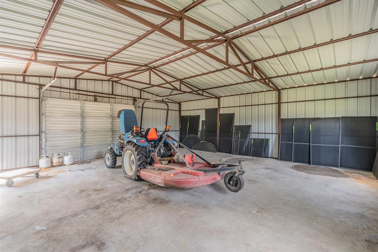
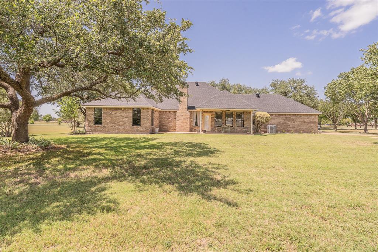
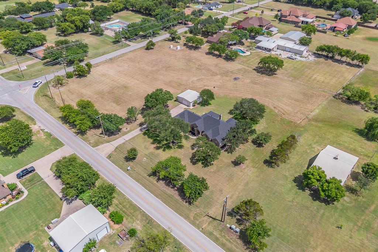
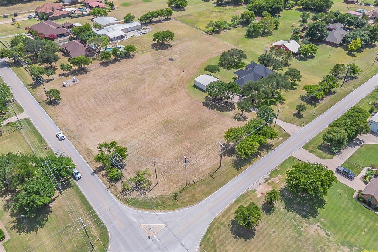
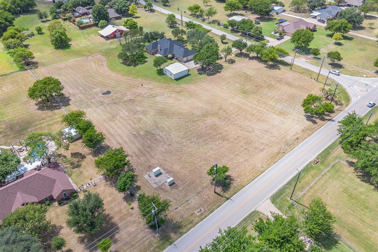
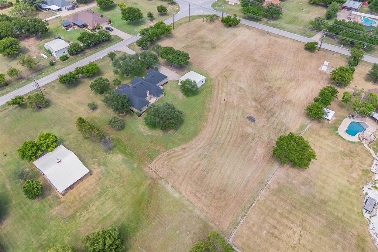
Custom-built, single-owner, and meticulously maintained, this exceptional 4-bedroom, 3-bath home sits on 2.6 beautiful acres in Crowley ISD with **no HOA and no city taxes**. Designed for comfortable living, the spacious floor plan features an oversized living room with a cozy wood-burning fireplace, a large utility room with space for an upright freezer or second refrigerator, and a thoughtfully designed 3-car garage with a separated third bay that's perfect for lawn equipment, seasonal décor, or additional storage. The impressive 30' x 30' workshop provides endless possibilities for hobbies, projects, or a home business. Relax on the covered back patio and enjoy peaceful country views in one of Crowley's most picturesque rural settings. Experience the privacy and freedom of country living while remaining just minutes from shopping, dining, and major highways. A rare opportunity to own a quality-built home that has been lovingly cared for by its original owner.

2305 Floyd Hampton Road

Message successfully sent.

What would you like to know?

What is 3 + 4 ?

I agree to receive email communication and understand I can unsubscribe at any time.

I agree to be contacted by Next Level Realty Group via call, email, and text for real estate services. To opt out, you can reply 'stop' at any time or reply 'help' for assistance. You can also click the unsubscribe link in the emails. Message and data rates may apply. Message frequency may vary. Privacy Policy

Related Properties

Welcome to this stunning 4,000 sq. ft. open-concept masterpiece situated on a sprawling 0.6-acre lot. Designed for effortless entertaining and multi-generational living, the home features two spacious bedrooms downstairs and a massive chef’s kitchen , a large center island, an oversized pantry, a built-in wine chiller, and two separate ovens and stovetops. Upstairs, escape to a spectacular, private Owner's Suite complete with a dedicated attached office space, a massive walk-in closet, and a private balcony. The second floor also features a large second living loft and a full guest suite. Step outside to your covered patio or enjoy the security of a fully fenced backyard with a solar-powered automatic gate and a 3-car garage. Excellent location with quick access to the Chisholm Trail Parkway for an easy commute!
#21276180

Crowley

1013 Telford Trail

4 Beds

3 Baths

4,000 Sq.Ft.

$625,000

MLS#: 21276180

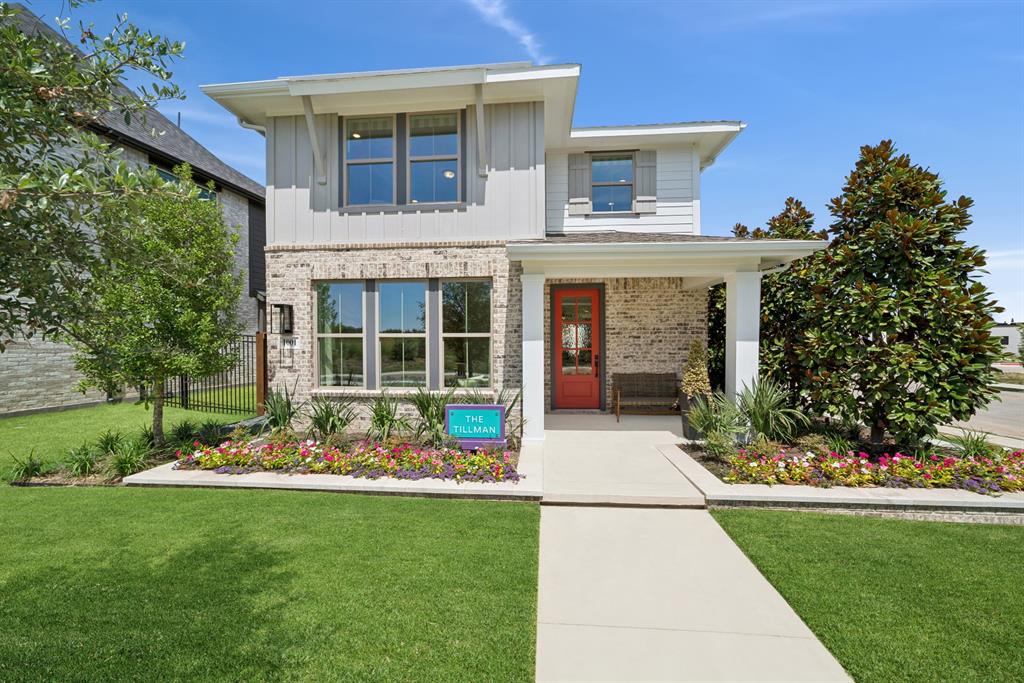
Experience a model home that perfectly balances modern design with everyday comfort. With its welcoming front porch and charming exterior, this home invites you in from the very first glance.

Inside, you’ll find a light-filled, open layout where expansive windows stretch across the main living spaces, creating an airy, connected feel. The kitchen stands out with rich black cabinetry, striking gold and black fixtures, and a large island that serves as both a functional workspace and a natural gathering spot.

The Owner’s Retreat offers a quiet escape, complete with a spa-like bath and a beautifully designed super shower. Upstairs, a spacious gameroom provides incredible flexibility whether you envision a media space, playroom, or second living area. The secondary bedrooms are generously sized and full of character, offering comfortable, inviting spaces for family or guests.

Throughout the home, warm wood tones, soft neutrals, and bold accents come together to create a look that feels both fresh and timeless. Designed with both style and livability in mind, this home offers the perfect setting for relaxing, entertaining, and making lasting memories.
#21254067

Crowley

1001 Marigold Lane

4 Beds

2 Baths

2,582 Sq.Ft.

$549,781

MLS#: 21254067

Set within a small, exclusive enclave in Joshua ISD, this beautifully updated brick and stone estate-style home sits on a 1.08-acre corner lot, offering privacy, space, and refined comfort. Properties of this caliber; combining acreage, location, and extensive recent upgrades are increasingly rare.
The thoughtfully designed 4-bedroom, 3-bath floorplan features 2 spacious living areas and 2 dining areas, ideal for both everyday living and entertaining. Recent investments include a brand-new roof, new coil in an HVAC system, fresh designer-neutral interior paint, and new carpet throughout, providing peace of mind and true move-in readiness. The kitchen and baths are finished with granite countertops throughout, while the expansive 3-car garage offers exceptional flexibility for vehicles, this stunning property also boasts a large additional structure, approximately 531 square feet, that could be storage, or a private workshop or 2-car garage. Step outside to enjoy a large, covered patio, professionally landscaped grounds, and trees — a serene outdoor setting with ample space to add a pool or create a custom outdoor retreat. Location is essential in the DFW Metroplex, and this property is situated just 13 miles from downtown Fort Worth, giving you a 15-minute commute to downtown, Fort Worth Stockyards, Sundance Square, and cultural hotspots such as Fort Worth Zoo with peaceful living. Offering acreage living, Joshua ISD schools, major system updates, and a multi-car garage in a refined, private setting, this home delivers long-term value and a lifestyle rarely available in today’s market.
#21158545

Crowley

10909 Chriswood Drive

4 Beds

3 Baths

2,862 Sq.Ft.

$750,000

MLS#: 21158545

Rare opportunity to own over 10 acres in a highly desirable location with easy access to Chisholm Trail Parkway, shopping, dining, and top-rated schools. This spacious property offers endless potential for buyers seeking room to grow, invest, or create their dream country estate.
The existing home is in need of some TLC and updates, making it an excellent opportunity for investors, renovators, or buyers looking to add their personal touch and build equity. The acreage provides ample space for horses, livestock, workshops, additional structures, recreational use, or future improvements. There is an additional unit made up of 2 bedrooms and 1 bathroom and a kitchen and living area. 
Whether you're looking for a private homestead, a weekend retreat, or a property with long-term potential, this unique acreage offers a rare combination of location, space, and opportunity. Bring your vision and unlock the possibilities this property has to offer.
#21291316

Crowley

2625 Cheyenne

3 Beds

2 Baths

3,701 Sq.Ft.

$700,000

MLS#: 21291316

Nestled on a quiet cul-de-sac and situated on 1.13 acres, this exceptional custom home by John Houston Homes offers the perfect blend of luxury, comfort, and functionality. Featuring 4 bedrooms, 2.5 bathrooms, and a thoughtfully designed split-bedroom floor plan, this home offers both privacy and versatility for everyday living. The open-concept layout is filled with natural light and enhanced by elegant finishes throughout, including a kitchen island perfect for everyday living and entertaining, custom cabinetry extending to the ceiling with upper display lighting, granite countertops, stainless steel appliances, and a gas burner cooktop that completes this gourmet kitchen. The living room is further enhanced by convenient electric blinds, adding both comfort and style. Designed for entertaining and flexible living, the home offers a formal dining room that can easily serve as an office, while the upstairs media room provides endless possibilities as a game room, home gym, second living area, or workspace. The spacious primary suite is thoughtfully separated from the secondary bedrooms and features a spa-like bath with a relaxing soaking tub, a walk-in shower, a double-sink vanity, and a large walk-in closet. Step outside to your private backyard retreat, featuring a sparkling pool with a beautiful waterfall, low-maintenance turf, a covered patio, and a board-on-board privacy fence, creating a peaceful outdoor setting. An electric gate opens onto an extended driveway with ample parking for RVs, trailers, boats, or multiple vehicles. Built with energy efficiency in mind, the home features spray foam insulation in the attic, PAID-OFF SOLAR PANELS to significantly reduce electric costs. Last electric charge was $41.00 for the entire month! A variable-speed Lennox split-system HVAC installed in 2025 for year-round comfort. Conveniently located with easy access to the Chisholm Trail Parkway. This home truly has it all!
#21269614

Crowley

3620 Laurenwood Drive

4 Beds

2 Baths

2,954 Sq.Ft.

$635,000

MLS#: 21269614

Price reduced
LOCATION LOCATION LOCATION!! Your Prayers have been answered.  Quiet Country feel near the city.  1 ACRE!! LOW TAX RATE with no City Tax! NO WATER BILL! NO ELECTRIC BILL! Inlaw or Student Suite!!  Heated & Cooled Workshop with power and water!  Truely a one of a kind open concept 4 bedroom 2.5 bath with modern floor plan that has had everything setup for you.  Just bring your Horse and Chickens if you want as there is no restriction for them!   Property includes a heated and cooled 50x30 1500 sqft square foot building which around 700 sqft of that is a seperate apartment with its own bed bath living kitchen and laundry.   Easily could lease out to the right family member or person if you wanted to.  Home does also have 3 other outdoor storage areas as well as covered areas to accomodate chickens horses or goats. Seperate Dog run area with its own shaded area and water line.  Home is equiped with additional attic insulation, radiant barrier decking and 18 seer HVAC system to keep your comfortable year round. Solar system is covering all or most of your energy bills depending on usage until the year 2034.  600' feet deep water well with softest cleanest Reverse osmosis filtered water for your familys consumption and to keep the acre green.  Walkable distance there is a Playground, Tennis Court, Basketball court, Soccer field, and Baseball diamond at the Dionne Bagsby sports complex.   Home has a fresh coat of modern Alabaster paint and updated wood look flooring for you and is ready to move in.   OWNER to OWNER SELLER FINANCING CAN BE NEGOTIATED WITH THE RIGHT DOWN PAYMENT.  Dont let this one of a kind oppurtunity slip thru your fingers.  Please email or text us to setup a showing.
#21291853

Crowley

2117 Shorthorn Trail

5 Beds

3 Baths

4,123 Sq.Ft.

$699,950

MLS#: 21291853

Step into our beautifully designed model home, where timeless elegance meets modern comfort. From the moment you arrive, the stunning brick and stone exterior creates a warm and inviting first impression.

Inside, you’re welcomed by a bright, open-concept layout with soaring ceilings and an abundance of natural light. The heart of the home is the showstopping kitchen, featuring stacked white cabinetry to the ceiling, a bold navy island, designer lighting, and an oversized island perfect for gathering and entertaining. The space flows effortlessly into the family and dining areas, creating an ideal setting for everyday living and special occasions.

The Owner’s Retreat offers a peaceful escape with large windows and a spa-inspired bath, complete with a striking super shower and beautiful tilework. Thoughtfully tucked between the secondary bedrooms, a versatile retreat space provides the perfect spot for a playroom, media area, or private lounge offering flexibility to fit your lifestyle.

Every detail has been carefully curated, blending warm wood tones, soft neutrals, and sophisticated black and gold accents throughout. Every space has been carefully curated to feel both stylish and livable from the inviting living areas to the refined finishes throughout. This model home is the perfect combination of elevated design and everyday comfort, ready to inspire your next chapter.
#21268060

Crowley

1009 Karis Boulevard

3 Beds

2 Baths

2,398 Sq.Ft.

$579,492

MLS#: 21268060

Price reduced
Welcome to 1024 Choke Cherry Ln in the highly sought-after Deer Creek Estates community in Crowley, TX! This stunning 3,700 sq ft home offers the perfect blend of space, comfort, and lifestyle.
Featuring 3 spacious bedrooms, 2.5 bathrooms, 3 living areas, media room, and 2 dining areas, this well-maintained home provides plenty of room for both everyday living and entertaining. The versatile layout is ideal for families, remote work, or hosting guests.
Step outside to your private backyard retreat, complete with a sparkling pool, outdoor kitchen, and enclosed patio room—perfect for year-round enjoyment and unforgettable gatherings.
Located in a family-friendly neighborhood, residents enjoy access to resort-style amenities including a community pool, scenic walking and jogging trails, parks, playgrounds, tennis courts, sand volleyball, and a peaceful community lake with fishing access.
Conveniently situated within Crowley ISD and just a short drive to Fort Worth, you’ll enjoy easy access to shopping, dining, and entertainment while still experiencing the charm of suburban living.
This home truly has it all—space, upgrades, and an unbeatable community. Don’t miss your opportunity to make it yours!
#21222565

Crowley

1024 Choke Cherry Lane

3 Beds

2 Baths

3,700 Sq.Ft.

$545,000

MLS#: 21222565

Price reduced
Step outside and experience your own private retreat on just over an acre. The backyard is designed for both relaxation and entertaining, featuring a sparkling pool, outdoor kitchen, and plenty of space to gather with family and friends or simply enjoy the peace and privacy of the property.

Adding even more versatility is a separate guest house, perfect for visitors, extended family, a private office, or multi-generational living.

For those needing extra space, this property truly delivers. In addition to the attached 2-car side-entry garage, you'll find a massive covered rear garage ideal for storing boats, multiple vehicles, recreational equipment, or creating the ultimate workshop. With ample parking and room to spread out, the possibilities are endless.

Inside, the main home offers 3 bedrooms and 2 bathrooms, along with a beautifully appointed kitchen featuring granite countertops and an ice maker. Two spacious living areas and two dining spaces provide flexibility for everyday living, entertaining, or working from home, with one living area easily serving as a dedicated office or flex space.

Combining privacy, functionality, and exceptional outdoor living, this one-of-a-kind property offers the space and lifestyle you've been searching for.
#21238425

Crowley

4200 Jennifer Lane

3 Beds

2 Baths

2,113 Sq.Ft.

$550,000

MLS#: 21238425

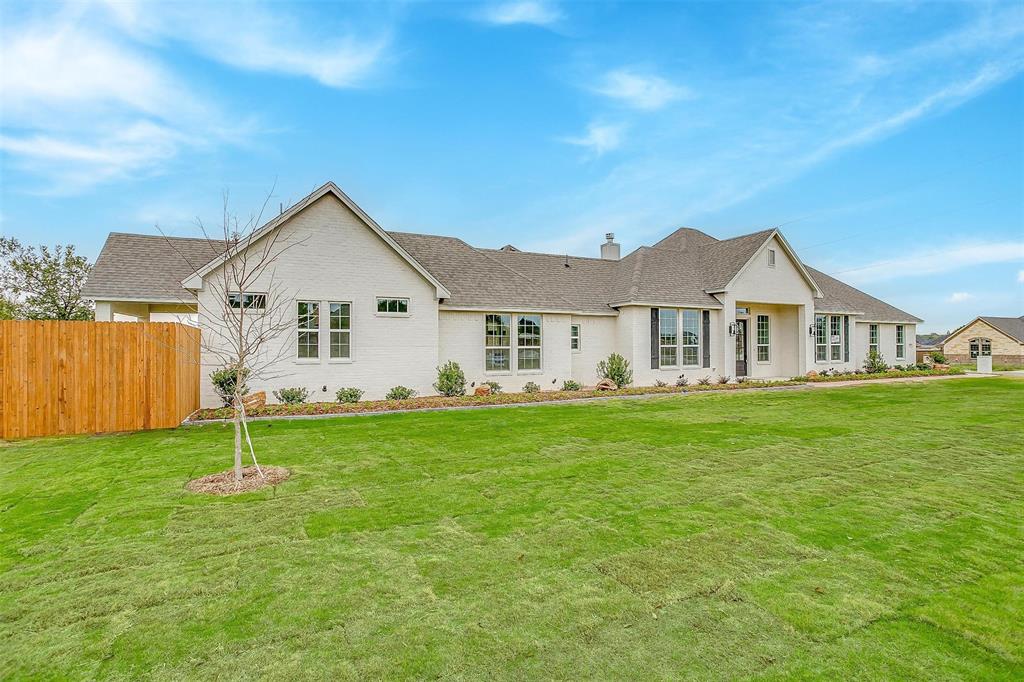
This stunning white-brick residence offers three bedrooms, two and a half baths. The open floor plan will make the perfect house for entertaining. An abundance of light natural light creating a bright and spacious living environment. The master bathroom features both a garden tub and a walk-in shower. Have your pick of the two covered patios on back and side of the home. Large mudroom and utility room adding to the convenience of the space. Minutes from Chisholm Trail Pkwy gives you an easy commute into DFW.
#21311456

Crowley

991 Hulen

3 Beds

2 Baths

2,245 Sq.Ft.

$549,000

MLS#: 21311456

 - property

Send a message

Message successfully sent.

Your message

What is 3 + 4 ?

Reason for contacting?

I agree to receive email communication and understand I can unsubscribe at any time.

I agree to be contacted by Next Level Realty Group via call, email, and text for real estate services. To opt out, you can reply 'stop' at any time or reply 'help' for assistance. You can also click the unsubscribe link in the emails. Message and data rates may apply. Message frequency may vary. Privacy Policy

Sign Out

Virtual Assistant

Would you like to take the next step with this property? We can help you schedule a showing or virtual tour, or send you more details.

Yes, I would like more information.

Thank You for Your Reply, One of Our Agents will contact you as soon as possible

No, maybe later.

Thank you, you can always contact me via email, phone number or through the contact form.

Realhub AI

Lucy - Your AI-Powered Realtor

Update Your Temporary Password

Personalize your search

Enter your email and we'll notify you immediately when new listings match what you're looking for.

or enter email address

Already have an account ? Login here

Continue your home search

I agree to receive communications and understand I can unsubscribe at any time.

I agree to be contacted by Next Level Realty Group via call, email, and text for real estate services. To opt out, you can reply 'stop' at any time or reply 'help' for assistance. You can also click the unsubscribe link in the emails. Message and data rates may apply. Message frequency may vary. Privacy Policy

Already have an account ? Login here

We use cookies

We use cookies primarily for analytics to enhance your experience. By accepting, you agree to our use of these cookies. You can manage your preferences or learn more about our cookies policy.