Features & Amenities

Interior

  • Other Interior Features

    Double Vanity, Eat-in Kitchen, Granite Counters, Kitchen Island, Open Floorplan, Pantry, Vaulted Ceiling(s), Walk-In Closet(s), High Speed Internet, Wired for Sound

  • Total Bedrooms

    4

  • Bathrooms

    3

  • 1/2 Bathrooms

    1

  • Basement YN

    NO

  • Cooling YN

    YES

  • Cooling

    Ceiling Fan(s), Central Air, Electric, Zoned

  • Fireplace YN

    YES

  • Heating YN

    YES

  • Heating

    Central, Fireplace(s), Natural Gas, Zoned

  • Pet friendly

    N/A

Exterior

  • Garage

    Yes

  • Garage spaces

    3

  • Construction Materials

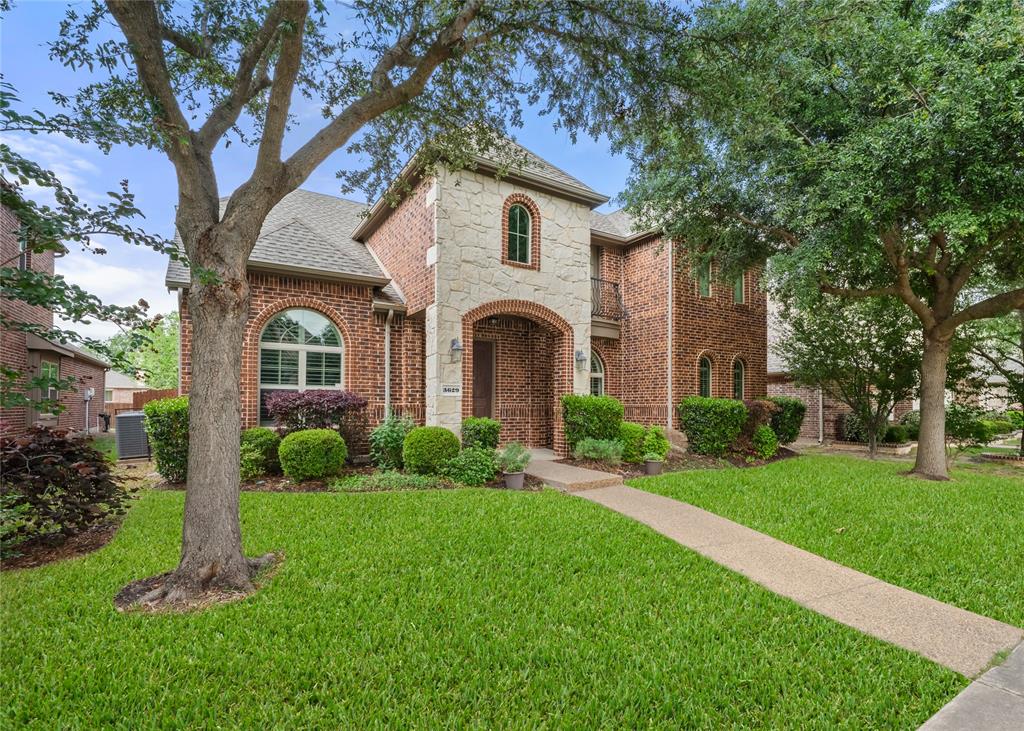
    Brick

  • Other Exterior Features

    Rain Gutters

  • Parking

    Alley Access, Garage Door Opener, Garage Faces Rear, Attached

  • Patio and Porch Features

    Covered, Front Porch

  • Pool

    No

  • Waterfront YN

    NO

Area & Lot

  • Lot Features

    Few Trees, Interior Lot, Landscaped, Subdivided

  • Lot Size(acres)

    0.17

  • Lot Size(square feet)

    7,405

  • Property Type

    Residential

  • Property Sub Type

    Single Family Residence

  • Architectural Style

    Traditional

Price

  • Sales Price

    $780,000

  • Tax Amount

    $11,510

  • Sq. Footage

    3,392

  • Price/SqFt

    $229

HOA

  • Association

    YES

  • Association Fee

    $500

  • Association Fee Frequency

    Annually

  • Association Fee Includes

    N/A

School District

  • Elementary School

    Andrews

  • Middle School

    Rice

  • High School

    Jasper

Property Features

  • Foundation Details

    Slab

  • Sewer

    Public Sewer

  • Tax Lot

    10

  • Water Source

    Public

Schedule a Showing

Showing scheduled successfully.

<
>
IN PERSON
VIA CHAT

What is 3 + 4 ?


Change time

Mortgage calculator

Estimate your monthly mortgage payment, including the principal and interest, property taxes, and HOA. Adjust the values to generate a more accurate rate.

Your payment

Principal and Interest:

$

Property taxes:

$

HOA fees:

$

Total loan payment:

$

Total interest amount:

$

Location

County

Collin

Elementary School

Andrews

Middle School

Rice

High School

Jasper

Listing Courtesy of Kim Sunlin, eXp Realty LLC

RealHub Information is provided exclusively for consumers' personal, non-commercial use, and it may not be used for any purpose other than to identify prospective properties consumers may be interested in purchasing. All information deemed reliable but not guaranteed and should be independently verified. All properties are subject to prior sale, change or withdrawal. RealHub website owner shall not be responsible for any typographical errors, misinformation, misprints and shall be held totally harmless.

Agent Joe Boston

AGENT

Joe Boston

Call Joe today to schedule a private showing.


* Listings on this website come from the FMLS IDX Compilation and may be held by brokerage firms other than the owner of this website. The listing brokerage is identified in any listing details. Information is deemed reliable but is not guaranteed. If you believe any FMLS listing contains material that infringes your copyrighted work please click here to review our DMCA policy and learn how to submit a takedown request.© 2024 FMLS.
Discover this breathtaking, meticulously maintained single-owner home nestled across from Capstone Park in desirable Cambridge Place at Russell Creek. Spanning over 3,300 sq. ft., this remarkable home showcases a timeless interior thoughtfully designed with both style and functionality in mind. An elegant foyer welcomes you inside with sweeping hardwood floors, 19 ft. ceilings, and stacked formal living and dining spaces. Just off the entry, French doors open to a wonderful home office. The open-concept family room is filled with natural light from a wall of windows and features a cozy gas fireplace, creating a warm and inviting space. The kitchen is a chef's delight, equipped with Quartz counters, 5-burner gas cook-top, dual ovens, under-cabinet lighting, and an island offering additional prep space. The primary suite is thoughtfully positioned on the first floor and features a tranquil bath with marble floors, dual vanities topped with Taj Mahal Quartzite counters, a frameless glass shower, relaxing soaking tub, and generous walk-in closet. A grand curved wrought-iron staircase leads to the second floor, where a game room provides the perfect gathering space for the whole family. A private bedroom with an ensuite bath is ideal for visiting guests, while two additional bedrooms share access to a well-appointed full bath. Step outside to your private backyard and enjoy your morning coffee or unwind after a long day on the stone-paved covered patio, complete with outdoor lighting and surround-sound speakers. Low-maintenance turf grass and a cedar board-on-board fence create a beautiful and easy-to-maintain outdoor retreat. Residents enjoy access to the creekside community pool, playground, and trails, with Andrews Elementary just a short walk away. Add top-rated schools, easy highway access, and proximity to shopping and dining, and this exceptional home offers the perfect blend of timeless style, thoughtful design, and everyday convenience.

2324 Harrisburg Lane

Message successfully sent.

What would you like to know?

What is 3 + 4 ?

I agree to receive email communication and understand I can unsubscribe at any time.

I agree to be contacted by Next Level Realty Group via call, email, and text for real estate services. To opt out, you can reply 'stop' at any time or reply 'help' for assistance. You can also click the unsubscribe link in the emails. Message and data rates may apply. Message frequency may vary. Privacy Policy

Related Properties

Price reduced
NOW OFFERED UNDER $800K. 5 BEDROOMS. 4 FULL BATHS. HEATED POOL and SPA. USABLE BACKYARD IN WEST PLANO. Located in coveted Park Brooke neighborhood in desirable west Plano location. Award winning schools, walk to Arbor Hills Nature Preserve, and short drive to Willow Bend Mall shopping and dining, Shops at Legacy, Grandscape, Granite Park, Toyota HQ and more. Heated pool and spa with additional side yard on almost quarter acre lot. RARE five bedroom, four full bath floor plan. Primary bedroom on 1st floor, with additional study-flex room, and fifth bedroom down with full bathroom. Open Kitchen with stainless steel appliances right off of the main living area with additional family room upstairs and three additional bedrooms upstairs. This is the perfect home for entertaining and a backyard built for relaxing with board on board privacy fence, heated pool and spa with waterfall, with additional greenspace for pets and fun. L-shape layout gives panoramic views of backyard from kitchen, living, and master bedroom with floor to ceiling oversized windows. Don't wait ... This is your opportunity to own in the best location of west Plano. Start packing and start living!
#21359112

Plano

6416 Andora Drive

5 Beds

4 Baths

3,418 Sq.Ft.

$799,900

MLS#: 21359112

Welcome to this stunning residence located at 4689 Portrait Ln in Plano, TX. This beautiful home features an open floor plan with ample natural light, a spacious kitchen with modern appliances, and a cozy living area appropriate for relaxation. The property has multiple bedrooms and bathrooms, providing comfort and convenience. Enjoy outdoor activities in the well-maintained backyard. Situated in a desirable neighborhood, this home provides easy access to local amenities and schools. Don't miss out!
#21241715

Plano

4689 Portrait Lane

4 Beds

3 Baths

2,418 Sq.Ft.

$650,000

MLS#: 21241715
PRICE REDUCED 30K!!REDUCED!! 
Indulge in elegance and efficiency in this exquisite 5-bedroom (or 4 bedrooms + office), 3.5-bathroom home. Step onto gleaming hardwood floors that guide you through the open living room adorned with a cozy gas fireplace. The covered porch invites relaxation, while the grand staircase adds a touch of sophistication. A rear 2-car garage ensures convenience, while the dining room sets the stage for delightful gatherings. The eat-in kitchen is a culinary haven, and the bonus room offers versatility. Energy efficiency harmonizes with style, making this home an enchanting haven for modern living. With 1.5 bathrooms downstairs and 2 full bathrooms upstairs, including a Jack-and-Jill arrangement, every comfort is catered to. Conveniently located near scenic walking trails and outdoor recreation areas, this home offers the perfect balance of comfort, lifestyle, and accessibility in the heart of Plano. Recent upgrades include a premium water heater, replacement of 22 sprinkler heads, and improvements to the AC system for enhanced efficiency and comfort. The home has been well maintained with thoughtful updates throughout
#21267375

Plano

3629 Ballycastle Drive

5 Beds

3 Baths

3,272 Sq.Ft.

$669,000

MLS#: 21267375

Completely reimagined and fully renovated in 2026, this Hunters Glen residence blends timeless design with modern luxury in one of Plano's most established and desirable neighborhoods. Nestled on a quiet, private street within highly rated Plano ISD including a 10 of 10 rated elementary school this exceptional home offers nearly 2,600 square feet of beautifully designed living space and a resort-style backyard. Upon entry you're welcomed by natural light, a spacious open floor plan, & thoughtfully curated designer finishes. The dedicated office at the front of the home provides the perfect work-from-home space, while the expansive living room serves as the heart of the home featuring a brick fireplace and seamless flow into the kitchen & dining areas. Designed for both living and entertaining, the redesigned kitchen features an oversized island, brand-new stainless steel appliances, 6-burner gas range, double ovens, built-in microwave, custom cabinetry, and an adjoining prep kitchen complete with a built-in wine refrigerator. The split-bedroom floor plan offers exceptional privacy, with the oversized primary suite away from the secondary bedrooms. The primary features a spa-inspired bathroom with a freestanding soaking tub, walk-in shower, custom vanity, and an expansive walk-in closet. Down the private bedroom wing, spacious secondary bedrooms offer generous closet space and are complemented by a large guest bathroom. Step outside to your own private backyard retreat featuring a covered patio, sparkling pool and spa, and side yard ideal for pets, play, or additional outdoor entertaining. Perfectly positioned just minutes from shopping, dining, parks, & entertainment, with quick access to US-75, President George Bush Turnpike, and major commuting corridors, this move-in-ready home delivers the perfect combination of luxury, convenience, and location. Fully renovated from top to bottom in 2026, this is an opportunity to own aturnkey home in the heart of Plano.
#21344234

Plano

3904 Covinton Lane

4 Beds

2 Baths

2,596 Sq.Ft.

$649,900

MLS#: 21344234

Seller just installed May, 2026, 2 New Hot water Heaters, 2 New HVAC Systems, Carrier,  with new ducts.    Plus price reduction!  Welcome to this notable home in the desirable Forest Creek North neighborhood, offering exceptional curb appeal & timeless elegance. Every detail of this home has been incredibly calculated, built & preserved. Step through the grand entryway featuring marble flooring beneath a soaring two-story ceiling, & crystal chandelier which sets the tone for the impressive interior that.  The home showcases stacked formals, recessed lighting, a spacious family room complete with built-ins, ceiling fan, recessed lighting & a cozy FP, ideal for both entertaining & everyday living. This home offers areas for casual & upscale dining with striking hardwood flooring & a butler pantry. This fine address gives quality, comfort, & style a new meaning.  The culinary center is a true delight with granite CT, crown molding, raised paneled cabinet doors,  tumbled stone backsplash, island, breakfast bar, WIP, a built-in refrigerator.   The generous Master features HDWDs, custom cabinetry, custom drapes, access to backyard & wonderful Master Bath with separate vanities, garden tub, separate glass shower & spacious WIC that has been amazingly customized for organized living.  Upstairs you find 3 BDRMs, 2 full baths & a game room which becomes a perfect retreat for family & guests. You will also enjoy the media suite, all equipment remains,  crown & base molding  & CF.  Enjoy outdoor living in the landscaped backyard with a deck, ideal for relaxing or entertaining. Additional highlights include a washer & dryer in the utility room, & 3 car garage.  Located close to desired Plano schools, shopping, & entertainment. Offering comfort, style, & convenience.  Enjoy a beautifully proportioned & well-conceived floorplan!  This home beckons you into over 4,100+ sq ft of indoor living space & boasts a functional floorplan that optimizes today's modern lifestyle.
#21113522

Plano

3804 Morning Dove Drive

4 Beds

3 Baths

4,130 Sq.Ft.

$745,000

MLS#: 21113522

Rarely does an opportunity like this come along. Nestled on a deeded lake lot along one of the few homes on this quiet street with direct water frontage, this beautifully renovated single-story home offers an unexpected oasis in the heart of Plano. Enjoy peaceful lake views, abundant wildlife, and a tranquil setting that feels worlds away while remaining close to everything the city has to offer.

Inside, the home has been thoughtfully reimagined with a bright, open layout designed for both everyday living and effortless entertaining. A soaring vaulted great room welcomes you with an abundance of natural light, creating an inviting atmosphere that flows seamlessly throughout the home. At its heart is a spectacular, brand-new chef's kitchen featuring a stunning quartzite island, crisp white cabinetry, gas cooking, three ovens, and a wall of windows that frames the sparkling water beyond. Whether preparing meals or gathering with family and friends, this space is as functional as it is beautiful.

Rare for the neighborhood, this spacious home offers five generously sized bedrooms, three full bathrooms, and a versatile sunroom overlooking the lake—perfect as a second living area, home office, playroom, or peaceful retreat. The seamless connection between the indoor living spaces and the picturesque waterfront creates a lifestyle that is both relaxing and refined.

With its exceptional deeded lake lot, thoughtfully designed renovations, rare five-bedroom floor plan, and timeless single-story layout, this is a truly special property that offers the perfect blend of luxury, comfort, and serenity.
#21325614

Plano

2428 Trellis Lane

5 Beds

3 Baths

2,878 Sq.Ft.

$669,000

MLS#: 21325614

NEW PRICE—NOW $829,000! Reduced by $10,000 for exceptional value! FREE 2-1 RATE BUYDOWN PROGRAM AVAILABLE for Qualified Buyers! Enjoy lower monthly mortgage payments during the first two years.

Welcome to this beautifully maintained 5-bed, 4-full bath home located in the desirable Cambridge Place at Russell Creek community. Designed with comfort and functionality in mind, this spacious floor plan features a private study that can serve as a 5th bedroom with an adjacent full bath—perfect for guests, multi-gen living. The open-concept layout is filled with abundant natural light, creating an inviting atmosphere throughout.

The gourmet kitchen showcases stainless steel appliances, granite countertops, a large center island, and abundant cabinetry. Enjoy NO CARPET throughout, featuring a beautiful combination of wood and stone flooring that offers timeless style and easy maintenance. Elegant plantation shutters add sophistication while enhancing privacy and energy efficiency.

The spacious primary suite provides a relaxing retreat with a large ensuite bath and walk-in closet. The second floor offers three generously sized bedrooms, two full baths, a spacious game room, a large dedicated media room, and a built-in computer workstation—providing plenty of space for entertaining, studying, or working from home.

Enjoy community amenities including a pool, park, playground, and walking trails, along with convenient access to nearby parks and recreational opportunities. Step outside to a nicely sized, low-maintenance backyard—ideal for outdoor dining or relaxing.

Ideally located near TOP-RATED PLANO ISD schools, shopping, dining, parks, trails, and major highways, this move-in-ready home offers an exceptional combination of space, convenience, and lifestyle.

BONUS: High-quality furniture & appliances are negotiable or available for FREE with sale!

Some photographs have been virtually staged to illustrate potential. No physical furnishings are present.
#21325778

Plano

2209 Stanmore Lane

5 Beds

4 Baths

4,229 Sq.Ft.

$829,000

MLS#: 21325778

Price reduced
Nestled within the highly sought-after Highlands of Russell Park, this exceptional 4-bedroom, 3.5-bath residence offers the perfect blend of timeless elegance, spacious living, and outstanding indoor-outdoor entertaining. From the moment you arrive, you'll appreciate the inviting curb appeal and thoughtfully designed floor plan that effortlessly combines comfort, functionality, and style. Brand-new EcoView windows enhance the home with abundant natural light while providing improved energy efficiency and year-round comfort.

Step inside to discover soaring ceilings, expansive living spaces, and a seamless layout designed for both everyday living and entertaining. The spacious family room flows effortlessly into the beautifully appointed kitchen, creating the ideal gathering place for family and friends. Featuring abundant cabinetry, generous counter space, stainless steel appliances, a large center island, and ample storage, the kitchen is as functional as it is inviting.

The private primary suite offers a peaceful retreat complete with a spacious ensuite bath featuring dual-sink vanity with generous counter space, a soaking tub & and separate glass enclosed shower. Upstairs, you'll find generously sized secondary bedrooms along with a versatile game room that easily accommodates a media room, playroom, or additional living space.

Designed for year-round enjoyment, the backyard is a true private retreat. Complete with a resort style pool, gather around the built-in BBQ area with family and friends, or relax on the patio while enjoying your own outdoor oasis. The garage is equipped with Tesla EV charging. 

Residents of Highlands of Russell Park enjoy an exceptional lifestyle with access to a resort-style HOA pool, scenic parks, playgrounds, and miles of walking and jogging trails. Ideally located near premier shopping, dining, and top-rated Plano ISD schools, this home offers an incredible opportunity to enjoy one of Plano's most desirable communities.
#21308208

Plano

3325 Edwards Drive

4 Beds

3 Baths

2,955 Sq.Ft.

$720,000

MLS#: 21308208

Price reduced
Nestled in a quiet cul-de-sac within Plano’s highly coveted Preston Hollow neighborhood, this stunning 4,097-square-foot brick estate seamlessly combines luxury, functionality, and top-tier Frisco ISD schools (Riddle, Fowler, and Lebanon Trail). Featuring 5 bedrooms and 3.5 bathrooms, the residence welcomes you with a grand spiral staircase and rich hardwood flooring across an inviting open-concept layout. The formal dining and living areas provide elegant spaces for entertaining. At the heart of the home is a gourmet kitchen boasting custom cabinetry, 3cm granite countertops, stainless steel appliances, a gas cooktop, and a built-in study desk, all while offering serene views of the backyard. The light-filled family room showcases soaring vaulted ceilings, a focal-point fireplace, and a striking wall of windows with a beautiful view of backyard. On the main level, the spacious primary suite serves as a private retreat with a bay window, a soaking tub, and a generous walk-in closet, while a versatile second downstairs bedroom is ideal for a home office. Upstairs, find three additional bedrooms, two full baths, and expansive media and game rooms designed for premier entertainment. The private backyard features an 8-foot board-on-board wood privacy fence and a spacious patio. Recent capital improvements include a new roof, gutters, and fencing (2025), alongside a complete interior refresh with fresh paint, new carpeting, updated wood flooring, and modernized lighting and plumbing fixtures (July 2026). Conveniently located near shopping, dining, commute friendly access to major freeways (121, DNT, 75), Stonebriar Mall, Legacy WEST, Russell Creek Park Heritage yard park with its playgrounds and sport fields. BASIS Texas Charter School, and Riddle Elementary. Truly move-in ready home with functional floor plan, luxuries upgrades, commute friendly location, and top-tier Frisco ISD schools, Welcome home!
#21325762

Plano

8508 Severn Court

5 Beds

3 Baths

4,097 Sq.Ft.

$699,999

MLS#: 21325762

Imagine pulling up to your pristine corner lot in the coveted Biltmore Swim & Racquet Club community, greeted by striking drive-up appeal, lush landscaping, and programmable Jellyfish color-changing outdoor lighting. This isn't just a house; it’s a backdrop for a vibrant life, blending elegant entertaining with warm, everyday comfort. Your day begins in the sunlit breakfast nook, sipping coffee by custom-built-ins or catching up on emails at the built-in desk before stepping onto the patio. For the chef, the kitchen inspires culinary creativity with its island cooktop, double ovens (one convection), and walk-in pantry. Gather loved ones for dinners in the spacious dining room beneath a chic chandelier. Unwind in the family room by the cozy fireplace, looking through large windows at your private backyard oasis. The main-level primary suite is a true haven. Picture slow weekend mornings reading in your private sitting area surrounded by windows, followed by a restorative soak in the deep hydrotub. Complete with dual vanities and a separate shower, it's your personal daily spa. Upstairs is destined to be the ultimate fun zone. The spacious game room boasts a wet bar and custom built-ins—the perfect footprint for movie nights or game days. Keeping life clutter-free is effortless thanks to abundant storage and a walk-in floored attic. True luxury extends outdoors with a spacious covered patio custom-built for year-round memories. Mix drinks at the stone bar, turn on the outdoor heaters on chilly nights, and gather around the outdoor fireplace. A handy backyard storage shed keeps your tools and toys tidied away. Beyond your front door, an active lifestyle awaits. You are moments from a jog on the scenic Bluebonnet Trail or an afternoon at the Carpenter Park Rec Center. With premier neighborhood perks like the community pool, tennis courts, and playgrounds, every day here feels like a vacation.
#21304093

Plano

3717 Legendary Lane

5 Beds

3 Baths

3,467 Sq.Ft.

$674,900

MLS#: 21304093

 - property

Send a message

Message successfully sent.

Your message

What is 3 + 4 ?

Reason for contacting?

I agree to receive email communication and understand I can unsubscribe at any time.

I agree to be contacted by Next Level Realty Group via call, email, and text for real estate services. To opt out, you can reply 'stop' at any time or reply 'help' for assistance. You can also click the unsubscribe link in the emails. Message and data rates may apply. Message frequency may vary. Privacy Policy

Sign Out

Virtual Assistant

Would you like to take the next step with this property? We can help you schedule a showing or virtual tour, or send you more details.

Yes, I would like more information.

Thank You for Your Reply, One of Our Agents will contact you as soon as possible

No, maybe later.

Thank you, you can always contact me via email, phone number or through the contact form.

Realhub AI

Lucy - Your AI-Powered Realtor

Update Your Temporary Password

Personalize your search

Enter your email and we'll notify you immediately when new listings match what you're looking for.

or enter email address

Already have an account ? Login here

Continue your home search

I agree to receive communications and understand I can unsubscribe at any time.

I agree to be contacted by Next Level Realty Group via call, email, and text for real estate services. To opt out, you can reply 'stop' at any time or reply 'help' for assistance. You can also click the unsubscribe link in the emails. Message and data rates may apply. Message frequency may vary. Privacy Policy

Already have an account ? Login here

We use cookies

We use cookies primarily for analytics to enhance your experience. By accepting, you agree to our use of these cookies. You can manage your preferences or learn more about our cookies policy.