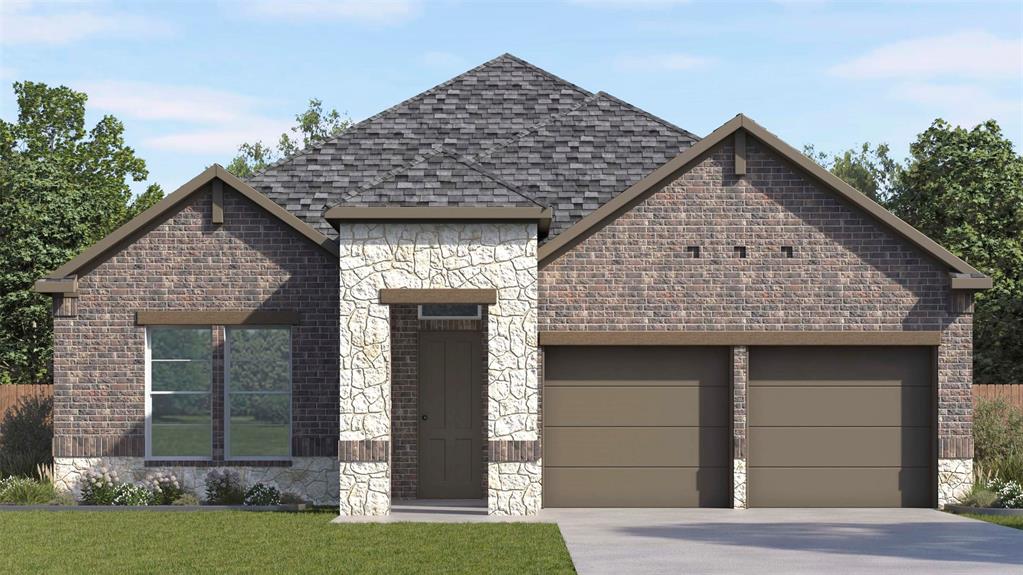
Features & Amenities

Interior

  • Other Interior Features

    Double Vanity, Dry Bar, Eat-in Kitchen, Granite Counters, Kitchen Island, Pantry, Walk-In Closet(s)

  • Total Bedrooms

    4

  • Bathrooms

    2

  • 1/2 Bathrooms

    2

  • Basement YN

    NO

  • Cooling YN

    YES

  • Cooling

    Central Air, Electric

  • Fireplace YN

    YES

  • Heating YN

    YES

  • Heating

    Exhaust Fan, Central, Natural Gas

  • Pet friendly

    N/A

Exterior

  • Garage

    Yes

  • Garage spaces

    2

  • Construction Materials

    Brick

  • Other Exterior Features

    Rain Gutters

  • Parking

    Alley Access, Driveway, Garage Door Opener, Garage Faces Rear, Attached

  • Patio and Porch Features

    Patio, Rear Porch

  • Pool

    No

  • Waterfront YN

    NO

Area & Lot

  • Lot Features

    Interior Lot, Landscaped

  • Lot Size(acres)

    0.179

  • Lot Size(square feet)

    7797.24

  • Property Type

    Residential

  • Property Sub Type

    Single Family Residence

Price

  • Sales Price

    $475,000

  • Tax Amount

    $6,293

  • Sq. Footage

    3, 146

  • Price/SqFt

    $150

HOA

  • Association

    YES

  • Association Fee

    $385

  • Association Fee Frequency

    Semi-Annually

  • Association Fee Includes

    N/A

School District

  • Elementary School

    Nebbie Williams

  • Middle School

    JW Williams

  • High School

    Rockwall

Property Features

  • Foundation Details

    Slab

  • Sewer

    Public Sewer

Schedule a Showing

Showing scheduled successfully.

<
>
IN PERSON
VIA CHAT

What is 3 + 4 ?


Change time

Mortgage calculator

Estimate your monthly mortgage payment, including the principal and interest, property taxes, and HOA. Adjust the values to generate a more accurate rate.

Your payment

Principal and Interest:

$

Property taxes:

$

HOA fees:

$

Total loan payment:

$

Total interest amount:

$

Location

County

Rockwall

Elementary School

Nebbie Williams

Middle School

JW Williams

High School

Rockwall

Listing Courtesy of Jennifer Vonfeldt , JPAR - Plano

RealHub Information is provided exclusively for consumers' personal, non-commercial use, and it may not be used for any purpose other than to identify prospective properties consumers may be interested in purchasing. All information deemed reliable but not guaranteed and should be independently verified. All properties are subject to prior sale, change or withdrawal. RealHub website owner shall not be responsible for any typographical errors, misinformation, misprints and shall be held totally harmless.

Agent Joe Boston

AGENT

Joe Boston

Call Joe today to schedule a private showing.


* Listings on this website come from the FMLS IDX Compilation and may be held by brokerage firms other than the owner of this website. The listing brokerage is identified in any listing details. Information is deemed reliable but is not guaranteed. If you believe any FMLS listing contains material that infringes your copyrighted work please click here to review our DMCA policy and learn how to submit a takedown request.© 2024 FMLS.
Gorgeous 4 bedroom 2.2 bath home with open floor plan, media room, game room, office & tons of storage in highly sought after Rockwall ISD & established Shores neighborhood. Gourmet eat in kitchen perfect for entertaining includes island, bar, butlers pantry, additional workspace, granite counter tops, oversized porcelain tile floors & TONS of cabinets & drawers for storage. Bar with upper & lower cabinets. Living room includes vaulted ceilings, crown molding, stone fireplace, media niches & wall of windows overlooking backyard. Master retreat with bay window, HUGE walk in closet, linen closet, garden tub, separate shower, double sink & seated vanity. Large laundry with sink, extra storage & window overlooking front yard. Spacious secondary bedroom & bathrooms. Office could be used for dining or second living. HOA includes access to Pool, Tennis, Clubhouse, Rec Center & restaurants. Walk to Shores Park & Lake.

2330 Shoal Creek Lane

Message successfully sent.

What would you like to know?

What is 3 + 4 ?

I agree to receive email communication and understand I can unsubscribe at any time.

I agree to be contacted by Next Level Realty Group via call, email, and text for real estate services. To opt out, you can reply 'stop' at any time or reply 'help' for assistance. You can also click the unsubscribe link in the emails. Message and data rates may apply. Message frequency may vary. Privacy Policy

Related Properties

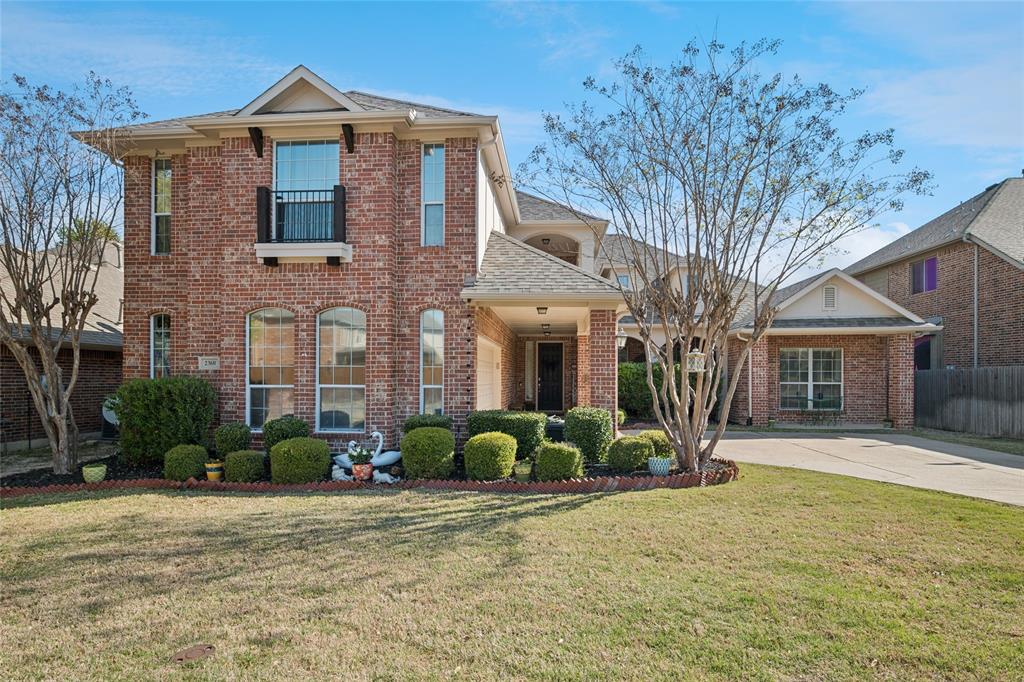
Discover this charming two-story brick home accented with beautiful stonework, perfectly situated in the sought-after Lofland Farms community. With an on-site elementary school and quick access to major highways, shopping, dining, and entertainment, convenience is built right in. The spacious, well-designed layout features a comfortable primary suite plus a guest bedroom and full bath on the main floor—ideal for multi-generational living or hosting visitors. The kitchen and breakfast nook flow seamlessly into the inviting family room, complete with a gas-starter, wood-burning fireplace for cozy evenings at home. A formal dining room connects to a private den that works perfectly as a home office or study. The kitchen has been tastefully updated with stainless steel appliances and modern fixtures. Additional recent improvements include fresh interior paint and new laminate wood flooring in the guest bedroom. Practical upgrades continue with a 2018 roof, full sprinkler system, complete guttering, and solar screens on west-facing windows. Step outside to an expansive cedar-covered patio—an entertainer’s dream—with plenty of space for an outdoor kitchen and living area. The backyard is framed by handsome stained board-on-board fencing for added privacy. As an added bonus, the seller is willing to offer concessions toward cosmetic updates such as paint and flooring, giving you the opportunity to personalize the home to your taste. With a low 1.56% tax rate and no MUD or PID taxes, this home offers exceptional value. Come see why this could be your home sweet home.
#21161962

Rockwall

2111 Danbury Drive

4 Beds

3 Baths

2,864 Sq.Ft.

$398,000

MLS#: 21161962

Beautifully updated home with 5 bedrooms. The updated kitchen includes SS appliances, granite countertops and a breakfast nook with built-in seating. The tile and laminate flooring is perfect for high traffic and busy lives. The living room has a large window, soothing colors and a cozy fireplace. The upstairs has a generously sized 2nd living or game room, along with 4 bedrooms and a full bath, plus a bonus room or office. A spacious and relaxing primary bed and ensuite bath are located downstairs. Plenty of storage including a large closet under the stairs. You're going to love this home!
#20997128

Rockwall

115 Tupelo Drive

5 Beds

2 Baths

2,544 Sq.Ft.

$410,000

MLS#: 20997128

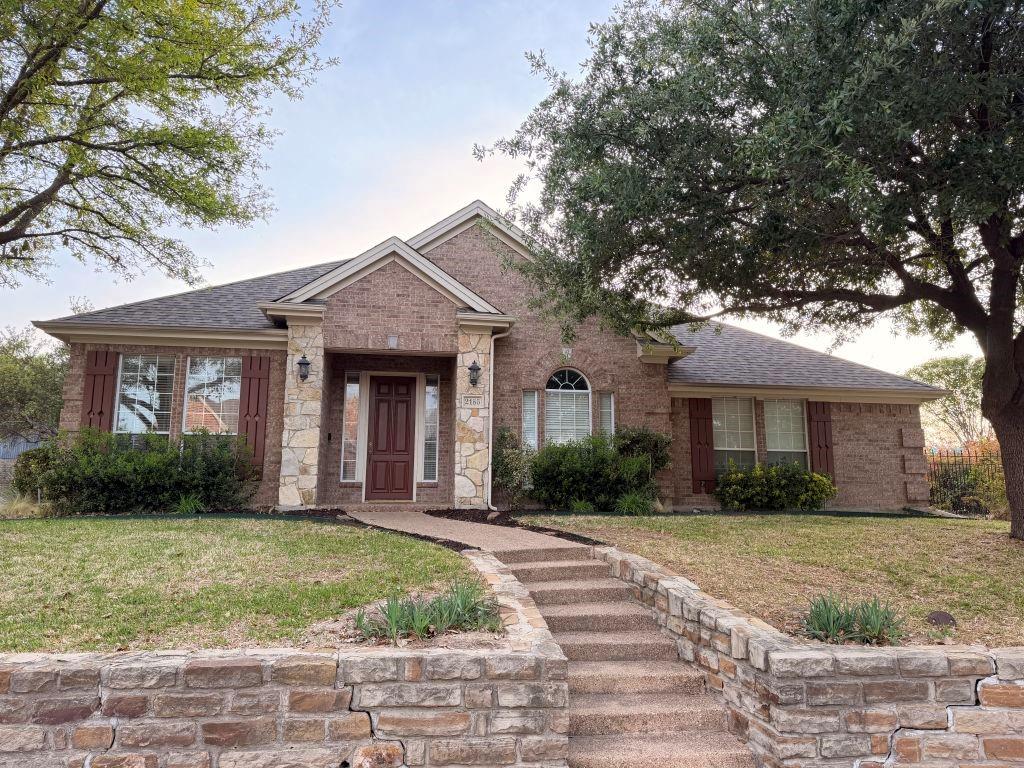
Welcome to 2185 Clubview Dr in the highly popular Shores community of Rockwall! This open floor plan 1.5-story home offers approximately 3,083 sq ft with a versatile floor plan featuring 3–4 bedrooms, 2.5 baths, a dedicated study, formal dining, and an upstairs bonus room or optional 4th bedroom.

The open-concept layout is perfect for both everyday living and entertaining, highlighted by rich wood flooring and a stunning stone fireplace with gas logs in the spacious living area. The kitchen offers abundant cabinetry, generous counter space, and a large center island, seamlessly flowing into the main living and dining areas.

The private primary suite is located on the main level and features a spacious layout with a large en-suite bath. Two additional bedrooms are also downstairs, while the upstairs flex space includes a large walk-in closet—ideal for a game room, guest suite, or media room.

Situated on a desirable corner lot, the home also features an oversized garage and great curb appeal. Enjoy all the amenities The Shores has to offer, including a community pool, clubhouse, golf course, and scenic surroundings. Conveniently located near shopping, dining, and Rockwall ISD schools.

Don’t miss this opportunity to own a spacious and well-appointed home in one of Rockwall’s premier neighborhoods!
#21227145

Rockwall

2185 Clubview Drive

3 Beds

2 Baths

3,083 Sq.Ft.

$499,000

MLS#: 21227145

Beautifully maintained 4-bedroom, 2.5-bath home in the Shores at Crestview with a functional layout, quality updates, and inviting indoor-outdoor living. The home features a low-maintenance backyard, ideal for buyers who want private outdoor space without the time and expense of maintaining a large yard.
Hand-scraped hardwood floors and abundant natural light create a warm, welcoming feel throughout, while Renewal by Andersen maintenance-free windows add lasting value and efficiency. The open-concept main level is ideal for both everyday living and entertaining, featuring a spacious kitchen with generous cabinet storage, a breakfast bar, pot filler, and built-in wine fridge. The private first-floor primary suite offers a relaxing retreat with barn door entry to the ensuite bath, complete with dual sinks, a jetted tub, separate walk-in shower, and a large walk-in closet. Upstairs, you’ll find three secondary bedrooms, a full bath, and a spacious game room. Step outside to enjoy the covered patio, grassy backyard, board-on-board fence, and a convenient walk-through storage building for tools and lawn equipment. A 2-car garage and extended driveway provide added parking flexibility. Residents of the Shores at Crestview enjoy access to resort-style community amenities including pools, tennis, pickleball, fitness facilities, dining, and golf-related amenities through the Rockwall Golf & Athletic Club community. Conveniently located near Lake Ray Hubbard, major highways, shopping, dining, and entertainment.
#21246932

Rockwall

2115 Crestlake Drive

4 Beds

2 Baths

2,672 Sq.Ft.

$479,900

MLS#: 21246932

Price reduced
Experience the epitome of lakeside living in this custom one owner home located in the prestigious gated community of Chandler's Landing.  The home is located on an interior cul-de-sac lot, and backs up to a greenbelt full of cascading mature trees and green space. The interior of the home offers an open foyer leading to a formal dining room and a dedicated office with built in bookcase.  There is also a large family room with oversized windows offering an abundance of natural light throughout.  The kitchen features a large prep island, beautiful stained custom cabinets with custom storage and solid surface countertops.  The private primary suite with luxury bath has a huge walk in closet. Additionally there is an oversized utility room with folding counters, utility storage and room for a refrigerator or freezer.  The exterior is equally impressive, with a well-landscaped yard and a back yard greenbelt providing the perfect setting for relaxation. The proximity of this home allows for a short walk to the marina and Lake Ray Hubbard which makes this location a boater's paradise.  This exclusive neighborhood offers 24-hour guarded access, a private beach with lake access, community parks, walking paths, pools, tennis courts, and a picturesque clubhouse
#21216518

Rockwall

314 Harbor Landing Drive

3 Beds

2 Baths

3,383 Sq.Ft.

$550,000

MLS#: 21216518

Seller offering up to 2.5% in seller credits to use towards rate buy down or closing costs with preferred lender. filled with natural light, this bright and clean 4-bedroom, 2-bath home offers a wonderful floor plan with plenty of space to live and relax. The inviting layout flows easily into a private backyard with the perfect patio to unwind at the end of the day. Ideally located near a community park and scenic hiking trails, this 2,074-sq-ft home delivers comfort, convenience, and everyday livability.
#21205898

Rockwall

1630 Ashbourne Drive

4 Beds

2 Baths

2,074 Sq.Ft.

$385,000

MLS#: 21205898

Beautifully maintained and thoughtfully managed, this 2,495 sq ft home sits in the highly desired, gated community of Chandlers Landing in Rockwall. Offering 4 bedrooms, 2 baths, and multiple living areas, it delivers comfort, flexibility and a serene setting surrounded by mature trees. Curb appeal begins with an oversized driveway, manicured landscaping and a 2-car garage. Inside, an open-concept formal dining and front living area provides a versatile space—ideal for a home office, second living room or game room. The kitchen is warm and inviting with granite counters, abundant storage including a center island, breakfast bar seating, gas cooking and double ovens. A neutral, cohesive palette flows into the main living room, anchored by a gas fireplace and framed by windows that bring the lush outdoor greenery inside. The spacious primary suite offers room for a seating area and includes an ensuite bath with double sinks, generous vanity space and an oversized roll-in shower. Three additional bedrooms share a second full bath, also appointed with double sinks for convenience. Step outside to split-level decking nestled beneath towering trees, creating a peaceful, nature-immersed retreat perfect for unwinding at the end of the day. From here, you’re just a short walk to Lake Ray Hubbard, where sunsets, shoreline strolls and marina views become part of daily life. Residents of Chandlers Landing enjoy a security-gated entrance, marina and boat slips, on-site restaurant, tennis and community pools, making this one of Rockwall’s most sought-after neighborhoods. Come experience the lifestyle and make this house your home.
#21308817

Rockwall

221 Freedom Court

4 Beds

2 Baths

2,495 Sq.Ft.

$460,000

MLS#: 21308817

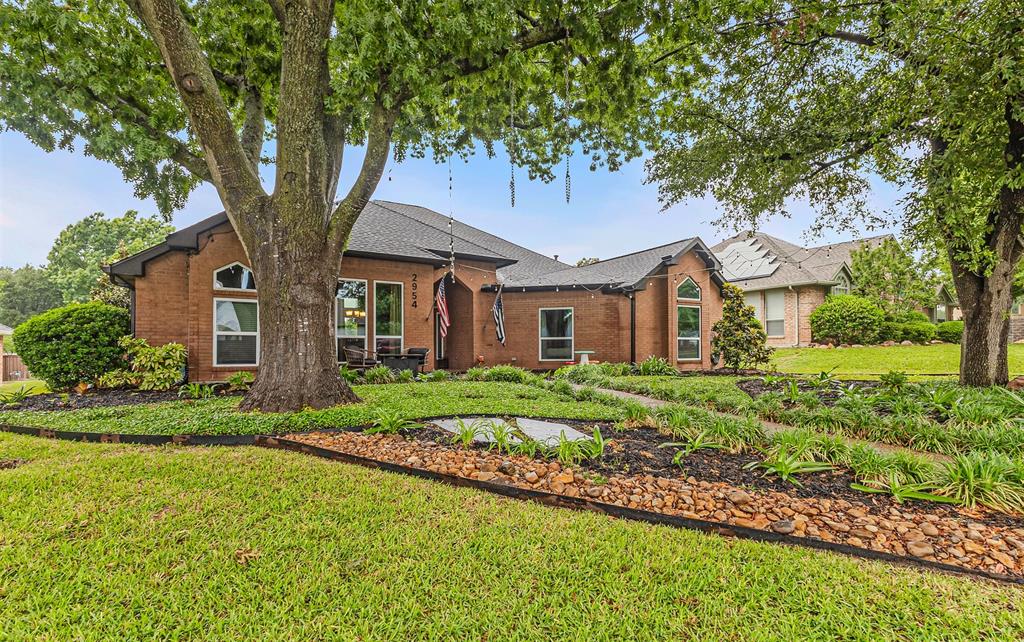
Beautifully updated home in the gated resort community of Lakeside Village in Rockwall. This meticulously maintained home overlooks the 6th hole of the golf course and has stunning lake views! Fantastic location right off of I30. Close to shopping, dining, medical, entertainment, downtown Rockwall, Lake Ray Hubbard etc. This home is set up for seamless indoor and outdoor entertaining. Open floor plan with lots of windows and skylights that bring in plenty of natural light. Spacious living room with a designer fireplace is perfect for large get togethers. The adjoining family room has a wall of built-ins and French doors leading to the expansive covered deck with fabulous views of the golf course and lake! Chefs kitchen with granite counter tops, walk-in pantry, plenty of cabinets and views of the lake! The dining area has room for an oversized table and has lots of natural light. The spacious owners suite has a luxury spa-like ensuite bath with dual vanities, walk in shower and four closets as well as a private balcony with stunning golf course and lake views for you to enjoy with your morning coffee or while reading a book. A spacious bedroom (great for guests, home office, etc.) and an updated full bath with walk-in shower are on the main level. Lots of room upstairs with two secondary bedrooms. One is large with a private office, game room or media room allowing for many uses. The utility room has space for a refrigerator.  This home will not disappoint! Lakeside Village is a gated community with premium HOA amenities: a 9-hole executive golf course, two resort-style community pools, tennis and pickleball courts, playgrounds, secure RV and boat storage, and easy access to the lake. With golf course frontage, generous living space, and thoughtful updates, this home offers a lifestyle of privacy and relaxation in one of the area’s most desirable neighborhoods. This home will not disappoint! Now it is your turn to enjoy all it has to offer! Rockwall ISD! Don't miss!
#21285295

Rockwall

3326 Augusta Boulevard

4 Beds

3 Baths

2,480 Sq.Ft.

$454,900

MLS#: 21285295

Price reduced
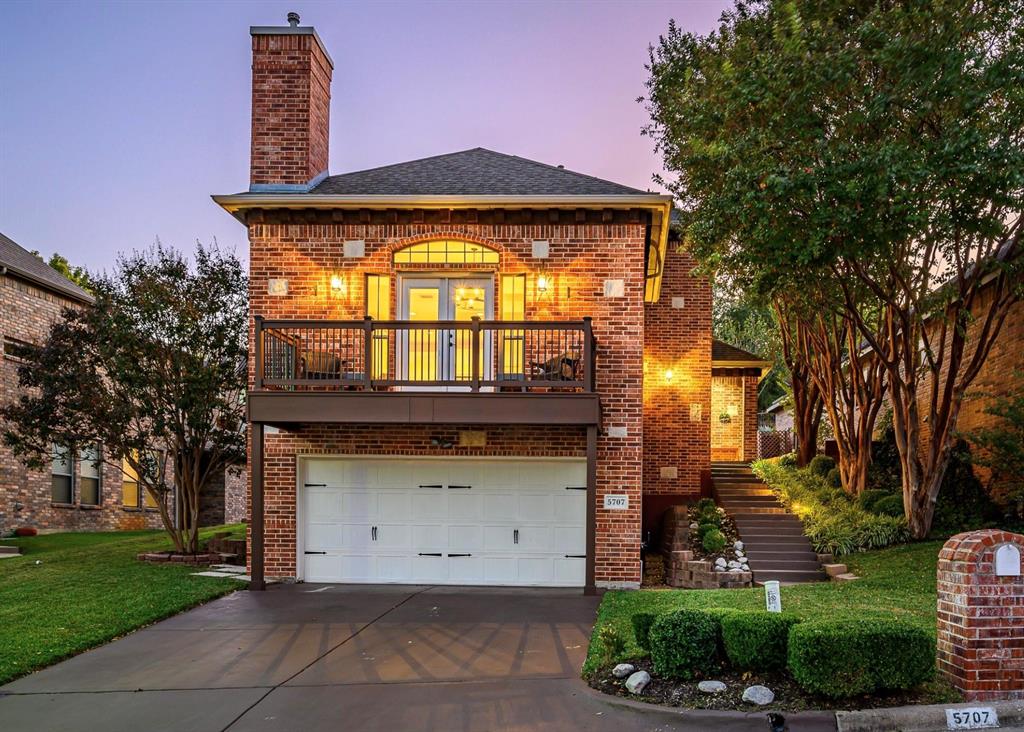
Chandlers Landing Stunner! Beautifully updated home located in Rockwall’s sought after Lakeside Gated Community. The Large Living Room is open to the kitchen, a perfect space for entertaining. Balcony offers a unique outdoor living space. The main level also features the dining room, office or secondary living, and primary suite. Secluded oversized primary bedroom has access to the backyard and the spa inspired primary bath with ample walk-in closet space. Upstairs the secondary bedrooms share a Jack and Jill Bath, both with walk in closets and the landing features a large storage closet. The Laundry is on the lower level with storage closet. The garage is a finished space with wall unit for Heat and AC, garage is not included in the square footage. The property backs to one of Chandler’s gorgeous greenbelts and the terraced backyard highlights a lovely patio. This beautifully situated property in the heart of Rockwall, offers comfort, functionality, and excellent access to local amenities. This well-maintained residence features a spacious and flexible floor plan designed for today’s lifestyle, with generous living areas and abundant natural light throughout. Enjoy outdoor living with a private backyard—perfect for relaxing, gardening, or future customization. Conveniently located near shopping, dining, parks, and major roadways, this home combines suburban tranquility with everyday convenience. A wonderful opportunity to own in a desirable Rockwall neighborhood—schedule your showing today!
#21156296

Rockwall

5707 Ranger Drive

3 Beds

2 Baths

2,488 Sq.Ft.

$449,000

MLS#: 21156296

Price reduced
Lender buydown options available on the home! Paradise found with this amazing home with resort style pool on incredible private lot overlooking towering trees & green space. This immaculately maintained home offers the perfect combination of comfort, charm, & practicality, providing everything to day’s family needs for relaxed living & effortless entertaining. Your home will be the place to host the pool party with its resort style pool complete with swim up bar and grotto! Step through the front door & into a spacious, flexible front room that can be tailored to suit your lifestyle – whether that’s a formal dining area, cozy second lounge, or contemporary office. A standout feature is the custom-built bookcase, which cleverly conceals a hidden storage space – a rare & thoughtful detail that adds both character & function. Rich hardwood flooring creates a warm & welcoming atmosphere. The contemporary kitchen is the heart of the home, boasting stainless steel appliances, elegant cabinetry, & modern lighting. It opens seamlessly into a bright sunroom – perfect for family meals or enjoying a quiet coffee or simply unwinding in the natural light with incredible views of the outdoor living space. The expansive primary suite offers a peaceful retreat with sitting area & private balcony overlooking the beautifully landscaped yard. The outdoor space is truly exceptional & perfect for entertaining or relaxing. Access to pool bathroom just inside the home is an added bonus! Three auxiliary bedrooms offer excellent flexibility for children, guests, or space to work from home. The air conditioned  third-car garage is a bonus, ideal as a home gym, workshop, or office. Spacious laundry room includes laundry shute from upstairs. Extended drive and 3 car garage provides ample parking space for family & friends! Located near Rockwall's great schools, restaurants & near major highways makes it a must see!
#21230577

Rockwall

3676 Hawthorne Trail

4 Beds

2 Baths

3,246 Sq.Ft.

$544,900

MLS#: 21230577

 - property

Send a message

Message successfully sent.

Your message

What is 3 + 4 ?

Reason for contacting?

I agree to receive email communication and understand I can unsubscribe at any time.

I agree to be contacted by Next Level Realty Group via call, email, and text for real estate services. To opt out, you can reply 'stop' at any time or reply 'help' for assistance. You can also click the unsubscribe link in the emails. Message and data rates may apply. Message frequency may vary. Privacy Policy

Sign Out

Virtual Assistant

Would you like to take the next step with this property? We can help you schedule a showing or virtual tour, or send you more details.

Yes, I would like more information.

Thank You for Your Reply, One of Our Agents will contact you as soon as possible

No, maybe later.

Thank you, you can always contact me via email, phone number or through the contact form.

Realhub AI

Lucy - Your AI-Powered Realtor

Update Your Temporary Password

Personalize your search

Enter your email and we'll notify you immediately when new listings match what you're looking for.

or enter email address

Already have an account ? Login here

Continue your home search

I agree to receive communications and understand I can unsubscribe at any time.

I agree to be contacted by Next Level Realty Group via call, email, and text for real estate services. To opt out, you can reply 'stop' at any time or reply 'help' for assistance. You can also click the unsubscribe link in the emails. Message and data rates may apply. Message frequency may vary. Privacy Policy

Already have an account ? Login here

We use cookies

We use cookies primarily for analytics to enhance your experience. By accepting, you agree to our use of these cookies. You can manage your preferences or learn more about our cookies policy.