


Property
Beds
3
Full Baths
2
1/2 Baths
None
Year Built
2014
Sq.Footage
2,087
Set within a quiet cul-de-sac in Bedford, this exceptional residence presents an inviting blend of refined craftsmanship, comfort, and effortless livability. Thoughtfully designed by a custom home builder, the property offers an elevated sense of quality rarely found in today’s market. The home’s open-concept floor plan creates a. welcoming environment, allowing everyday living to flow seamlessly from one space to the next. Beautiful real wood flooring lends warmth and sophistication throughout the main living areas, complemented by plantation shutters that provide timeless architectural character while offering privacy and light control. At the heart of the home, the thoughtfully appointed kitchen is equipped with high-end appliances, creating a sophisticated setting for both everyday meals and memorable gatherings. Its connection to the living and dining spaces makes entertaining effortless while maintaining a comfortable sense of intimacy. The bedrooms offer a peaceful retreat, featuring brand-new carpeting for a soft and luxurious feel underfoot. Each space has been carefully maintained, reflecting the home’s overall attention to detail and pride of ownership. Step outside to discover a backyard designed for low-maintenance enjoyment. Premium artificial turf provides a lush, consistently manicured appearance without the upkeep of traditional grass, while the covered back patio and pergola create an inviting outdoor living area ideal for morning coffee, afternoon relaxation, or evening entertaining. Positioned on a peaceful cul-de-sac, the property offers a desirable combination of tranquility and convenience. Every element, from the custom construction and elegant finishes to the thoughtfully designed outdoor spaces, contributes to a residence that feel genuinely comfortable. This is more than a beautifully appointed house, it is a distinctive home created for those who appreciate quality, thoughtful design, and an elevated approach to everyday living.
Features & Amenities
Interior
-
Other Interior Features
Chandelier, Granite Counters, Kitchen Island, Open Floorplan, Pantry, Walk-In Closet(s), High Speed Internet
-
Total Bedrooms
3
-
Bathrooms
2
-
Basement YN
NO
-
Cooling YN
YES
-
Cooling
Central Air
-
Fireplace YN
YES
-
Heating YN
YES
-
Heating
Exhaust Fan, Central
-
Pet friendly
N/A
Exterior
-
Garage
Yes
-
Garage spaces
2
-
Construction Materials
Brick, Stone
-
Parking
Driveway, Garage, Garage Door Opener, Attached
-
Patio and Porch Features
Covered
-
Pool
No
-
Waterfront YN
NO
Area & Lot
-
Lot Features
Cul-De-Sac
-
Lot Size(acres)
0.128
-
Lot Size(square feet)
5,575
-
Property Type
Residential
-
Property Sub Type
Single Family Residence
-
Architectural Style
Traditional
Price
-
Sales Price
$499,000
-
Tax Amount
$7,785
-
Sq. Footage
2,087
-
Price/SqFt
$239
HOA
-
Association
YES
-
Association Fee
$150
-
Association Fee Frequency
Annually
-
Association Fee Includes
N/A
School District
-
Elementary School
Meadowcrk
-
Middle School
Harwood
-
High School
Trinity
Property Features
-
Foundation Details
Slab
-
Sewer
Public Sewer
-
Tax Lot
6
-
Water Source
Public
Schedule a Showing
Showing scheduled successfully.
Mortgage calculator
Estimate your monthly mortgage payment, including the principal and interest, property taxes, and HOA. Adjust the values to generate a more accurate rate.
Your payment
Principal and Interest:
$
Property taxes:
$
HOA fees:
$
Total loan payment:
$
Total interest amount:
$
Location
County
Tarrant
Elementary School
Meadowcrk
Middle School
Harwood
High School
Trinity
Listing Courtesy of Bryan Bell, Compass RE Texas, LLC
RealHub Information is provided exclusively for consumers' personal, non-commercial use, and it may not be used for any purpose other than to identify prospective properties consumers may be interested in purchasing. All information deemed reliable but not guaranteed and should be independently verified. All properties are subject to prior sale, change or withdrawal. RealHub website owner shall not be responsible for any typographical errors, misinformation, misprints and shall be held totally harmless.

AGENT
Joe Boston
Call Joe today to schedule a private showing.

* Listings on this website come from the FMLS IDX Compilation and may be held by brokerage firms other than the owner of this website. The listing brokerage is identified in any listing details. Information is deemed reliable but is not guaranteed. If you believe any FMLS listing contains material that infringes your copyrighted work please click here to review our DMCA policy and learn how to submit a takedown request.© 2024 FMLS.
Related Properties

Bedford
3004 Raintree Court
4 Beds
2 Baths
2,043 Sq.Ft.
$485,000
MLS#: 21384409

Bedford
3104 Sugar Street
3 Beds
2 Baths
1,920 Sq.Ft.
$404,999
MLS#: 21352576
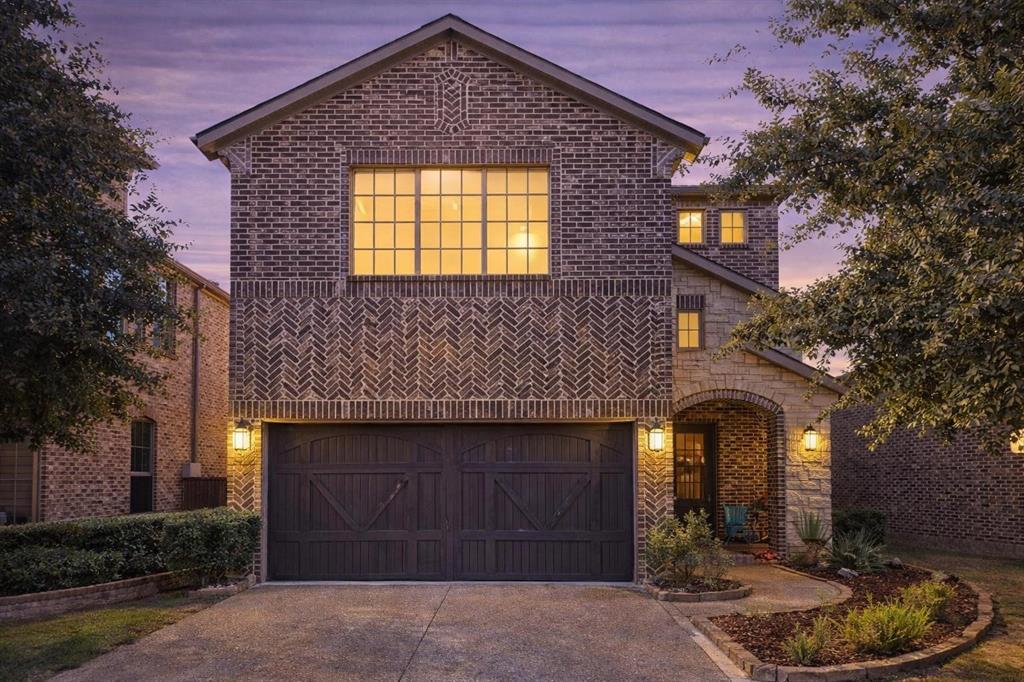
Bedford
3813 S Brookridge Court
4 Beds
3 Baths
3,298 Sq.Ft.
$545,000
MLS#: 21143170
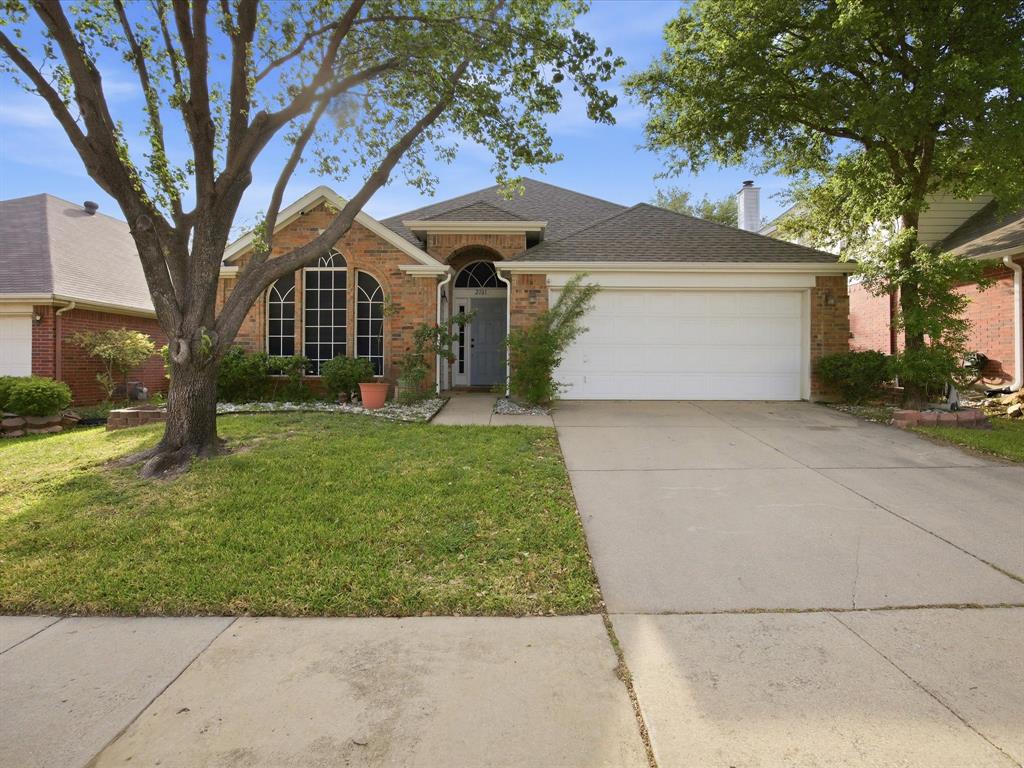
Bedford
2101 Oak Manor Drive
4 Beds
2 Baths
2,148 Sq.Ft.
$480,000
MLS#: 21228459

Bedford
2213 Ridgewood
3 Beds
2 Baths
2,097 Sq.Ft.
$400,000
MLS#: 21370303

Bedford
3404 Vine Ridge
4 Beds
2 Baths
1,902 Sq.Ft.
$402,500
MLS#: 21272698
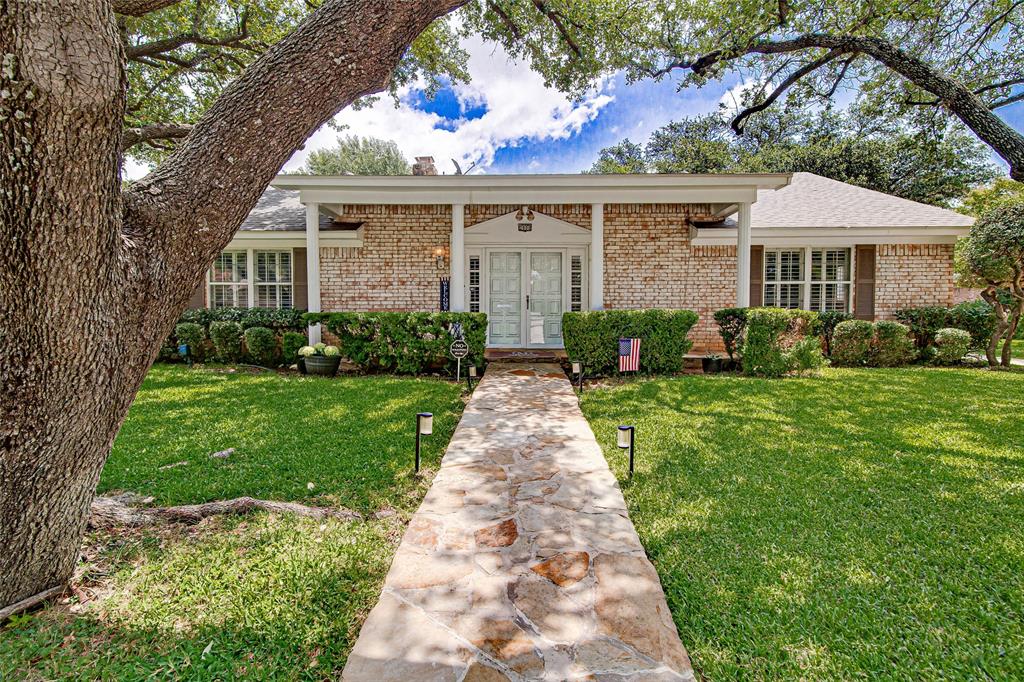
Bedford
2900 Bedfordshire
4 Beds
2 Baths
2,105 Sq.Ft.
$465,000
MLS#: 21310640

Bedford
2240 Bedford Circle
3 Beds
2 Baths
2,382 Sq.Ft.
$460,000
MLS#: 21367740

Bedford
2108 Oakmeadow Place
4 Beds
2 Baths
2,419 Sq.Ft.
$445,000
MLS#: 21339198

Bedford
2620 Heather Brook Court
4 Beds
2 Baths
2,594 Sq.Ft.
$567,450
MLS#: 21355351
