


Property
Beds
7
Full Baths
6
1/2 Baths
None
Year Built
1977
Sq.Footage
4,798
OWNER FINANCING AVAILABLE at 4% or 5% on VILLA TUSCANA ESTATE. A Sherman Landmark for Nearly Half a Century Beyond its wrought iron gated entrance lies Villa Tuscana Estate, an extraordinary 7 acre retreat where timeless architecture, privacy and provenance create one of Sherman’s most distinctive properties. Designed and built by custom homebuilder Alton Cox, this approximately 5,000 SF tri level estate was created with a level of individuality and craftsmanship rarely found today. The residence offers 7 bedrooms, 6 full baths and exceptional flexibility for multigenerational living, with separate private quarters ideal for extended family or guests. Generous interiors include 2 large living areas, 2 dining areas, a media room and an additional private living room adjoining the primary suite with peaceful views across the back acreage. Rich walnut travertine flooring, a concrete tile roof, custom concrete Italian balusters and statuary lend an unmistakable Old World character throughout the estate. Outside, mature grounds unfold across approximately 7 acres with Zoysia lawn, a stocked pond and wet-weather creek. A 750ft working well reaching the Woodbine Aquifer, sprinkler system and French drains support the property and grounds. Two separate oversized 2 car garages provide 4 car enclosed parking plus additional flexibility. Villa Tuscana is more than a home, it is an estate with an elegant presence in Sherman proper with NO HOA! Furnishings may remain. Owner financing available. See agent for details.
Features & Amenities
Interior
-
Other Interior Features
Built-in Features, Cathedral Ceiling(s), Double Vanity, Eat-in Kitchen, Granite Counters, Kitchen Island, Open Floorplan, Vaulted Ceiling(s), Walk-In Closet(s), Wet Bar, High Speed Internet, In-Law Floorplan
-
Total Bedrooms
7
-
Bathrooms
6
-
Basement YN
YES
-
Cooling YN
YES
-
Cooling
Attic Fan, Electric, Geothermal
-
Fireplace YN
YES
-
Heating YN
YES
-
Heating
Exhaust Fan, Central, Fireplace(s), Other
-
Pet friendly
N/A
Exterior
-
Garage
Yes
-
Garage spaces
4
-
Construction Materials
Wood Siding, Stone, Brick
-
Other Exterior Features
Lighting, Private Yard, Storage
-
Parking
Additional Parking, Circular Driveway, Concrete, Direct Access, Driveway, Electric Gate, Electric Vehicle Charging Station(s), Garage, Garage Door Opener, Garage Faces Side, Gated, Inside Entrance, Lighted, Oversized, Private, RV Access/Parking, Secured, Boat, Attached
-
Patio and Porch Features
Covered
-
Pool
No
-
Waterfront YN
NO
-
View
Water
Area & Lot
-
Lot Features
Wooded, Irregular Lot, Many Trees, Rolling Slope
-
Lot Size(acres)
7.09
-
Lot Size(square feet)
308,840
-
Property Type
Residential
-
Property Sub Type
Single Family Residence
-
Architectural Style
Mediterranean, Split Level
Price
-
Sales Price
$985,000
-
Tax Amount
$14,216
-
Financing Options
1031 Exchange, Cash, Conventional, Owner Will Carry, Private Financing Available
-
Sq. Footage
4,798
-
Price/SqFt
$205
HOA
-
Association
No
Property Resources
-
Horse Property
YES
School District
-
Elementary School
Parker
-
Middle School
Sherman
-
High School
Sherman
Property Features
-
Foundation Details
Slab
-
Senior Community YN
NO
-
Sewer
Public Sewer
-
Water Source
Public, Well
Schedule a Showing
Showing scheduled successfully.
Mortgage calculator
Estimate your monthly mortgage payment, including the principal and interest, property taxes, and HOA. Adjust the values to generate a more accurate rate.
Your payment
Principal and Interest:
$
Property taxes:
$
HOA fees:
$
Total loan payment:
$
Total interest amount:
$
Location
County
Grayson
Elementary School
Parker
Middle School
Sherman
High School
Sherman
Listing Courtesy of Susie Klimaszewski, eXp Realty LLC
RealHub Information is provided exclusively for consumers' personal, non-commercial use, and it may not be used for any purpose other than to identify prospective properties consumers may be interested in purchasing. All information deemed reliable but not guaranteed and should be independently verified. All properties are subject to prior sale, change or withdrawal. RealHub website owner shall not be responsible for any typographical errors, misinformation, misprints and shall be held totally harmless.

AGENT
Joe Boston
Call Joe today to schedule a private showing.

* Listings on this website come from the FMLS IDX Compilation and may be held by brokerage firms other than the owner of this website. The listing brokerage is identified in any listing details. Information is deemed reliable but is not guaranteed. If you believe any FMLS listing contains material that infringes your copyrighted work please review our DMCA policy and learn how to submit a takedown request.© 2024 FMLS.
Related Properties
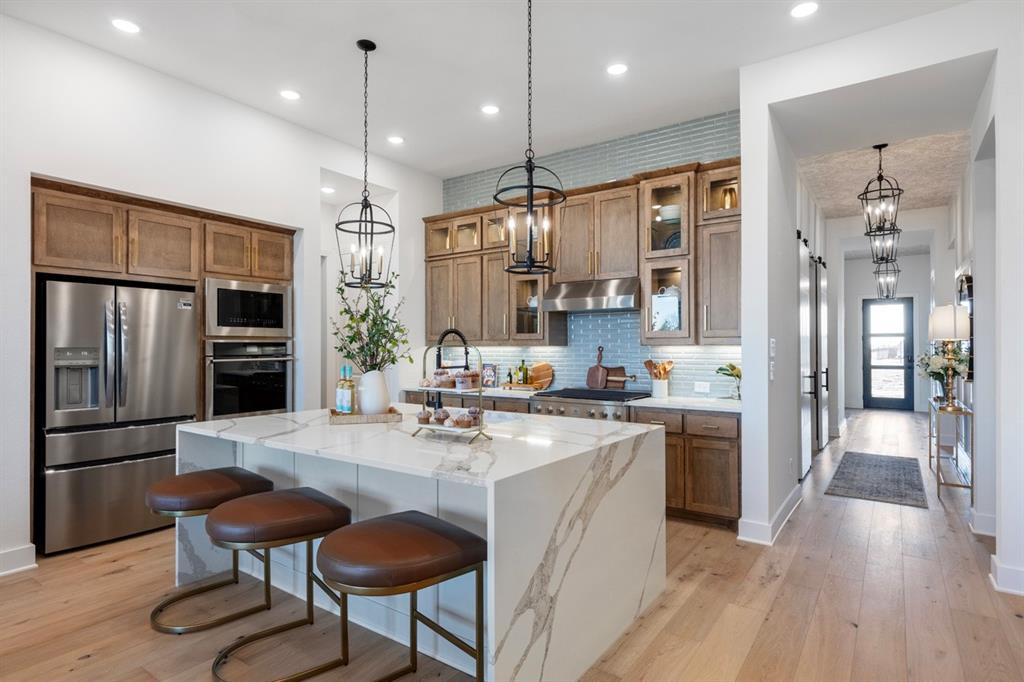
Sherman
2711 Fawnwood Court
4 Beds
3 Baths
2,796 Sq.Ft.
$845,000
MLS#: 21224546

Sherman
1575 Terry Lane
4 Beds
2 Baths
2,333 Sq.Ft.
$1,150,000
MLS#: 21355336

Sherman
2011 W Houston Street
6 Beds
2 Baths
2,737 Sq.Ft.
$799,000
MLS#: 21347124

Sherman
2915 FM 697
3 Beds
2 Baths
3,000 Sq.Ft.
$799,900
MLS#: 21403712

Sherman
2611 Silverado Trail
4 Beds
2 Baths
3,497 Sq.Ft.
$829,000
MLS#: 21356445

Sherman
121 Pecan Valley Court
4 Beds
3 Baths
3,100 Sq.Ft.
$1,050,000
MLS#: 21409633
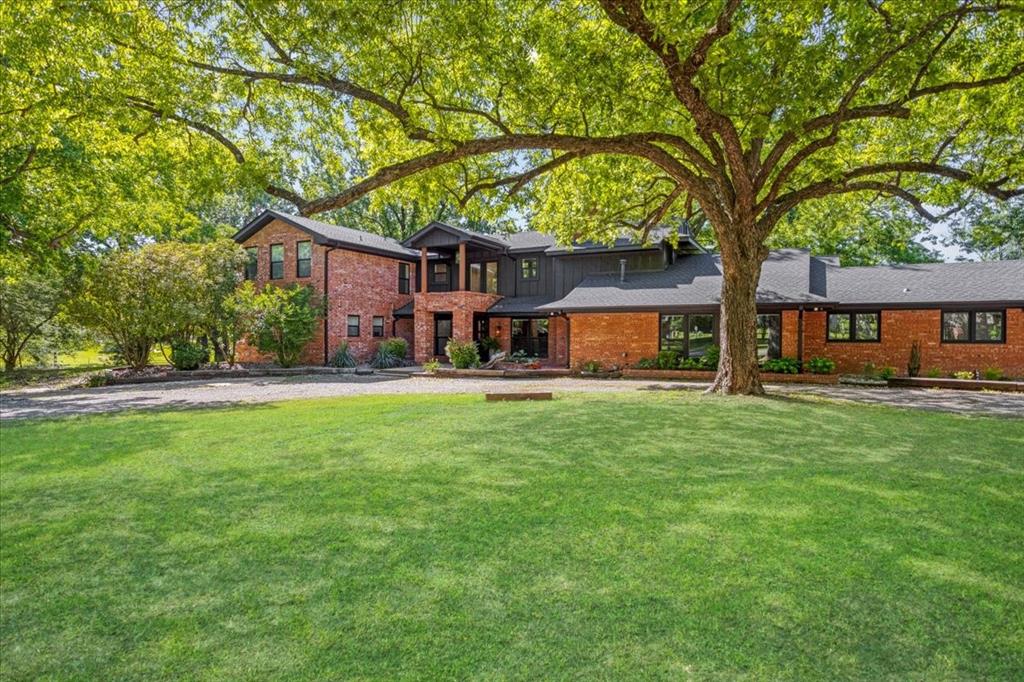
Sherman
1000 Yorkshire Drive
4 Beds
3 Baths
4,299 Sq.Ft.
$899,000
MLS#: 21273564

Sherman
207 Baker Park Drive
4 Beds
5 Baths
6,273 Sq.Ft.
$890,000
MLS#: 20973755
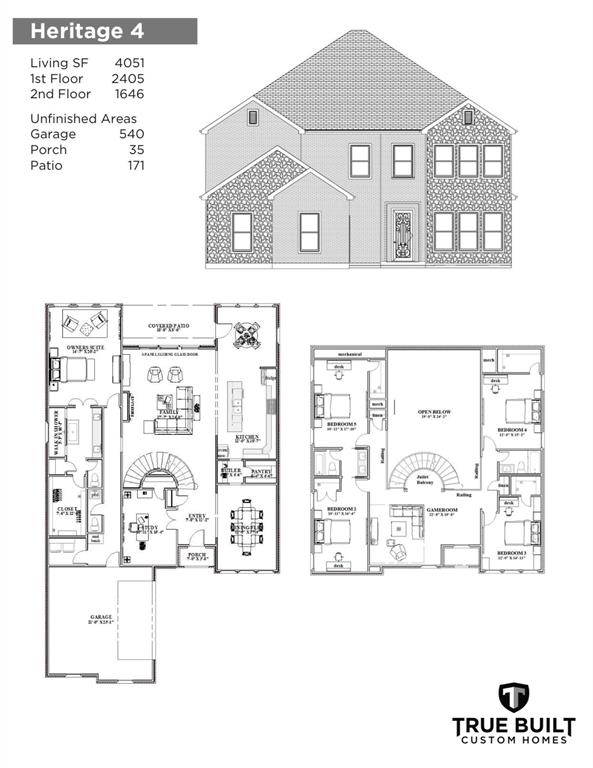
Sherman
1912 Heritage Knoll Drive
5 Beds
3 Baths
4,051 Sq.Ft.
$800,000
MLS#: 21306456

Sherman
2214 Norwood Street
4 Beds
4 Baths
3,924 Sq.Ft.
$1,095,000
MLS#: 21414863
