Features & Amenities

Interior

  • Other Interior Features

    Eat-in Kitchen, Granite Counters, High Speed Internet, In-Law Floorplan

  • Total Bedrooms

    4

  • Bathrooms

    3

  • 1/2 Bathrooms

    1

  • Basement YN

    NO

  • Fireplace YN

    YES

  • Pet friendly

    N/A

Exterior

  • Garage

    Yes

  • Garage spaces

    2

  • Parking

    Concrete, Attached

  • Pool

    No

  • Waterfront YN

    NO

Area & Lot

  • Lot Size(acres)

    0.345

  • Lot Size(square feet)

    15,028

  • Property Type

    Residential

  • Property Sub Type

    Single Family Residence

Price

  • Sales Price

    $440,000

  • Sq. Footage

    3,203

  • Price/SqFt

    $137

HOA

  • Association

    No

School District

  • Elementary School

    N/A

  • Middle School

    N/A

  • High School

    Caddo PSB

Property Features

  • Sewer

    Public Sewer

  • Water Source

    Public

Schedule a Showing

Showing scheduled successfully.

<
>
IN PERSON
VIA CHAT

What is 3 + 4 ?


Change time

Mortgage calculator

Estimate your monthly mortgage payment, including the principal and interest, property taxes, and HOA. Adjust the values to generate a more accurate rate.

Your payment

Principal and Interest:

$

Property taxes:

$

HOA fees:

$

Total loan payment:

$

Total interest amount:

$

Location

County

Caddo

Elementary School

Middle School

High School

Caddo PSB

Listing Courtesy of Carol Jones, Southern Grace Home & Property Group LLC

RealHub Information is provided exclusively for consumers' personal, non-commercial use, and it may not be used for any purpose other than to identify prospective properties consumers may be interested in purchasing. All information deemed reliable but not guaranteed and should be independently verified. All properties are subject to prior sale, change or withdrawal. RealHub website owner shall not be responsible for any typographical errors, misinformation, misprints and shall be held totally harmless.

Agent Joe Boston

AGENT

Joe Boston

Call Joe today to schedule a private showing.


* Listings on this website come from the FMLS IDX Compilation and may be held by brokerage firms other than the owner of this website. The listing brokerage is identified in any listing details. Information is deemed reliable but is not guaranteed. If you believe any FMLS listing contains material that infringes your copyrighted work please click here to review our DMCA policy and learn how to submit a takedown request.© 2024 FMLS.
Welcome to this Pierremont gem offering 4 bedrooms, 3.5 baths, 3,203 sq ft, home office and a versatile in law suite.  Thoughtfully designed for both everyday living and entertaining, this home features a formal dining room, spacious eat in kitchen, and inviting family room with a wood burning fireplace and elegant built ins.  The downstairs primary suite offers a spa inspired bath with walk in shower,, while the first floor office provides an ideal work from home or flex space.  The in law suite includes both interior and exterior access, ensuite bath, additional sink, and space for a refrigerator.  Upstairs are two generously sized bedrooms with a Jack and Jill bath, plus a spacious landing offering endless possibilities for a lounge, , game area, or reading retreat.  Enjoy outdoor entertaining on the expansive covered patio overlooking the large, serene backyard.  Rear entry garage, additional parking, abundant storage and large closets throughout complete this exceptional Pierremont home.

253 Clearwood

Message successfully sent.

What would you like to know?

What is 3 + 4 ?

I agree to receive email communication and understand I can unsubscribe at any time.

I agree to be contacted by Next Level Realty Group via call, email, and text for real estate services. To opt out, you can reply 'stop' at any time or reply 'help' for assistance. You can also click the unsubscribe link in the emails. Message and data rates may apply. Message frequency may vary. Privacy Policy

Related Properties

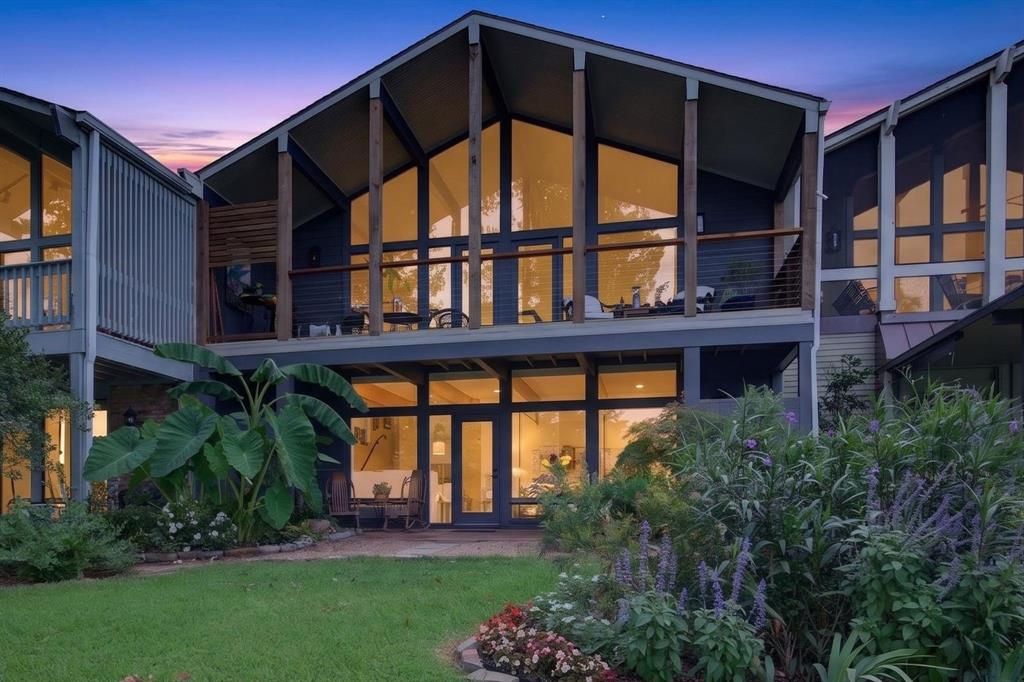
FABULOUS!!!! AND COMPLETELY REMODELED HEAD TO TOE WITH AMAZING VIEWS OF THE LAKE!!

YOU ARE GOING TO LOVE THIS HIDDEN GEM!!  BREATHTAKING PANORAMIC VIEWS!! BEAUTIFUL KITCHEN WITH ALL NEW ENGINEERED WOOD FLOORING, GE CAFE GAS COOKTOP AND OVEN, MARBLE COUNTERS, BUILT IN MICROWAVE, BUTLERS PANTY, OPEN TO DINING AREA.  LOVELY 
LIVING AREA WITH BRICK FIREPLACE,  CATHEDRAL CEILING, WOOD FLOORING AND DOORS LEADING TO COMFY PORCH OVERLOOKING GROUNDS AND LAKE.    GUEST BEDROOM AND UPDATED BATH WITH MARBLE COUNTERS, TILE FLOOR.   DOWNSTAIRS IS SITTING AREA AND PRIMARY BEDROOM WITH AMAZING VIEWS AND UPDATED BATH WITH MARBLE COUNTERS.  DECORATOR TOUCHES THROUGHOUT.   ACCESS TO SWIMMING POOL, TENNIS COURTS, COMMON AREAS AND DOCK, DEDICATED BOAT SLIP.   THE COURTYARD ENTRANCE IS SO CHARMING.YOU ARE GOING TO LOVE IT!!!  

Property sold AS IS at closing, as per lines 277-283 on the Buy-Sale Agreement.
#21313016

Shreveport

5511 Flagstone Drive

2 Beds

2 Baths

2,242 Sq.Ft.

$469,000

MLS#: 21313016

Price reduced
SHREVEPORT SHOWSTOPPER!!! Located in South Shreveport within a gated community! This updated custom home in Norris Ferry Landing is perfect for families and boasts updates such as a new roof, fence, floors, windows, stucco, and more! Sellers are paying for closing, home warranty, and offering a $10,000 paint allowance for an acceptable offer! It has a nicely sized back yard with a lovely back porch with room for a raised garden. High-end luxury vinyl plank was just installed in the open floor plan. High ceilings, granite counters throughout, crown molding and brick accents make this home elegant and timeless. Located at the end of a quiet cul-de-sac with sidewalks. The front of the neighborhood has a covered area for the kids to wait for the school bus! Schedule your showing today before this one gets snatched up!! Home includes sellers home warranty that transfers to buyers at closing. Covers one year for all major systems!
#21333401

Shreveport

9053 Sundance Lane

4 Beds

3 Baths

2,667 Sq.Ft.

$399,000

MLS#: 21333401

Welcome to Madeline's Cove, one of South Shreveport's newest upcoming subdivisions!  This newly constructed Caleb Plan features over 3000 square feet, 4 spacious bedrooms, 2 and one half baths, a welcoming family room with a cozy fireplace, and an additional living area that's perfect for entertaining or relaxing. Family gatherings are extra special with opportunities to host in your multi-purpose room upstairs that can serve as a game room, gym, playroom for the kids, or man's cave....the possibilities are limitless!  There's also an inviting covered back patio perfect for hosting backyard gatherings!  There's an office on the 2nd floor that's perfect for taking care of business or work from home opportunities!  Enjoy quiet living with beautiful views of the community's pond located at the entrance of the subdivision.  If you're looking for a wonderful neighborhood that's close to great shopping and eateries, please consider Madeline's Cove!  You'll be glad you did!
#21325890

Shreveport

9288 Humble Street

4 Beds

2 Baths

3,158 Sq.Ft.

$484,900

MLS#: 21325890
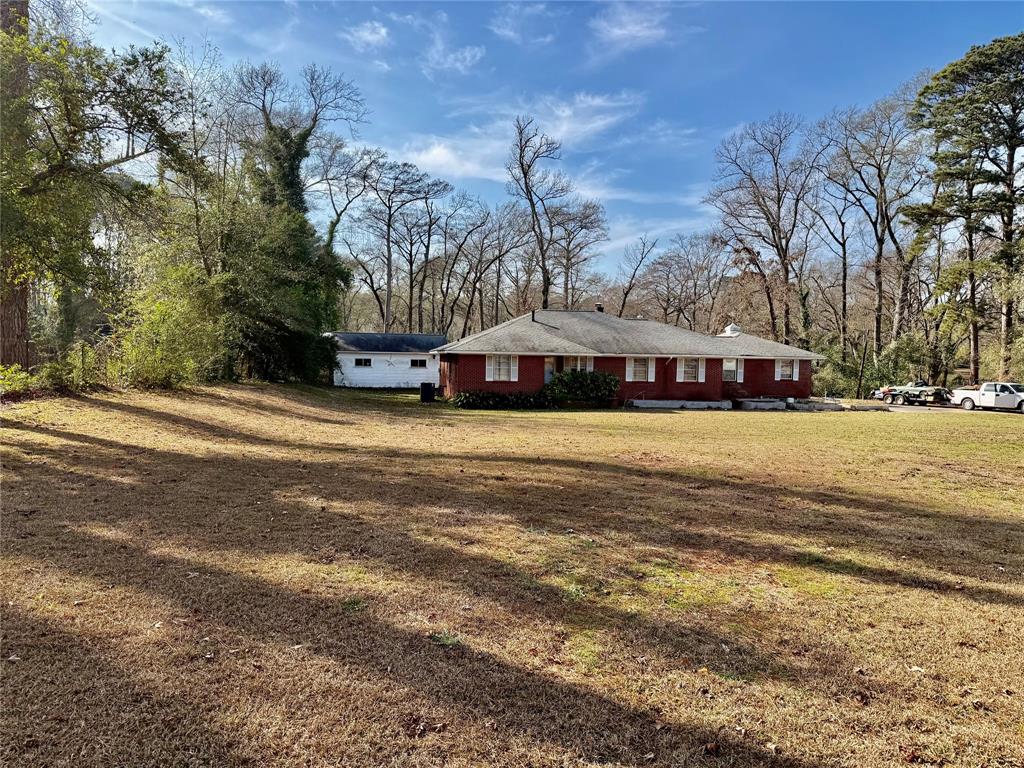
**Spacious 3BR Home on 5.14 Acres with Bonus Room, Fireplace, Covered Patio & Oversized Garage**

Set on approximately 5.14 acres in North Shreveport, this spacious 3-bedroom, 2-bath home offers 2,850 square feet of classic comfort, generous living areas, and exceptional storage throughout. A traditional layout combined with timeless details makes this property ideal for those seeking space, privacy, and versatility.

Interior features include wood flooring, crown molding, a formal living room, and a formal dining room accented by a beautiful chandelier—perfect for entertaining. The inviting den includes a wood-burning fireplace and provides a cozy everyday living space. The spacious kitchen offers built-in appliances, ample cabinetry, and a pantry, with convenient access to the inside laundry room complete with washer, dryer (not warrantied), and broom closet.

The primary bedroom serves as a private retreat with a large walk-in closet featuring built-in dresser drawers and storage. The ensuite bath includes a stall shower with a bench. All three bedrooms are generously sized, offering flexibility for occupants, guests, or home office needs.

A bonus room filled with built-in bookcases adds valuable extra living space and is complemented by a separate storage room with built-in cabinets and workspace. Additional highlights include an oversized garage with multiple storage areas, a covered patio, established herb gardens, a private well, and expansive outdoor space with endless potential.

This property offers a rare combination of acreage, square footage, and classic features with room to personalize. Located along North Market Street in North Shreveport, this area is known for larger acreage properties, a quiet country-style setting, and fewer restrictions. Enjoy easy access to I-49 and a convenient commute to downtown Shreveport while still having space, privacy, and flexibility. Sold As Is.
#21145242

Shreveport

3535 N Market Street

3 Beds

2 Baths

2,850 Sq.Ft.

$362,500

MLS#: 21145242

This beautiful 4 bedroom, 3 bath home is situated on a spacious lot in the desirable Eastridge subdivision. The kitchen features a built-in refrigerator, double wall ovens, abundant cabinets, and generous counterspace. The primary suite serves as a private retreat, with large windows that fill the room with natural light. The primary bath features a separate soaking tub and walk-in shower, along with a private water closet. Walking down the hall, there are 3 bedrooms on your way to the beautiful study with abundant built-in shelves, providing the perfect home office or reading room. The spacious fourth bedroom includes built-in bookshelves, an ensuite bath, and a walk-in closet, making it ideal as a guest suite, game room, sitting room, or additional flex space. Fresh paint throughout and a roof that is just two months old add to the home's appeal. Outside, you'll find a 4-car carport complete with a storage room and is already plumbed for a half bath. Whether you're entertaining guests or enjoying a quiet evening, the deck and brick patio provide an ideal backdrop.
#21322890

Shreveport

324 Gilbert Circle

4 Beds

3 Baths

3,585 Sq.Ft.

$409,000

MLS#: 21322890
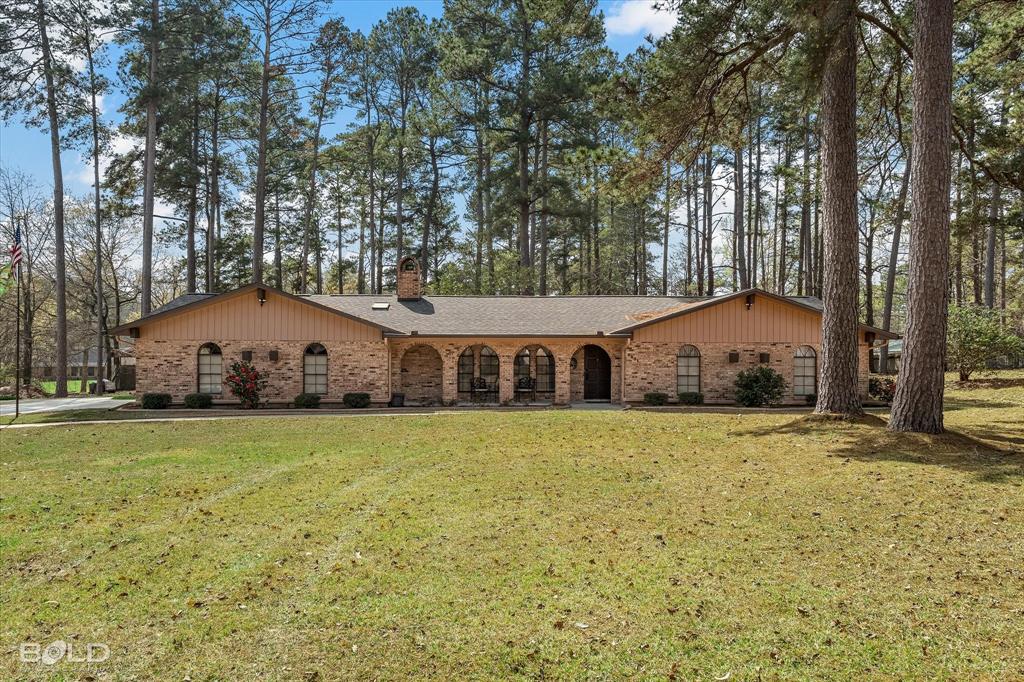
HUGE PRICE IMPROVEMENT. NO CITY TAXES. Meticulously cared for home on 1.4 plus acres in the Blanchard area. This home has so much to offer. When you step inside you will be greeted by a beautiful hand painted New Orleans style courtyard mural and Italian marble flooring. The living room features a vaulted ceiling with wood beams, gas log fireplace surrounded by Italian marble, gorgeous wood floor and more. A spacious kitchen boasts lots of cabinets, plenty of counterspace, electric cooktop, separate oven, dishwasher with stainless interior, fridge, pantry, breakfast bar and more. This home has a roomy breakfast room with bay windows and a separate formal dining room with chandelier and french doors leading to an open patio. Just past the breakfast room is a den that opens to a large game room or bonus room. This room has a vaulted beam ceiling, gas log fireplace, built-in bookcases, bay windows with seating and storage and entry to a large enclosed screened patio with skylight. Bonus room and patio wired for sound, can be played just inside, outside or simultaneously. A large primary bedroom is appx 19 x 14 features a walk-in closet with cedar wall, ensuite bath with double sinks and more. This room also has french doors facing the back yard and a private patio.  Both guest bedrooms are roomy with cedar lined closet. The hall bath features a large counter top and skylight for lots of natural light. Just off the kitchen is a big laundry room with half bath, cabinets and skylight. Both fireplaces can be converted back to wood burning. A big shady back yard features 2 storage buildings and lots of beautiful flowers. The perimeter of the home is landscaped. Paved driveway with lots of extra parking space. New roof in 2025 and newer gutters with leaf guards. Flag pole in front yard remains. 10 minutes or less from shopping, dining, schools and more. This home has so much to offer that it is a MUST SEE to appreciate. HOA covers entrances, neighborhood phone book
#21196677

Shreveport

6831 North Park Lane

3 Beds

2 Baths

2,745 Sq.Ft.

$360,000

MLS#: 21196677

Price reduced
Located on a desirable corner lot in the gated community of The Haven, this beautifully maintained 4-bedroom, 3-bath home offers comfortable living with thoughtful design and convenient amenities. 

Inside, the open floor plan creates a seamless flow between the living, dining, and kitchen areas. Beautiful wood floors, neutral colors, and plantation shutters add a timeless style to the home. The spacious living room features abundant natural light, creating a warm and inviting space for everyday living and entertaining. The home also includes a separate den, offering additional living space, along with a dedicated work desk area perfect for a home office or study space. The kitchen offers granite countertops, ample cabinetry, and a functional layout designed for both cooking and gathering.  See private remarks.

The remote primary suite provides privacy and comfort, featuring a spacious bedroom and en-suite bath with a modern vanity, walk-in shower, and large jetted tub. Bedrooms two and three are located on the first floor and offer flexibility for guests, a home office, or additional living needs. Upstairs, the fourth bedroom includes its own en-suite bathroom and a large walk-in closet, making it ideal for guests or a private retreat.

Outside, the home features a well-maintained yard with landscaped beds and a backyard space perfect for relaxing or entertaining. The attached 2-car garage provides convenience and storage. Enjoy the ease of maintenance and the lifestyle offered in one of Shreveport's sought-after gated communities.  The Haven features a 24-hour guarded entrance, walking trails, lakes, and a community boat ramp. HOA dues include water service for both the interior and exterior of the home.
#21336053

Shreveport

122 Hallette Drive

4 Beds

3 Baths

3,070 Sq.Ft.

$465,000

MLS#: 21336053

Price reduced
Built in the early 2000's, this well-maintained home offers timeless comfort and quiet waterfront living. Nestled on a generous lot in a cul-de-sac, along a peaceful canal to the open water of Cross Lake, it provides both backyard privacy and a connection to nature. Inside, you’ll find a warm and inviting layout with a spacious living area, natural lighting, and classic finishes that have been lovingly cared for over the years. While some features reflect it's original style, the home’s solid construction and thoughtful design make it an ideal canvas for your personal updates!
#21357868

Shreveport

3746 Mallard Bay Circle

3 Beds

2 Baths

2,054 Sq.Ft.

$445,000

MLS#: 21357868

The HICKORY III A in Lucien Field Estates community offers a 5 bedroom, 3 full bathroom, open and split design with a formal dining room and a separate den off of the living room. 

Features:  double vanity, garden tub, separate shower, linen closet, and a large walk-in closet in the primary suite, primary closet has a second door that opens up next to the laundry room for added convenience, double vanities in the second and third bathrooms, a kitchen island with a breakfast bar that overlooks the living room, spacious walk-in pantry, boot bench at the garage entry, covered front porch, covered rear porch, ceiling fans in the living room and primary bedroom are standard, smart connect wi-fi thermostat, smoke and carbon monoxide detectors, post tension slab, landscaping, architectural 30-year shingles, flood lights, and more!  

Energy Efficient Features:  a tankless gas water heater, a kitchen appliance package, low E tilt-in windows, and more!
#21304889

Shreveport

295 Skylane Avenue

5 Beds

3 Baths

2,720 Sq.Ft.

$367,543

MLS#: 21304889

Welcome to 2174 N Cross Drive! A unique Shreveport property offering lots of privacy, peacefulness, character, and plenty of potential on approximately 1.1 acres. The expansive lot provides a peaceful setting with mature surroundings and ample room to enjoy the outdoors, entertain, garden, or simply appreciate the extra breathing room that is increasingly hard to find.

Inside, the home offers a comfortable and functional layout with generous living spaces and plenty of natural light. The property combines the character of an established home with an opportunity for a new owner to make it their own. Whether you're looking for additional space for family, hobbies, entertaining, or simply a larger homesite, this property offers tremendous flexibility.

Outside is where this property really stands apart. With approximately 1.1 acres, there is plenty of room to spread out while still enjoying the convenience of being in Shreveport. The spacious grounds provide numerous possibilities for outdoor living and recreation, with a functional wooden pier and boat dock. 

If you've been searching for a home with character, privacy, and substantially more land than the typical neighborhood lot, 2174 N Cross Drive is one you won't want to miss. Come see the possibilities this property has to offer-- your tranquil, lakeside home awaits!
#21385109

Shreveport

2174 N Cross Drive

2 Beds

2 Baths

2,297 Sq.Ft.

$400,000

MLS#: 21385109

 - property

Send a message

Message successfully sent.

Your message

What is 3 + 4 ?

Reason for contacting?

I agree to receive email communication and understand I can unsubscribe at any time.

I agree to be contacted by Next Level Realty Group via call, email, and text for real estate services. To opt out, you can reply 'stop' at any time or reply 'help' for assistance. You can also click the unsubscribe link in the emails. Message and data rates may apply. Message frequency may vary. Privacy Policy

Sign Out

Virtual Assistant

Would you like to take the next step with this property? We can help you schedule a showing or virtual tour, or send you more details.

Yes, I would like more information.

Thank You for Your Reply, One of Our Agents will contact you as soon as possible

No, maybe later.

Thank you, you can always contact me via email, phone number or through the contact form.

Realhub AI

Lucy - Your AI-Powered Realtor

Update Your Temporary Password

Personalize your search

Enter your email and we'll notify you immediately when new listings match what you're looking for.

or enter email address

Already have an account ? Login here

Continue your home search

I agree to receive communications and understand I can unsubscribe at any time.

I agree to be contacted by Next Level Realty Group via call, email, and text for real estate services. To opt out, you can reply 'stop' at any time or reply 'help' for assistance. You can also click the unsubscribe link in the emails. Message and data rates may apply. Message frequency may vary. Privacy Policy

Already have an account ? Login here

We use cookies

We use cookies primarily for analytics to enhance your experience. By accepting, you agree to our use of these cookies. You can manage your preferences or learn more about our cookies policy.