


Property
Beds
3
Full Baths
2
1/2 Baths
1
Year Built
2025
Sq.Footage
2,069
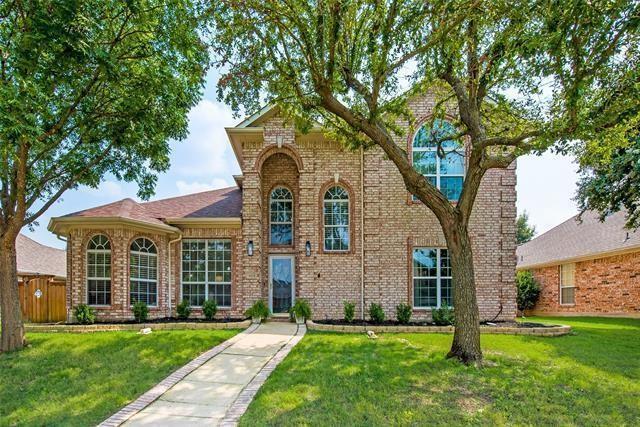
MLS# 21356785 - Built by Cadence Homes - Sep 2026 completion! ~ **Alexander Modern Floor Plan – 3-Bedroom Townhome** The Alexander Modern offers 2,069 square feet of thoughtfully designed living space with 3 bedrooms, 2.5 bathrooms, and a two-car garage. This spacious two-story townhome combines an open-concept layout with flexible spaces and thoughtful features designed for modern living. The main level features a welcoming entry room that can be customized with a convenient drop zone for everyday organization. The bright, open-concept living, kitchen, and dining areas provide an inviting space for both entertaining and relaxing. The dining area features charming window seating that can also be designed as banquette seating. The L-shaped kitchen offers a spacious pantry and a functional island with a built-in sink and dishwasher. A convenient owner's entry from the rear two-car garage leads to a powder room, coat closet, and a pocket office with a built-in desk—ideal for working from home or managing everyday tasks. Upstairs, a versatile loft provides additional space for a home office, playroom, hobby area, or reading nook. Two secondary bedrooms feature generous natural light and ample closet space and share a full bathroom with dual sinks. The second-floor laundry room adds convenience to the daily routine. The spacious primary suite offers a private retreat with an expansive walk-in closet. The ensuite primary bathroom features dual vanities, a walk-in shower, and a private water closet. With its open-concept living areas, flexible loft and pocket office, spacious primary suite, abundant storage, and two-car garage, the Alexander Modern delivers a well-designed townhome layout with space and functionality for today's lifestyle.
Features & Amenities
Interior
-
Other Interior Features
Double Vanity, Eat-in Kitchen, Kitchen Island, Open Floorplan, Pantry, Walk-In Closet(s), Wired for Data, High Speed Internet
-
Total Bedrooms
3
-
Bathrooms
2
-
1/2 Bathrooms
1
-
Basement YN
NO
-
Cooling YN
YES
-
Cooling
Central Air
-
Heating YN
YES
-
Heating
Exhaust Fan, Natural Gas
-
Pet friendly
N/A
Exterior
-
Garage
Yes
-
Garage spaces
2
-
Construction Materials
Brick
-
Parking
Driveway, Garage Door Opener, Garage Faces Rear, Side By Side, Attached
-
Pool
No
-
Waterfront YN
NO
Area & Lot
-
Lot Size(acres)
0.05
-
Lot Size(square feet)
2,178
-
Property Type
Residential
-
Property Sub Type
Townhouse
-
Architectural Style
Contemporary/Modern
Price
-
Sales Price
$495,990
-
Sq. Footage
2,069
-
Price/SqFt
$239
HOA
-
Association
YES
-
Association Fee
$380
-
Association Fee Frequency
Monthly
-
Association Fee Includes
N/A
School District
-
Elementary School
Marion
-
Middle School
Curtis
-
High School
Allen
Property Features
-
New Construction
YES
-
Foundation Details
Slab
-
Senior Community YN
NO
-
Sewer
Public Sewer
-
Water Source
Public
Schedule a Showing
Showing scheduled successfully.
Mortgage calculator
Estimate your monthly mortgage payment, including the principal and interest, property taxes, and HOA. Adjust the values to generate a more accurate rate.
Your payment
Principal and Interest:
$
Property taxes:
$
HOA fees:
$
Total loan payment:
$
Total interest amount:
$
Location
County
Collin
Elementary School
Marion
Middle School
Curtis
High School
Allen
Listing Courtesy of Ben Caballero , HomesUSA.com
RealHub Information is provided exclusively for consumers' personal, non-commercial use, and it may not be used for any purpose other than to identify prospective properties consumers may be interested in purchasing. All information deemed reliable but not guaranteed and should be independently verified. All properties are subject to prior sale, change or withdrawal. RealHub website owner shall not be responsible for any typographical errors, misinformation, misprints and shall be held totally harmless.

AGENT
Joe Boston
Call Joe today to schedule a private showing.

* Listings on this website come from the FMLS IDX Compilation and may be held by brokerage firms other than the owner of this website. The listing brokerage is identified in any listing details. Information is deemed reliable but is not guaranteed. If you believe any FMLS listing contains material that infringes your copyrighted work please click here to review our DMCA policy and learn how to submit a takedown request.© 2024 FMLS.
Related Properties

Allen
1437 Rogers Court
3 Beds
2 Baths
2,163 Sq.Ft.
$549,000
MLS#: 21246550

Allen
1030 Stockton Drive
3 Beds
2 Baths
1,859 Sq.Ft.
$420,400
MLS#: 21335531

Allen
1414 Berkley Road
4 Beds
2 Baths
2,364 Sq.Ft.
$459,999
MLS#: 21301407

Allen
1509 Landsford Drive
4 Beds
2 Baths
2,245 Sq.Ft.
$479,000
MLS#: 21355085

Allen
922 Thoreau Lane
4 Beds
2 Baths
2,439 Sq.Ft.
$499,900
MLS#: 21352136

Allen
1412 Sleepy Hollow Drive
4 Beds
2 Baths
2,017 Sq.Ft.
$427,604
MLS#: 21344042

Allen
1712 Briarhollow Drive
3 Beds
2 Baths
2,211 Sq.Ft.
$445,000
MLS#: 21217751

Allen
715 Pulitzer Lane
4 Beds
2 Baths
2,669 Sq.Ft.
$450,000
MLS#: 21358412

Allen
1023 Monroe Street
4 Beds
2 Baths
2,786 Sq.Ft.
$475,000
MLS#: 21267159
Allen
1429 Glendover Drive
4 Beds
2 Baths
2,843 Sq.Ft.
$556,000
MLS#: 21258327
