Features & Amenities

Interior

  • Other Interior Features

    Built-in Features, Double Vanity, Kitchen Island, Natural Woodwork, Pantry, Vaulted Ceiling(s), Walk-In Closet(s), High Speed Internet

  • Total Bedrooms

    4

  • Bathrooms

    3

  • 1/2 Bathrooms

    1

  • Basement YN

    NO

  • Cooling YN

    YES

  • Cooling

    Ceiling Fan(s), Central Air

  • Fireplace YN

    YES

  • Heating YN

    YES

  • Heating

    Central, Fireplace(s)

  • Pet friendly

    N/A

Exterior

  • Garage

    Yes

  • Garage spaces

    2

  • Construction Materials

    Stone, Brick, Stone Veneer

  • Other Exterior Features

    Awning(s), Rain Gutters, Lighting, Private Yard

  • Parking

    Concrete, Driveway, Garage Door Opener

  • Patio and Porch Features

    Awning(s)

  • Pool

    No

  • Waterfront YN

    NO

Area & Lot

  • Lot Features

    Cleared, Interior Lot, Landscaped, Subdivided

  • Lot Size(acres)

    0.248

  • Lot Size(square feet)

    10,802

  • Property Type

    Residential

  • Property Sub Type

    Single Family Residence

  • Architectural Style

    Traditional

Price

  • Sales Price

    $869,999

  • Tax Amount

    $13,076

  • Financing Options

    Cash, Conventional, FHA, USDA Loan, VA Loan

  • Sq. Footage

    3,854

  • Price/SqFt

    $225

HOA

  • Association

    YES

  • Association Fee

    $1,380

  • Association Fee Frequency

    Annually

  • Association Fee Includes

    N/A

Property Resources

  • Horse Property

    NO

School District

  • Elementary School

    Castle Hills

  • Middle School

    Killian

  • High School

    Hebron

Property Features

  • Foundation Details

    Slab

  • Sewer

    Public Sewer

  • Tax Lot

    4

  • Water Source

    Public

Schedule a Showing

Showing scheduled successfully.

<
>
IN PERSON
VIA CHAT

What is 3 + 4 ?


Mortgage calculator

Estimate your monthly mortgage payment, including the principal and interest, property taxes, and HOA. Adjust the values to generate a more accurate rate.

Your payment

Principal and Interest:

$

Property taxes:

$

HOA fees:

$

Total loan payment:

$

Total interest amount:

$

Location

County

Denton

Elementary School

Castle Hills

Middle School

Killian

High School

Hebron

Listing Courtesy of Christine Steele, Serhant Texas, LLC

RealHub Information is provided exclusively for consumers' personal, non-commercial use, and it may not be used for any purpose other than to identify prospective properties consumers may be interested in purchasing. All information deemed reliable but not guaranteed and should be independently verified. All properties are subject to prior sale, change or withdrawal. RealHub website owner shall not be responsible for any typographical errors, misinformation, misprints and shall be held totally harmless.

Agent Joe Boston

AGENT

Joe Boston

Call Joe today to schedule a private showing.


* Listings on this website come from the FMLS IDX Compilation and may be held by brokerage firms other than the owner of this website. The listing brokerage is identified in any listing details. Information is deemed reliable but is not guaranteed. If you believe any FMLS listing contains material that infringes your copyrighted work please review our DMCA policy and learn how to submit a takedown request.© 2024 FMLS.
CASTLE HILLS.
WHERE LUXURY MEETS LIFESTYLE.

Experience an elevated way of life at 2616 Merlin Drive, nestled within the established Castle Hills community. Offering approximately 3,654 square feet, four bedrooms, and three and a half baths, this residence pairs generous proportions with the enduring appeal of a distinguished neighborhood.

Beyond the front door, Castle Hills offers a lifestyle rich in recreation, connection, and everyday convenience. More than 25 parks, scenic lakes, and over six miles of hike-and-bike trails create an inviting setting for morning walks and evening escapes. Community swimming pools, tennis and basketball courts, playgrounds, and fitness facilities bring recreation close to home, while the Castle Hills Village Shops offer dining, coffee, and neighborhood gathering places.

For those seeking a private club experience, The Lakes at Castle Hills offers championship golf, tennis, swimming, fitness, and dining through separate membership.

From quiet mornings exploring the trails to afternoons by the pool and evenings spent connecting with neighbors, this address offers an opportunity to embrace the Castle Hills lifestyle—where space, community, and leisure come together beautifully.

2616 Merlin Drive

Message successfully sent.

What would you like to know?

What is 3 + 4 ?

I agree to receive email communication and understand I can unsubscribe at any time.

I agree to be contacted by Next Level Realty Group via call, email, and text for real estate services. To opt out, you can reply 'stop' at any time or reply 'help' for assistance. You can also click the unsubscribe link in the emails. Message and data rates may apply. Message frequency may vary. Privacy Policy

Related Properties

STUNNING 5-BEDROOM HOME IN DESIRABLE CASTLE HILLS! Welcome to this beautifully maintained home in the heart of Castle Hills, offering 5 spacious bedrooms and 4 full baths. Designed with comfort and functionality in mind, this home features two bedrooms downstairs, ideal for guests or multi-generational living. Gorgeous hardwood floors flow throughout the main living areas, creating a warm and inviting atmosphere. The open-concept layout includes a chef's kitchen overlooking a spacious family room filled with natural light-perfect for entertaining or relaxing with loved ones. Upstairs, enjoy movie nights in the dedicated media room, offering a true cinematic experience at home. Nestled just minutes from GRANDSCAPE,, one of the largest and most dynamic mixed-use developments in the country, you'll enjoy easy access to world-class shopping, dining, entertainment and attractions like Nebraska Furniture Mart, Scheels and the Galaxy Theaters. Located in a master-planned community with exceptional amenities, parks and walking trails, this home combines luxury, convenience, and lifestyle.  Don't miss your chance to own in one of North Texas' most sought after communities! Listing agent must accompany showings.
#21193589

Lewisville

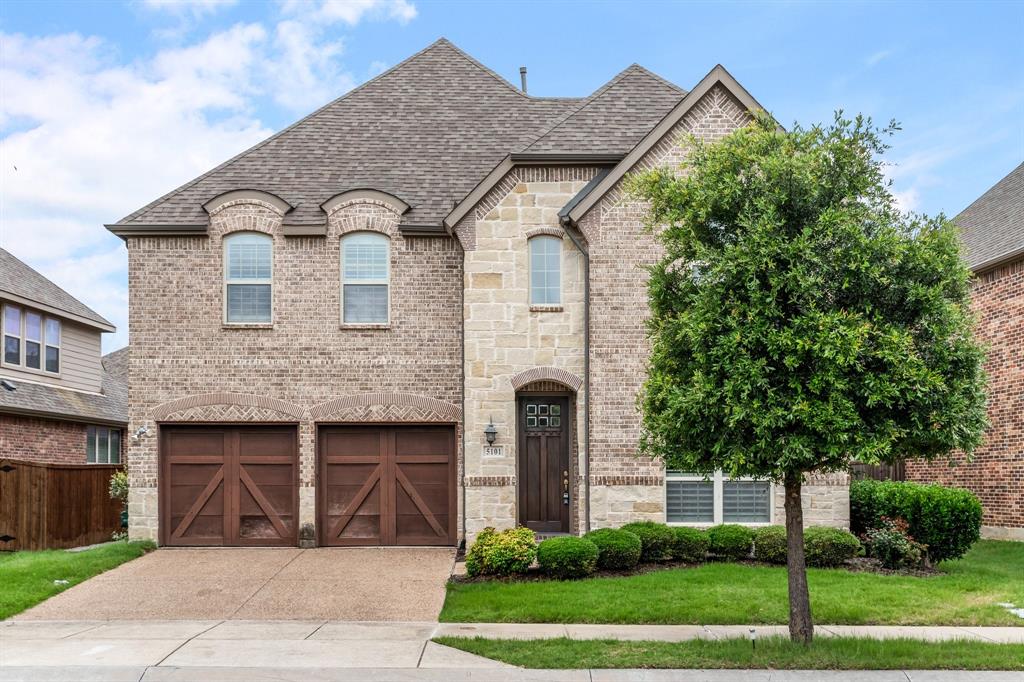
5101 Del Molin Avenue

5 Beds

4 Baths

4,008 Sq.Ft.

$950,000

MLS#: 21193589

Pool, Spa, Bedrooms Down, Game and Media up, 1.5 story floor plan. Both HVAC Units replaced Sept 2026! The main floor is thoughtfully designed with three bedrooms plus a dedicated office, ensuring a functional flow for daily life. Tucked away for privacy, the primary suite offers peaceful views of the backyard oasis. This Highland home in Castle Hills offers the perfect canvas for those who appreciate high-end bones and a versatile, spacious layout.  The heart of the home is an open-concept kitchen and living area, complete with granite countertops, stainless steel appliances, gas cooktop, flooring in main living and bedroom areas replaced with durable luxury vinyl. You’ll also find refined interior touches throughout, including crown molding, some plantation shutters and a generously sized utility room with built-in cabinetry. Head upstairs to find an entertainer's dream: a game room, a private media room, and a wet bar and full bath, perfect for hosting movie nights or game days. The outdoor space features a saltwater pool and spa installed in 2012. The backyard is fully equipped for relaxation and convenience with a covered patio, a dedicated dog run, and an electric gate leading to the rear-entry attached garage. This is a rare opportunity to secure a home with premium features and significant upside. With a little finishing work already in progress, this home is ready for its next chapter.
#21339669

Lewisville

2310 Queen Morgan Lane

3 Beds

3 Baths

2,999 Sq.Ft.

$719,000

MLS#: 21339669

Price reduced
Stunning 2023-built two-story home offering 2,872 sq ft of modern living space with 4 bedrooms, 3.5 bathrooms, and a dedicated office perfect for working from home. This thoughtfully designed David Weekly home features soaring high ceilings and abundant natural light throughout, creating a bright and open atmosphere. The spacious layout seamlessly blends comfort and functionality with stylish finishes and generous living areas. The absolute crown jewel of this property is its rare premium lot. Step outside to your own low-maintenance private covered patio featuring a premium turf backyard with absolutely NO backyard neighbors. Offering breathtaking, unobstructed views and year-round beauty without the upkeep of traditional grass, this backyard provides the ultimate privacy and serenity that is incredibly hard to find. Situated with no rear neighbors, only schools behind, this home offers added privacy and an exceptionally quiet setting. Includes Tesla charger in the garage. Perfect combination of modern design, convenience, and peaceful living. 

Ideally situated just minutes from major highways including SRT and DNT, this exceptional home provides quick, convenient access to premier shopping, dining, and entertainment destinations such as Grandscape, Legacy West, and The Shops at Legacy. Enjoy the perfect combination of a view-premium home and a prime location. This turn-key gem is an absolute must-see!
#21284101

Lewisville

2561 Four Roses Drive

4 Beds

3 Baths

2,872 Sq.Ft.

$779,000

MLS#: 21284101
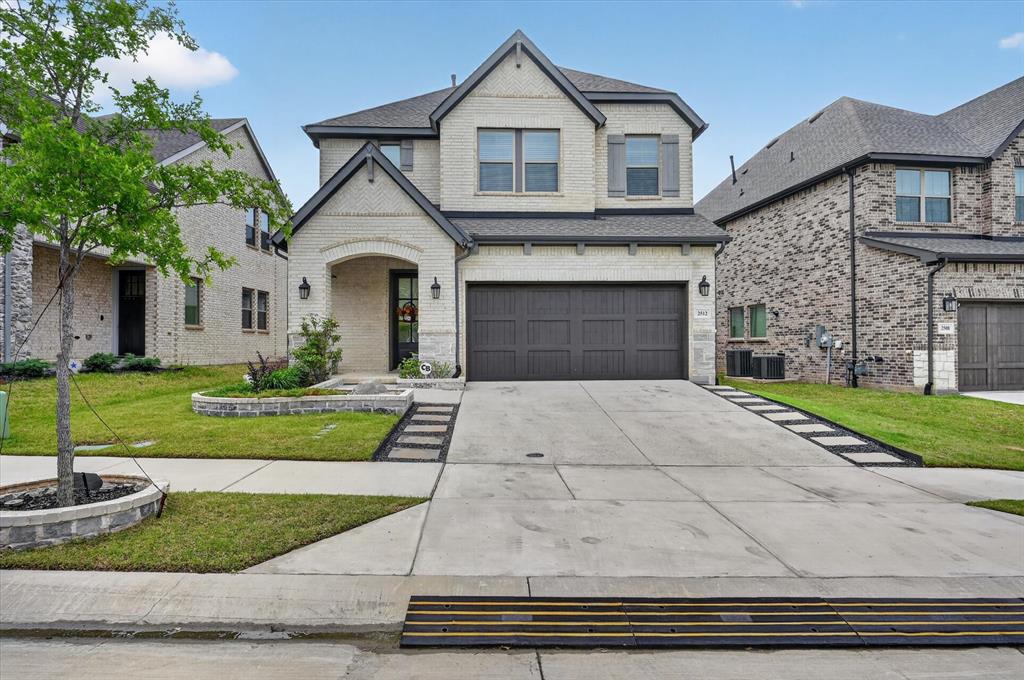
Welcome to Parker Place, a highly sought subdivision. Offering a beautiful home with many upgrades. Beginning with the front yard there is $2500 worth of stonework including two paths to get to your front door. The garage has a high-efficiency tankless water heater to save you money on your water bill. Walking through the front door is your upgraded black iron lighting that leads to your upgraded staircase with iron balusters and black stain. A dedicated office prewired with CATG wiring with multiple access points. The laundry room has upgraded cabinets and ceramic floor tile. An open floor plan to the living space makes for a functional living space. The kitchen has a gas GE36 inch five-burner cook top with upgrades which include an upgraded exhaust fan, kitchen storage galore with cabinets all the way to the ceiling with upgraded handles on the cabinets including upgrades on the island lighting also black iron. The countertops are quartz. The dining area has an upgraded black iron light also. The family room has 12 foot ceilings. The bottom floor only has carpet in the master bedroom downstairs. Enjoy your frameless shower and master bath with an oversized upgraded tub, handles and ceramic tile. Additional upgrades include a hard surface floor. The second floor has an oversized game or second family room, three bedrooms with two full baths with upgraded cultured honed marble, and one is a jack and jill attached bath. Enjoy the backyard with artificial turf and maintenance free living. There are solar lights on the porch and on the fence, and the porch is freshly painted. Complete with a fan. The remaining builder warranty coverage is included. David Weekley is an energy-saver home which means lower electric bills. This move in ready home with its high- end finishes totaling over $70,000 make this a move in ready home.
#21241391

Lewisville

2512 Four Roses Drive

4 Beds

3 Baths

2,872 Sq.Ft.

$734,900

MLS#: 21241391

Price reduced
Welcome to this two-story home offering 4 spacious bedrooms, 4 full bathrooms, a private study, game room, oversized media room, and a 2-car garage. Thoughtfully designed for both everyday living and entertaining, the versatile floor plan features two bedrooms on the first floor, including the  primary suite, making it ideal for guests or multi-generational living. Step inside to soaring ceilings in the family room, an elegant curved staircase, and abundant natural light that creates a warm and inviting atmosphere. Rich hardwood flooring extends through the entry, kitchen, dining area, and family room, while designer finishes and quality craftsmanship are showcased throughout. The open-concept kitchen overlooks the main living areas, providing the perfect space for gathering with family and friends. Located in a desirable Lewisville neighborhood with convenient access to shopping, dining, entertainment, major highways, and nearby corporate campuses, this exceptional home offers the perfect blend of luxury, comfort, and convenience. Don't miss the opportunity to make this beautiful home yours!
#21407630

Lewisville

2517 Saffire Way

4 Beds

4 Baths

3,643 Sq.Ft.

$799,999

MLS#: 21407630

Open house
Price reduced
Welcome to this beautifully crafted 2008 custom home, where timeless elegance meets everyday comfort. Offering 4 spacious bedrooms, 4.5  full bathrooms, a private study, game room, media room, and nearly every upgrade imaginable, this exceptional residence delivers luxury living at an incredible value. From the moment you arrive, you'll be impressed by the elevated stone and brick elevation, outstanding curb appeal, and inviting front entrance. Inside, rich hardwood floors, soaring ceilings, extensive crown molding, 8-foot solid-core doors, custom woodwork, iron balusters, and designer finishes create a warm yet sophisticated atmosphere.
The heart of the home is an extraordinary chef's kitchen featuring granite countertops, a travertine backsplash, knotty alder cabinetry, an oversized 4' x 8' center island, double ovens, a six-burner gas cooktop with vent hood, a generous breakfast area, butler's pantry, and convenient mudroom—perfect for entertaining or everyday family living.
The spacious family room showcases a stunning floor-to-ceiling stone and brick fireplace with a handcrafted knotty alder mantel, creating the perfect gathering place. The private primary suite offers a relaxing sitting area and a spa-inspired bath with granite countertops, decorative shower, and luxurious finishes. Designed for flexibility, the first floor includes the primary suite, an additional bedroom with ensuite bath, and a dedicated study. Upstairs you'll find two more oversized bedrooms, each with its own private bath and large walk-in closet, along with an expansive game room and a dedicated media room complete with theater lighting for the ultimate movie-night experience. Every bedroom enjoys the privacy of its own bathroom, making this home ideal for families, guests, or multigenerational living. This remarkable property combines quality craftsmanship, thoughtful design, and exceptional functionality. Don't miss the opportunity to own a home that truly has it all.
#21336356

Lewisville

2116 Ironside Drive

4 Beds

4 Baths

3,902 Sq.Ft.

$912,000

MLS#: 21336356

New on site 3 days ago
Open house
Welcome to this exceptional, meticulously maintained 3-Bedroom, 3.5-Bathroom home located in the master-planned community of Castle Hills! Built in 2024, this beautifully designed two-story residence offers the perfect blend of elegance, comfort, and modern living. The impressive open-to-below design creates a striking architectural feature, offering views from the upstairs level while adding a sense of openness throughout the home. The Open-Concept layout provides a seamless flow between the living, dining, and kitchen areas, ideal for both everyday living and entertaining. The kitchen features elegant Quartz countertops, a Farmhouse sink, decorative tile backsplash, Double Ovens, and glass-front upper display cabinets above the traditional cabinetry. The home is further enhanced with custom curtains and window coverings throughout. The primary bathroom includes a Dual-sink vanity, separate shower, and walk-in closet. Upstairs, you'll find a spacious game room and two generously sized bedrooms, each with access to a separate full bathroom. Step outside to the back patio and enjoy peaceful greenbelt views, creating an inviting setting for morning coffee, outdoor relaxation, or unwinding after a long day. Additional features include pre-installed water softener plumbing in the garage for future convenience. The Stainless Steel Samsung kitchen Refrigerator conveys with the home, making it even more move-in ready. Enjoy the exceptional lifestyle Castle Hills offers, with access to pools, tennis courts, parks, trails, and playgrounds. Conveniently located near major highways I-35 and 121, the airport, shopping, dining, and entertainment. Schedule your private showing today!
#21426040

Lewisville

1112 Lady Tessala Avenue

3 Beds

3 Baths

2,466 Sq.Ft.

$739,000

MLS#: 21426040

Price reduced
Welcome home to 2552 Four Roses Dr, located in the desirable Parker Place community in Lewisville! This spacious 2,816 sq ft home offers 4 bedrooms, 3 full baths, and a convenient half bath — ideal for families or anyone who loves room to spread out and entertain. The owner has upgrades throughout, replacing builder-grade cabinets, vanities, and countertops with premium, aesthetically elevated materials, as well as LVP flooring for living room and dining room — a level of finish you won't find in a typical resale. Step outside to a backyard designed for easy living, featuring premium turf for a lush, low-maintenance yard year-round — no mowing, no watering, just more time to enjoy it. Conveniently located near Lake Lewisville, Hwy 121, and everyday shopping and dining. Don't miss this opportunity — schedule your showing today!
#21382164

Lewisville

2552 Four Roses Drive

4 Beds

3 Baths

2,816 Sq.Ft.

$729,000

MLS#: 21382164

Beautifully upgraded home situated on an oversized corner lot in the highly sought-after Castle Hills community! Designed with style, comfort, and functionality in mind, this home features soaring ceilings, abundant windows, and natural light that fills the spacious, open living areas. A stunning accent wall adds character to the living room, while an oversized sliding glass door seamlessly connects indoor living to the expansive backyard, perfect for entertaining or relaxing.  The thoughtfully designed floor plan offers two bedrooms downstairs, including the primary suite, providing exceptional flexibility and convenience. The beautifully appointed kitchen showcases upgraded cabinetry, elegant countertops, stylish lighting, a convenient spice rack near the vent hood, and a dedicated coffee bar. The primary suite offers a relaxing retreat with a designer accent wall and a luxurious rain shower. Additional upgrades include wood-look tile flooring throughout the downstairs living areas, remote-controlled shades, an epoxy-coated garage floor, and a tankless water heater. Outside, the extended fencing enhances the generously sized backyard, offering exceptional space for outdoor enjoyment.  Experience the incredible Castle Hills lifestyle! Residents enjoy access to expansive parks, scenic green spaces, more than five community pools, tennis courts, and clubhouses, offering endless opportunities for recreation, relaxation, and connecting with neighbors.  The location is equally impressive! Conveniently situated near major corporate headquarters and employment centers, with easy access to major highways for effortless commuting. Enjoy proximity to Grandscape, Frisco Star, grocery stores, and the new H-E-B, putting everyday conveniences and entertainment just minutes away. From its impressive upgrades and oversized backyard to its versatile floor plan, resort-style community amenities, and unbeatable convenience, this Castle Hills gem truly offers the best of both worlds!
#21419375

Lewisville

913 Essex Boulevard

5 Beds

4 Baths

3,347 Sq.Ft.

$939,000

MLS#: 21419375

Send a message

Message successfully sent.

Your message

What is 3 + 4 ?

Reason for contacting?

I agree to receive email communication and understand I can unsubscribe at any time.

I agree to be contacted by Next Level Realty Group via call, email, and text for real estate services. To opt out, you can reply 'stop' at any time or reply 'help' for assistance. You can also click the unsubscribe link in the emails. Message and data rates may apply. Message frequency may vary. Privacy Policy

Sign Out

Virtual Assistant

Would you like to take the next step with this property? We can help you schedule a showing or virtual tour, or send you more details.

Yes, I would like more information.

Thank You for Your Reply, One of Our Agents will contact you as soon as possible

No, maybe later.

Thank you, you can always contact me via email, phone number or through the contact form.

Realhub AI

Lucy - Your AI-Powered Realtor

Update Your Temporary Password

Personalize your search

Enter your email and we'll notify you immediately when new listings match what you're looking for.

or enter email address

Already have an account ? Login here

Continue your home search

I agree to receive communications and understand I can unsubscribe at any time.

I agree to be contacted by Next Level Realty Group via call, email, and text for real estate services. To opt out, you can reply 'stop' at any time or reply 'help' for assistance. You can also click the unsubscribe link in the emails. Message and data rates may apply. Message frequency may vary. Privacy Policy

Already have an account ? Login here

We use cookies

We use cookies primarily for analytics to enhance your experience. By accepting, you agree to our use of these cookies. You can manage your preferences or learn more about our cookies policy.