


Property
Beds
3
Full Baths
3
1/2 Baths
1
Year Built
2024
Sq.Footage
2,466
Welcome to this exceptional, meticulously maintained 3-Bedroom, 3.5-Bathroom home located in the master-planned community of Castle Hills! Built in 2024, this beautifully designed two-story residence offers the perfect blend of elegance, comfort, and modern living. The impressive open-to-below design creates a striking architectural feature, offering views from the upstairs level while adding a sense of openness throughout the home. The Open-Concept layout provides a seamless flow between the living, dining, and kitchen areas, ideal for both everyday living and entertaining. The kitchen features elegant Quartz countertops, a Farmhouse sink, decorative tile backsplash, Double Ovens, and glass-front upper display cabinets above the traditional cabinetry. The home is further enhanced with custom curtains and window coverings throughout. The primary bathroom includes a Dual-sink vanity, separate shower, and walk-in closet. Upstairs, you'll find a spacious game room and two generously sized bedrooms, each with access to a separate full bathroom. Step outside to the back patio and enjoy peaceful greenbelt views, creating an inviting setting for morning coffee, outdoor relaxation, or unwinding after a long day. Additional features include pre-installed water softener plumbing in the garage for future convenience. The Stainless Steel Samsung kitchen Refrigerator conveys with the home, making it even more move-in ready. Enjoy the exceptional lifestyle Castle Hills offers, with access to pools, tennis courts, parks, trails, and playgrounds. Conveniently located near major highways I-35 and 121, the airport, shopping, dining, and entertainment. Schedule your private showing today!
Open Houses
Open house times are shown in the property’s local time.
-
Saturday
November 7, 2026
–
In progressYour time:
-
Sunday
November 8, 2026
–
In progressYour time:
Features & Amenities
Interior
-
Other Interior Features
Double Vanity, Kitchen Island, Open Floorplan, Walk-In Closet(s), High Speed Internet
-
Total Bedrooms
3
-
Bathrooms
3
-
1/2 Bathrooms
1
-
Basement YN
NO
-
Cooling YN
YES
-
Cooling
Ceiling Fan(s), Central Air
-
Heating YN
YES
-
Heating
Central
-
Pet friendly
N/A
Exterior
-
Garage
Yes
-
Garage spaces
2
-
Construction Materials
Brick, Stone
-
Parking
Garage Faces Front, Attached
-
Patio and Porch Features
Covered
-
Pool
No
-
Waterfront YN
NO
Area & Lot
-
Lot Size(acres)
0.1129
-
Lot Size(square feet)
4,917
-
Property Type
Residential
-
Property Sub Type
Single Family Residence
-
Architectural Style
Traditional
Price
-
Sales Price
$739,000
-
Financing Options
Conventional
-
Sq. Footage
2,466
-
Price/SqFt
$299
HOA
-
Association
YES
-
Association Fee
$1,380
-
Association Fee Frequency
Annually
-
Association Fee Includes
N/A
Property Resources
-
Horse Property
NO
School District
-
Elementary School
Memorial
-
Middle School
Griffin
-
High School
The Colony
Property Features
-
Foundation Details
Slab
-
Senior Community YN
NO
-
Sewer
Public Sewer
-
Tax Lot
25
-
Water Source
Public
Schedule a Showing
Showing scheduled successfully.
Mortgage calculator
Estimate your monthly mortgage payment, including the principal and interest, property taxes, and HOA. Adjust the values to generate a more accurate rate.
Your payment
Principal and Interest:
$
Property taxes:
$
HOA fees:
$
Total loan payment:
$
Total interest amount:
$
Location
County
Denton
Elementary School
Memorial
Middle School
Griffin
High School
The Colony
Listing Courtesy of Susie Jang, Limvesting Realty
RealHub Information is provided exclusively for consumers' personal, non-commercial use, and it may not be used for any purpose other than to identify prospective properties consumers may be interested in purchasing. All information deemed reliable but not guaranteed and should be independently verified. All properties are subject to prior sale, change or withdrawal. RealHub website owner shall not be responsible for any typographical errors, misinformation, misprints and shall be held totally harmless.

AGENT
Joe Boston
Call Joe today to schedule a private showing.

* Listings on this website come from the FMLS IDX Compilation and may be held by brokerage firms other than the owner of this website. The listing brokerage is identified in any listing details. Information is deemed reliable but is not guaranteed. If you believe any FMLS listing contains material that infringes your copyrighted work please review our DMCA policy and learn how to submit a takedown request.© 2024 FMLS.
Related Properties

Lewisville
3156 Sir River Street
3 Beds
2 Baths
2,388 Sq.Ft.
$616,000
MLS#: 21378510

Lewisville
604 Damsel June Street
3 Beds
2 Baths
2,437 Sq.Ft.
$631,000
MLS#: 21378487

Lewisville
616 Damsel June Street
3 Beds
2 Baths
2,420 Sq.Ft.
$621,000
MLS#: 21378477

Lewisville
985 E Villas Court
3 Beds
2 Baths
2,825 Sq.Ft.
$594,900
MLS#: 21349015

Lewisville
2310 Queen Morgan Lane
3 Beds
3 Baths
2,999 Sq.Ft.
$719,000
MLS#: 21339669

Lewisville
2561 Four Roses Drive
4 Beds
3 Baths
2,872 Sq.Ft.
$779,000
MLS#: 21284101

Lewisville
3008 Hereford Drive
4 Beds
3 Baths
2,960 Sq.Ft.
$624,250
MLS#: 21420482
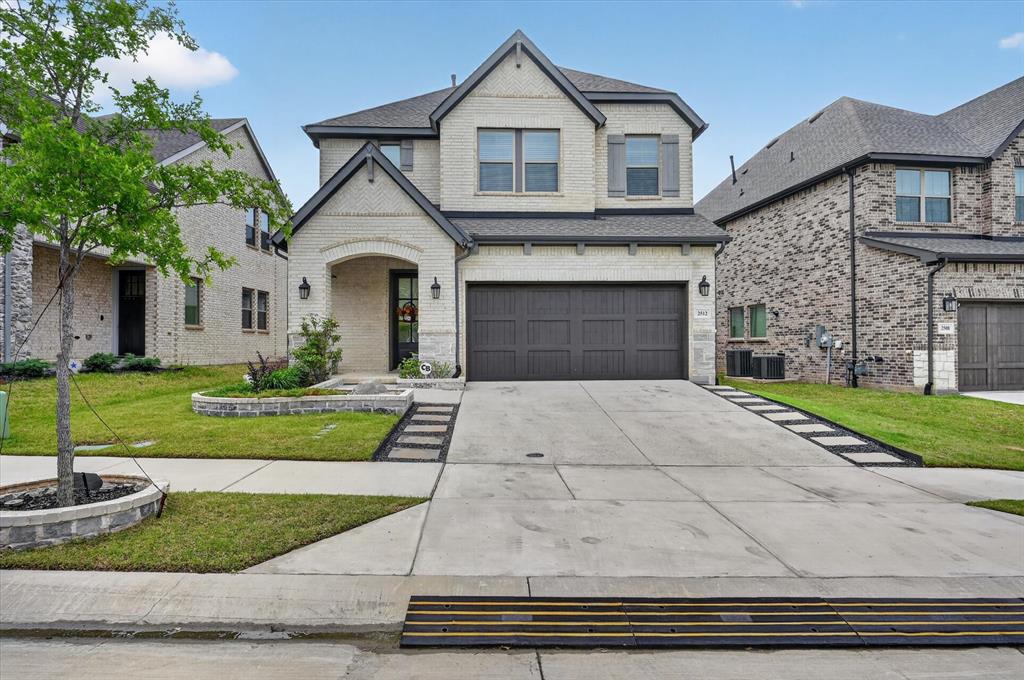
Lewisville
2512 Four Roses Drive
4 Beds
3 Baths
2,872 Sq.Ft.
$734,900
MLS#: 21241391

Lewisville
251 S Mill Street 280
3 Beds
3 Baths
2,892 Sq.Ft.
$595,000
MLS#: 21423072

Lewisville
2328 Sir Belin Drive
3 Beds
2 Baths
2,622 Sq.Ft.
$599,900
MLS#: 21423332
