Features & Amenities

Interior

  • Other Interior Features

    Double Vanity, Eat-in Kitchen, Granite Counters, Kitchen Island, Open Floorplan, Pantry, Walk-In Closet(s)

  • Total Bedrooms

    3

  • Bathrooms

    3

  • Pet friendly

    N/A

Exterior

  • Garage

    Yes

  • Garage spaces

    2

  • Parking

    Alley Access, Driveway, Garage Door Opener, Garage Faces Rear

  • Pool

    No

Area & Lot

  • Lot Features

    Few Trees, Landscaped

  • Lot Size(acres)

    0.091

  • Lot Size(square feet)

    3963.96

  • Property Type

    Residential

  • Property Sub Type

    Townhouse

  • Architectural Style

    Traditional

Price

  • Sales Price

    $429,900

  • Tax Amount

    $8,157

  • Sq. Footage

    2, 083

  • Price/SqFt

    $206

HOA

  • Association

    YES

  • Association Fee

    $457

  • Association Fee Frequency

    Monthly

  • Association Fee Includes

    N/A

School District

  • Elementary School

    Lance Thompson

  • Middle School

    Pike

  • High School

    Byron Nelson

Schedule a Showing

Showing scheduled successfully.

<
>
IN PERSON
VIA CHAT

What is 3 + 4 ?


Change time

Mortgage calculator

Estimate your monthly mortgage payment, including the principal and interest, property taxes, and HOA. Adjust the values to generate a more accurate rate.

Your payment

Principal and Interest:

$

Property taxes:

$

HOA fees:

$

Total loan payment:

$

Total interest amount:

$

Location

County

Denton

Elementary School

Lance Thompson

Middle School

Pike

High School

Byron Nelson

Listing Courtesy of Pamela Earnest , C21 Fine Homes Judge Fite

RealHub Information is provided exclusively for consumers' personal, non-commercial use, and it may not be used for any purpose other than to identify prospective properties consumers may be interested in purchasing. All information deemed reliable but not guaranteed and should be independently verified. All properties are subject to prior sale, change or withdrawal. RealHub website owner shall not be responsible for any typographical errors, misinformation, misprints and shall be held totally harmless.

Agent Joe Boston

AGENT

Joe Boston

Call Joe today to schedule a private showing.


* Listings on this website come from the FMLS IDX Compilation and may be held by brokerage firms other than the owner of this website. The listing brokerage is identified in any listing details. Information is deemed reliable but is not guaranteed. If you believe any FMLS listing contains material that infringes your copyrighted work please click here to review our DMCA policy and learn how to submit a takedown request.© 2024 FMLS.
Live your best life in this stunning 2020 Jeni Townhome in the heart of the master planned Pecan Square community.  Living is easy in the Townhomes at Pecan Square with the front and back yard maintenance taken care of along with the structure repair and maintenance, irrigation, structure insurance, internet and more.  Enjoy morning coffee on your beautiful covered patio overlooking Pioneer Park and all the amenities only steps away. Perhaps play pickle ball and take a swim in the afternoon or workout in the fitness center, then meet friends at the coffee shop or enjoy a fun dinner from one of the fabulous food trucks.   Barbecue with family and friends on your back patio and private back yard. This stunning home is an open concept with a gourmet kitchen, perfect for family gatherings.  Office downstairs along with an extra bedroom and full bath.  Upstairs has an expansive primary bedroom with luxurious en suite bath and dual vanities. This is true resort living at it's best !

2749 S Market Square

Message successfully sent.

What would you like to know?

What is 3 + 4 ?

I agree to receive email communication and understand I can unsubscribe at any time.

I agree to be contacted by Next Level Realty Group via call, email, and text for real estate services. To opt out, you can reply 'stop' at any time or reply 'help' for assistance. You can also click the unsubscribe link in the emails. Message and data rates may apply. Message frequency may vary. Privacy Policy

Related Properties

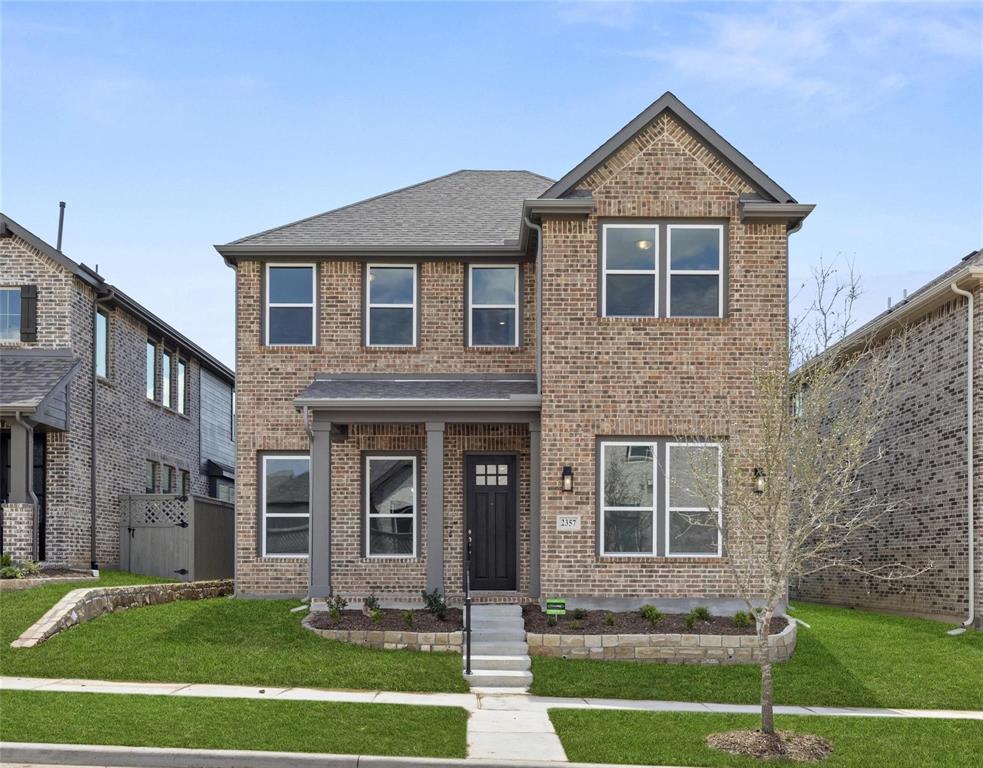
2-story Northlake home with home office, double french doors & dining room. Kitchen with solid surface quartz countertops, oversized eat-in bar top island, upgraded cabinets, Energy Star Whirlpool stainless steel appliances, gas cooktop, 42-inch cabinets, backsplash ceramic tile, built-in microwave and oven, dishwasher, Moen faucet, pot & pan drawers, pendant lighting. Gas fireplace w. ceramic tile & mantle. 1st floor primary w. ceramic tile shower & glass enclosure, double sink, Moen faucets, ceramic tile flooring, lighting package & walk-in closet. 3 bedrooms + gameroom 2nd floor. Smart home, Ring doorbell, sprinkler system, gutters, covered patio, garage opener, home warranty, 8ft ft door, metal stair railing!
#21300072

Northlake

2357 Gray Drive

4 Beds

2 Baths

2,397 Sq.Ft.

$450,000

MLS#: 21300072

Welcome to 2544 Elm Place in Northlake, TX!

This beautifully maintained 3-bedroom, 2.5-bath home offers 2,042 sq. ft. of modern living with an open floor plan, a gourmet kitchen featuring stainless steel appliances, and a dedicated office and mudroom for added functionality.

The primary suite provides a relaxing retreat with a spa-inspired shower and walk-in closet, while the covered patio and private backyard are perfect for outdoor enjoyment.

Located in an amenity full HOA community with a neighborhood coffee shop, restaurants. resort-style pool, fitness center, dog parks, playgrounds, and walking trails. This home combines comfort, convenience, and charm. Close to top-rated schools, shopping, and major highways. this is Northlake living at its best! 


 Receive a 1-year rate buy-down or no lender fees when using our preferred lender!
#21100554

Northlake

2544 Elm Place

3 Beds

2 Baths

2,042 Sq.Ft.

$415,000

MLS#: 21100554

Price reduced
Meticulously maintained single-story in Pecan Square! Immaculate landscaping with a beautiful brick elevation and spacious front porch highlight the drive-up appeal of this home! Inside you will find three bedrooms, two full baths, and 2-car garage! Upgrades and amenities include neutral paint tones throughout, gorgeous luxury vinyl flooring throughout main living areas, an abundance of natural lighting, open concept kitchen and living area perfect for entertaining, split bedrooms for added privacy, upgraded lighting fixtures, convenient laundry built-ins, and MORE! Gourmet kitchen boasts a large island with breakfast bar and pendant lighting, quartz countertops with a subway tile backsplash, added coffee bar with butcher block countertops, stainless appliances including a gas cooktop, and eat-in area. Primary bedroom secluded at the rear of the home offers a luxurious ensuite bath with dual sink vanity, shower with bench seating, large linen closet, and generously-sized walk-in closet. Two-car rear entry garage has been fully insulated and has epoxy flooring. Private backyard is complete with an expansive covered patio and extended deck!
#21267781

Northlake

1521 Horizon Way

3 Beds

2 Baths

1,601 Sq.Ft.

$379,990

MLS#: 21267781

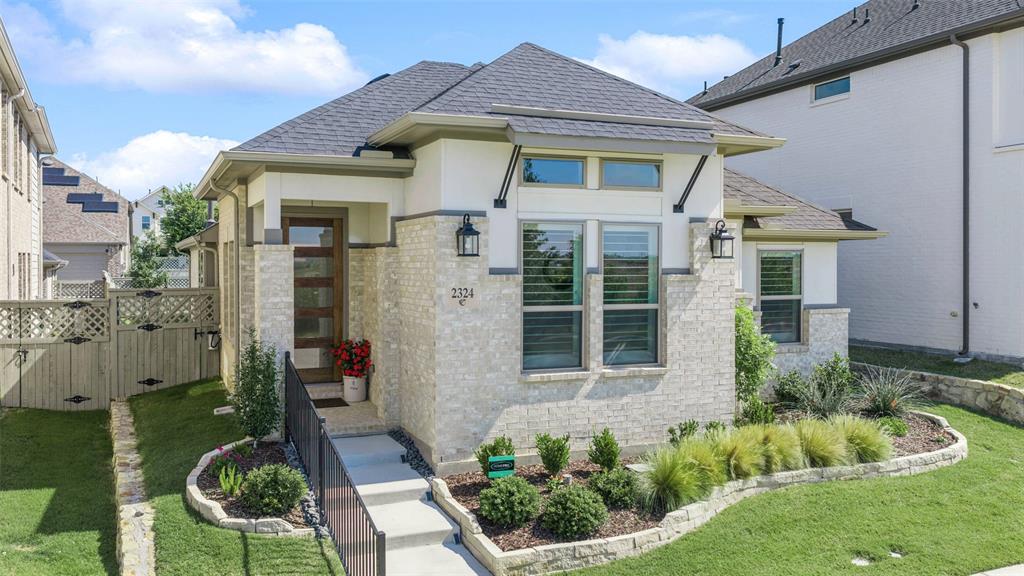
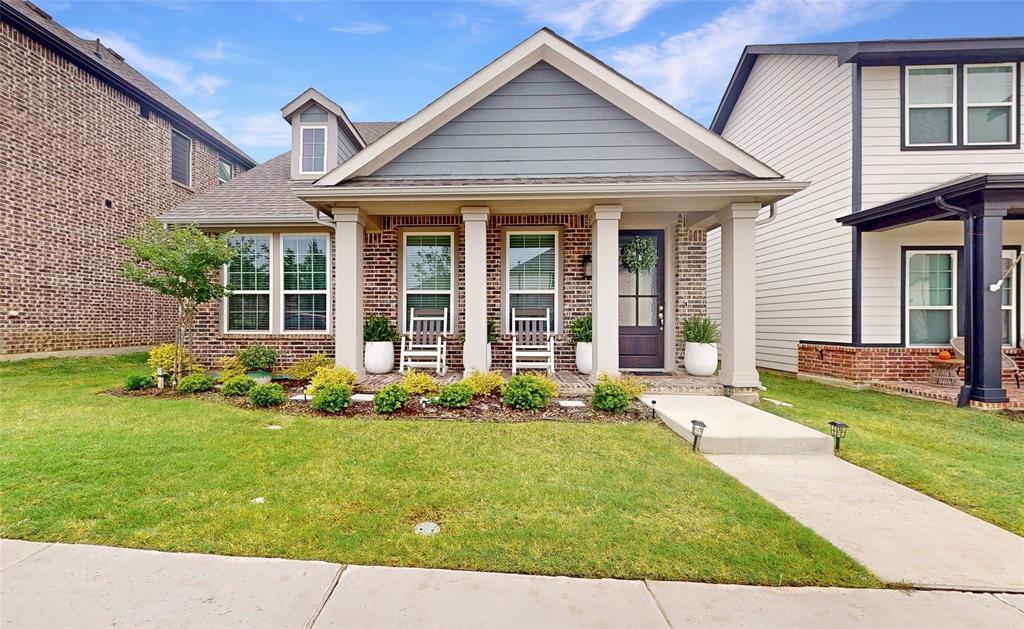
Welcome home to this corner lot next to a greenbelt and beautifully designed 4 bedroom, 2 bath residence in the sought after Pecan Square community, where charm, luxury, and incredible amenities come together. Relax in rocking chairs on the oversized front porch or unwind under the covered private back patio plumbed for gas, perfect for outdoor entertaining. As you enter the home, you will find porcelain ceramic wood look tile, designer ceiling fans & light fixtures, elegant plantation shutters that open from the top or bottom for added privacy and natural light. The stunning kitchen features gray cabinetry, a stylish herringbone backsplash, under cabinet lighting, farm sink, coffee and wine bar designed for entertaining. The oversized primary suite provides a relaxing escape, while two secondary bedrooms and a full bath offer additional privacy doors, creating an ideal setup for guests or multigenerational living.  Additional highlights include a tankless water heater and an oversized laundry room.  Enjoy the unmatched lifestyle of Pecan Square with resort style amenities including a community pool, amenity center, gathering area, work out center, pickleball and basketball courts, farmers markets, and breathtaking sunsets from the hilltop terrace and Elm Tower chapel. The home furnishings and most items are also for sale.
#21265472

Northlake

2301 Mockingbird Court

4 Beds

2 Baths

1,872 Sq.Ft.

$410,000

MLS#: 21265472

MLS# 21294239 - Built by Coventry Homes - Oct 25 2026 completion! ~ This 3-bedroom, 2.1-bath Coventry home delivers the space and functionality today's families are looking for, without the price tag you'd expect. The game room offers a dedicated space for entertainment and recreation — keeping the fun contained and the rest of the home peaceful. Whether it serves as a media room, play area, or hobby space, it adapts effortlessly to your family's needs. The casual dining area creates a natural gathering spot for everyday meals and quiet morning routines — warm, relaxed, and perfectly positioned for the rhythm of daily life. Three well-appointed bedrooms provide comfortable retreats for everyone, while two full baths eliminate the morning bottleneck. A convenient half bath rounds out the layout, keeping shared living spaces guest-ready at all times. Soaring high ceilings throughout lend the home an elevated sense of openness that makes every square foot feel larger and more inviting. Schedule your tour today!
#21294239

Northlake

1813 Venture Drive

3 Beds

2 Baths

2,257 Sq.Ft.

$500,488

MLS#: 21294239

Welcome home to the dreamy Pecan Square! This home gives the perfect balance of comfort with ample storage and functionality, mixed with luxurious high ceilings in the living room and a gorgeous front porch with gorgeous sunrise and sunset views. Relax by the fireplace on cool nights or take a summer plunge in one of the multiple resort-style pools in the neighborhood. With granite countertops and wood-look tile floors, you can trust the longevity and timelessness of the home's design. There's plenty of space upstairs, with a multi-use loft room, three bedrooms, and a full bathroom. Don't forget about the office downstairs that can be used as a private work room, reading library, or a dreamy bar room. The oversized primary suite is a true retreat, offering plenty of room to unwind, along with a luxurious en-suite bath and spacious walk-in closet. You'll love the full use of the neighborhood amenities, just in time for summer! Multiple resort-style pools, pickle ball, tennis, basketball, and sand volleyball courts, putting green, HOA events for the whole family, dedicated working spaces, and MORE! Multiple parks for everyone to enjoy - both kids and dogs! This home won't last long!!!
#21219955

Northlake

2412 Mockingbird Court

4 Beds

2 Baths

2,837 Sq.Ft.

$499,000

MLS#: 21219955

Welcome to this beautifully maintained home where thoughtful upgrades and exceptional community amenities come together. Designed for both everyday living and entertaining, this home features custom built-in cabinetry in the laundry room and primary bathroom, along with a stunning entertaining bar complete with Calcutta stone countertops, a beverage fridge and a wine cooler. Outside you'll appreciate the extensive improvements, including professionally enhanced landscaping, French drains, a finished side-yard pathway, a custom garbage storage rack that maximizes organization and storage space. Located in picturesque, rural-style master-planned community, residents enjoy an unmatched lifestyle with resort-style pools, pickleball and basketball courts, scenic green spaces, fishing ponds, walking trails, playgrounds, and year-round community events. Experience the perfect blend of modern comfort, thoughtful upgrades, and small-town charm with convenient access to shopping, dining, and major commuting routes. This move-in-ready home truly offers the best of both luxury and lifestyle. Must see to appreciate!
#21302120

Northlake

1310 Trailblazer Way

3 Beds

2 Baths

2,207 Sq.Ft.

$479,900

MLS#: 21302120

Price reduced
Well maintained and thoughtfully designed, this Canyon Falls home in Northlake offers an inviting open layout, stylish updates, and access to a community known for its natural beauty, recreation, and everyday convenience. New luxury vinyl plank flooring flows through the entry, living room, and primary bedroom, creating a fresh, cohesive feel from the moment you step inside. The spacious kitchen serves as the heart of the home with granite countertops, tile flooring, a gas cooktop, walk-in pantry, and a large island overlooking the living room for easy connection while cooking, hosting, or relaxing. Natural light fills the living area, and the adjacent study nook provides a practical spot for work, schoolwork, or daily planning. The large primary bedroom offers an airy retreat with abundant natural light and an ensuite bath featuring beautiful ceramic tile floors, a remodeled shower with a seamless glass door, a separate tub, and a walk-in closet designed for standout storage. The closet includes a built-in modular system and conveniently connects directly to the laundry room. A mudroom off the garage adds function with a large utility closet for added organization. HOA dues include front lawn mowing, 500 Mb internet, and DirecTV, adding valuable ease to daily living. Canyon Falls enhances the lifestyle with Graham Branch Creek Preserve, offering 200 acres of natural open space, oak hammocks, upland habitat, wetlands, trailheads, gathering spaces, and a dog park, all connected by paved and natural trails. Residents can also enjoy additional open space, ponds for catch-and-release fishing, swimming pools, a splash pad, playgrounds, Canyon Falls Club with a fitness center, and a robust lifestyle program. Located within highly rated Northwest ISD, this home blends comfort, smart design, and exceptional community amenities in a sought-after Northlake setting.
#21251048

Northlake

1432 Westview Lane

4 Beds

2 Baths

2,191 Sq.Ft.

$440,000

MLS#: 21251048

Price reduced
Beautiful new construction Highland Home in the award-winning master-planned community of Pecan Square! Luxury vinyl plank flooring welcomes you into the bright, open-concept floorplan designed for both everyday living and entertaining. The living room features soaring ceilings and flows seamlessly into the chef-inspired kitchen, complete with a large seated island, quartz countertops, gas cooktop, abundant cabinetry and a spacious walk-in pantry. A dedicated home office and a guest bedroom with nearby full bath are conveniently located on the main level. The spacious primary suite offers a relaxing retreat with dual vanities, a soaking tub, frameless glass shower and walk-in closet. Upstairs, a versatile loft provides the perfect space for a second living area, game room, or media space. Three additional bedrooms and a full bath with dual sinks offer plenty of room for family and guests. Washer, dryer, and stainless steel refrigerator are all included, making this home truly move-in ready. Step outside to the covered patio, ideal for grilling, entertaining, or enjoying quiet evenings outdoors. Located in the highly sought-after master-planned community of Pecan Square, residents enjoy resort-style amenities including multiple pools, parks and playgrounds, pickleball and basketball courts, a fitness center, co-working space and year-round community events. HOA fees include front yard maintenance and full access to all amenities, offering the ultimate blend of comfort, convenience and work-life balance. ZONED TO THE BRAND NEW, IN COMMUNITY, BARKSDALE MIDDLE SCHOOL OPENING AUG 2026!
#21286130

Northlake

2021 Gray Drive

4 Beds

3 Baths

2,453 Sq.Ft.

$475,000

MLS#: 21286130
Price reduced
Welcome to 2237 Pika Road — A Stunning Home in Pecan Square!
This exceptional home offers 4 bedrooms, 3 baths, and a private study with glass French doors — the perfect setup for working from home in style. The chef's kitchen is sure to impress, featuring floor-to-ceiling cabinetry, a large island with bar seating, quartz countertops, and modern appliances including a gas cooktop. The open-concept living, dining, and kitchen areas flow effortlessly together, creating an ideal space for entertaining family and friends.
Retreat to the luxurious primary suite, complete with a soaring vaulted ceiling accented by wood beams and a spa-inspired ensuite with a walk-in shower and generous walk-in closet. A second primary suite with its own private ensuite is perfect for multigenerational living or hosting guests in comfort. Two additional bedrooms share a well-appointed full bath.
Step outside to enjoy your private backyard with a covered patio — ideal for Texas evenings. The oversized 2-car garage adds everyday convenience, while the community elevates your lifestyle with resort-style pools, an event pavilion, parks, basketball and pickleball courts, and so much more.
Don't miss your chance to call this beautiful home yours — schedule your showing today!
#21276719

Northlake

2237 Pika Road

4 Beds

3 Baths

2,364 Sq.Ft.

$470,000

MLS#: 21276719

 - property

Send a message

Message successfully sent.

Your message

What is 3 + 4 ?

Reason for contacting?

I agree to receive email communication and understand I can unsubscribe at any time.

I agree to be contacted by Next Level Realty Group via call, email, and text for real estate services. To opt out, you can reply 'stop' at any time or reply 'help' for assistance. You can also click the unsubscribe link in the emails. Message and data rates may apply. Message frequency may vary. Privacy Policy

Sign Out

Virtual Assistant

Would you like to take the next step with this property? We can help you schedule a showing or virtual tour, or send you more details.

Yes, I would like more information.

Thank You for Your Reply, One of Our Agents will contact you as soon as possible

No, maybe later.

Thank you, you can always contact me via email, phone number or through the contact form.

Realhub AI

Lucy - Your AI-Powered Realtor

Update Your Temporary Password

Personalize your search

Enter your email and we'll notify you immediately when new listings match what you're looking for.

or enter email address

Already have an account ? Login here

Continue your home search

I agree to receive communications and understand I can unsubscribe at any time.

I agree to be contacted by Next Level Realty Group via call, email, and text for real estate services. To opt out, you can reply 'stop' at any time or reply 'help' for assistance. You can also click the unsubscribe link in the emails. Message and data rates may apply. Message frequency may vary. Privacy Policy

Already have an account ? Login here

We use cookies

We use cookies primarily for analytics to enhance your experience. By accepting, you agree to our use of these cookies. You can manage your preferences or learn more about our cookies policy.