

Property
Beds
2
Full Baths
2
1/2 Baths
None
Year Built
2026
Sq.Footage
1,725
MLS# 21340807 - Built by Impression Homes - Sep 2026 completion! ~ Welcome to Active Adult living at 280 Cattleman Way in the Redden Farms Active Adult Community, offering 1,725 square feet of single-story, open-concept living with 2 bedrooms, 2 bathrooms, and a 2-car garage. Designed as part of the Symphony Series, the home welcomes you through a covered entry porch into an open main living area where the family room, dining area, and modern kitchen connect with ease. Anchored by a large center island and walk-in pantry, the kitchen brings prep space, storage, and everyday function to the heart of the home. A morning room extends the main living area with added natural light and flexible space for casual dining, coffee, conversation, or everyday moments. The primary suite is privately placed at the front of the home with a dual vanity, large walk-in shower, linen closet, and walk-in closet. Two secondary bedrooms are positioned on the same level, while a utility room adds practical function to the layout. A covered backyard patio extends the living space outside. *Representative Image – Features, colors & specifications may differ per home
Features & Amenities
Interior
-
Other Interior Features
Open Floorplan, Pantry
-
Total Bedrooms
2
-
Bathrooms
2
-
Basement YN
NO
-
Cooling YN
YES
-
Cooling
Central Air
-
Heating YN
YES
-
Heating
Central, Electric
-
Pet friendly
N/A
Exterior
-
Garage
Yes
-
Garage spaces
2
-
Construction Materials
Brick
-
Patio and Porch Features
Covered
-
Pool
No
-
Waterfront YN
NO
Area & Lot
-
Lot Size(acres)
0.11
-
Lot Size(square feet)
4,791
-
Property Type
Residential
-
Property Sub Type
Single Family Residence
-
Architectural Style
Traditional
Price
-
Sales Price
$389,152
-
Sq. Footage
1,725
-
Price/SqFt
$225
HOA
-
Association
YES
-
Association Fee
$2,884
-
Association Fee Frequency
Annually
-
Association Fee Includes
N/A
Property Resources
-
Horse Property
NO
School District
-
Elementary School
Baxter
-
Middle School
Walnut Grove
-
High School
Heritage
Property Features
-
New Construction
YES
-
Foundation Details
Slab
-
Senior Community YN
NO
-
Sewer
Public Sewer
-
Water Source
Public
Schedule a Showing
Showing scheduled successfully.
Mortgage calculator
Estimate your monthly mortgage payment, including the principal and interest, property taxes, and HOA. Adjust the values to generate a more accurate rate.
Your payment
Principal and Interest:
$
Property taxes:
$
HOA fees:
$
Total loan payment:
$
Total interest amount:
$
Location
County
Ellis
Elementary School
Baxter
Middle School
Walnut Grove
High School
Heritage
Listing Courtesy of Ben Caballero , IMP Realty
RealHub Information is provided exclusively for consumers' personal, non-commercial use, and it may not be used for any purpose other than to identify prospective properties consumers may be interested in purchasing. All information deemed reliable but not guaranteed and should be independently verified. All properties are subject to prior sale, change or withdrawal. RealHub website owner shall not be responsible for any typographical errors, misinformation, misprints and shall be held totally harmless.

AGENT
Joe Boston
Call Joe today to schedule a private showing.

* Listings on this website come from the FMLS IDX Compilation and may be held by brokerage firms other than the owner of this website. The listing brokerage is identified in any listing details. Information is deemed reliable but is not guaranteed. If you believe any FMLS listing contains material that infringes your copyrighted work please click here to review our DMCA policy and learn how to submit a takedown request.© 2024 FMLS.
Related Properties

Midlothian
321 Pasture Drive
4 Beds
2 Baths
2,937 Sq.Ft.
$459,000
MLS#: 21290943

Midlothian
3429 Newgate Street
4 Beds
2 Baths
1,818 Sq.Ft.
$320,000
MLS#: 21292923

Midlothian
2405 Hitchford Street
3 Beds
2 Baths
2,606 Sq.Ft.
$445,000
MLS#: 21342713

Midlothian
6633 Meadow Glen Drive
4 Beds
3 Baths
2,769 Sq.Ft.
$425,000
MLS#: 21314549
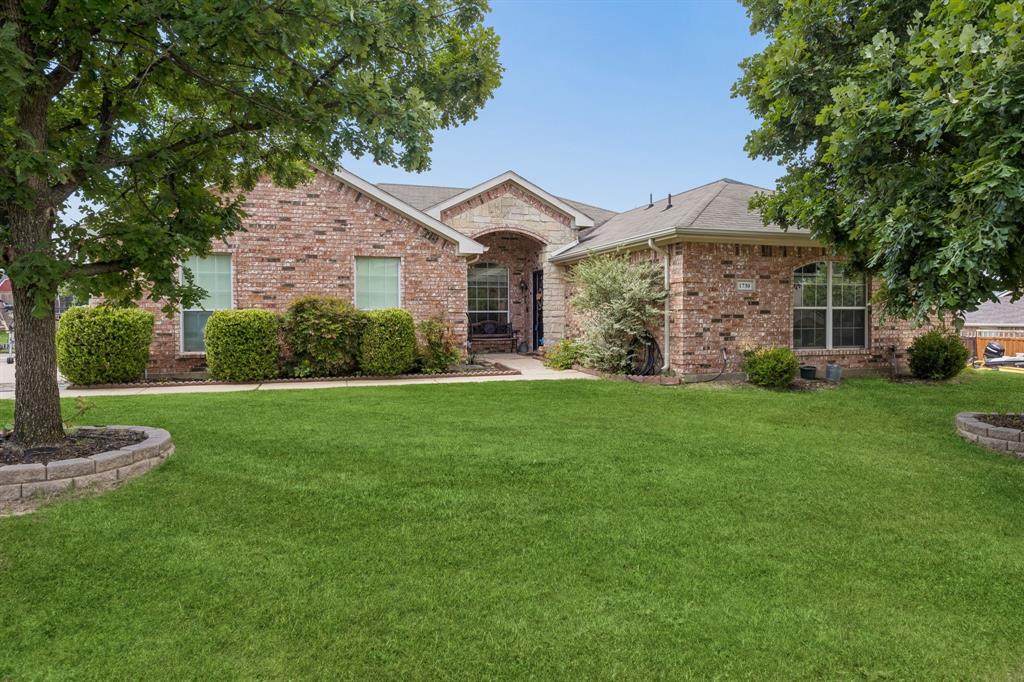
Midlothian
1730 Windswept Drive
3 Beds
2 Baths
1,746 Sq.Ft.
$380,000
MLS#: 21300177

Midlothian
3801 E Fm 875
2 Beds
1 Baths
1,127 Sq.Ft.
$350,000
MLS#: 21324097
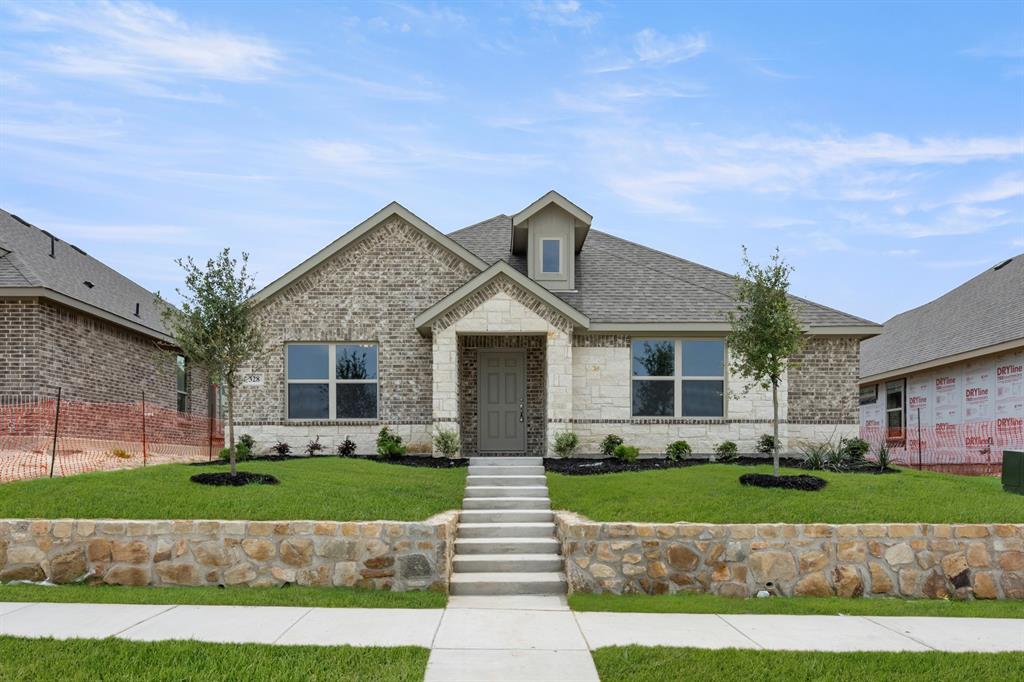
Midlothian
328 Dairy Way
3 Beds
2 Baths
2,266 Sq.Ft.
$397,999
MLS#: 21215895

Midlothian
204 Ama Lane
3 Beds
2 Baths
2,038 Sq.Ft.
$449,990
MLS#: 21335335

Midlothian
518 Valarie Lane
3 Beds
2 Baths
1,716 Sq.Ft.
$315,000
MLS#: 21290589
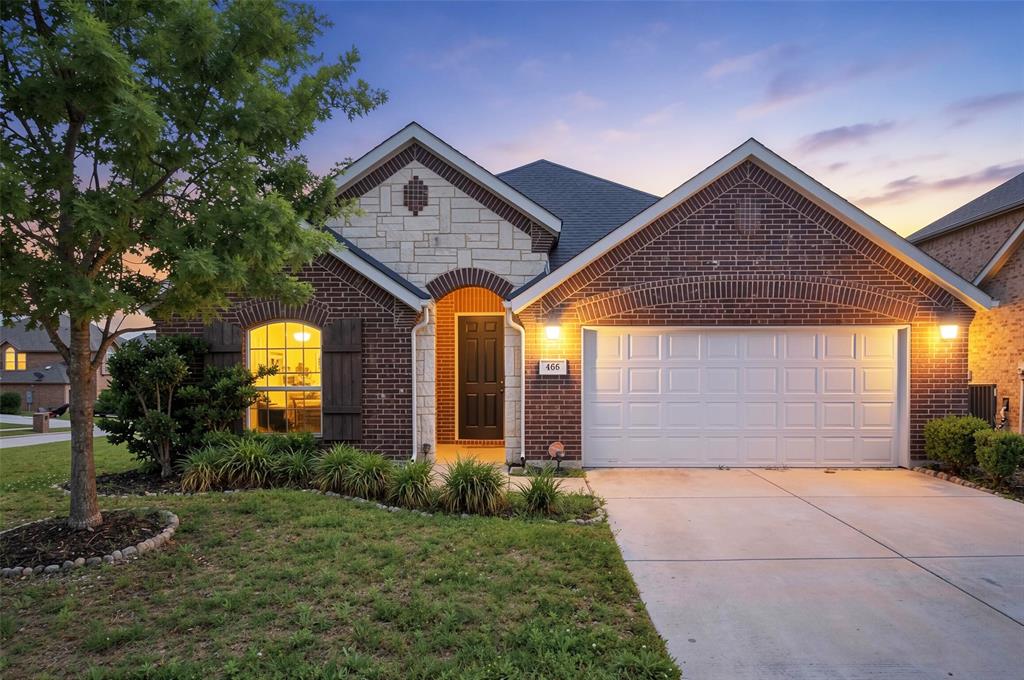
Midlothian
466 Rockaway Drive
4 Beds
3 Baths
2,228 Sq.Ft.
$399,998
MLS#: 21288957
