Features & Amenities

Interior

  • Other Interior Features

    Chandelier, Double Vanity, Granite Counters, Kitchen Island, Walk-In Closet(s), Wired for Data, Other

  • Total Bedrooms

    3

  • Bathrooms

    3

  • 1/2 Bathrooms

    1

  • Pet friendly

    N/A

Exterior

  • Garage

    Yes

  • Garage spaces

    2

  • Construction Materials

    Stucco

  • Other Exterior Features

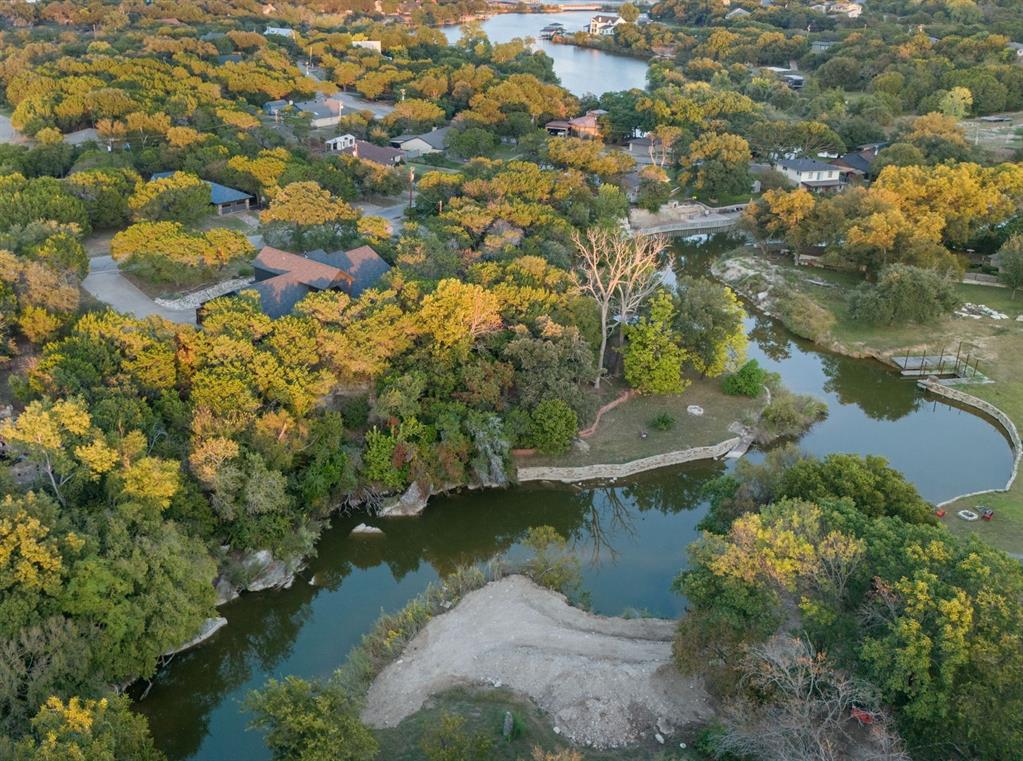
    Awning(s), Balcony, Boat Slip, Courtyard, Dock, Private Yard, Uncovered Courtyard

  • Parking

    Attached

  • Pool

    No

Area & Lot

  • Lot Features

    Landscaped, Many Trees, Sloped, Waterfront

  • Lot Size(acres)

    0.276

  • Lot Size(square feet)

    12022.56

  • Property Type

    Residential

  • Property Sub Type

    Single Family Residence

  • Architectural Style

    Mediterranean, Southwestern

Price

  • Sales Price

    $850,000

  • Tax Amount

    $6,921

  • Sq. Footage

    3, 163

  • Price/SqFt

    $268

HOA

  • Association

    YES

  • Association Fee

    $298

  • Association Fee Frequency

    Annually

  • Association Fee Includes

    N/A

School District

  • Elementary School

    Mambrino

  • Middle School

    Granbury

  • High School

    Granbury

Schedule a Showing

Showing scheduled successfully.

<
>
IN PERSON
VIA CHAT

What is 3 + 4 ?


Change time

Mortgage calculator

Estimate your monthly mortgage payment, including the principal and interest, property taxes, and HOA. Adjust the values to generate a more accurate rate.

Your payment

Principal and Interest:

$

Property taxes:

$

HOA fees:

$

Total loan payment:

$

Total interest amount:

$

Location

County

Hood

Elementary School

Mambrino

Middle School

Granbury

High School

Granbury

Listing Courtesy of Trenton Mooney , VYBE Realty

RealHub Information is provided exclusively for consumers' personal, non-commercial use, and it may not be used for any purpose other than to identify prospective properties consumers may be interested in purchasing. All information deemed reliable but not guaranteed and should be independently verified. All properties are subject to prior sale, change or withdrawal. RealHub website owner shall not be responsible for any typographical errors, misinformation, misprints and shall be held totally harmless.

Agent Joe Boston

AGENT

Joe Boston

Call Joe today to schedule a private showing.


* Listings on this website come from the FMLS IDX Compilation and may be held by brokerage firms other than the owner of this website. The listing brokerage is identified in any listing details. Information is deemed reliable but is not guaranteed. If you believe any FMLS listing contains material that infringes your copyrighted work please click here to review our DMCA policy and learn how to submit a takedown request.© 2024 FMLS.
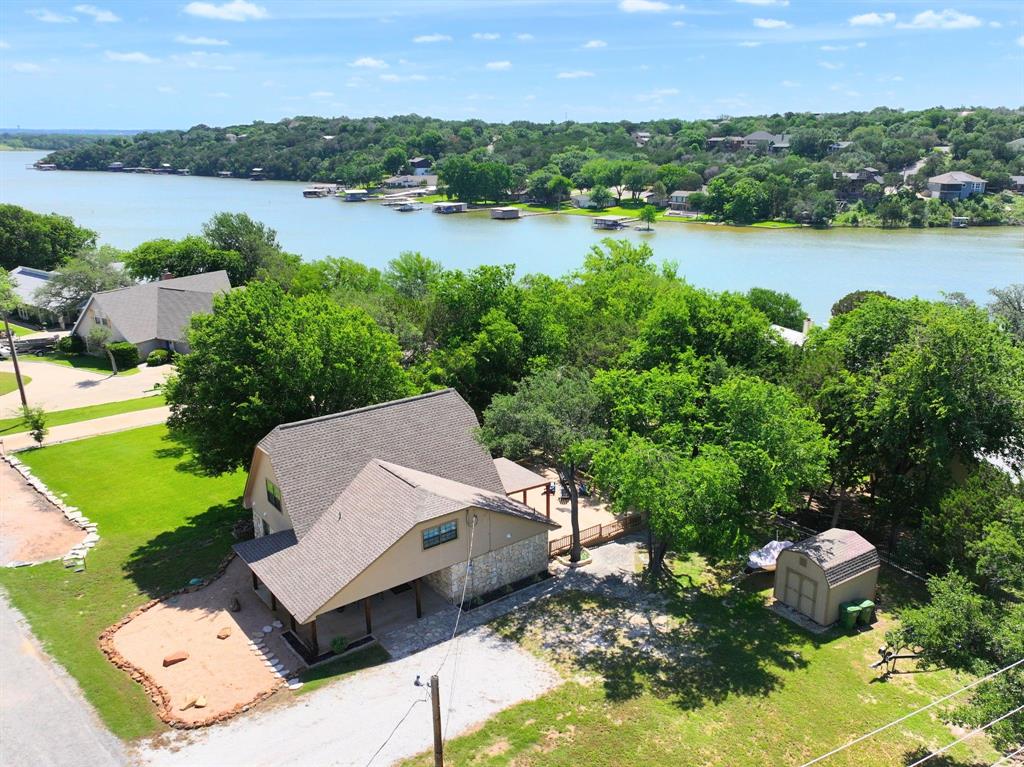
Experience LAKE LIVING, 3-bedroom 3.5-bathroom home located on Deep Water of Lake Granbury. This exceptional property showcases a lakefront oasis that includes a private boat dock and a CASITA. The open-concept floor plan connects the main living areas, creating a warm and inviting atmosphere for entertainment. Large windows adorn the living room, framing breathtaking views of the lake, flooding the space with natural light. The kitchen is equipped with abundant counter space, center island with a breakfast bar, perfect for casual dining. Retreat to the primary bedroom, and Wake up to awe-inspiring lake vistas each morning. This room also includes a bathroom complete with a soaking tub, walk-in shower, and dual vanities. The dock provides a secure and convenient spot to store your watercraft.Enjoy the patio area for outdoor entertaining and unwinding while taking in the views of the lake. Don't miss this rare opportunity to make this remarkable residence your own on Lake Granbury.

2802 River Ridge Court

Message successfully sent.

What would you like to know?

What is 3 + 4 ?

I agree to receive email communication and understand I can unsubscribe at any time.

I agree to be contacted by Next Level Realty Group via call, email, and text for real estate services. To opt out, you can reply 'stop' at any time or reply 'help' for assistance. You can also click the unsubscribe link in the emails. Message and data rates may apply. Message frequency may vary. Privacy Policy

Related Properties

NEW CLASS 4 ROOF Situated on 4 Originally Platted Lots
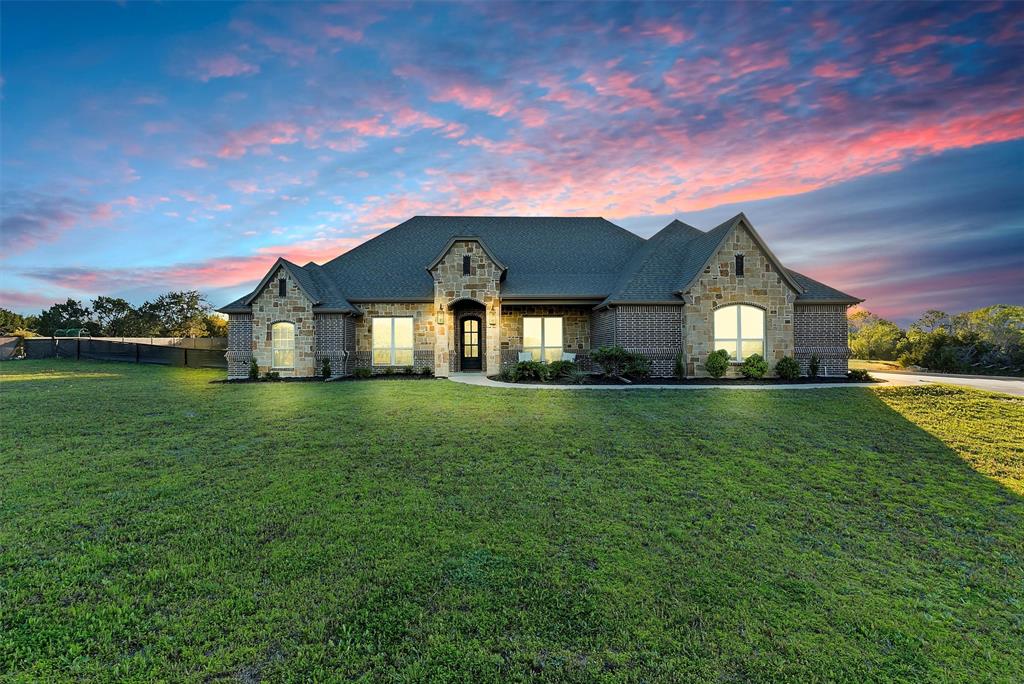
Escape to your own private villa retreat, nestled across four expansive lots with sweeping views of Granbury and peekaboo lake views. This one-of-a-kind property offers exceptional privacy, character, and seamless indoor-outdoor living.
The main level features three bedrooms and two baths, while the upper level provides additional finished space complete with a bathroom and three versatile rooms—ideal for guests, a home office, fitness studio, or creative retreat.
At the heart of the home is a stunning central atrium, thoughtfully designed to bring in natural light and create a tranquil, open atmosphere. Each bedroom features solid wood pocket doors that open directly to this serene courtyard, enhancing the home’s unique architectural charm.
The spacious primary suite is a true sanctuary, offering direct atrium access and an ensuite bath with a walk-in shower, bidet, and an oversized closet.
The chef’s kitchen is designed to impress, featuring a 48-inch Italian gas range with griddle and induction cooking, built-in refrigerator, steam oven, and wine cooler—perfect for entertaining at any scale.
Step outside to enjoy multiple patios and outdoor living areas, a fire pit, and a private setting that makes this property feel like a destination.
A rare opportunity to own a distinctive traditional home with villa-inspired design, expansive space, and captivating views.
#21147819

Granbury

1501 S Chisholm Trail

4 Beds

3 Baths

3,753 Sq.Ft.

$699,900

MLS#: 21147819

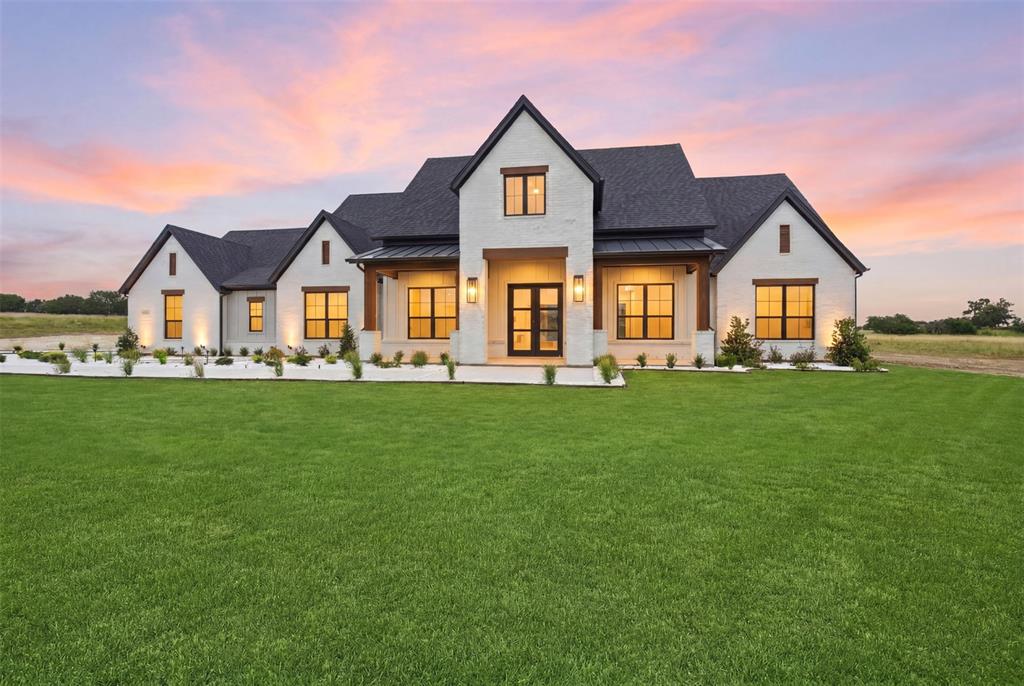
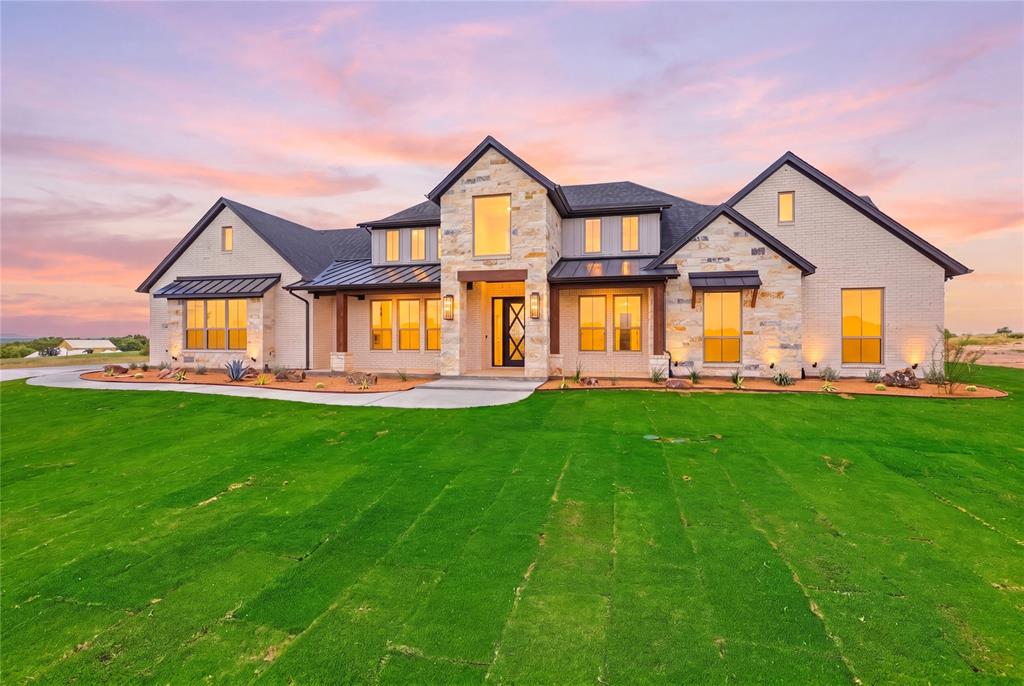
Why wait to build when you can move right into this exceptional Ryco Homes luxury residence in the gated community of Stewart Ranch? Situated on a private 1-acre homesite, this modern farmhouse blends timeless design, upscale finishes, and thoughtful craftsmanship throughout.

Designed for both everyday living and entertaining, this flexible 5-bedroom, 3-bath floor plan offers a dedicated office, 3-car garage, and an open-concept layout filled with natural light. Rich wood flooring, stained wood accents, crown molding, soaring ceilings, and spray foam insulation create a warm yet sophisticated atmosphere.

The living room serves as the heart of the home, featuring vaulted ceilings with exposed wood beams and a floor-to-ceiling stone fireplace. The chef-inspired kitchen showcases granite countertops, custom cabinetry, a six-burner gas cooktop, oversized island, and a hidden walk-in pantry that doubles as a prep kitchen with a sink and additional workspace.

The owner's suite offers a luxurious retreat with tray ceilings, dual vanities, a spacious walk-in shower with dual shower sprays, and a rare freestanding cast-iron soaking tub that is more than 100 years old. Rich in history and character, this one-of-a-kind centerpiece is complemented by an oversized walk-in closet with custom built-ins.

A split-bedroom layout provides privacy with four secondary bedrooms, all featuring walk-in closets, and two well-appointed bathrooms on the opposite wing of the home. One bedroom can easily function as a game room, media room, fitness space, or guest suite. Additional highlights include a dedicated office and spacious utility room with a sink, cabinetry, and extra workspace.

Step outside to the covered patio and expansive backyard with room for a pool, workshop, or outdoor living area. Located outside city limits, Stewart Ranch offers gated entry, a low tax rate, and no PID or MUD taxes while remaining just minutes from Granbury shopping, dining, and recreation.
#21281294

Granbury

1024 Ranch Vista Road

5 Beds

3 Baths

3,316 Sq.Ft.

$949,900

MLS#: 21281294

Price reduced
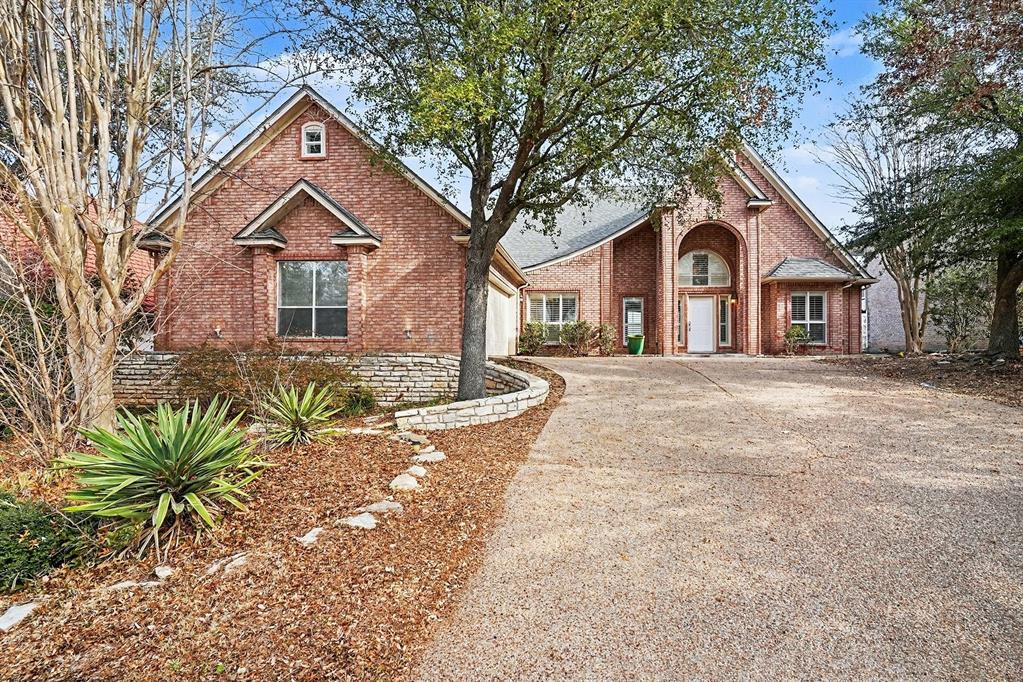
Located inside the prestigious community of Bentwater on Lake Granbury, this extensively remodeled 5 acre estate offers a rare blend of refined living, acreage, and equestrian functionality. With approximately 4,000 square feet, the home features 5 bedrooms, 4 and a half bath, plus a private office or additional living space, and an upstairs game room or media room, creating a flexible layout designed for both everyday comfort and elevated entertaining.

Recent improvements include new water lines, new flooring, updated finishes, and thoughtful enhancements throughout, giving the property a fresh, polished feel while preserving the warmth and livability buyers want in a true Texas estate. The spacious floor plan offers generous living areas, a well-appointed kitchen, and room for family, guests, work, and recreation.

Set on 5 usable acres, the property provides the space and versatility for horses, outdoor living, and a private acreage lifestyle, all within one of Granbury’s most sought after lake communities. Bentwater offers privacy, a beautiful residential setting, and access to Lake Granbury, while still being just minutes from town, shopping, dining, and historic downtown Granbury.

A rare opportunity to own a remodeled acreage estate with equestrian potential in a Lake Granbury community.
#21262262

Granbury

1914 Bentwater Parkway

5 Beds

4 Baths

4,006 Sq.Ft.

$940,000

MLS#: 21262262

Rare 10 acre mixed use property offering exceptional combination of residential, commercial, & agricultural improvements just outside Granbury. Entrances on FALL CREEK HWY & MATLOCK RD. Versatile property includes a 1455 SQFT HOME, 1200 SQFT OFFICE, shop, & barn, creating endless possibilities for business operations, live work flexibility, investment, hobby farming, equestrian pursuits, contractor headquarters, or equipment storage. The HOME features 3 bed, 2 bath, open-concept living, dining, & kitchen layout designed for comfortable everyday living. Vaulted ceilings create a spacious feel, while a large brick fireplace serves as the focal point of the living area. Neutral paint colors & flooring provide a move in ready interior. Kitchen is bright, functional & welcoming, spacious primary suite offers a private retreat. Screened in porch adds valuable year round living & entertaining space.  Separate 1200 SQFT OFFICE is ideal for a variety of business uses & includes reception & work areas, kitchenette, restroom facilities, storage space, metal construction, a low maintenance exterior, & extensive paved parking. Additional improvements include a shop & barn, all situated across approx 10 acres of usable land. The property's layout provides outstanding flexibility for owners seeking both residential & business functionality in one location. Open acreage offers room for livestock, equipment storage, recreation, future expansion, or additional improvements. Properties offering this level of versatility, infrastructure, & income-producing potential are increasingly difficult to find in Hood County. Conveniently located with easy access to Granbury & surrounding communities.
#21305781

Granbury

5600 Matlock Road

3 Beds

2 Baths

1,455 Sq.Ft.

$900,000

MLS#: 21305781

Price reduced
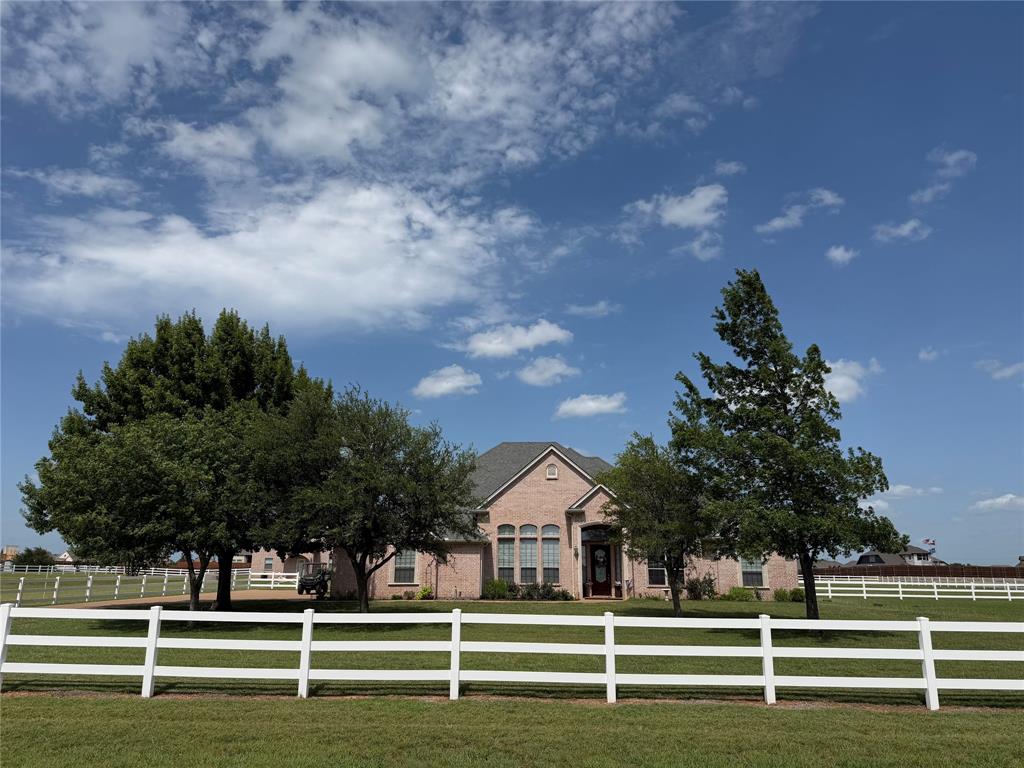
Beautifully situated on 2.3 private acres in the gated, golfing community of Pecan Plantation, this custom-built home offers an exceptional blend of space, comfort, and refined living. Mature trees, wide-open green space, and a thoughtfully designed floor plan create a property that feels both expansive and inviting.
The home features 3 bedrooms, 3 full baths, a dedicated office, and two living areas—a large open family room connected to the island kitchen for everyday living, plus a formal living room ideal for entertaining or quiet gatherings. The kitchen offers generous counter space, abundant cabinetry, and clear sightlines to the main living area and backyard.
The primary suite is a true retreat with two walk-in closets, a spacious layout, and a spa-style bath complete with a claw foot soaking tub, separate shower, and dual vanities. Secondary bedrooms are well-sized with private vanities in each room and an easy access Jack-and-Jill bath, providing comfort and privacy for family or guests.
Outdoor living shines with a sparkling pool, outdoor kitchen, and multiple patio areas perfect for relaxing, dining, and entertaining. The oversized 3-car garage offers excellent storage and room for vehicles, golf carts, or hobby space.
Located within one of Granbury’s most sought-after communities, residents enjoy access to golf, clubhouse amenities, parks, a private airstrip, 24-hour security and so much more. This property delivers the rare combination of acreage, custom construction, and resort-style amenities in a premier neighborhood.
#21181714

Granbury

8810 S Hampton Drive

3 Beds

3 Baths

2,768 Sq.Ft.

$899,900

MLS#: 21181714

Pecan Plantation Nutcracker Golf Course. Custom-built by Will Steed Homes, beautifully designed golf course property on the 14th hole of the Nut in PP offers exceptional indoor-outdoor living with mature landscaping, expansive covered patios, and tranquil fairway views. Thoughtfully designed singlestory home features over 3000 SQFT, 3 bedrooms, 3.5 baths, dedicated office with custom built-ins & private patio access, oversized utility room with sink, abundant storage throughout. Engineered hardwood flooring, German schmear brick accents, & large picture windows create a warm and inviting atmosphere filled with natural light. Open-concept living, dining, & kitchen spaces are designed for both everyday comfort & entertaining. Kitchen features extensive drawer storage, oversized pantry, large center island, 5-burner gas cooktop. Spacious primary suite offers patio access, oversized walk-in closet, marble finishes, Jacuzzi tub, dual vanities, separate shower.  Outdoor living is a standout feature with expansive covered patios offering multiple seating & dining areas, ceiling fans, wood-accent ceilings, beautiful golf course views. Landscaped backyard includes mature trees, stone retaining walls, sprinkler system, fenced yard space, views extending toward the course & water features. Additional highlights energy efficiency, Rinnai tankless water heater, stairs to attic access, oversized garage, 500-gallon propane tank, exceptional storage throughout.
#21283604

Granbury

5604 Medinah Court

3 Beds

2 Baths

3,099 Sq.Ft.

$700,000

MLS#: 21283604

Price reduced
Come see this impressive custom home built by award winning builder Chris Thomas in the luxurious subdivision of The Peninsula on Lake Granbury.   Dramatic details throughout, elegant curved staircase, warm & inviting family room w gas log fireplace, formal & casual dining areas, beautiful wood floors, doors, ceilings & trim.  Kitchen is complete with huge walk-in pantry, solid surface counters, natural gas range, stainless steel appliances, RO water system. Outdoor living area has a large deck with retractable awnings, with a fabulous lake view!  Oversized concrete driveway provides ample parking. Over 1,800 sf of attached garage-workshop & RV garage plus 50amp elec, water & sewer hookup, remote door opener.  Workshop is fully insulated w half bath & window AC. New class 4 composition roof installed seven months ago.
#21144435

Granbury

1905 Yucatan Drive

4 Beds

2 Baths

3,339 Sq.Ft.

$699,000

MLS#: 21144435

Welcome to your 3-acre slice of paradise, where freedom reigns with no HOA in sight! This 5-bed, 3-bath wonder, boasts an open floor plan with a cozy stone fireplace and coffered ceilings. Whip up feasts in a kitchen complete with oversized, shiny granite tops. Have projects or an RV? The massive 40x45 insulated shop and RV spot have got you covered. Need even more space for toys and storage? How about the oversized three car garage? More of the business type? You are in luck with the large private office to make big moves. And for those amazing Texas nights, lounge at the ultimate spot for relaxation while watching your friends and family enjoy the trex decked pool. This isn’t just a home; it’s your fun-filled haven with room for just about anything! Don’t miss this opportunity!
#21309623

Granbury

701 Milton Court

5 Beds

3 Baths

2,982 Sq.Ft.

$750,000

MLS#: 21309623

Price reduced
MOTIVATED SELLER!!
The panoramic views of Lake Granbury from this elevated home are nothing short of breathtaking—sunrise, sunset, and every moment in between. Guests are welcomed through a charming front courtyard, an ideal spot for seasonal blooms, into an interior that is exceptionally clean, beautifully maintained, and thoughtfully designed. The open-concept layout maximizes the scenery with a nearly uninterrupted wall of windows spanning the back of the home. Inside, warm Southwestern-inspired accents add personality, while the spacious living room invites relaxation with its gas log fireplace and custom built-ins.
The kitchen shares the same sweeping lake view and offers a large breakfast bar, center island, walk-in pantry, and elegant white cabinetry—perfect for everyday cooking or hosting friends and family. All three bedrooms feature private en-suite bathrooms, providing comfort and privacy for everyone. The primary suite overlooks the water and includes a spa-inspired bath with jetted tub, separate walk-in shower, and a seated vanity. A convenient guest powder bath off the living room adds appeal to this floor plan.
Outdoors, the expansive covered back porch is your front-row seat to morning coffee moments and evening grilling. When it’s time to enjoy the lake, take the HOA-maintained cart path directly to the shared community boat dock—no stairs required. Boat slips are available for lease, Irrigation water is obtained from the lake and lawn maintenance (excluding flower beds) is provided by the HOA, making lake living effortless. Located within a small gated community, this property is perfect as a full-time residence or a weekend retreat and features a NEW ROOF in 2025 for added peace of mind.  
Don’t miss your chance to claim this extraordinary slice of Lake Granbury paradise.
#21189269

Granbury

4204 Bluff View Drive

3 Beds

3 Baths

2,452 Sq.Ft.

$725,000

MLS#: 21189269

Price reduced
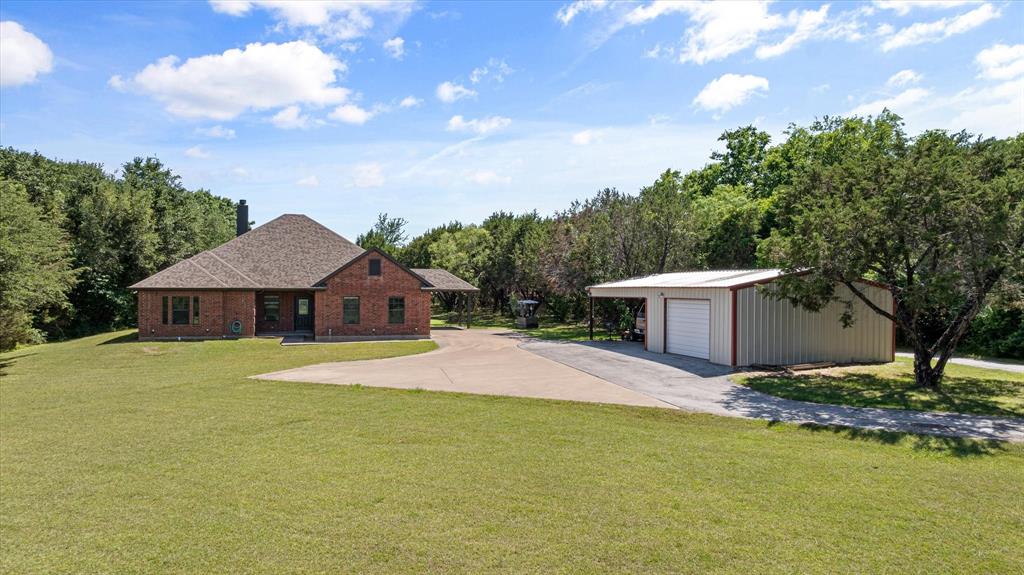
Enjoy country living close to town! This beautiful home features 4 bedrooms, 2 bathrooms, 2 living areas, and a workshop on 7.8 acres.  This secluded custom home has a large family room and an open floor plan.  Home has a fresh coat of paint throughout the entire home.  Plantation shutters, neutral paint color and lots of natural light. The gorgeous engineered hardwood floors are throughout the entire house.  The all electric kitchen boasts granite countertops, a nice pantry and an island for extra workspace.  Master bathroom has a separate tub and shower, his-and-her walk-in closets, and a double vanity.  Bonus room could be used as a second living room, an additional bedroom, a game room, a playroom for the kids, craft space, or a man-cave, the possibilities are endless.  The backyard is fenced around the house for pets.  Metal workshop is detached and has electricity, is insulated and could be used as a garage, workshop or huge storage area; it also has an attached carport.  The land has areas with many trees, and other areas are open and ready for your use, including for horses.  There is also a seasonal creek.  No HOA.  Come check out this great house on an awesome, quiet piece of land just minutes from shopping, dining and all the great things Granbury has to offer.
#21262056

Granbury

425 Indian Mountain Court

4 Beds

2 Baths

2,466 Sq.Ft.

$750,000

MLS#: 21262056
 - property

Send a message

Message successfully sent.

Your message

What is 3 + 4 ?

Reason for contacting?

I agree to receive email communication and understand I can unsubscribe at any time.

I agree to be contacted by Next Level Realty Group via call, email, and text for real estate services. To opt out, you can reply 'stop' at any time or reply 'help' for assistance. You can also click the unsubscribe link in the emails. Message and data rates may apply. Message frequency may vary. Privacy Policy

Sign Out

Virtual Assistant

Would you like to take the next step with this property? We can help you schedule a showing or virtual tour, or send you more details.

Yes, I would like more information.

Thank You for Your Reply, One of Our Agents will contact you as soon as possible

No, maybe later.

Thank you, you can always contact me via email, phone number or through the contact form.

Realhub AI

Lucy - Your AI-Powered Realtor

Update Your Temporary Password

Personalize your search

Enter your email and we'll notify you immediately when new listings match what you're looking for.

or enter email address

Already have an account ? Login here

Continue your home search

I agree to receive communications and understand I can unsubscribe at any time.

I agree to be contacted by Next Level Realty Group via call, email, and text for real estate services. To opt out, you can reply 'stop' at any time or reply 'help' for assistance. You can also click the unsubscribe link in the emails. Message and data rates may apply. Message frequency may vary. Privacy Policy

Already have an account ? Login here

We use cookies

We use cookies primarily for analytics to enhance your experience. By accepting, you agree to our use of these cookies. You can manage your preferences or learn more about our cookies policy.