Features & Amenities

Interior

  • Other Interior Features

    Built-in Features, Chandelier, Double Vanity, Eat-in Kitchen, Kitchen Island, Vaulted Ceiling(s), Walk-In Closet(s), Wet Bar, High Speed Internet

  • Total Bedrooms

    5

  • Bathrooms

    3

  • 1/2 Bathrooms

    1

  • Basement YN

    NO

  • Cooling YN

    YES

  • Cooling

    Ceiling Fan(s), Central Air, Electric

  • Fireplace YN

    YES

  • Heating YN

    YES

  • Heating

    Central, Electric

  • Pet friendly

    N/A

Exterior

  • Garage

    Yes

  • Garage spaces

    2

  • Construction Materials

    Wood Siding, Stucco

  • Other Exterior Features

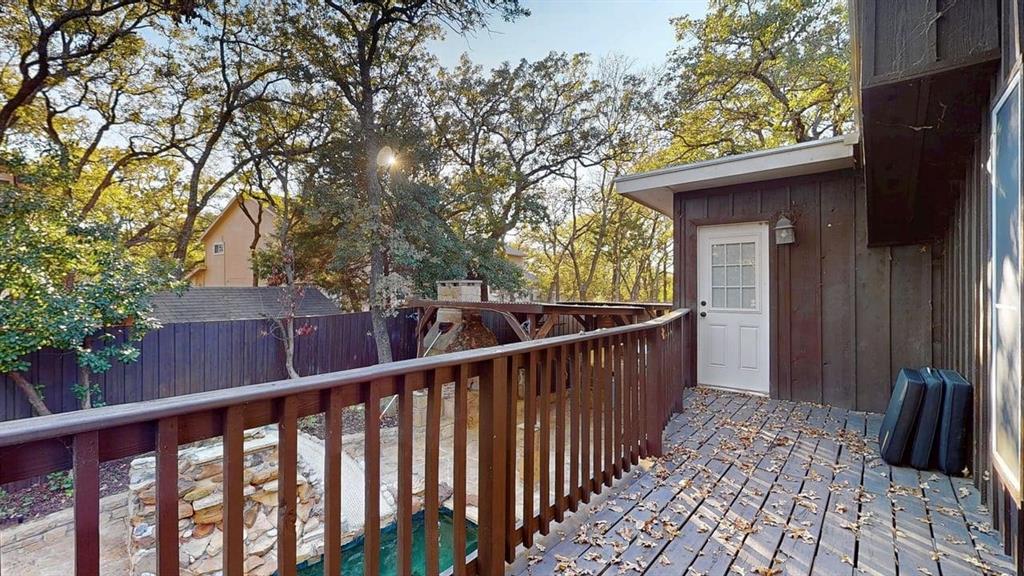
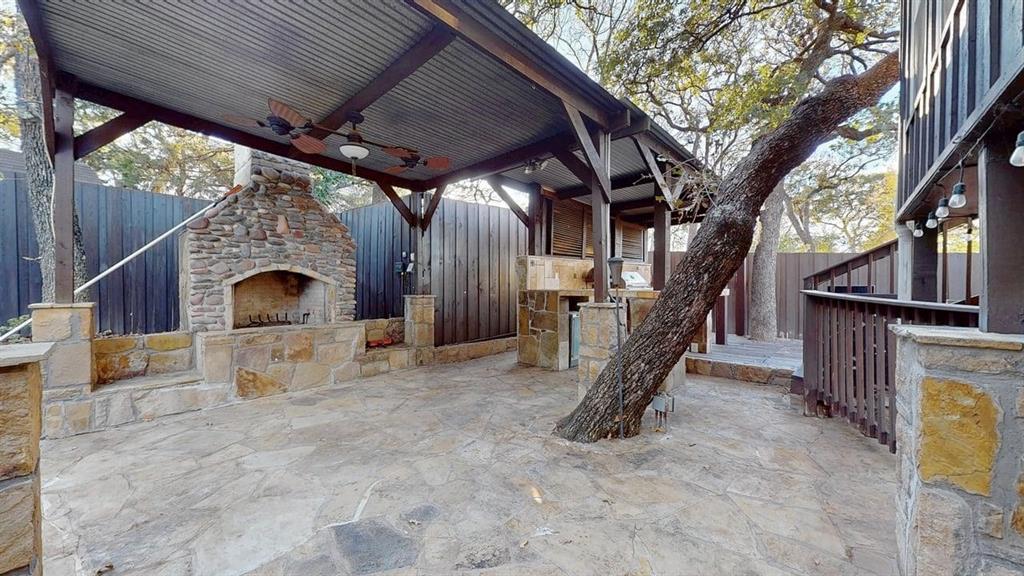
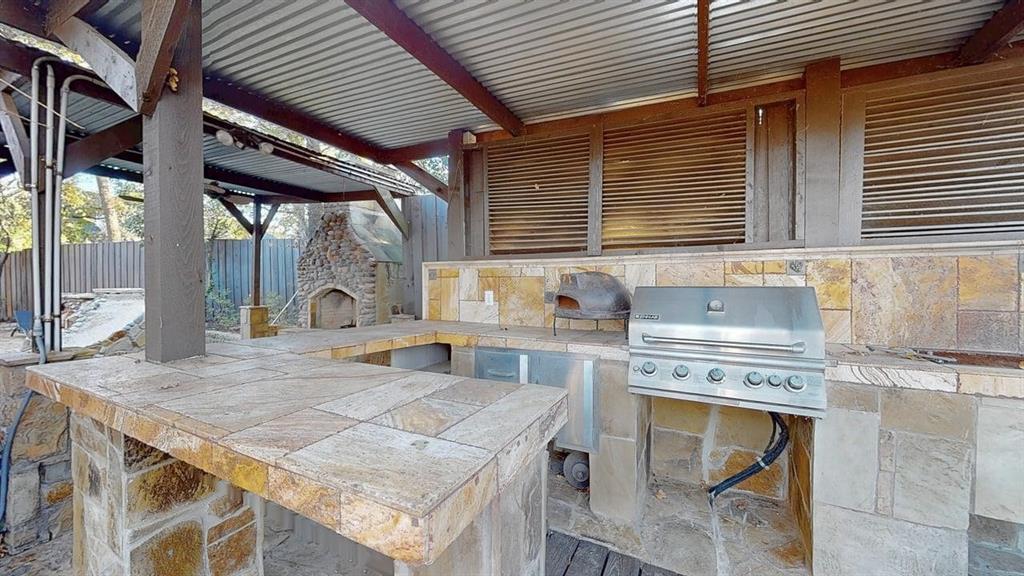
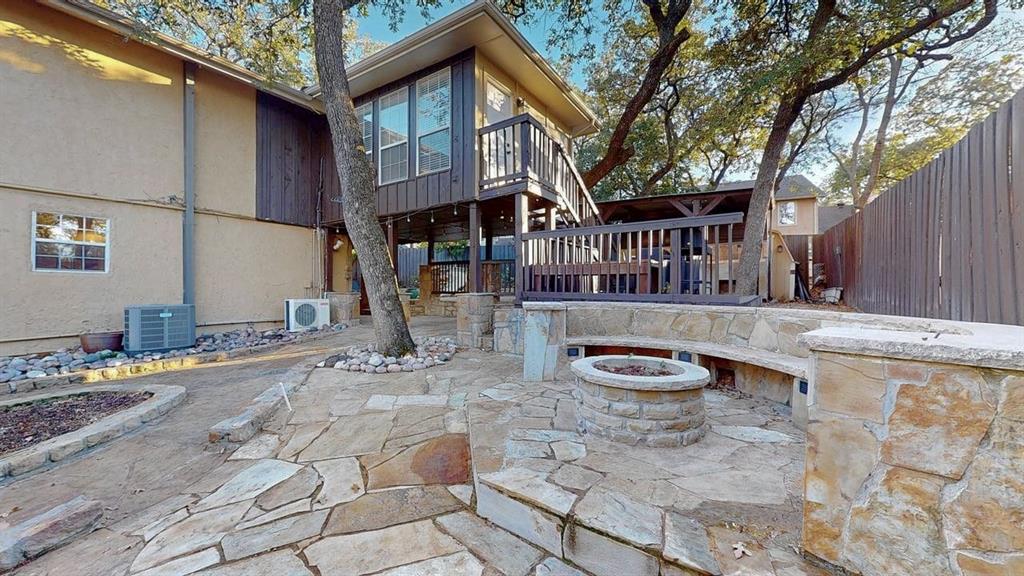
    Balcony, Built-in Barbecue, Fire Pit, Rain Gutters, Lighting, Outdoor Grill, Outdoor Kitchen

  • Parking

    Circular Driveway, Covered, Driveway, Electric Gate, Garage, Garage Door Opener, Garage Faces Side, Attached

  • Patio and Porch Features

    Covered, Deck, Front Porch, Patio

  • Pool

    Yes

  • Pool Features

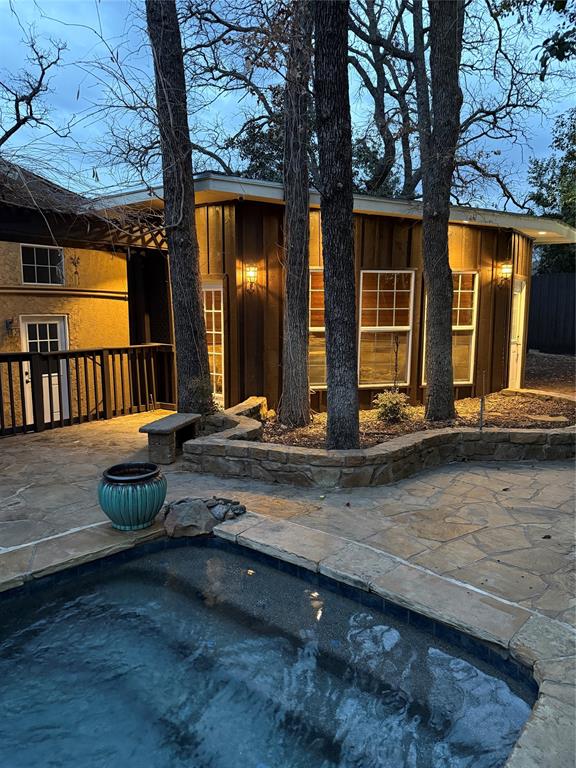
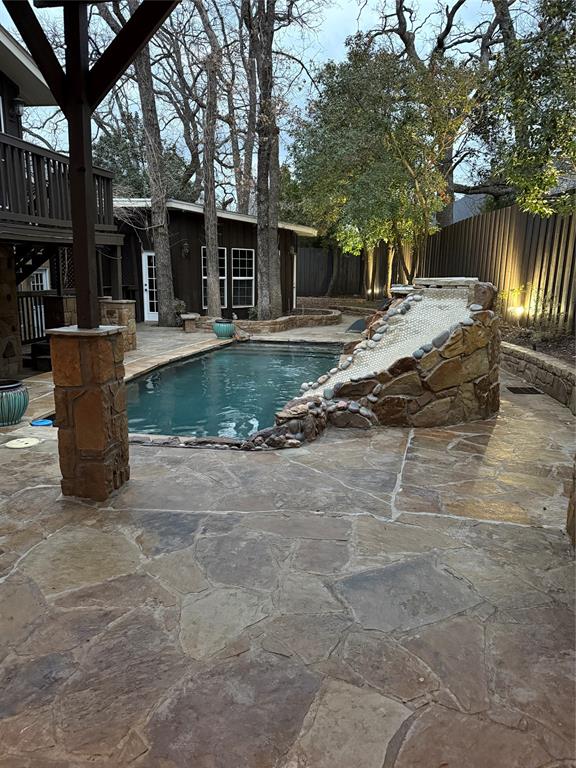
    Gunite, In Ground, Salt Water, Waterfall

  • Waterfront YN

    NO

Area & Lot

  • Lot Features

    Interior Lot, Landscaped, Many Trees

  • Lot Size(acres)

    0.364

  • Lot Size(square feet)

    15,855

  • Property Type

    Residential

  • Property Sub Type

    Single Family Residence

  • Architectural Style

    Traditional

Price

  • Sales Price

    $799,000

  • Tax Amount

    $6,727

  • Sq. Footage

    3,185

  • Price/SqFt

    $250

HOA

  • Association

    No

School District

  • Elementary School

    Dove

  • Middle School

    Grapevine

  • High School

    Grapevine

Property Features

  • Foundation Details

    Slab

  • Sewer

    Public Sewer

  • Water Source

    Public

Schedule a Showing

Showing scheduled successfully.

<
>
IN PERSON
VIA CHAT

What is 3 + 4 ?


Change time

Mortgage calculator

Estimate your monthly mortgage payment, including the principal and interest, property taxes, and HOA. Adjust the values to generate a more accurate rate.

Your payment

Principal and Interest:

$

Property taxes:

$

HOA fees:

$

Total loan payment:

$

Total interest amount:

$

Location

County

Tarrant

Elementary School

Dove

Middle School

Grapevine

High School

Grapevine

Listing Courtesy of William Nelson , Your Home Free LLC

RealHub Information is provided exclusively for consumers' personal, non-commercial use, and it may not be used for any purpose other than to identify prospective properties consumers may be interested in purchasing. All information deemed reliable but not guaranteed and should be independently verified. All properties are subject to prior sale, change or withdrawal. RealHub website owner shall not be responsible for any typographical errors, misinformation, misprints and shall be held totally harmless.

Agent Joe Boston

AGENT

Joe Boston

Call Joe today to schedule a private showing.


* Listings on this website come from the FMLS IDX Compilation and may be held by brokerage firms other than the owner of this website. The listing brokerage is identified in any listing details. Information is deemed reliable but is not guaranteed. If you believe any FMLS listing contains material that infringes your copyrighted work please click here to review our DMCA policy and learn how to submit a takedown request.© 2024 FMLS.
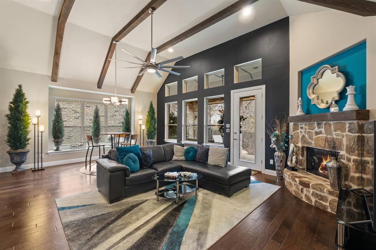
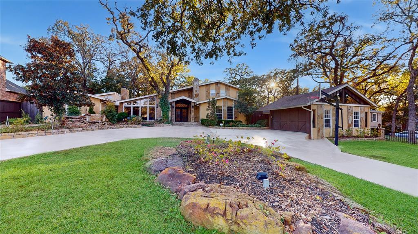
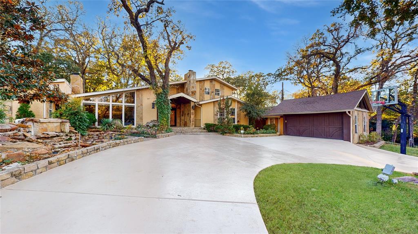
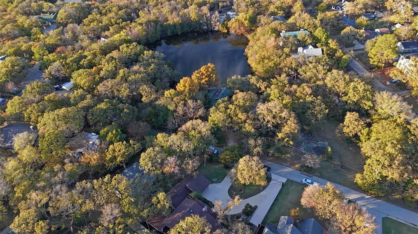
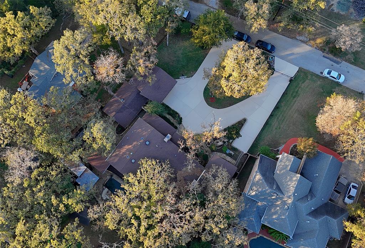
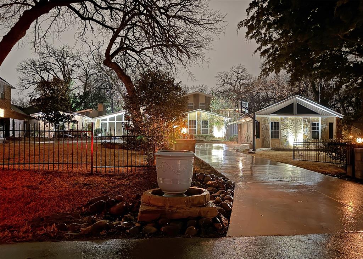
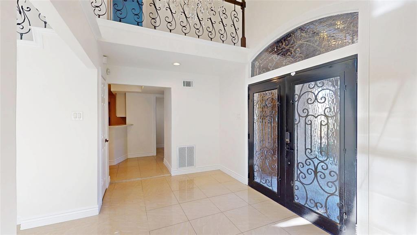
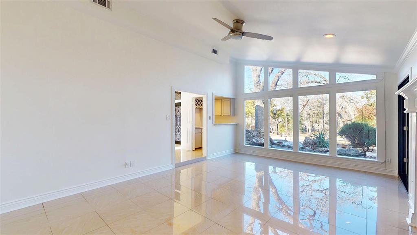
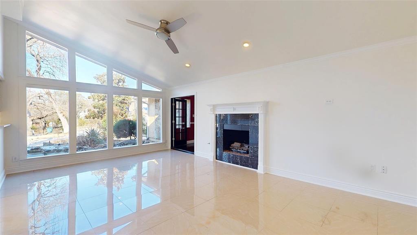
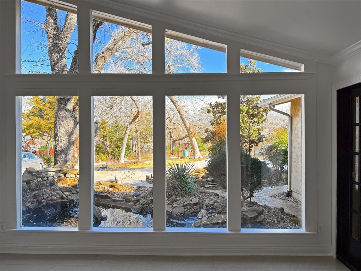
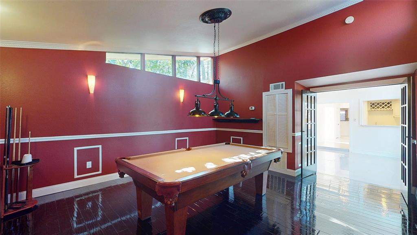
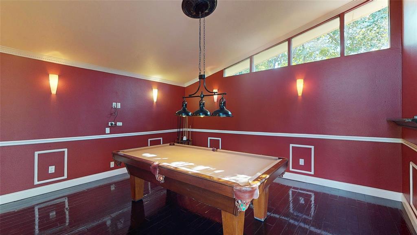
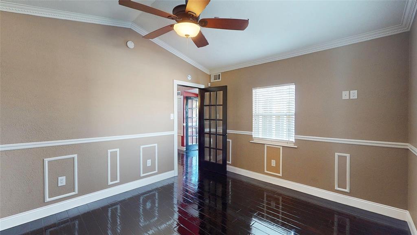
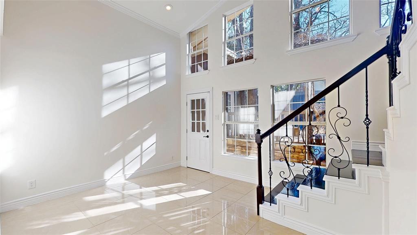
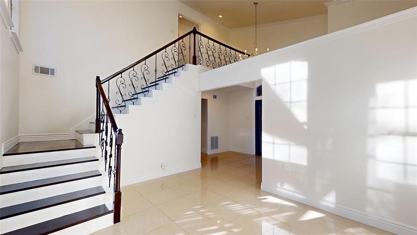
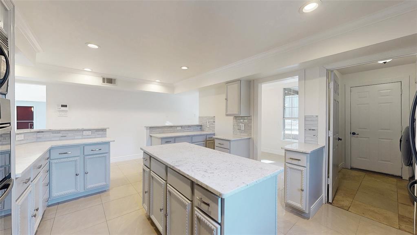
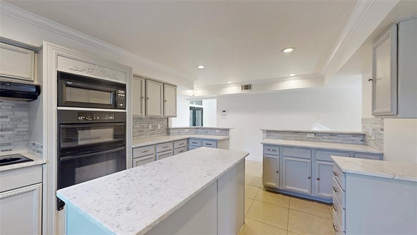
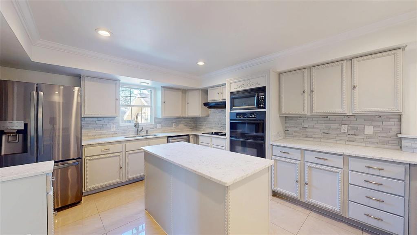
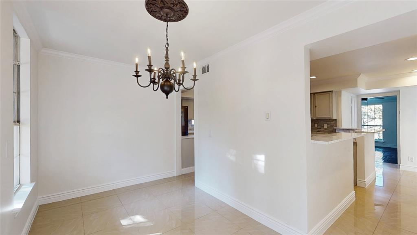
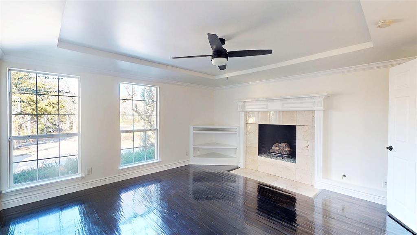
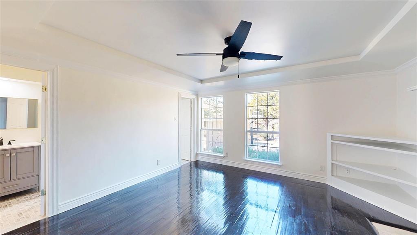
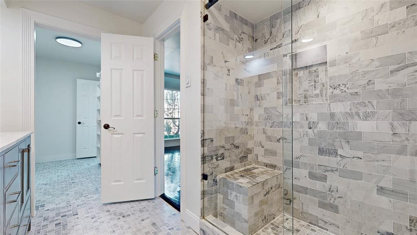
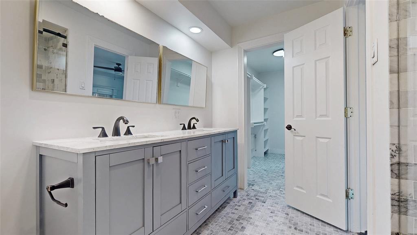
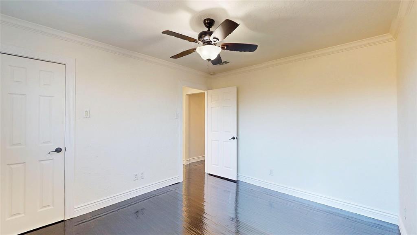
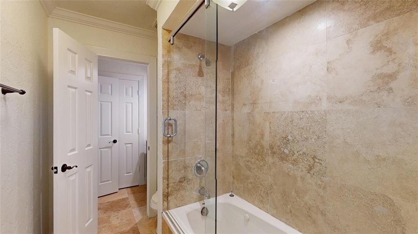
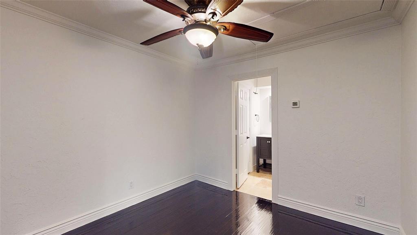
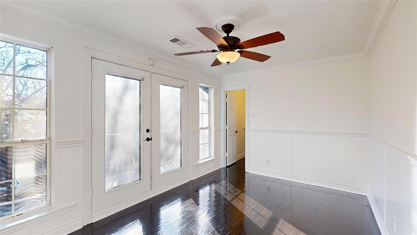
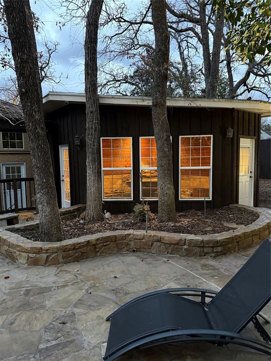
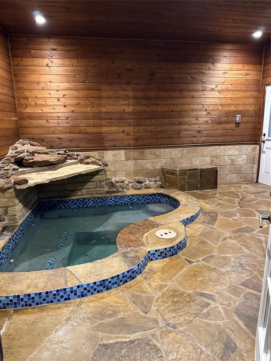
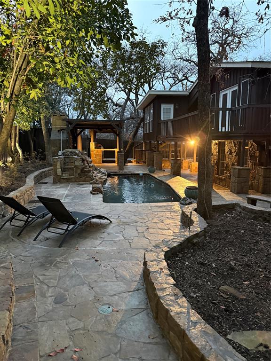
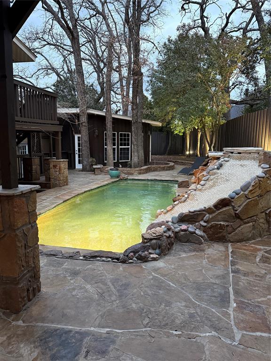
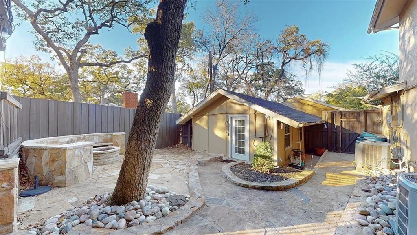
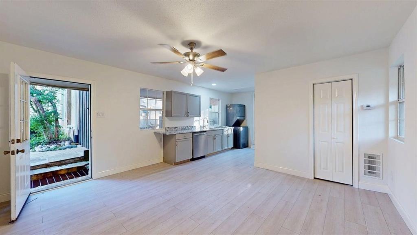
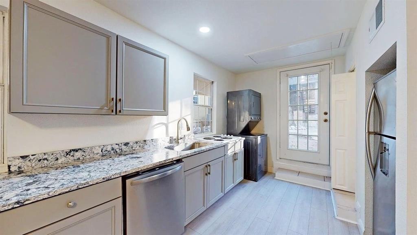
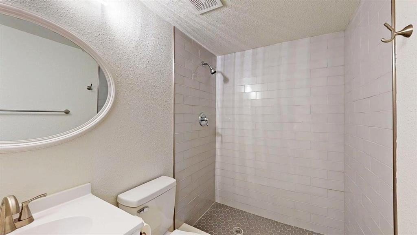
MOVE IN READY! Renovated January 2026! Main floor AC system and game room AC system replaced July 2026! Luxurious 2-story home nestled beneath mature trees! A gated circle drive, spacious front porch, and meticulous landscaping highlight the drive up appeal of this home! Past the two-story entry with a sparkling chandelier and double iron doors you will find 5 bedrooms, 3.5 baths, formal living and dining areas, first floor game room with a private bedroom, and 2-car garage! Spacious family room with a wall of windows illuminating the space offers a wet bar and cozy fireplace. Island kitchen boasts an abundance of cabinetry and counter space, double ovens, an electric cooktop, and breakfast bar. Primary bedroom with fireplace offers a luxurious ensuite with a dual sink vanity and large walk-in closet. Three bedrooms plus a Jack and Jill bath complete the second level. A second floor balcony overlooking the pool provides access to a flex room for a perfect home office or gym. Incredible backyard is an entertainer's dream, complete with a sparkling saltwater pool, sun room hot tub enclosure with grotto, full outdoor kitchen with grill, fire pit with bench seating, and expansive covered patio space. A separate, private-entry guest house with kitchenette and full bath makes a terrific in-law suite or pool house! Ideally located within the coveted Grapevine-Colleyville ISD and just minutes from DFW and endless dining and entertainment options!

2821 Dove Pond Drive

Message successfully sent.

What would you like to know?

What is 3 + 4 ?

I agree to receive email communication and understand I can unsubscribe at any time.

I agree to be contacted by Next Level Realty Group via call, email, and text for real estate services. To opt out, you can reply 'stop' at any time or reply 'help' for assistance. You can also click the unsubscribe link in the emails. Message and data rates may apply. Message frequency may vary. Privacy Policy

Related Properties

Price reduced
Custom home dreamers, this one's for you. Large corner lot in the heart of Old Town Grapevine's Historic District. This home is one of the few remaining opportunities to restore the charm and character of a historic home. The Keene-O'Neal house was site of the first women’s social club to the area over a 100 years ago. It is a short walk to the center of downtown Grapevine’s Main Street complete with boutique shops, wine tasting, restaurants and year-round festivals. Location, Location, Location.   

Seller has a proposed house floor plan (approx 3,000 sq ft), including a detached garage and all site engineering work is complete.  AI elevation rendering in pics Or develop your own plans on this recently expanded 100’ x 126’, 12,600 sq ft on a single, huge, corner lot!  Buyer to comply with all Historic District building regulations, guidelines and approvals. Just minutes to DFW Airport, commuter rail station and major retail corridors, all while living within the feel of a small town with deep roots.  History of the Keene O’Neal House @218 W Worth St found in Documents along with proposed survey and Historic Preservation Ordinance’s Grapevine Pattern Book-Please see Appendix G for renovations and new additions.  Home being sold as is.
#21287999

Grapevine

218 W Worth Street

3 Beds

2 Baths

1,201 Sq.Ft.

$645,000

MLS#: 21287999

Price reduced
This spacious home in desirable Grapevine Lake Estates is waiting and ready for your personal touch! Situated on an oversized 0.385 acre corner lot, this property offers a multitude of space with 4 bedrooms, 3.5 baths, 3 living areas, and 2 dining spaces—perfect for both everyday living and entertaining. The secondary bedrooms have their own wing while the private primary suite is tucked away upstairs and overlooks the backyard oasis, complete with a sparkling pool. The private backyard has both deck and patio for outdoor living, as well as space for games and play.  The diving pool with board and spa has a heater for those cool days in the spring or fall.  No HOA. Enjoy close proximity to Grapevine Lake, Lakeview Park and scenic walking trails. Your children can attend the highly sought-after Grapevine-Colleyville ISD. The home is part of an estate so no sellers disclosure is available.
#21217198

Grapevine

2326 Forest Hills Road

4 Beds

3 Baths

3,068 Sq.Ft.

$700,000

MLS#: 21217198

Welcome to 342 Park Hill, a beautiful 4-bedroom, 4-bathroom home designed for comfortable, low-maintenance living.  Inside, you’ll find so many special features including Hunter Douglas window coverings throughout, adding elegance and privacy to every room. The home is equipped with surround sound systems in the backyard, living room, and media room, creating an immersive experience whether you’re entertaining or relaxing. The media room is a standout feature, complete with a large projector screen and comfortable chairs, perfect for movie night. The spacious master suite is a true retreat, featuring dual sinks and vanities, a garden tub for relaxing baths, and convenient access to the utility room. Each additional bedroom is generously sized, providing flexibility.  You'll also have private office or library with beautiful bookcases.  The kitchen is a chef’s dream, boasting granite countertops, stainless steel appliances, a gas grill, breakfast bar, and a large walk-in pantry for ample storage. The extended backyard patio offers plenty of space for outdoor entertaining, barbecues, or quiet mornings enjoying the fresh air. With recent interior paint this wonderful home combines style, functionality, and comfort, making it an ideal place to create lasting memories. Close to DFW International Airport, tons of shopping and restaurants - including Glade Parks, Downtown Grapevine, and Southlake Town Square...and centrally located between Dallas and Fort Worth!  Ready for you to move in and enjoy, 342 Park Hill is a fantastic opportunity to embrace a low-maintenance lifestyle without sacrificing quality or space.
#21331178

Grapevine

342 Park Hill Lane

4 Beds

4 Baths

3,566 Sq.Ft.

$875,000

MLS#: 21331178

Welcome to the prestigious Stonebridge Oaks community, where luxury, convenience, and low-maintenance living come together beautifully. This exceptional two-story residence offers an elegant blend of sophistication and comfort with a thoughtfully designed floor plan ideal for today's lifestyle. From the moment you enter, you'll be greeted by soaring ceilings, abundant natural light, and an open-concept design that creates a warm and inviting atmosphere. The kitchen serves as the centerpiece of the home, featuring granite countertops, stainless steel appliances, a custom oversized island, stylish lighting, and ample cabinetry...perfect for entertaining guests or enjoying everyday family meals. Recent updates include new engineered hardwood flooring, carpet, and fresh interior paint, making this home truly move-in ready. The spacious living and dining areas flow to the outdoor living space, providing the perfect setting for relaxing evenings or morning coffee. The expansive primary suite, conveniently located on the main level, offers a private retreat complete with a soaking tub, separate shower, dual vanities, and a generous walk-in closet. A secondary downstairs bedroom paired with an adjacent living area or private office creates excellent flexibility for guests, multi-generational living, or remote work. Upstairs, you'll find two spacious bedrooms and a versatile flex room that can easily serve as a game room, media room, exercise space, or additional living area to fit your family's needs. Ideally situated just minutes from Historic Downtown Grapevine, residents enjoy easy access to award-winning dining, wineries, boutique shopping, festivals, and entertainment. Nearby Southlake Town Square offers premier shopping and dining, while DFW International Airport, major highways, and corporate centers are only a short drive away. Experience the perfect combination of luxury, location, and lifestyle in one of Grapevine's most desirable communities.
#21298887

Grapevine

4804 Taylor Lane

4 Beds

3 Baths

3,261 Sq.Ft.

$879,000

MLS#: 21298887

Price reduced
Tucked away on a premium lot in the highly sought-after Stone Bridge Oaks community and zoned to acclaimed Grapevine-Colleyville ISD, this exceptional custom Grenadier home blends luxury, comfort, and the ease of low-maintenance living. Thoughtfully designed with quality craftsmanship throughout, every space feels refined, inviting, and effortlessly livable. Rich hardwood floors, striking beamed ceilings, extensive custom built-ins, and designer finishes make an unforgettable first impression. The open-concept floor plan is ideal for everyday living and entertaining, with spacious gathering areas flowing seamlessly together. At the heart of the home, the beautifully appointed kitchen features abundant cabinetry, generous prep space, and a large island overlooking the living and dining areas. The spacious primary suite offers a peaceful retreat, while the spa-inspired bath provides elegant finishes and abundant storage. A secondary bedroom on the first floor offers flexibility for guests, multigenerational living, or a private home office. Upstairs, enjoy a professionally designed custom home theater with luxurious seating, spacious secondary bedrooms, and a convenient study nook. Every space has been thoughtfully designed to adapt beautifully to entertaining and everyday life. One of the home's greatest advantages is its true lock-and-leave lifestyle. The HOA maintains the front and back landscaping and irrigation system—excluding the roof, gutters, and downspouts—allowing you to spend more time traveling and enjoying life. Residents also enjoy a community gathering space, swimming pool, and fitness center. Just minutes from premier shopping, dining, golf, parks, DFW Airport, and everything that makes Stone Bridge Oaks so desirable, this exceptional custom residence offers the rare opportunity to simply lock the door, travel with confidence, and come home to effortless luxury.
#21289791

Grapevine

4711 Taylor Lane

4 Beds

4 Baths

3,047 Sq.Ft.

$775,000

MLS#: 21289791

Welcome home! Nestled on a premier corner lot in a quiet cul-de-sac within Grapevine’s desirable Timberline South addition, this 4-bedroom, 3.5-bathroom showstopper spans 2,921 square feet of classic charm complete with high-end designer touches. From the moment you step inside, you are greeted by a grand entrance featuring soaring vaulted ceilings, abundant natural light, and a classic wooden staircase with rich wrought-iron accents.  Designed for both everyday living and effortless entertaining, the formal living and dining spaces are framed and finished to perfection with plantation shutters, custom wainscoting, thick baseboards, crown molding, and curated architectural accents throughout. The elegant kitchen sits at the heart of the home, showcasing custom cabinetry lighting, granite countertops, and an island cooktop that makes hosting gatherings a breeze.  The primary retreat is conveniently situated on the main level, offering a cozy sitting area with bay windows featuring custom shutters offering a beautiful view of the pool, and a completely reimagined spa-like ensuite. Step into the bathroom to enjoy the jetted soaking tub, a brand-new glass-enclosed shower, upgraded stonework, double sinks, and a gorgeous LED backlit mirror with glass pendants. Upstairs, you will find three generous bedrooms alongside a versatile third living area that makes an ideal game room, or flex space.  Forget going on vacation... your backyard is officially the destination. Step out onto the expansive decking and take in your private oasis, complete with a resort-style pool, soothing water features, and a built-in tanning ledge topped with tiki-style straw umbrellas. Located just a few minutes from the trails and playgrounds of Parr Park and zoned for Grapevine-Colleyville ISD schools, this location truly has it all. Come see this gem before it's gone!
#21333903

Grapevine

2800 Rosecliff Terrace

4 Beds

3 Baths

2,921 Sq.Ft.

$765,000

MLS#: 21333903

Huge Lot In The Heart Of Grapevine (0.4150 Acres)  Tucked Away On A Quiet Cul-De-Sac In A Transitional N This Residence Was Custom Built In 2015 By The Present Owner, Who Is Offering A $10,000 Allowance To Buy Down The Interest Rate Or Use Otherwise At Buyers Discretion! The Seller Is An Ardent Gardener And Has Transformed The 182 x 100 Lot Into A Flowering Oasis. The Vegetable Garden Boasts A Great Variety Of Carrots, Onions, Radish, Lettuce, Cabbage, Garlic, etc. Plus Several Fruit Trees Like Apple, Fig, Peach, Pear, Persimmon, Pomegranate, And Plum. The Backyard Also Offers An Outdoor Kitchen, A Paved Conversation Area, And A Storage Shed (on slab). The Exterior Of The Home Was Recently Painted. This House Offers A Flexible Floor Plan. The Primary Bedroom And One Other (Currently Being Used As Office) Are Down. Three Guest Rooms Are Up, The Largest Would Make A Great Game - Media - Family Room. Both Full Baths Have Floor Heating, The Primary Bath Features Overhead Rain Shower, Body-Sprays Steam, Special Light-therapy And Is Equipped 4 Streaming Music, And A Large Walk-In Closet Is Custom Fitted With CA Closets. The Kitchen Features A Touch Kitchen Faucet, A Gas Range With Oven, An Electric Wall Oven, A Warming Drawer And A WIFI Enabled Microwave -Convection - Air Fryer Oven. The Sprinkler System Is Also WIFI Enabled. There Is An Abundance Of Storage Throughout The House And The Large Attic Area Could Be Built Out If More Space Is Needed.  NEW ROOF! Buyer Can Choose The Color Of The New Roof That Will Be Installed Prior To Closing.
#21268457

Grapevine

726 Forest Street

4 Beds

2 Baths

3,094 Sq.Ft.

$749,999

MLS#: 21268457

Located in the desirable Carroll ISD. This charming single story home features an open floor plan with 3 generous size living areas, formal dining room and 2.5 baths. Features include plantation shutters, crown molding, wood like tile floors, decorative lighting & updates throughout. The kitchen is the heart of this home and overlooks the spacious family room with gas fireplace, with gas logs and flat screen wiring. The eat in kitchen boasts stainless steel appliances, electric cooktop with vent, oven, built in microwave and large pantry. The breakfast nook has a charming window seat overlooking the tranquil backyard. Relax in your private owners suite with double doors to a second backyard patio. Updated, spa inspired primary bath with dual sinks, beautiful quartz countertop, linen closet, jetted tub, separate shower, and walk-in closet. The split bedroom floor plan offers privacy and versatility with secondary bedrooms, bathroom & bonus room on one side of the home. The bonus room would make a great play room, office, or third living area. Finally, step outside and enjoy the beautifully landscaped backyard with 2 patios, lush grass, mature trees, and plenty of room for pets & play. Fantastic location, top rated schools, and great neighborhood make this well-maintained house a place to call home. Roof replace in Dec 2024. HVAC replace in 2025.
#21333982

Grapevine

2702 Pinehurst Drive

3 Beds

2 Baths

2,327 Sq.Ft.

$675,000

MLS#: 21333982

Gorgeous 5 bedroom, 3.5 bath home with stunning views of a spacious yard full of mature trees! A true rarity in this desirable location: the 5th bedroom is located on the first floor, complete with an adjacent full bath, overlooking the beautifully landscaped yard — perfect for guests, multi generational living or a home office. *** Seller is offering a $7,000 concession to buyers for closing costs***

Updated throughout, including a stunning kitchen remodel with stylish countertops, custom pull-out cabinets, stainless steel appliances, a convection double oven, trash compactor and an adjacent serving bar featuring hand-blown pendant lights and a built-in wine cooler. The primary suite feels like a private retreat, with an updated spa-like bath showcasing a frameless glass walk-in shower, solid hardwood custom cabinetry, designer tile flooring, and a huge walk-in closet. Every bathroom in the home has been beautifully updated.

Enjoy cozy evenings by the gas fireplace with its solid walnut mantle in the living room, complemented by custom paint colors throughout, elegant crown molding, and designer lighting accents.

Step outside to the recently added covered back porch — an ideal spot for morning coffee or evening relaxation while overlooking the lush, landscaped grounds. Additional outdoor features include a large storage shed, architectural shingle roof, a flagstone patio, and a separate garage AC system for year-round comfort.

Superb location close to DFW! Just one block from Grapevine Elementary and Pleasant Glade Pool, and minutes from Bear Creek Trail and numerous neighborhood parks — this home truly offers the best of comfort, style, and convenience. Special Financing Incentives available on this property from SIRVA Mortgage.
#21312187

Grapevine

4339 Windswept Lane

5 Beds

3 Baths

3,046 Sq.Ft.

$715,000

MLS#: 21312187

Set beneath a canopy of mature trees, there is an ease to this home that’s felt from the moment you arrive. You feel the history. You feel the quietness. Just across the street, a hidden trail leads to the lake, and with the property, a designated boat slip at the private community dock is conveyed, an uncommon offering that extends the experience well beyond the home itself.
Inside, the interiors have been thoughtfully elevated in a way that honors the home’s original character. The kitchen has been reimagined in a timeless way, creating a refined centerpiece. It opens effortlessly into the main living area, where natural light, rich hardwood floors, and a brick fireplace create a setting that feels curated over time.
The main living area transitions seamlessly into an expansive great room, a defining feature of the home, where evenings naturally unfold around the stone fireplace, drinks are poured at the bar, and conversations linger. The adjoining dining room offers a quieter elegance and views to the outside, creating a setting for intimate evenings. 
Throughout, details that are increasingly rare have been carefully preserved. The quality of materials speak to a level of craftmanship that is difficult to replicate, while the updates introduce a quiet, timeless refinement.
Outdoor living is equally considered. A front terrace offers views of the surrounding trees, while the back courtyard creates a private setting for evenings spent outdoors, layered with ambiance. 
This is a home that balances timeless design with meaningful updates, set in a location that feels quietly removed while remaining close and connected to everything that makes the area so desirable. 
The adjoining unimproved lot is also available, offering the opportunity to combine both properties under a custom arrangement. A designated covered boat slip at the Grapevine Yacht Club will convey with the home, a rare inclusion that further elevates the lake experience.
#21322132

Grapevine

2523 Anglers Drive

3 Beds

2 Baths

3,562 Sq.Ft.

$849,500

MLS#: 21322132

 - property

Send a message

Message successfully sent.

Your message

What is 3 + 4 ?

Reason for contacting?

I agree to receive email communication and understand I can unsubscribe at any time.

I agree to be contacted by Next Level Realty Group via call, email, and text for real estate services. To opt out, you can reply 'stop' at any time or reply 'help' for assistance. You can also click the unsubscribe link in the emails. Message and data rates may apply. Message frequency may vary. Privacy Policy

Sign Out

Virtual Assistant

Would you like to take the next step with this property? We can help you schedule a showing or virtual tour, or send you more details.

Yes, I would like more information.

Thank You for Your Reply, One of Our Agents will contact you as soon as possible

No, maybe later.

Thank you, you can always contact me via email, phone number or through the contact form.

Realhub AI

Lucy - Your AI-Powered Realtor

Update Your Temporary Password

Personalize your search

Enter your email and we'll notify you immediately when new listings match what you're looking for.

or enter email address

Already have an account ? Login here

Continue your home search

I agree to receive communications and understand I can unsubscribe at any time.

I agree to be contacted by Next Level Realty Group via call, email, and text for real estate services. To opt out, you can reply 'stop' at any time or reply 'help' for assistance. You can also click the unsubscribe link in the emails. Message and data rates may apply. Message frequency may vary. Privacy Policy

Already have an account ? Login here

We use cookies

We use cookies primarily for analytics to enhance your experience. By accepting, you agree to our use of these cookies. You can manage your preferences or learn more about our cookies policy.