


Property
Beds
4
Full Baths
2
1/2 Baths
1
Year Built
1973
Sq.Footage
2,932
Discover generous single-story living at 2829 Teakwood Lane, a 4-bedroom, 2.5-bath home offering approximately 2,932 square feet. Built in 1973 and set along an established, tree-lined street, this spacious residence combines classic character, substantial storage, thoughtful updates, and an inviting layout for everyday comfort and entertaining. Multiple living and dining areas provide room to gather, host visitors, work from home, or create hobby and relaxation spaces. The eat-in kitchen connects easily with the main living areas, supporting conversation and convenient meal service, while durable flooring enhances several high-traffic spaces. The private backyard extends the living experience outdoors with a pool and spa, additional lawn area, and a gas grill connection- grill can stay. A new pool and spa heater installed in 2021 adds year-round enjoyment. Significant improvements include World of Windows windows and siding installed in 2008 with transferable lifetime warranties on both, extensive brick repair and replacement completed in 2025, rafter repairs completed in June 2026, a new roof installed in June 2017, and a new air-conditioning compressor installed in June 2019. These updates reflect continued care for the exterior, structure, comfort systems, and recreational amenities. Abundant interior storage helps keep daily essentials organized, while the expansive 1-story floor plan offers convenient room-to-room flow. The location provides easy access to schools serving multiple grade levels, hospitals, medical centers, shopping, dining, and major routes throughout the area. The seller also notes that the property is located on the hospital electrical grid and maintained power during the extended winter freeze. With nearly 3,000 square feet, four bedrooms, a pool and spa, valuable warranties, and numerous major improvements, 2829 Teakwood Lane presents a distinctive opportunity for buyers seeking space, functionality, outdoor amenities, and long-term value.
Features & Amenities
Interior
-
Other Interior Features
Walk-In Closet(s)
-
Total Bedrooms
4
-
Bathrooms
2
-
1/2 Bathrooms
1
-
Basement YN
NO
-
Cooling YN
YES
-
Cooling
Central Air
-
Fireplace YN
YES
-
Heating YN
YES
-
Heating
Exhaust Fan, Central
-
Pet friendly
N/A
Exterior
-
Garage
No
-
Parking
Alley Access, Converted Garage, Attached
-
Pool
Yes
-
Pool Features
Fenced, Gunite, Heated, Pool/Spa Combo
-
Waterfront YN
NO
Area & Lot
-
Lot Size(acres)
0.22
-
Lot Size(square feet)
9,583
-
Property Type
Residential
-
Property Sub Type
Single Family Residence
Price
-
Sales Price
$455,000
-
Tax Amount
$7,843
-
Sq. Footage
2,932
-
Price/SqFt
$155
HOA
-
Association
No
School District
-
Elementary School
Saigling
-
Middle School
Haggard
-
High School
Plano Senior
Property Features
-
Foundation Details
Slab
-
Sewer
Public Sewer
-
Tax Lot
19
-
Water Source
Public
Schedule a Showing
Showing scheduled successfully.
Mortgage calculator
Estimate your monthly mortgage payment, including the principal and interest, property taxes, and HOA. Adjust the values to generate a more accurate rate.
Your payment
Principal and Interest:
$
Property taxes:
$
HOA fees:
$
Total loan payment:
$
Total interest amount:
$
Location
County
Collin
Elementary School
Saigling
Middle School
Haggard
High School
Plano Senior
Listing Courtesy of Taylor Essien, Redfin Corporation
RealHub Information is provided exclusively for consumers' personal, non-commercial use, and it may not be used for any purpose other than to identify prospective properties consumers may be interested in purchasing. All information deemed reliable but not guaranteed and should be independently verified. All properties are subject to prior sale, change or withdrawal. RealHub website owner shall not be responsible for any typographical errors, misinformation, misprints and shall be held totally harmless.

AGENT
Joe Boston
Call Joe today to schedule a private showing.

* Listings on this website come from the FMLS IDX Compilation and may be held by brokerage firms other than the owner of this website. The listing brokerage is identified in any listing details. Information is deemed reliable but is not guaranteed. If you believe any FMLS listing contains material that infringes your copyrighted work please click here to review our DMCA policy and learn how to submit a takedown request.© 2024 FMLS.
Related Properties

Plano
432 Texas Drive
3 Beds
2 Baths
2,056 Sq.Ft.
$405,000
MLS#: 21307559

Plano
2312 La Vida Place
3 Beds
2 Baths
2,203 Sq.Ft.
$469,000
MLS#: 21314200

Plano
2025 Testament Trail
4 Beds
3 Baths
3,411 Sq.Ft.
$525,000
MLS#: 21349053

Plano
2512 Evergreen Drive
4 Beds
2 Baths
2,680 Sq.Ft.
$440,000
MLS#: 21336351

Plano
6800 Forest Hills Drive
3 Beds
2 Baths
1,607 Sq.Ft.
$435,000
MLS#: 21330512

Plano
2248 Fletcher Trail
4 Beds
2 Baths
1,876 Sq.Ft.
$379,900
MLS#: 21296716
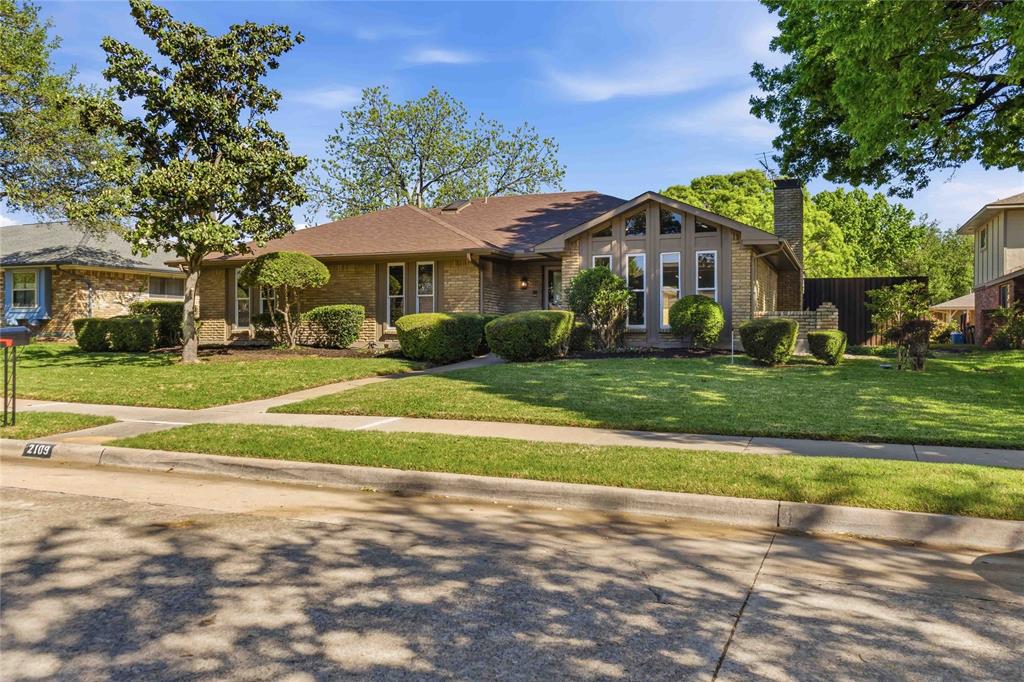
Plano
2109 Heather Hill Lane
4 Beds
2 Baths
2,335 Sq.Ft.
$529,900
MLS#: 21235694

Plano
1804 Seminary Drive
3 Beds
2 Baths
1,751 Sq.Ft.
$465,000
MLS#: 21292300

Plano
2405 Grimsby Court
4 Beds
3 Baths
2,297 Sq.Ft.
$519,900
MLS#: 21316443

Plano
3713 Legendary Lane
3 Beds
2 Baths
2,031 Sq.Ft.
$475,000
MLS#: 21277208
