


Property
Beds
3
Full Baths
2
1/2 Baths
None
Year Built
2020
Sq.Footage
1,286
Welcome to 3002 Shetland Street in Forney, a move-in-ready 3-bedroom, 2-bath home in the desirable Windmill Farms community. Built in 2020, this attractive single-story home combines modern finishes, a functional open layout, and exceptional value in a convenient location. The bright, open-concept living area flows seamlessly into the dining space and kitchen, creating an ideal setting for everyday living and entertaining. The kitchen features a large center island, generous cabinet and counter space, a walk-in pantry, and brand-new stainless steel appliances, including the refrigerator, range, microwave, and dishwasher. Wood-look flooring, recessed lighting, ceiling fans, and neutral finishes give the home a clean, contemporary feel. The spacious primary bedroom includes a private en-suite bath with a walk-in shower, while two additional bedrooms offer flexibility for family, guests, or a home office. Additional features include a separate laundry room, attached 2-car garage, and fenced backyard. Location is another major advantage. The home is conveniently situated near North Forney High School and other Forney ISD schools, making school access exceptionally easy. Windmill Farms offers an established neighborhood setting with convenient access to shopping, dining, parks, and everyday services. Nearby U.S. Highway 80 provides a straightforward commute toward Mesquite and Dallas, allowing residents to enjoy suburban living while remaining connected to the greater Dallas area. With newer construction, all-new appliances, a desirable single-story floor plan, attached garage, fenced yard, convenient school access, and an attractive price point, this home represents an outstanding opportunity for an owner-occupant or investor. Schedule your private showing and come see everything 3002 Shetland Street has to offer.
Features & Amenities
Interior
-
Other Interior Features
Kitchen Island
-
Total Bedrooms
3
-
Bathrooms
2
-
Basement YN
NO
-
Pet friendly
N/A
Exterior
-
Garage
Yes
-
Garage spaces
2
-
Parking
Assigned, Garage, Garage Door Opener, Attached
-
Pool
No
-
Waterfront YN
NO
Area & Lot
-
Lot Size(acres)
0.144
-
Lot Size(square feet)
6,272
-
Property Type
Residential
-
Property Sub Type
Single Family Residence
Price
-
Sales Price
$225,000
-
Tax Amount
$6,822
-
Sq. Footage
1,286
-
Price/SqFt
$174
HOA
-
Association
YES
-
Association Fee
$595
-
Association Fee Frequency
Annually
-
Association Fee Includes
N/A
School District
-
Elementary School
Dewberry
-
Middle School
Brown
-
High School
North Forney
Property Features
-
Sewer
Public Sewer
-
Tax Lot
40
-
Water Source
Public
Schedule a Showing
Showing scheduled successfully.
Mortgage calculator
Estimate your monthly mortgage payment, including the principal and interest, property taxes, and HOA. Adjust the values to generate a more accurate rate.
Your payment
Principal and Interest:
$
Property taxes:
$
HOA fees:
$
Total loan payment:
$
Total interest amount:
$
Location
County
Kaufman
Elementary School
Dewberry
Middle School
Brown
High School
North Forney
Listing Courtesy of Surbhi Agrawal , Reputed Brokerage
RealHub Information is provided exclusively for consumers' personal, non-commercial use, and it may not be used for any purpose other than to identify prospective properties consumers may be interested in purchasing. All information deemed reliable but not guaranteed and should be independently verified. All properties are subject to prior sale, change or withdrawal. RealHub website owner shall not be responsible for any typographical errors, misinformation, misprints and shall be held totally harmless.

AGENT
Joe Boston
Call Joe today to schedule a private showing.

* Listings on this website come from the FMLS IDX Compilation and may be held by brokerage firms other than the owner of this website. The listing brokerage is identified in any listing details. Information is deemed reliable but is not guaranteed. If you believe any FMLS listing contains material that infringes your copyrighted work please click here to review our DMCA policy and learn how to submit a takedown request.© 2024 FMLS.
Related Properties
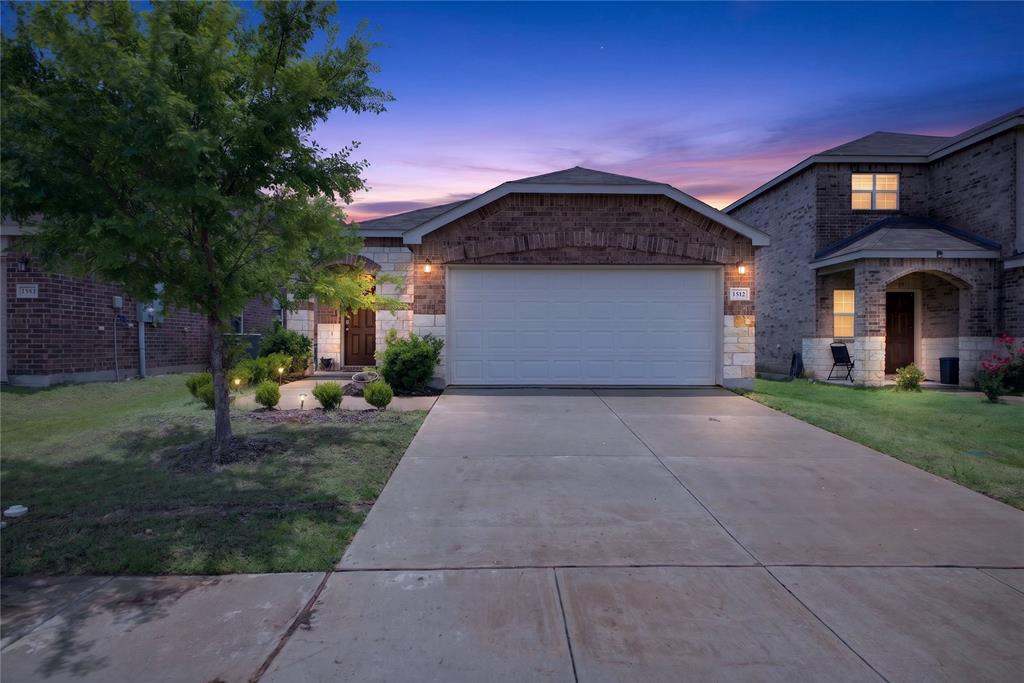
Forney
1512 Vega Drive
3 Beds
2 Baths
1,517 Sq.Ft.
$249,999
MLS#: 21308451
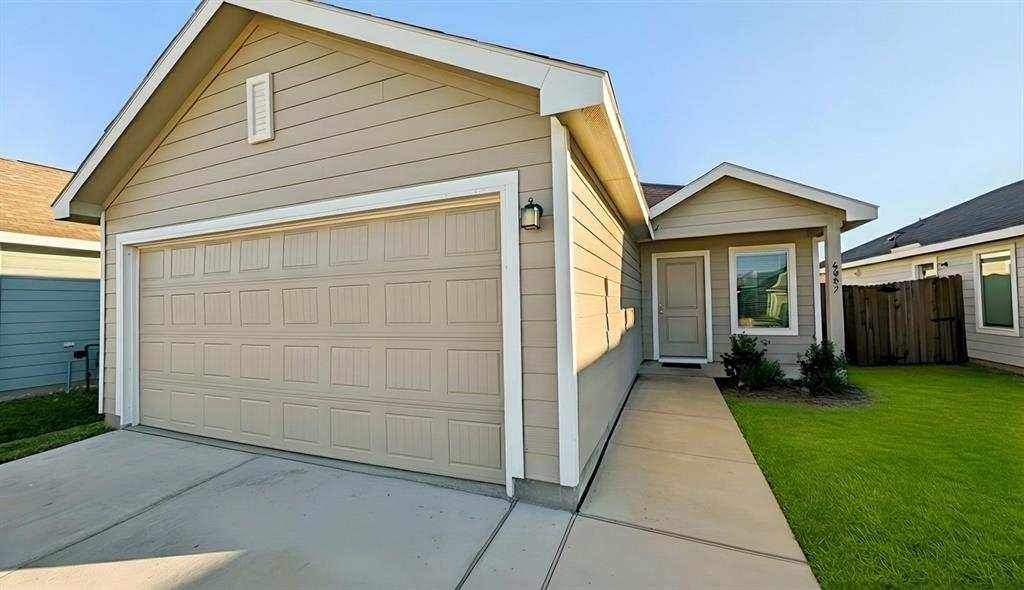
Forney
6087 Determine Lane
3 Beds
2 Baths
1,305 Sq.Ft.
$249,990
MLS#: 21201343
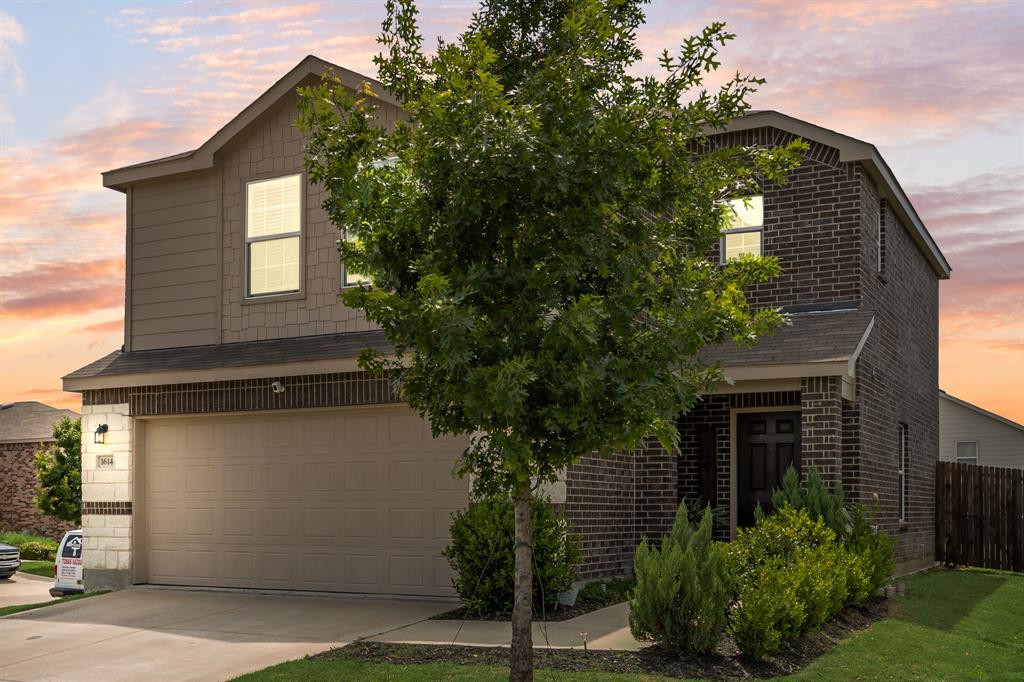
Forney
1614 Petrolia Drive
3 Beds
2 Baths
1,540 Sq.Ft.
$270,000
MLS#: 21276067

Forney
2119 River Pine Road
4 Beds
2 Baths
1,985 Sq.Ft.
$270,000
MLS#: 21279850
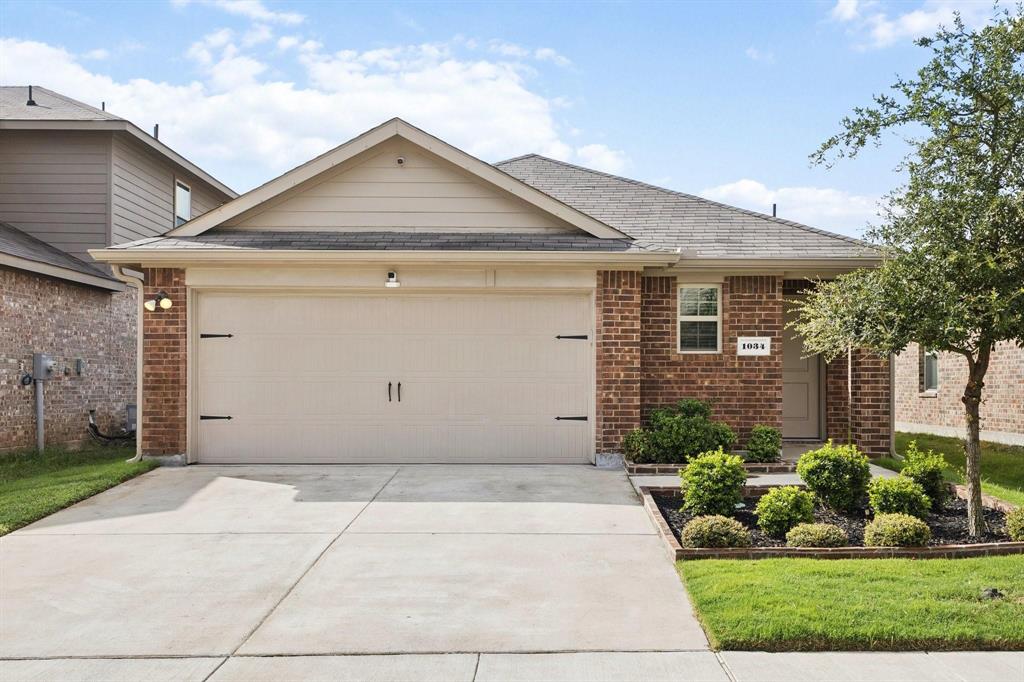
Forney
1034 Old Oaks Drive
3 Beds
2 Baths
1,510 Sq.Ft.
$254,900
MLS#: 21266909

Forney
4717 Salers Way
3 Beds
2 Baths
1,532 Sq.Ft.
$263,000
MLS#: 21237382

Forney
9440 Smoke Tree Drive
4 Beds
2 Baths
2,049 Sq.Ft.
$269,000
MLS#: 21337737

Forney
2012 Victorian Drive
3 Beds
2 Baths
1,419 Sq.Ft.
$210,000
MLS#: 21308011

Forney
17312 Lake Ray Hubbard Drive
3 Beds
2 Baths
1,530 Sq.Ft.
$270,000
MLS#: 21359111

Forney
1138 Barbary Fields Street
3 Beds
2 Baths
1,535 Sq.Ft.
$244,900
MLS#: 21248155
