


Property
Beds
4
Full Baths
2
1/2 Baths
None
Year Built
2017
Sq.Footage
2,049
Welcome to 9440 Smoke Tree Drive, where modern updates meet comfort and convenience in one of Forney's fastest-growing communities. From the moment you step inside, you'll appreciate the fresh, move-in-ready feel created by a complete interior repaint, brand-new carpet throughout, and a newly installed sliding glass door that fills the home with natural light and seamlessly connects the indoor and outdoor living spaces. The spacious, open-concept layout is ideal for entertaining, relaxing, or creating lasting memories with family and friends. Whether you're a first-time homebuyer, growing family, or looking to downsize without sacrificing style, this home offers the perfect blend of function and comfort. Location is everything, and this home delivers. Situated just minutes from Forney's newest shopping and dining destinations—including H-E-B, Home Depot, Target, restaurants, and everyday conveniences—you'll enjoy easy access to everything you need while still coming home to the peaceful charm of an established neighborhood. Residents also enjoy fantastic community amenities, nearby parks, and convenient access to major highways for an easy commute. With all of the major cosmetic updates already completed, this is a rare opportunity to own a truly turnkey home in one of the Metroplex's most desirable and rapidly growing areas. Welcome home!
Features & Amenities
Interior
-
Other Interior Features
Built-in Features, Double Vanity, Granite Counters, Kitchen Island, Open Floorplan, Pantry, Smart Home
-
Total Bedrooms
4
-
Bathrooms
2
-
Basement YN
NO
-
Pet friendly
N/A
Exterior
-
Garage
Yes
-
Garage spaces
2
-
Parking
Garage, Attached
-
Pool
No
-
Waterfront YN
NO
Area & Lot
-
Lot Size(acres)
0.15
-
Lot Size(square feet)
6,534
-
Property Type
Residential
-
Property Sub Type
Single Family Residence
Price
-
Sales Price
$269,000
-
Tax Amount
$7,171
-
Sq. Footage
2,049
-
Price/SqFt
$131
HOA
-
Association
YES
-
Association Fee
$595
-
Association Fee Frequency
Annually
-
Association Fee Includes
N/A
School District
-
Elementary School
Blackburn
-
Middle School
Brown
-
High School
North Forney
Property Features
-
Sewer
Public Sewer
-
Tax Lot
13
-
Water Source
Public
Schedule a Showing
Showing scheduled successfully.
Mortgage calculator
Estimate your monthly mortgage payment, including the principal and interest, property taxes, and HOA. Adjust the values to generate a more accurate rate.
Your payment
Principal and Interest:
$
Property taxes:
$
HOA fees:
$
Total loan payment:
$
Total interest amount:
$
Location
County
Kaufman
Elementary School
Blackburn
Middle School
Brown
High School
North Forney
Listing Courtesy of Angela Kiang , Tye Realty Group
RealHub Information is provided exclusively for consumers' personal, non-commercial use, and it may not be used for any purpose other than to identify prospective properties consumers may be interested in purchasing. All information deemed reliable but not guaranteed and should be independently verified. All properties are subject to prior sale, change or withdrawal. RealHub website owner shall not be responsible for any typographical errors, misinformation, misprints and shall be held totally harmless.

AGENT
Joe Boston
Call Joe today to schedule a private showing.

* Listings on this website come from the FMLS IDX Compilation and may be held by brokerage firms other than the owner of this website. The listing brokerage is identified in any listing details. Information is deemed reliable but is not guaranteed. If you believe any FMLS listing contains material that infringes your copyrighted work please click here to review our DMCA policy and learn how to submit a takedown request.© 2024 FMLS.
Related Properties
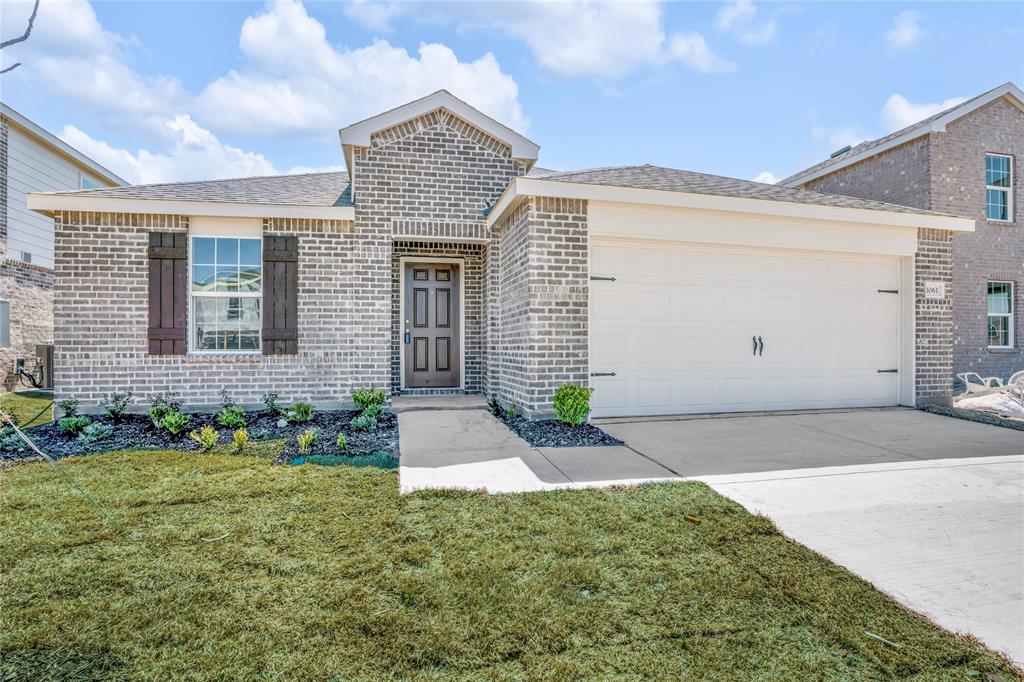
Forney
1061 Castroville Drive
3 Beds
2 Baths
1,743 Sq.Ft.
$320,000
MLS#: 20956814
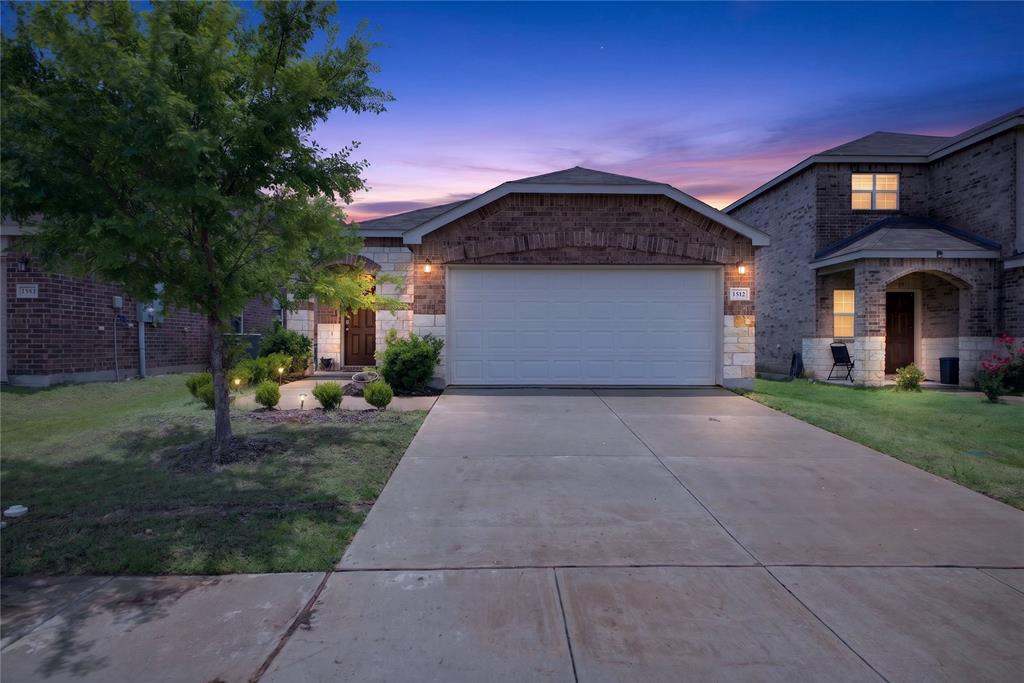
Forney
1512 Vega Drive
3 Beds
2 Baths
1,517 Sq.Ft.
$249,999
MLS#: 21308451

Forney
2442 San Marcos Drive
3 Beds
2 Baths
1,905 Sq.Ft.
$315,000
MLS#: 21143742
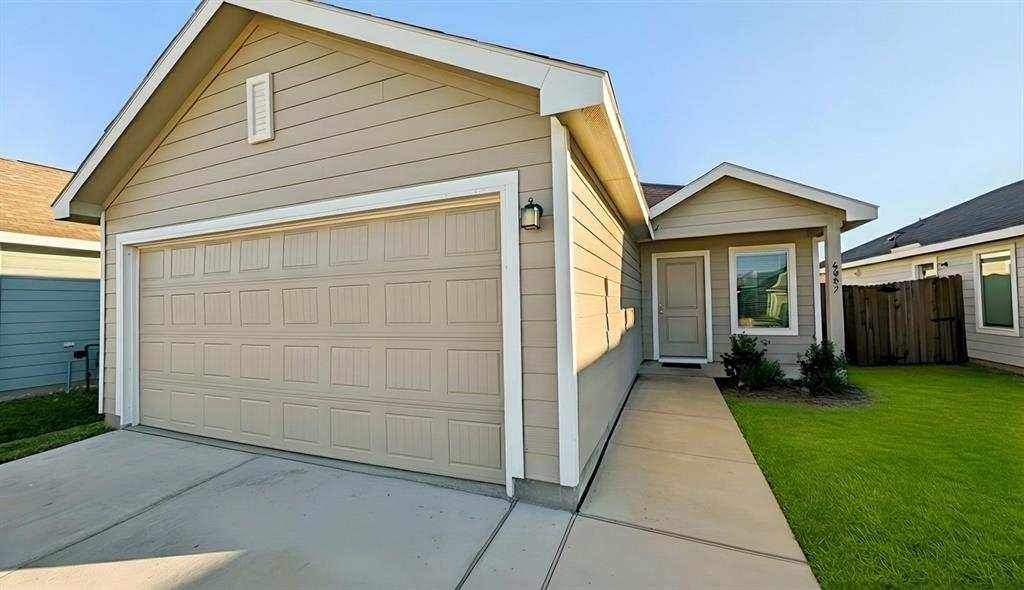
Forney
6087 Determine Lane
3 Beds
2 Baths
1,305 Sq.Ft.
$249,990
MLS#: 21201343
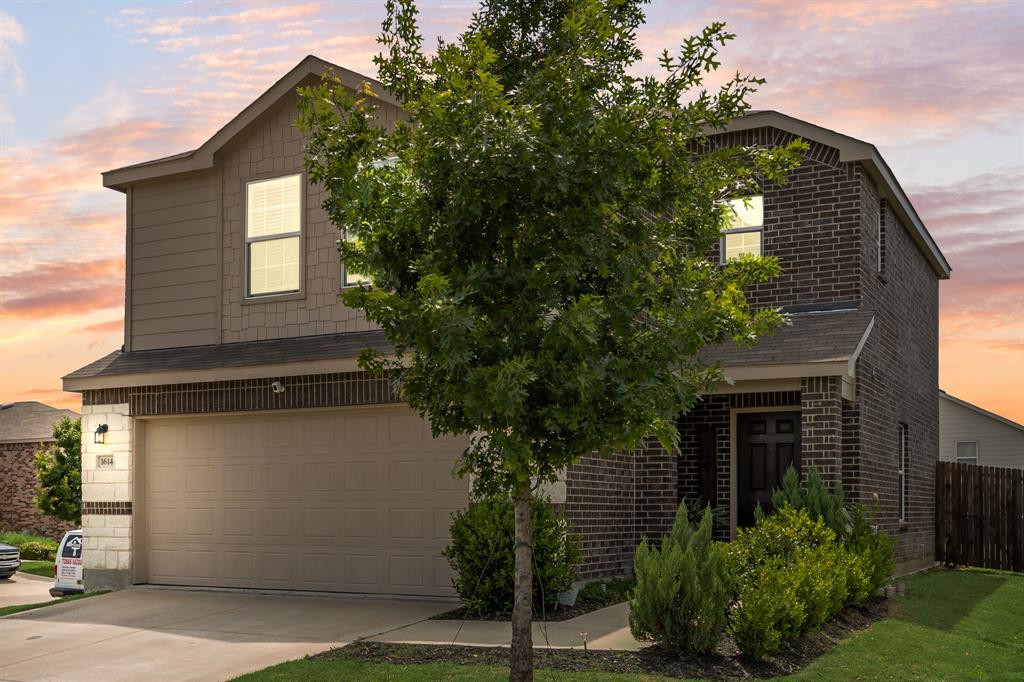
Forney
1614 Petrolia Drive
3 Beds
2 Baths
1,540 Sq.Ft.
$270,000
MLS#: 21276067

Forney
2119 River Pine Road
4 Beds
2 Baths
1,985 Sq.Ft.
$270,000
MLS#: 21279850

Forney
1202 Lavaca Drive
4 Beds
3 Baths
2,396 Sq.Ft.
$314,900
MLS#: 21339105

Forney
2409 San Marcos Drive
5 Beds
2 Baths
2,613 Sq.Ft.
$317,000
MLS#: 21289744

Forney
1022 Spinnaker Drive
3 Beds
2 Baths
2,005 Sq.Ft.
$305,000
MLS#: 21278009

Forney
101 Wandering Drive
3 Beds
2 Baths
2,062 Sq.Ft.
$279,000
MLS#: 21312268
