Features & Amenities

Interior

  • Other Interior Features

    Built-in Features, High Speed Internet

  • Total Bedrooms

    3

  • Bathrooms

    2

  • 1/2 Bathrooms

    1

  • Basement YN

    NO

  • Cooling YN

    YES

  • Cooling

    Central Air, Electric

  • Fireplace YN

    YES

  • Heating YN

    YES

  • Heating

    Exhaust Fan, Central, Electric

  • Pet friendly

    N/A

Exterior

  • Garage

    Yes

  • Garage spaces

    2

  • Construction Materials

    Stone, Stone Veneer

  • Other Exterior Features

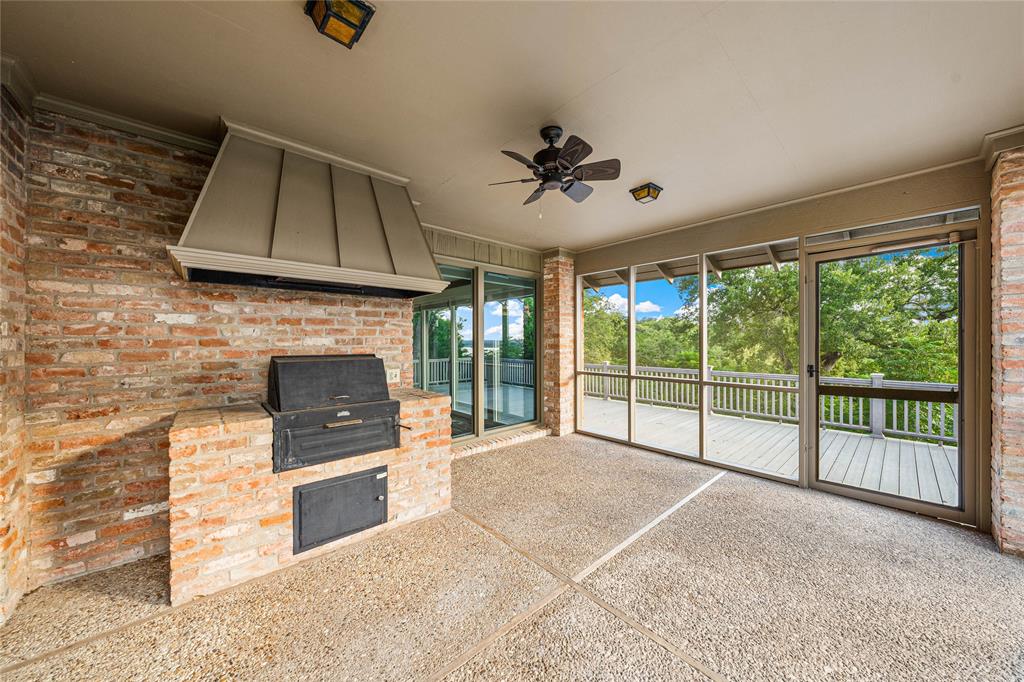
    Built-in Barbecue, Storage

  • Parking

    Garage Faces Side, Storage, Attached

  • Pool

    No

  • Waterfront YN

    YES

  • View

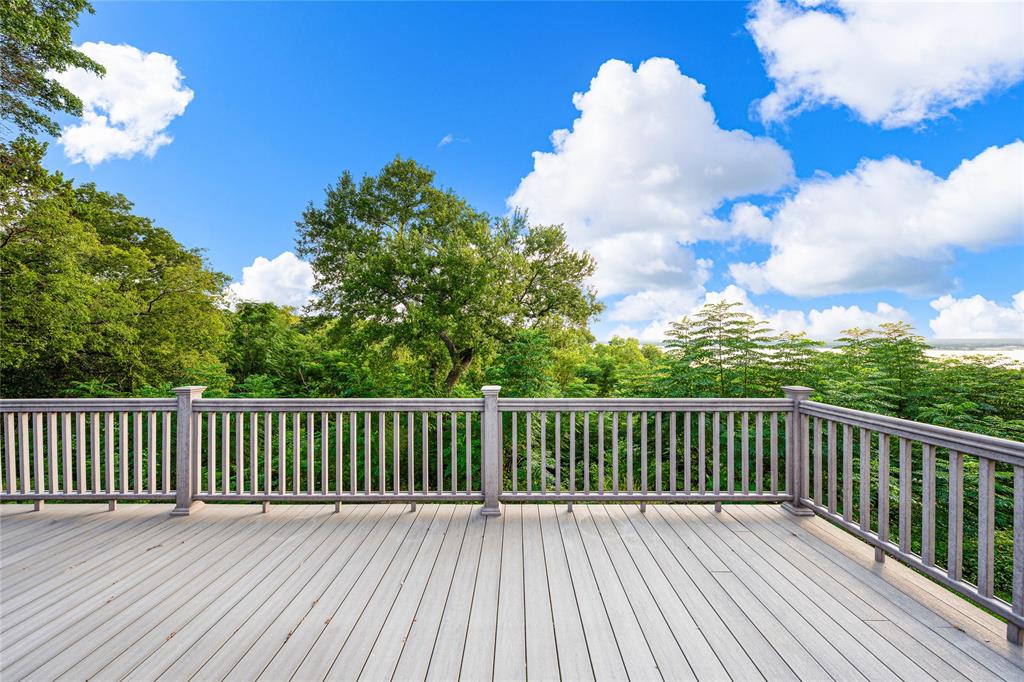
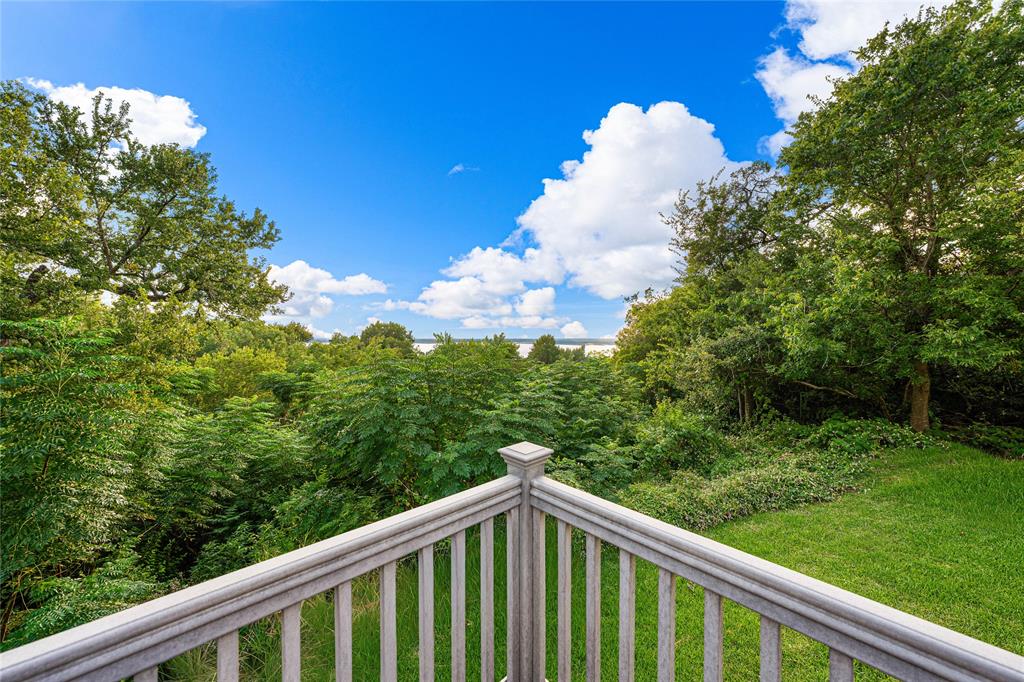
    Water

Area & Lot

  • Lot Features

    Waterfront

  • Lot Size(square feet)

    0

  • Property Type

    Residential

  • Property Sub Type

    Single Family Residence

Price

  • Sales Price

    $1,400,000

  • Sq. Footage

    3,698

  • Price/SqFt

    $378

HOA

  • Association

    No

School District

  • Elementary School

    Mountainview

  • Middle School

    Tennyson

  • High School

    Waco

Property Features

  • Foundation Details

    Pillar/Post/Pier, Slab

  • Sewer

    Public Sewer

  • Water Source

    Public

Schedule a Showing

Showing scheduled successfully.

<
>
IN PERSON
VIA CHAT

What is 3 + 4 ?


Change time

Mortgage calculator

Estimate your monthly mortgage payment, including the principal and interest, property taxes, and HOA. Adjust the values to generate a more accurate rate.

Your payment

Principal and Interest:

$

Property taxes:

$

HOA fees:

$

Total loan payment:

$

Total interest amount:

$

Location

County

McLennan

Elementary School

Mountainview

Middle School

Tennyson

High School

Waco

Listing Courtesy of Matthew McLeod , The McLeod Company

RealHub Information is provided exclusively for consumers' personal, non-commercial use, and it may not be used for any purpose other than to identify prospective properties consumers may be interested in purchasing. All information deemed reliable but not guaranteed and should be independently verified. All properties are subject to prior sale, change or withdrawal. RealHub website owner shall not be responsible for any typographical errors, misinformation, misprints and shall be held totally harmless.

Agent Joe Boston

AGENT

Joe Boston

Call Joe today to schedule a private showing.


* Listings on this website come from the FMLS IDX Compilation and may be held by brokerage firms other than the owner of this website. The listing brokerage is identified in any listing details. Information is deemed reliable but is not guaranteed. If you believe any FMLS listing contains material that infringes your copyrighted work please click here to review our DMCA policy and learn how to submit a takedown request.© 2024 FMLS.
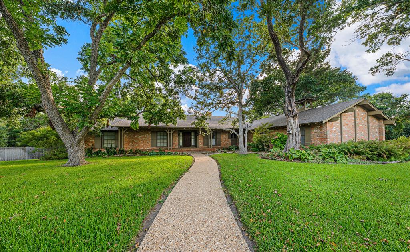
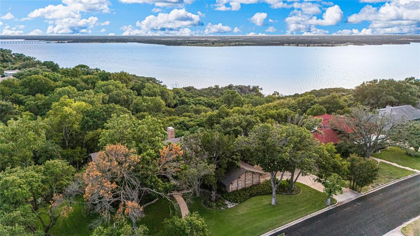
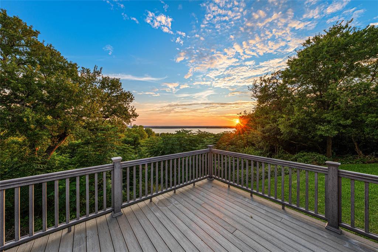
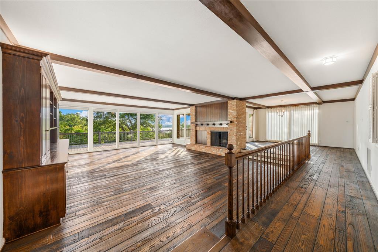
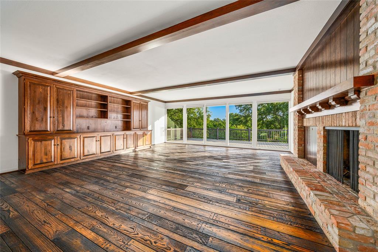
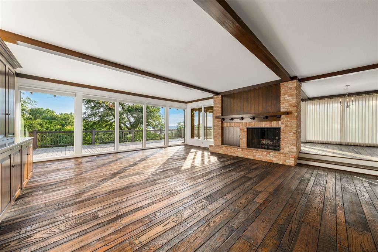
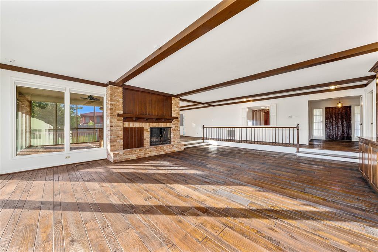
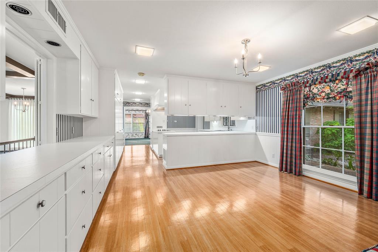
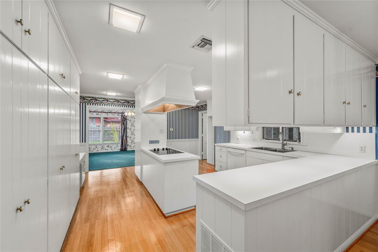
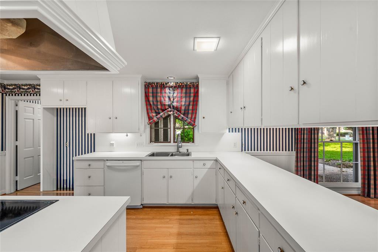
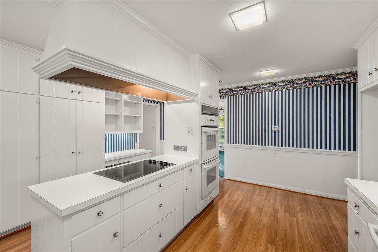
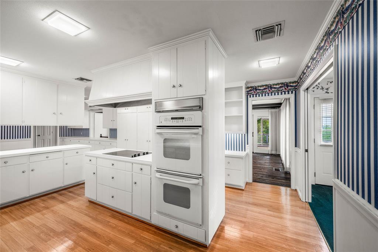
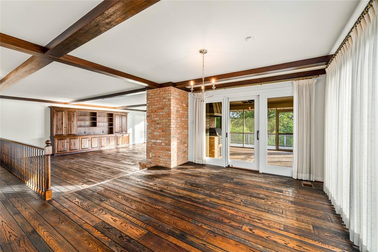
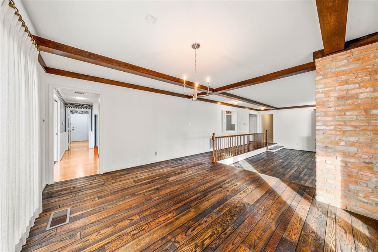
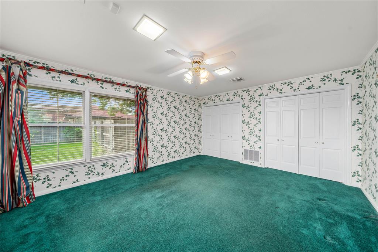
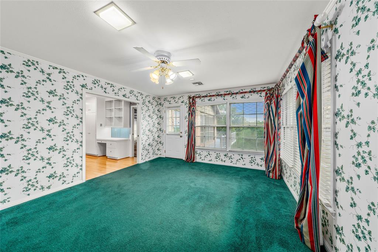
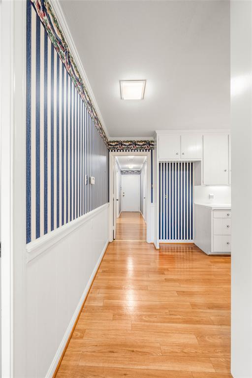
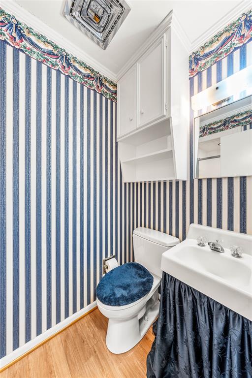
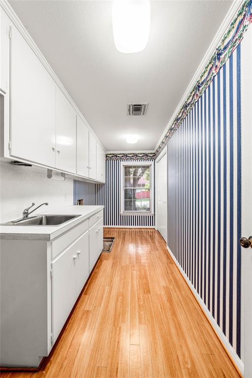
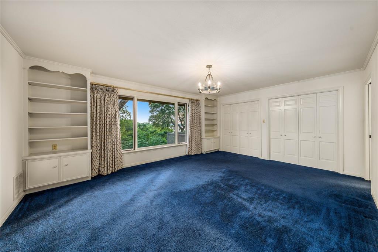
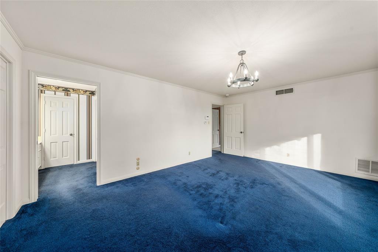
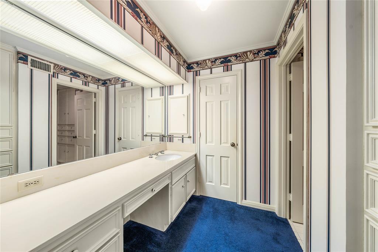
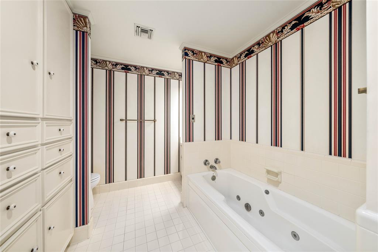
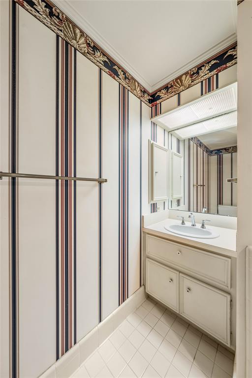
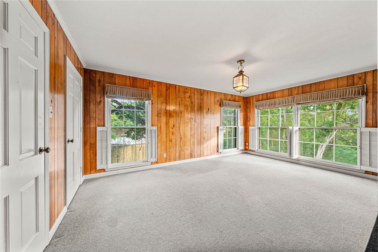
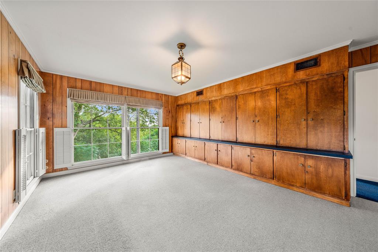
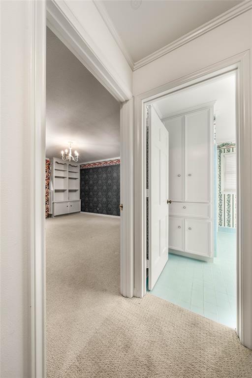
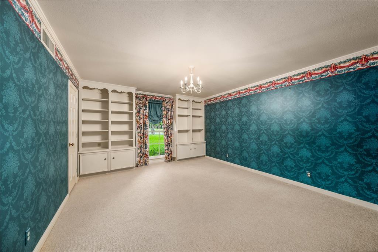
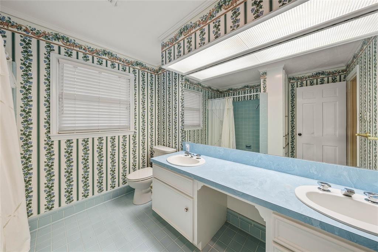
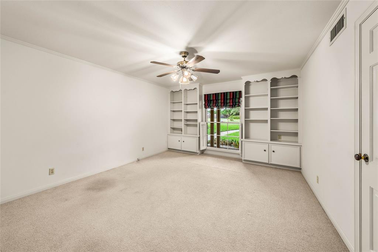
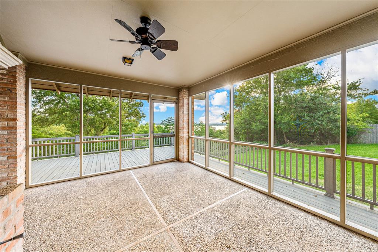
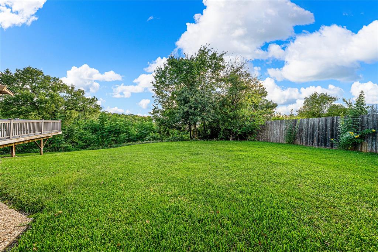
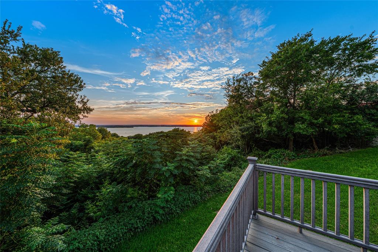
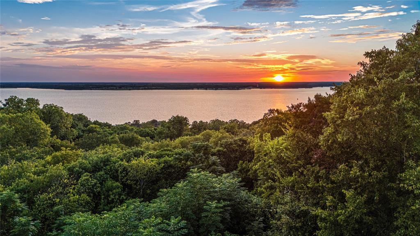
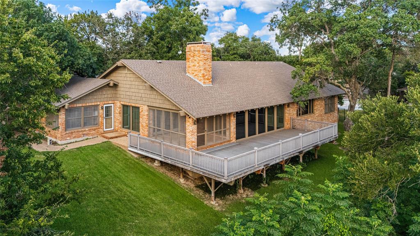
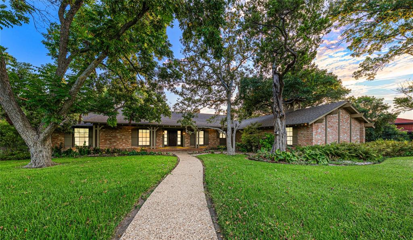
Recently appraised for more than $1,400,000, this exceptional opportunity is poised to pay dividends for investors and savvy buyers seeking unlimited upside in their personal home!  ~~~  Exceedingly rare and nearly impossible to find, lakeview homes for sale in Waco are so uncommon that most trade hands before even coming to market.  The ultra-coveted 'sunset view' homes are even more scarce because their caretakers simply don't want to leave.  Once they do, the homes often require significant investments in deferred maintenance, foundation work, and require the new owners to manage quirky floor plans with stairs leading to primary bedrooms, if not all bedrooms.   ~~~   Presenting a unique opportunity to acquire nearly 4,000 square feet in a single level with sublime sunset views; this distinctive residence is simply peerless in today's market.  From it's generous deck to the swath of windows lining the back of the home, this home consummately captures the very views which make this extraordinary location so desirable.   ~~~   Showcasing a floorplan with superb flexibility, the home's three bedrooms, three living areas, two dining areas, and powder bath combine to create an exceptional canvas ready for updating with little to no changes required.  Generous rooms, multiple potential uses and even a doubling of the spacious primary suite are all possible and enticing.  There's simply no bad choice at this picture perfect home!   ~~~   Buyers of 'sunset view' homes are often confronted with multiple offers and a high stress purchase.  Should you be seeking this distinctive opportunity, pace is of paramount importance.  Call or text today to realize the views of your dreams and reserve this storied home for your own legacy.   ~~~   Homes with Lake Waco views rarely come to the market. For those with serious interest, immediate inquiry is strongly encouraged.  Please request to see the recent appraisal on file.

3010 Inverness Drive

Message successfully sent.

What would you like to know?

What is 3 + 4 ?

I agree to receive email communication and understand I can unsubscribe at any time.

I agree to be contacted by Next Level Realty Group via call, email, and text for real estate services. To opt out, you can reply 'stop' at any time or reply 'help' for assistance. You can also click the unsubscribe link in the emails. Message and data rates may apply. Message frequency may vary. Privacy Policy

Related Properties

Luxurious privacy & breathtaking Lake Waco views come together to create an extraordinary place to call home. Situated on approx .75 acres, this custom residence backs to Corps of Engineers property, with mature trees, exceptional privacy & spectacular views that make every day feel like a retreat.

Designed for elegant entertaining & comfortable everyday living, this home features 4 bedrooms, 3.5 baths, 2 spacious living areas, 2 dining areas, dedicated office, laundry room, 4-car garage, extensive built-ins & remarkable storage. Walls of windows fill the home with natural light while showcasing the stunning backyard & lake views.

The chef's kitchen is the heart of the home, offering expansive granite countertops, abundant custom cabinetry, premium appliances, large center island, generous workspace & seamless flow into the living & dining areas.

The secluded primary suite is a private retreat with direct patio access, peaceful backyard views, a luxurious bath featuring dual vanities, soaking tub, oversized walk-in shower, abundant cabinetry & 2 oversized walk-in closets.

Upstairs offers 3 generously sized bedrooms, exceptional closet space & spacious second living area ideal for a game room or family retreat. Step onto the private balcony to enjoy panoramic views overlooking the pool, mature trees & the natural beauty surrounding Lake Waco.

The resort-style backyard is designed for year-round enjoyment with a sparkling inground pool, outdoor kitchen, covered patio, beautifully landscaped grounds with rock waterfall & multiple entertaining spaces perfect for hosting unforgettable gatherings.

More than a home, this is a lifestyle. From peaceful mornings overlooking the lake to evenings spent entertaining by the pool, this property offers a rare opportunity to own one of Waco's premier luxury homes with unmatched views, exceptional outdoor living & an incredible setting just minutes from everything Waco has to offer.
#21321610

Waco

3716 Laguna Vista Drive

4 Beds

3 Baths

3,782 Sq.Ft.

$1,197,777

MLS#: 21321610
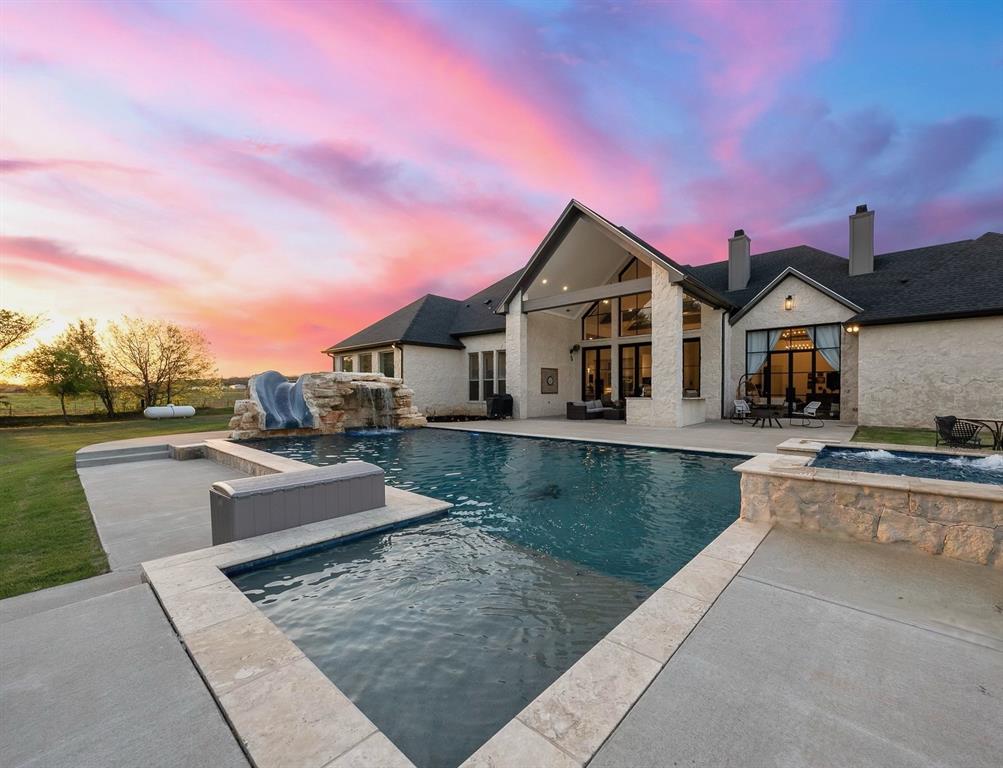
MORE ACREAGE AVAILABLE! Ultimate Luxury Home…..on the Brazos River. An EXTRAORDINARILY RARE find this breathtaking 10 acre Brazos Riverfront estate is a dream come true! Crafted by the renowned Loera Home Builders, this 4,282 sq. ft. masterpiece seamlessly blends modern elegance with natural beauty. Step inside and be captivated by soaring ceilings, sleek architectural lines, and meticulous craftsmanship in every detail. This 4 bedroom, 3 bathroom luxury home also features a sophisticated executive office, a versatile second living game room, and a thoughtfully designed open concept layout perfect for both grand entertaining and everyday comfort. The master suite is a true retreat, featuring private exterior access through stunning iron doors, a cozy fireplace, a spa like ensuite bathroom, and an oversized walk in closet. But the magic doesn’t stop indoors! Outside, experience year round resort style living with a spectacular in ground pool, scenic trails leading to the river, and endless opportunities for fishing, hunting, and outdoor adventure. The covered back patio with builtins is the perfect space for relaxing or hosting unforgettable gatherings. Additional features include several RV hookups, a spacious 3 car garage, and expansive open spaces for all your recreational desires. And while this property offers the serene escape of country living, it’s ideally located less than 20 minutes from Baylor University, top rated private schools (Live Oak Classical, Vanguard, Reicher), major hospitals, and premier shopping and dining. Don’t miss your chance to own this unparalleled riverside estate. schedule your private tour today before it’s gone!
#21246988

Waco

1351 River Road

4 Beds

3 Baths

4,282 Sq.Ft.

$1,599,900

MLS#: 21246988

Price reduced
Located on the 11th fairway of Bear Ridge, this exceptional 3,053-square-foot custom home combines modern design, luxury finishes, and remarkable functionality. Built in 2018 by Jim Bland Construction, the home features four bedrooms, four bathrooms, a versatile study, and countless custom touches throughout.   ~~~   A striking stone exterior and inviting entry set the stage for a light-filled interior designed for both entertaining and everyday living. The spacious open-concept living area flows seamlessly to the outdoors and is anchored by a sleek electric fireplace.   ~~~   At the center of the home is an impressive 7' x 12' kitchen island with stone countertops, wine storage, an oversized sink, and seating for four. A generous dining area, walk-in pantry, and thoughtfully designed mudroom provide both style and practicality.   ~~~   The private primary suite offers direct laundry room access and a spa-inspired bath featuring a freestanding tub, walk-through shower, multiple shower heads, and upscale finishes. Three additional bedrooms and bathrooms provide excellent privacy for family and guests, while the study overlooks the backyard and golf course and can easily serve as a den or fifth bedroom.   ~~~   Outside, a resort-style pool with an in-water lounge, expansive patio space, and covered outdoor living area creates the perfect retreat. Integrated smart-home controls and a whole-house sound system enhance the experience indoors and out.   ~~~   Additional highlights include a three-car garage with epoxy floors, abundant storage, a fixed staircase to a foam-insulated attic storage room, an expanded driveway, extra parking, and wide-gate backyard access.   ~~~   Stylish, functional, and truly distinctive, this home offers an outstanding blend of luxury, comfort, and golf course living.   ~~~   As this property presents a distinct, rare opportunity, immediate inquiry is recommended.
#21293685

Waco

104 Chalet Lane

4 Beds

4 Baths

3,053 Sq.Ft.

$1,200,000

MLS#: 21293685

Nestled on beautiful acreage, this Texas farmhouse by Heritage Construction Group epitomizes the perfect blend of luxury, functionality, and wide-open space. As you enter, the expansive open-concept layout welcomes you with natural light and stunning views of the surrounding land. The great room boasts impressive hand-hewn beams and seamlessly transitions into a chef-inspired kitchen, featuring a 36-inch gas range, quartz countertops, an oversized walk-in pantry, and ample prep space.

This thoughtfully designed home includes 4 spacious bedrooms, 4.5 bathrooms, and a dedicated study with custom built-ins. The isolated primary suite serves as a private retreat, complete with a vaulted ceiling, shiplap accent wall, easy access to the back porch, and a large walk-in closet.

Upstairs, the versatile layout includes three additional bedrooms, a full bath, a second laundry room, a game room, and a bonus space, ideal for guests or multi-generational living.

Step outside to your enchanting covered back porch, perfect for relaxation and gatherings! The outdoor kitchen Area is equipped with both Gas and Electric hookups. This is ideal for barbecues or meals under the stars. Just steps away, the stunning inground pool, finished with PebbleTec, adds to the appeal. These features create a luxurious, resort-like atmosphere for unwinding or entertaining family and friends. Your personal paradise awaits!

A standout feature is the impressive 3,600 sq ft workshop, built with heavy-duty steel construction and equipped with electricity and water, and plumbed for septic. This space, which offers potential for living quarters or a barndominium, includes horse-ready Dutch doors and dedicated RV parking with 50-amp power. The shop is also fully insulated

Fully fenced and cross-fenced, the property is perfect for animals while maintaining a polished appearance. More than just a home, this property represents a lifestyle of luxury, land, and limitless possibilities.
#21211507

Waco

2014 W Elm Mott Drive

4 Beds

4 Baths

3,156 Sq.Ft.

$1,125,000

MLS#: 21211507

Price reduced
3.5 ACRES  GUEST HOUSE NEW ROOF An architectural landmark and one of Waco's most recognizable residences, this extraordinary estate presents a rare opportunity to own one of the city's most iconic homes. Expertly reimagined, restored, and renovated by The Alford Company, the residence blends timeless elegance with modern luxury. Recent enhancements include updated mechanical systems, designer finishes, premium Monogram appliances, a covered patio, and a fourth full bathroom in the main home.
Nestled in the prestigious Hillcrest neighborhood, this remarkable 3.54 acre estate offers exceptional privacy just minutes from Waco's shopping, dining, schools, and attractions. Towering mature trees, walled gardens, abundant wildlife, and picturesque grounds create the feel of a secluded retreat in the heart of the city.
Built in 1957, the 5,153 square-foot main residence was thoughtfully designed for entertaining and everyday living. The main level features three living areas (or two living rooms and a study), two dining spaces, a chef's kitchen with butler's pantry, laundry room, two full baths, and a luxurious primary suite. Upstairs are two spacious bedrooms, an office, and two additional full baths.
A beautifully renovated 672 square foot guest house includes a full kitchen, living room, private bedroom, and ensuite bath.
The park like grounds span more than three acres and feature walking trails, verandas, covered patios, a greenhouse, storage buildings, and a charming smokehouse.
Distinctive in every respect, this remarkable estate is a true Waco landmark that must be experienced to be fully appreciated.
#21319994

Waco

2825 Lake Air Drive

3 Beds

4 Baths

5,153 Sq.Ft.

$1,675,000

MLS#: 21319994

The whole package!!  This lovely ranch-style home sits on 84+ acres of prime grazing pasture with a workshop, livestock barn, and two large tanks.  Nestled back in the trees just off of Loop 340, the location alone is a dream, combining the convenience of town with the tranquility of the county.  From the second you turn into the gated, crepe myrtle-line driveway, you'll know you've found your forever home.  Built with love from the ground up, the floor plan is designed to perfection.  You'll step inside and be welcomed by the formal dining, and your wow-factor will go into over-drive when you see the tall ceiling in the living room.  The kitchen and breakfast area is a cook's greatest vision, unfolding right before your eyes. There's an isolated, primary suite that you'll never want to leave.  With added space for a sitting area, or home office, as well as a door directly to the back porch and a massive walk-in closet, they've spared no expense.  Step down the hallway, and after you see the half bath and utility room, you can walk through the garage directly into the heated and cooled extra space, which could be a fourth bedroom or even an office, game room, or home gym.  Upstairs, there's two more bedrooms and another full bath, with a view that money can't buy.  Build your dreams here when you can step out back directly into the pasture.  With two large stock tanks, plenty of shade and mature trees, and a fantastic open pasture, we've bundled it all up in one pretty package.  Bring your dreams; leave with a smile.  You just found HOME.
#20907972

Waco

4843 S 3rd Street

3 Beds

2 Baths

3,684 Sq.Ft.

$1,655,000

MLS#: 20907972
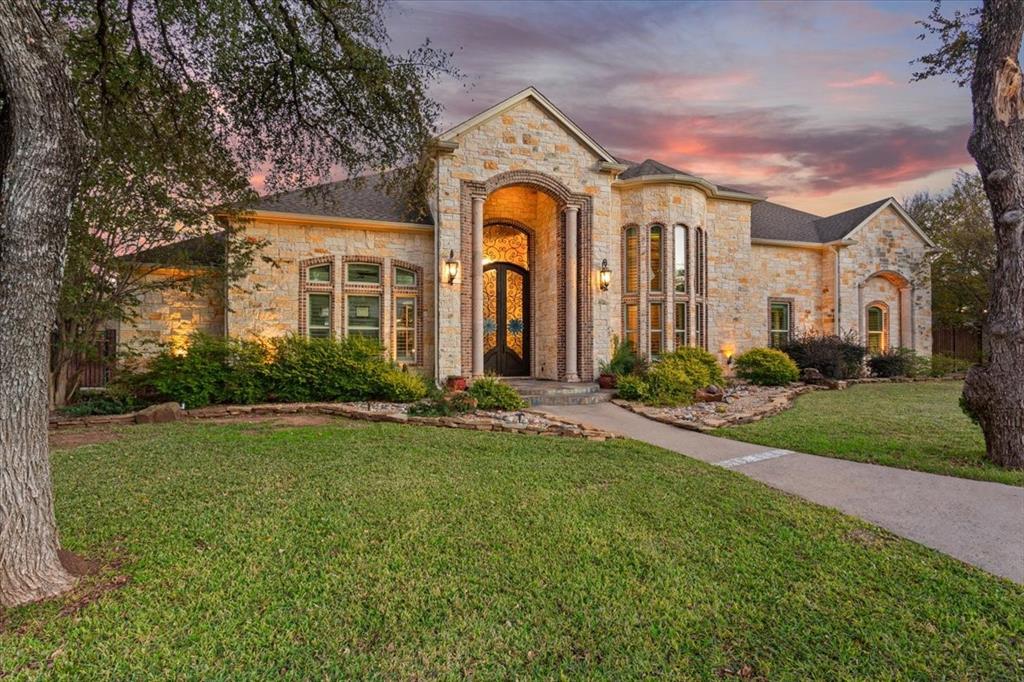
Welcome to 10020 Hidden Bluff, an exceptional estate tucked away in the prestigious Hidden Valley community. Priced below $230 per ft! Situated on a generous .710-acre lot, this stunning residence offers 7,677 square feet of thoughtfully designed living space, blending refined luxury with everyday comfort. Boasting five bedrooms, four and a half baths, and a five-car garage—including an oversized bay ideal for an RV or boat—this home is designed for both grand living and practical needs. Open-concept living is taken to the next level as expansive living, kitchen, and dining spaces seamlessly flow into a heated, cooled, and fully enclosed extended living patio, complete with a fireplace and additional kitchen—perfect for year-round entertaining. The gourmet kitchen is a showpiece, featuring beautiful custom cabinetry, a six-burner gas range, double ovens, a warming drawer, and an oversized refrigerator, along with both breakfast and formal dining areas. The first-floor primary suite is nothing short of impressive, offering a private sitting area, a luxurious spa-like bath, and an expansive closet that includes a secure safe room. Entertainment options abound with a dedicated theater room equipped with surround sound, new theater seating, and a full kitchen—ideal for movie nights or game-day gatherings. Upstairs, you’ll find an additional private suite with bath and a second laundry room for added convenience. Step outside to your private backyard retreat, where a spectacular pool takes center stage, featuring a remote-controlled waterfall. A screened-in pool house with a half bath completes this outdoor oasis, creating the perfect setting for relaxation and entertaining. This remarkable home is zoned to South Bosque Elementary, River Valley Middle School, and Midway High School, making it an outstanding choice for both luxury and lifestyle. A rare opportunity to own a truly exceptional Hidden Valley estate—where space, comfort, and elegance come together beautifully.
#21145420

Waco

10020 Hidden Bluff

5 Beds

4 Baths

7,677 Sq.Ft.

$1,650,000

MLS#: 21145420

Discover this exclusive custom-built home, perfectly situated on 2.4632 acres in a private cul-de-sac. This must-see property is designed to impress, offering exceptional amenities and breathtaking features throughout.

Natural light pours in through the extra-large windows, enhancing the home’s warm and inviting ambiance. The isolated master bedroom is a private retreat, complete with a cozy fireplace, patio doors that open to serene outdoor views, and a rare setup featuring two master closets—one of which doubles as a safe room.

The gourmet kitchen is a chef’s dream, boasting an 8-burner stove with a grill, double ovens, an oversized island, and ample cabinetry for all your needs. A unique kitchen workstation includes pass-through windows to the patio, perfect for serving and entertaining.

The home’s thoughtful layout places three additional bedrooms and two bathrooms on the opposite side, ensuring privacy for all. The office or library is a sophisticated space, featuring floor-to-ceiling bookcases ideal for work or relaxation.

As you approach the courtyard, you’ll be greeted by a stunning waterfall fountain, setting the tone for this one-of-a-kind home. Step out onto the spacious patio, where you’ll enjoy a wooded backyard teeming with natural beauty—keep an eye out for turkeys and deer! With picturesque views from every room, this home seamlessly connects indoor and outdoor living space.
#21330487

Waco

1136 Queen Elizabeth Drive

4 Beds

3 Baths

3,872 Sq.Ft.

$1,490,000

MLS#: 21330487
Price reduced
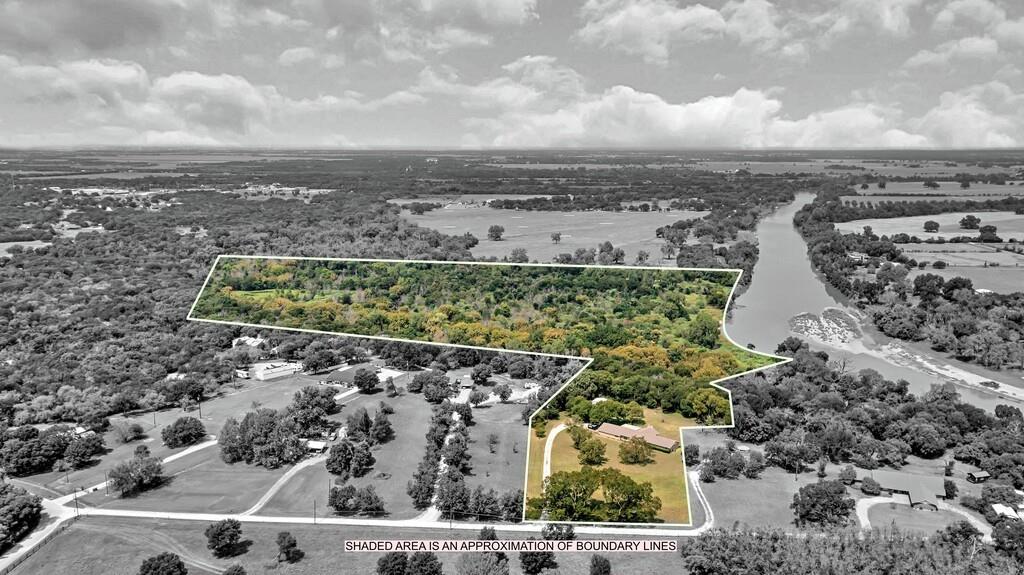
Along the banks of the Brazos River, life slows down a little on this 36-acre piece of Texas ground. Here, wide pastures roll into shaded woods, and pecan trees stand steady through the seasons. Nearly 1,122 feet of river frontage stretches across the back edge of the property, offering space for fishing, hunting, or simply sitting still while the water carries the day away. The land holds an ag exemption and plenty of room for horses, livestock, or recreation.
The home is a one-story brick ranch from 1976, built solid with four bedrooms and two and a half baths. At its heart, a wood-burning fireplace waits for cool evenings, flames dancing against a brick hearth that’s warmed many gatherings before. The kitchen looks out toward the pasture, and the laundry room is more than just laundry — it’s a work space with cabinets, counters, a sink, and room for sewing or canning or storing what needs to be put by. Out back, a pergola stretches over the patio, a shady place to sit and breathe in the wide Texas sky.
A workshop with electricity stands ready for projects, and the property includes city water, septic, and an existing well not currently in use. Trails wind through native growth toward the river, while the home site itself sits high and secure, away from flood concerns. Just minutes from town, tucked in Bosqueville ISD, it’s the kind of property that gives you both connection and retreat. Out here, the pace eases, the stars shine brighter, and the river keeps rolling, same as it always has.
#21071239

Waco

203 River Lane

4 Beds

2 Baths

2,684 Sq.Ft.

$1,275,000

MLS#: 21071239

 - property

Send a message

Message successfully sent.

Your message

What is 3 + 4 ?

Reason for contacting?

I agree to receive email communication and understand I can unsubscribe at any time.

I agree to be contacted by Next Level Realty Group via call, email, and text for real estate services. To opt out, you can reply 'stop' at any time or reply 'help' for assistance. You can also click the unsubscribe link in the emails. Message and data rates may apply. Message frequency may vary. Privacy Policy

Sign Out

Virtual Assistant

Would you like to take the next step with this property? We can help you schedule a showing or virtual tour, or send you more details.

Yes, I would like more information.

Thank You for Your Reply, One of Our Agents will contact you as soon as possible

No, maybe later.

Thank you, you can always contact me via email, phone number or through the contact form.

Realhub AI

Lucy - Your AI-Powered Realtor

Update Your Temporary Password

Personalize your search

Enter your email and we'll notify you immediately when new listings match what you're looking for.

or enter email address

Already have an account ? Login here

Continue your home search

I agree to receive communications and understand I can unsubscribe at any time.

I agree to be contacted by Next Level Realty Group via call, email, and text for real estate services. To opt out, you can reply 'stop' at any time or reply 'help' for assistance. You can also click the unsubscribe link in the emails. Message and data rates may apply. Message frequency may vary. Privacy Policy

Already have an account ? Login here

We use cookies

We use cookies primarily for analytics to enhance your experience. By accepting, you agree to our use of these cookies. You can manage your preferences or learn more about our cookies policy.