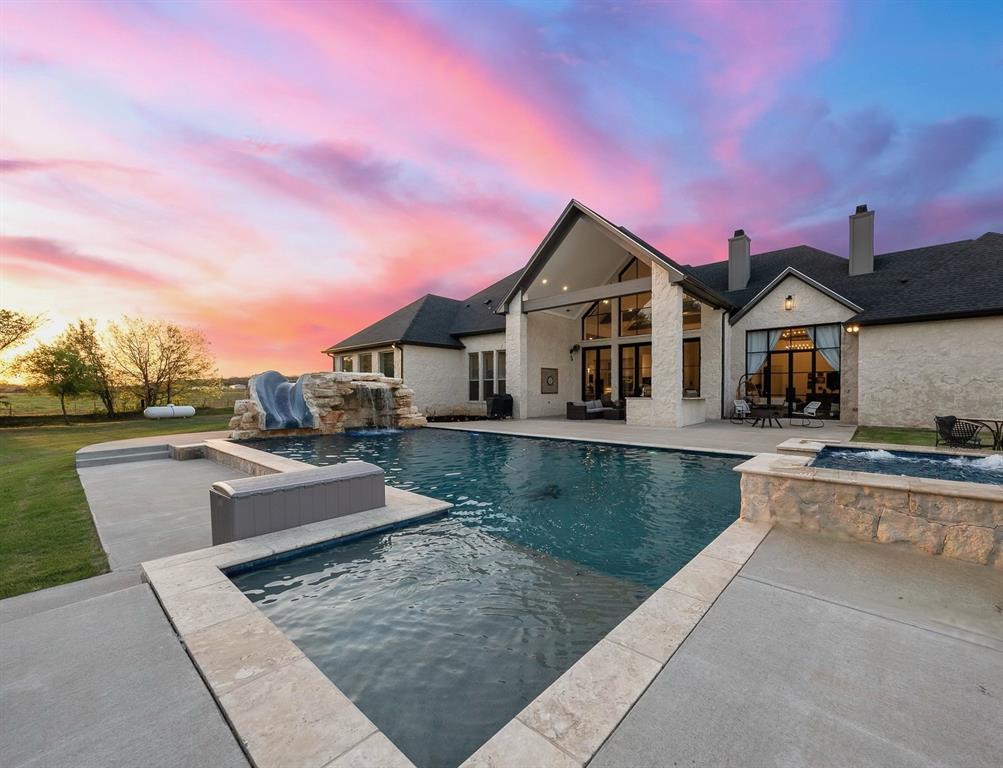
Features & Amenities

Interior

  • Other Interior Features

    Eat-in Kitchen, Granite Counters, Kitchen Island, Open Floorplan, High Speed Internet, Wired for Sound

  • Total Bedrooms

    4

  • Bathrooms

    4

  • 1/2 Bathrooms

    1

  • Basement YN

    NO

  • Fireplace YN

    YES

  • Pet friendly

    N/A

Exterior

  • Garage

    Yes

  • Garage spaces

    3

  • Parking

    Driveway, Attached

  • Pool

    No

  • Waterfront YN

    NO

Area & Lot

  • Lot Size(acres)

    0.44

  • Lot Size(square feet)

    19,166

  • Property Type

    Residential

  • Property Sub Type

    Single Family Residence

Price

  • Sales Price

    $1,360,000

  • Tax Amount

    $4,296

  • Sq. Footage

    3,952

  • Price/SqFt

    $344

HOA

  • Association

    YES

  • Association Fee

    $90

  • Association Fee Frequency

    Monthly

  • Association Fee Includes

    N/A

School District

  • Elementary School

    South Bosque

  • Middle School

    River Valley

  • High School

    Midway

Property Features

  • New Construction

    YES

  • Sewer

    Public Sewer

  • Tax Lot

    12

  • Water Source

    Public

Schedule a Showing

Showing scheduled successfully.

<
>
IN PERSON
VIA CHAT

What is 3 + 4 ?


Mortgage calculator

Estimate your monthly mortgage payment, including the principal and interest, property taxes, and HOA. Adjust the values to generate a more accurate rate.

Your payment

Principal and Interest:

$

Property taxes:

$

HOA fees:

$

Total loan payment:

$

Total interest amount:

$

Location

County

McLennan

Elementary School

South Bosque

Middle School

River Valley

High School

Midway

Listing Courtesy of Ashton Gustafson, AG Real Estate & Associates

RealHub Information is provided exclusively for consumers' personal, non-commercial use, and it may not be used for any purpose other than to identify prospective properties consumers may be interested in purchasing. All information deemed reliable but not guaranteed and should be independently verified. All properties are subject to prior sale, change or withdrawal. RealHub website owner shall not be responsible for any typographical errors, misinformation, misprints and shall be held totally harmless.

Agent Joe Boston

AGENT

Joe Boston

Call Joe today to schedule a private showing.


* Listings on this website come from the FMLS IDX Compilation and may be held by brokerage firms other than the owner of this website. The listing brokerage is identified in any listing details. Information is deemed reliable but is not guaranteed. If you believe any FMLS listing contains material that infringes your copyrighted work please review our DMCA policy and learn how to submit a takedown request.© 2024 FMLS.
PGM Construction proudly presents 906 Wildridge in Deer Valley — a brand-new home where timeless architecture meets a carefully curated palette of finishes. Stone accents and a welcoming covered entry set the tone from the moment you arrive. The kitchen is designed for gathering, pairing a dramatic Black Mist island with warm Byzantine perimeter stone, a Flash White backsplash, and brass fixtures. Chateau Bianca wood floors run through the main living areas, bedrooms, office, and game room, tying the whole home together. The living room centers on a striking fireplace with a custom mantel and built-in detailing, while the entry is crowned with a statement chandelier. The primary suite pampers with Perla Venata countertops, Cloe White shower walls, a Calacatta mosaic shower floor with Jura Beige dot, and warm brass plumbing fixtures. Thoughtful touches continue throughout — a pantry and mudroom in Byzantine stone, a utility room finished in Carrara Classic Gold, and designer powder baths — all completed with PGM’s signature attention to detail. Estimated time of completion is April 2027. Zoned to South Bosque Elementary, River Valley Middle School, and Midway High School. Located in the desirable Deer Valley Estates, residents enjoy spacious, tree-lined homesites, private HOA river access, and a peaceful Texas Hill Country-inspired setting, with future amenities including pickleball and basketball courts and a community pavilion. Conveniently located near Midway ISD schools, shopping, and Hwy 84, Deer Valley offers a rare blend of privacy, recreation, and accessibility.

906 Wildridge Drive

Message successfully sent.

What would you like to know?

What is 3 + 4 ?

I agree to receive email communication and understand I can unsubscribe at any time.

I agree to be contacted by Next Level Realty Group via call, email, and text for real estate services. To opt out, you can reply 'stop' at any time or reply 'help' for assistance. You can also click the unsubscribe link in the emails. Message and data rates may apply. Message frequency may vary. Privacy Policy

Related Properties

MORE ACREAGE AVAILABLE! Ultimate Luxury Home…..on the Brazos River. An EXTRAORDINARILY RARE find this breathtaking 10 acre Brazos Riverfront estate is a dream come true! Crafted by the renowned Loera Home Builders, this 4,282 sq. ft. masterpiece seamlessly blends modern elegance with natural beauty. Step inside and be captivated by soaring ceilings, sleek architectural lines, and meticulous craftsmanship in every detail. This 4 bedroom, 3 bathroom luxury home also features a sophisticated executive office, a versatile second living game room, and a thoughtfully designed open concept layout perfect for both grand entertaining and everyday comfort. The master suite is a true retreat, featuring private exterior access through stunning iron doors, a cozy fireplace, a spa like ensuite bathroom, and an oversized walk in closet. But the magic doesn’t stop indoors! Outside, experience year round resort style living with a spectacular in ground pool, scenic trails leading to the river, and endless opportunities for fishing, hunting, and outdoor adventure. The covered back patio with builtins is the perfect space for relaxing or hosting unforgettable gatherings. Additional features include several RV hookups, a spacious 3 car garage, and expansive open spaces for all your recreational desires. And while this property offers the serene escape of country living, it’s ideally located less than 20 minutes from Baylor University, top rated private schools (Live Oak Classical, Vanguard, Reicher), major hospitals, and premier shopping and dining. Don’t miss your chance to own this unparalleled riverside estate. schedule your private tour today before it’s gone!
#21246988

Waco

1351 River Road

4 Beds

3 Baths

4,282 Sq.Ft.

$1,599,900

MLS#: 21246988

Price reduced
Luxurious privacy & breathtaking Lake Waco views come together to create an extraordinary place to call home. Situated on approx .75 acres, this custom residence backs to Corps of Engineers property, with mature trees, exceptional privacy & spectacular views that make every day feel like a retreat.

Designed for elegant entertaining & comfortable everyday living, this home features 4 bedrooms, 3.5 baths, 2 spacious living areas, 2 dining areas, dedicated office, laundry room, 4-car garage, extensive built-ins & remarkable storage. Walls of windows fill the home with natural light while showcasing the stunning backyard & lake views.

The chef's kitchen is the heart of the home, offering expansive granite countertops, abundant custom cabinetry, premium appliances, large center island, generous workspace & seamless flow into the living & dining areas.

The secluded primary suite is a private retreat with direct patio access, peaceful backyard views, a luxurious bath featuring dual vanities, soaking tub, oversized walk-in shower, abundant cabinetry & 2 oversized walk-in closets.

Upstairs offers 3 generously sized bedrooms, exceptional closet space & spacious second living area ideal for a game room or family retreat. Step onto the private balcony to enjoy panoramic views overlooking the pool, mature trees & the natural beauty surrounding Lake Waco.

The resort-style backyard is designed for year-round enjoyment with a sparkling inground pool, outdoor kitchen, covered patio, beautifully landscaped grounds with rock waterfall & multiple entertaining spaces perfect for hosting unforgettable gatherings.

More than a home, this is a lifestyle. From peaceful mornings overlooking the lake to evenings spent entertaining by the pool, this property offers a rare opportunity to own one of Waco's premier luxury homes with unmatched views, exceptional outdoor living & an incredible setting just minutes from everything Waco has to offer.
#21321610

Waco

3716 Laguna Vista Drive

4 Beds

3 Baths

3,782 Sq.Ft.

$1,090,000

MLS#: 21321610

Price reduced
Discover an exceptional 75-acre turnkey farm and ranch located less than 30 minutes from Waco. With a long history of agricultural production, this property is well-suited for cattle, horses, hay production, or a variety of other farming operations. The property features over 70 acres of improved Bermuda pasture with an established history of high-yield hay production. The land is primarily level, offering excellent usability, and includes one large stock tank that provides water for livestock while attracting abundant wildlife. The ranch is improved with a well-maintained 2-bedroom, 1-bath home offering over 2,000 square feet of living space, complete with an in-ground swimming pool. Additional improvements include a 2,100-square-foot climate-controlled metal shop with office space, restroom, and large roll-up bay door, a 4,000-square-foot metal barn with concrete flooring, a 2,000-square-foot equipment shed, an approximately 1,200-square-foot former dairy barn with renovation potential, and a 6,000-cubic-foot grain silo. Water is supplied by two Gholson Water meters and a private irrigation well drawing from the Lower Trinity Aquifer. The property is partially perimeter fenced and is equipped to support a productive agricultural operation from day one. Whether you’re looking to expand your ranching operation, establish an equestrian property, or invest in highly productive Central Texas farmland, this property offers an outstanding combination of quality improvements, agricultural productivity, and convenient access to Waco.
#21325154

Waco

295 Rozell Pass

2 Beds

1 Baths

2,044 Sq.Ft.

$1,500,000

MLS#: 21325154
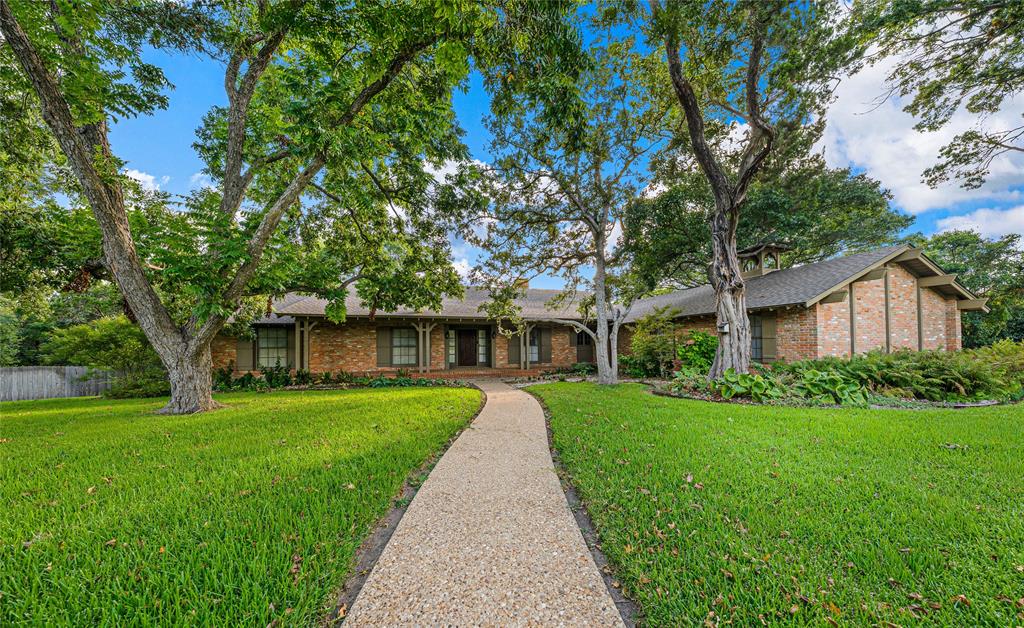
Recently appraised for more than $1,400,000, this exceptional opportunity is poised to pay dividends for investors and savvy buyers seeking unlimited upside in their personal home!  ~~~  Exceedingly rare and nearly impossible to find, lakeview homes for sale in Waco are so uncommon that most trade hands before even coming to market.  The ultra-coveted 'sunset view' homes are even more scarce because their caretakers simply don't want to leave.  Once they do, the homes often require significant investments in deferred maintenance, foundation work, and require the new owners to manage quirky floor plans with stairs leading to primary bedrooms, if not all bedrooms.   ~~~   Presenting a unique opportunity to acquire nearly 4,000 square feet in a single level with sublime sunset views; this distinctive residence is simply peerless in today's market.  From it's generous deck to the swath of windows lining the back of the home, this home consummately captures the very views which make this extraordinary location so desirable.   ~~~   Showcasing a floorplan with superb flexibility, the home's three bedrooms, three living areas, two dining areas, and powder bath combine to create an exceptional canvas ready for updating with little to no changes required.  Generous rooms, multiple potential uses and even a doubling of the spacious primary suite are all possible and enticing.  There's simply no bad choice at this picture perfect home!   ~~~   Buyers of 'sunset view' homes are often confronted with multiple offers and a high stress purchase.  Should you be seeking this distinctive opportunity, pace is of paramount importance.  Call or text today to realize the views of your dreams and reserve this storied home for your own legacy.   ~~~   Homes with Lake Waco views rarely come to the market. For those with serious interest, immediate inquiry is strongly encouraged.  Please request to see the recent appraisal on file.
#21299827

Waco

3010 Inverness Drive

3 Beds

2 Baths

3,698 Sq.Ft.

$1,400,000

MLS#: 21299827

Some homes have a view. This one was made to live immersed in it.
Perched above Lake Waco, this distinctive home opens toward expansive water views from room after room, with walls of windows, multiple outdoor living spaces, and a series of terraces that invite you to step outside and stay awhile. Morning coffee, dinner under the pergola, an evening by the water garden, or a front-row seat for one of those Texas sunsets, the lake is always part of the backdrop.
Inside, the home has personality in all the right ways. The long, light-filled kitchen offers abundant cabinetry and counter space, double ovens, a cooktop with vent hood, and a wet bar area that connects easily to the surrounding living and dining spaces. A dramatic fireplace anchors the main living area, while the grand piano and dedicated player-piano control hint at a home that was built not just for everyday living, but for gathering, entertaining, and enjoying.
The spacious primary suite takes full advantage of the setting with broad lake views and easy access to the outdoor living areas. Its generous bath includes an extensive double vanity and a wonderfully memorable tiled soaking tub. A second bedroom opens to its own lake-facing deck, while the wood-paneled office with wall-to-wall built-ins provides a tucked-away space for work, reading, or hobbies.
Outside is where this property really begins to unfold. A pergola-covered dining area overlooks the lake, while expansive terraced patios provide multiple places to entertain or simply find your favorite chair and enjoy the view. Landscaped water features, including a pond and cascading waterfall, add another layer to the setting. From above, you can really appreciate how the home sits high among the trees, with Lake Waco stretching across the horizon beyond.
This is a home with some stories to tell, plenty of room to make new ones, and a view you may never get tired of coming home to.
#21402105

Waco

3711 Windmill Hill Drive

3 Beds

3 Baths

4,180 Sq.Ft.

$1,250,000

MLS#: 21402105

Welcome to 10020 Hidden Bluff, an exceptional estate tucked away in the prestigious Hidden Valley community. Offered at under $200 per square foot, this remarkable property presents an increasingly rare combination of scale, luxury, and value. Situated on a generous .710-acre lot, the residence offers 7,677 square feet of thoughtfully designed living space, blending refined finishes with everyday comfort. With five bedrooms, four and a half baths, and a five-car garage—including an oversized bay ideal for an RV or boat—the home was designed for both grand living and practical needs. Expansive living, kitchen, and dining spaces flow seamlessly into a heated, cooled, fully enclosed extended living patio with a fireplace and an additional kitchen, creating an incredible setting for year-round entertaining. The gourmet kitchen is a showpiece, with custom cabinetry, a six-burner gas range, double ovens, warming drawer, oversized refrigerator, and both breakfast and formal dining areas. The first-floor primary suite offers a private sitting area, spa-like bath, and expansive closet, plus a secure safe room. Entertainment options abound, including a dedicated theater room with surround sound, theater seating, and a full kitchen—perfect for movie nights or hosting a crowd. Upstairs, an additional private suite with its own bath and a second laundry room provides added flexibility and convenience. Outside, the backyard becomes a private retreat centered around a spectacular pool with a remote-controlled waterfall. A screened-in pool house with a half bath completes the outdoor living experience, creating an inviting space for relaxing and entertaining in all seasons. This home offers a compelling opportunity to own more than 7,600 square feet in one of the area’s most desirable communities. A rare offering where luxury, lifestyle, and value come together beautifully. Zoned to South Bosque Elementary, River Valley Middle School, and Midway High School.
#21403138

Waco

10020 Hidden Bluff

5 Beds

4 Baths

7,677 Sq.Ft.

$1,495,000

MLS#: 21403138

With both everyday comfort and effortless entertaining in mind, this thoughtfully planned single-story home in Deer Valley offers a beautiful balance of
open gathering spaces and private retreats. At the heart of the home, the expansive family room flows seamlessly into the dining area and kitchen,
where a generous island and walk-in pantry create a natural hub for daily life. A separate formal dining room adds an elegant setting for special
occasions. The private primary suite is tucked away from the secondary bedrooms and features a spacious bath with dual vanities, soaking tub, separate shower, and generous closet space. A dedicated media room provides another inviting space for movie nights, entertaining, or relaxing. Indoor and outdoor living come together beautifully across the rear of the home, where the main living spaces open to an expansive covered patio with an outdoor kitchen, creating an ideal setting for everything from quiet mornings to evenings with friends. A spacious utility room, mudroom, abundant storage, and attached garage add everyday functionality without sacrificing the home’s refined feel. With open living spaces, a four-bedroom layout, multiple entertaining areas, and an exceptional connection to the outdoors, this floor plan was designed to feel equally comfortable hosting a crowd or simply enjoying life at home. Completion is estimated for the spring of 2027. Zoned to South Bosque Elementary, River Valley Middle School, and Midway High School. Located in the desirable Deer Valley Estates, residents enjoy spacious, tree-lined homesites, private HOA river access, and a peaceful Texas Hill Country-inspired setting, with future amenities including pickleball and basketball courts and a community pavilion. Conveniently located near Midway ISD schools, shopping, and Hwy 84, Deer Valley offers a rare blend of privacy, recreation, and accessibility.
#21403551

Waco

918 Hawks Point Drive

4 Beds

4 Baths

4,320 Sq.Ft.

$1,499,900

MLS#: 21403551

Exceptional space, character and versatility define this 5,762 sq ft home situated on 2.756 wooded acres in Waco. With 6 bedrooms and 5.5 baths, the expansive floor plan provides an impressive amount of room for living, entertaining, working and storage.

The home features a formal living room, family room, den, formal and informal dining areas and two dedicated offices. One office is lined with beautiful floor-to-ceiling bookcases, creating an ideal library or executive workspace. The spacious family room is highlighted by a grand stone fireplace that creates a dramatic focal point.

The large kitchen features abundant cabinetry, an island, informal dining space, electric appliances and three ovens, providing exceptional capacity for entertaining and large gatherings. An oversized laundry room adds valuable workspace and storage.

Upstairs, the expansive primary suite incorporates two separate bedroom spaces, an ensuite bath with separate tub and shower and dual vanities. Six closets serve the primary suite, including a dedicated shoe closet. Three additional bedrooms feature private ensuite baths, providing excellent accommodations for family and guests.

Additional storage is found throughout the home, including three dedicated storage rooms. Three HVAC systems are less than five years old, and new roofs were installed in 2026 on both the main residence and historic cabin.

Also located on the property is the historic Hoyle Cabin, relocated to the site in 1955, adding a distinctive piece of Texas history to this exceptional Waco property.
#21375164

Waco

421 Rice Avenue

6 Beds

5 Baths

5,762 Sq.Ft.

$1,500,000

MLS#: 21375164

This rustic lodge-style retreat sits on approximately 7.5 acres of open Texas land, set behind a gated entry with a long private drive that gives the whole place a quiet, tucked-away feel. The wraparound porch pulls you in right away, and the outdoor spaces are set up for unwinding with room to grill, gather, or relax under the wide country sky. Inside, the home blends stone accents, stained concrete floors, wood beams, and custom trim, creating warm spaces filled with natural light. The living room centers around a pellet stove and opens to a kitchen that’s both stylish and practical with granite countertops, a large island, and stainless-steel appliances.
The main-level suite feels peaceful with its own laundry room, a fully tiled walk-in shower, and a spacious closet. Upstairs offers two additional bedrooms, two ensuite-full baths, and a generous loft that overlooks the main living area, giving everyone room to spread out.
The property includes an impressive collection of workshops and storage buildings (over 12,000 sq. ft) with room for equipment, projects, and hobbies. One building features an upstairs apartment with two bedrooms, two baths, a full kitchen, and its own deck, making it ideal for guests or other uses. 
For those who enjoy tending animals or simply appreciate well-planned space, the barn includes a chicken coop, aviary, tack room, power, water, and a covered area, all set near the tank that serves as a useful water source. There’s a sense of calm throughout the property, from the stone paths winding between buildings to the open green views that stretch out in every direction. With its thoughtful layout, flexible spaces, and relaxed setting, this place offers a lifestyle that feels both grounded and inviting.
#21329772

Waco

5004 Gholson Road

3 Beds

3 Baths

3,145 Sq.Ft.

$1,100,000

MLS#: 21329772

Send a message

Message successfully sent.

Your message

What is 3 + 4 ?

Reason for contacting?

I agree to receive email communication and understand I can unsubscribe at any time.

I agree to be contacted by Next Level Realty Group via call, email, and text for real estate services. To opt out, you can reply 'stop' at any time or reply 'help' for assistance. You can also click the unsubscribe link in the emails. Message and data rates may apply. Message frequency may vary. Privacy Policy

Sign Out

Virtual Assistant

Would you like to take the next step with this property? We can help you schedule a showing or virtual tour, or send you more details.

Yes, I would like more information.

Thank You for Your Reply, One of Our Agents will contact you as soon as possible

No, maybe later.

Thank you, you can always contact me via email, phone number or through the contact form.

Realhub AI

Lucy - Your AI-Powered Realtor

Update Your Temporary Password

Personalize your search

Enter your email and we'll notify you immediately when new listings match what you're looking for.

or enter email address

Already have an account ? Login here

Continue your home search

I agree to receive communications and understand I can unsubscribe at any time.

I agree to be contacted by Next Level Realty Group via call, email, and text for real estate services. To opt out, you can reply 'stop' at any time or reply 'help' for assistance. You can also click the unsubscribe link in the emails. Message and data rates may apply. Message frequency may vary. Privacy Policy

Already have an account ? Login here

We use cookies

We use cookies primarily for analytics to enhance your experience. By accepting, you agree to our use of these cookies. You can manage your preferences or learn more about our cookies policy.