


Property
Beds
4
Full Baths
4
1/2 Baths
1
Year Built
2026
Sq.Footage
4,320
With both everyday comfort and effortless entertaining in mind, this thoughtfully planned single-story home in Deer Valley offers a beautiful balance of open gathering spaces and private retreats. At the heart of the home, the expansive family room flows seamlessly into the dining area and kitchen, where a generous island and walk-in pantry create a natural hub for daily life. A separate formal dining room adds an elegant setting for special occasions. The private primary suite is tucked away from the secondary bedrooms and features a spacious bath with dual vanities, soaking tub, separate shower, and generous closet space. A dedicated media room provides another inviting space for movie nights, entertaining, or relaxing. Indoor and outdoor living come together beautifully across the rear of the home, where the main living spaces open to an expansive covered patio with an outdoor kitchen, creating an ideal setting for everything from quiet mornings to evenings with friends. A spacious utility room, mudroom, abundant storage, and attached garage add everyday functionality without sacrificing the home’s refined feel. With open living spaces, a four-bedroom layout, multiple entertaining areas, and an exceptional connection to the outdoors, this floor plan was designed to feel equally comfortable hosting a crowd or simply enjoying life at home. Completion is estimated for the spring of 2027. Zoned to South Bosque Elementary, River Valley Middle School, and Midway High School. Located in the desirable Deer Valley Estates, residents enjoy spacious, tree-lined homesites, private HOA river access, and a peaceful Texas Hill Country-inspired setting, with future amenities including pickleball and basketball courts and a community pavilion. Conveniently located near Midway ISD schools, shopping, and Hwy 84, Deer Valley offers a rare blend of privacy, recreation, and accessibility.
Features & Amenities
Interior
-
Other Interior Features
Built-in Features, Cathedral Ceiling(s), Eat-in Kitchen, Granite Counters, Kitchen Island, Open Floorplan, Pantry, Vaulted Ceiling(s), Walk-In Closet(s), High Speed Internet
-
Total Bedrooms
4
-
Bathrooms
4
-
1/2 Bathrooms
1
-
Basement YN
NO
-
Fireplace YN
YES
-
Heating YN
YES
-
Heating
Exhaust Fan
-
Pet friendly
N/A
Exterior
-
Garage
Yes
-
Garage spaces
3
-
Parking
Driveway, Attached
-
Pool
No
-
Waterfront YN
NO
Area & Lot
-
Lot Size(acres)
0.47
-
Lot Size(square feet)
20,473
-
Property Type
Residential
-
Property Sub Type
Single Family Residence
Price
-
Sales Price
$1,499,900
-
Tax Amount
$4,080
-
Financing Options
Cash, Conventional, FHA, VA Loan
-
Sq. Footage
4,320
-
Price/SqFt
$347
HOA
-
Association
YES
-
Association Fee
$90
-
Association Fee Frequency
Monthly
-
Association Fee Includes
N/A
School District
-
Elementary School
South Bosque
-
Middle School
River Valley
-
High School
Midway
Property Features
-
New Construction
YES
-
Sewer
Public Sewer
-
Tax Lot
9
-
Water Source
Public
Schedule a Showing
Showing scheduled successfully.
Mortgage calculator
Estimate your monthly mortgage payment, including the principal and interest, property taxes, and HOA. Adjust the values to generate a more accurate rate.
Your payment
Principal and Interest:
$
Property taxes:
$
HOA fees:
$
Total loan payment:
$
Total interest amount:
$
Location
County
McLennan
Elementary School
South Bosque
Middle School
River Valley
High School
Midway
Listing Courtesy of Ashton Gustafson, AG Real Estate & Associates
RealHub Information is provided exclusively for consumers' personal, non-commercial use, and it may not be used for any purpose other than to identify prospective properties consumers may be interested in purchasing. All information deemed reliable but not guaranteed and should be independently verified. All properties are subject to prior sale, change or withdrawal. RealHub website owner shall not be responsible for any typographical errors, misinformation, misprints and shall be held totally harmless.

AGENT
Joe Boston
Call Joe today to schedule a private showing.

* Listings on this website come from the FMLS IDX Compilation and may be held by brokerage firms other than the owner of this website. The listing brokerage is identified in any listing details. Information is deemed reliable but is not guaranteed. If you believe any FMLS listing contains material that infringes your copyrighted work please review our DMCA policy and learn how to submit a takedown request.© 2024 FMLS.
Related Properties
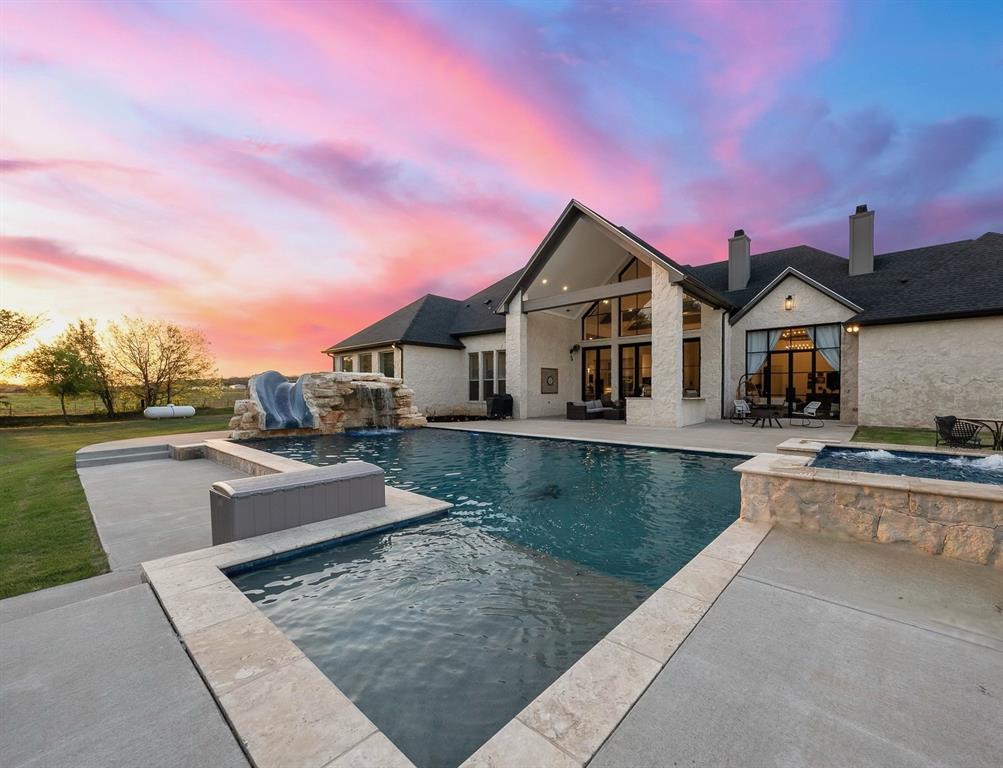
Waco
1351 River Road
4 Beds
3 Baths
4,282 Sq.Ft.
$1,599,900
MLS#: 21246988
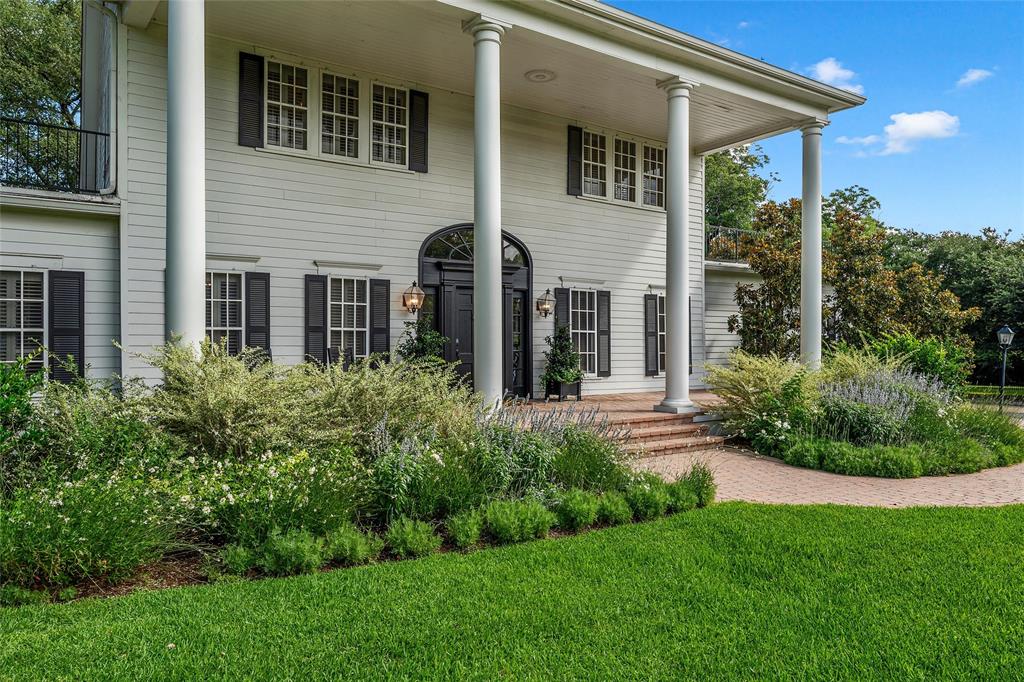
Waco
3601 Hillcrest Drive
5 Beds
3 Baths
4,606 Sq.Ft.
$1,700,000
MLS#: 21298486

Waco
295 Rozell Pass
2 Beds
1 Baths
2,044 Sq.Ft.
$1,500,000
MLS#: 21325154

Waco
906 Wildridge Drive
4 Beds
4 Baths
3,952 Sq.Ft.
$1,360,000
MLS#: 21403593
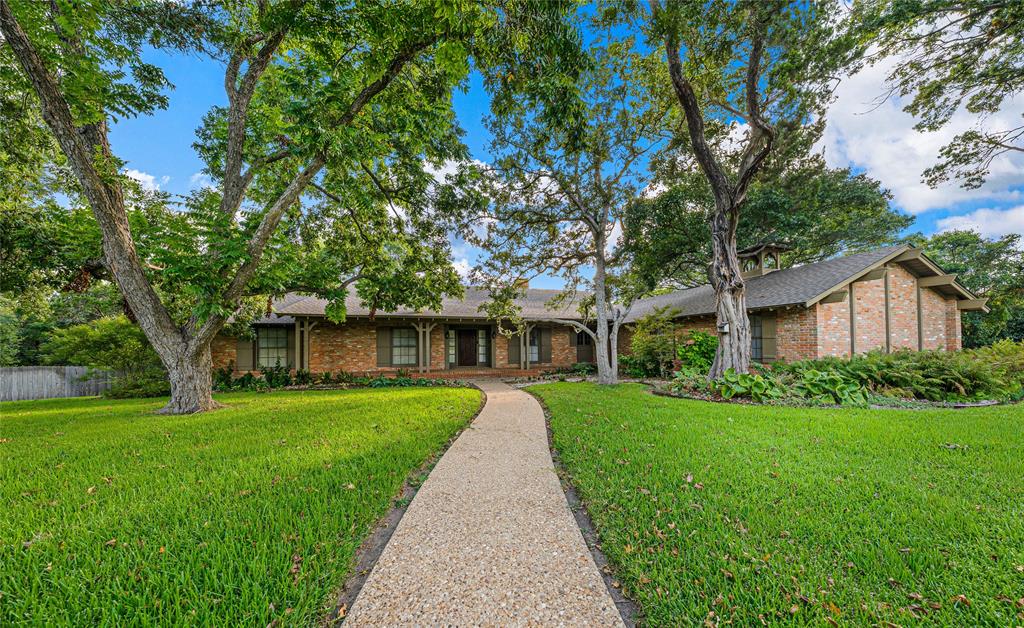
Waco
3010 Inverness Drive
3 Beds
2 Baths
3,698 Sq.Ft.
$1,400,000
MLS#: 21299827

Waco
3711 Windmill Hill Drive
3 Beds
3 Baths
4,180 Sq.Ft.
$1,250,000
MLS#: 21402105

Waco
10020 Hidden Bluff
5 Beds
4 Baths
7,677 Sq.Ft.
$1,495,000
MLS#: 21403138

Waco
421 Rice Avenue
6 Beds
5 Baths
5,762 Sq.Ft.
$1,500,000
MLS#: 21375164

Waco
8460 Spicewood Springs Road
6 Beds
6 Baths
6,594 Sq.Ft.
$1,299,900
MLS#: 21381979
