


Property
Beds
6
Full Baths
5
1/2 Baths
1
Year Built
1950
Sq.Footage
5,762
Exceptional space, character and versatility define this 5,762 sq ft home situated on 2.756 wooded acres in Waco. With 6 bedrooms and 5.5 baths, the expansive floor plan provides an impressive amount of room for living, entertaining, working and storage. The home features a formal living room, family room, den, formal and informal dining areas and two dedicated offices. One office is lined with beautiful floor-to-ceiling bookcases, creating an ideal library or executive workspace. The spacious family room is highlighted by a grand stone fireplace that creates a dramatic focal point. The large kitchen features abundant cabinetry, an island, informal dining space, electric appliances and three ovens, providing exceptional capacity for entertaining and large gatherings. An oversized laundry room adds valuable workspace and storage. Upstairs, the expansive primary suite incorporates two separate bedroom spaces, an ensuite bath with separate tub and shower and dual vanities. Six closets serve the primary suite, including a dedicated shoe closet. Three additional bedrooms feature private ensuite baths, providing excellent accommodations for family and guests. Additional storage is found throughout the home, including three dedicated storage rooms. Three HVAC systems are less than five years old, and new roofs were installed in 2026 on both the main residence and historic cabin. Also located on the property is the historic Hoyle Cabin, relocated to the site in 1955, adding a distinctive piece of Texas history to this exceptional Waco property.
Features & Amenities
Interior
-
Other Interior Features
Eat-in Kitchen, Kitchen Island, Natural Woodwork, Tile Counters
-
Total Bedrooms
6
-
Bathrooms
5
-
1/2 Bathrooms
1
-
Basement YN
NO
-
Cooling YN
YES
-
Cooling
Ceiling Fan(s), Central Air, Electric
-
Fireplace YN
YES
-
Heating YN
YES
-
Heating
Central, Electric
-
Pet friendly
N/A
Exterior
-
Garage
No
-
Other Exterior Features
Storage
-
Parking
Driveway
-
Patio and Porch Features
Rear Porch
-
Pool
No
-
Waterfront YN
NO
Area & Lot
-
Lot Features
Wooded
-
Lot Size(acres)
2.756
-
Lot Size(square feet)
120,051
-
Property Type
Residential
-
Property Sub Type
Single Family Residence
Price
-
Sales Price
$1,500,000
-
Tax Amount
$19,404
-
Sq. Footage
5,762
-
Price/SqFt
$260
HOA
-
Association
No
School District
-
Elementary School
JH Hines
-
Middle School
GW Carver
-
High School
Waco
Property Features
-
Foundation Details
Slab
-
Sewer
Public Sewer
-
Tax Lot
1011
-
Water Source
Public
Schedule a Showing
Showing scheduled successfully.
Mortgage calculator
Estimate your monthly mortgage payment, including the principal and interest, property taxes, and HOA. Adjust the values to generate a more accurate rate.
Your payment
Principal and Interest:
$
Property taxes:
$
HOA fees:
$
Total loan payment:
$
Total interest amount:
$
Location
County
McLennan
Elementary School
JH Hines
Middle School
GW Carver
High School
Waco
Listing Courtesy of Glenda Hall, UCRE Heart of Texas Land & Hom
RealHub Information is provided exclusively for consumers' personal, non-commercial use, and it may not be used for any purpose other than to identify prospective properties consumers may be interested in purchasing. All information deemed reliable but not guaranteed and should be independently verified. All properties are subject to prior sale, change or withdrawal. RealHub website owner shall not be responsible for any typographical errors, misinformation, misprints and shall be held totally harmless.

AGENT
Joe Boston
Call Joe today to schedule a private showing.

* Listings on this website come from the FMLS IDX Compilation and may be held by brokerage firms other than the owner of this website. The listing brokerage is identified in any listing details. Information is deemed reliable but is not guaranteed. If you believe any FMLS listing contains material that infringes your copyrighted work please review our DMCA policy and learn how to submit a takedown request.© 2024 FMLS.
Related Properties
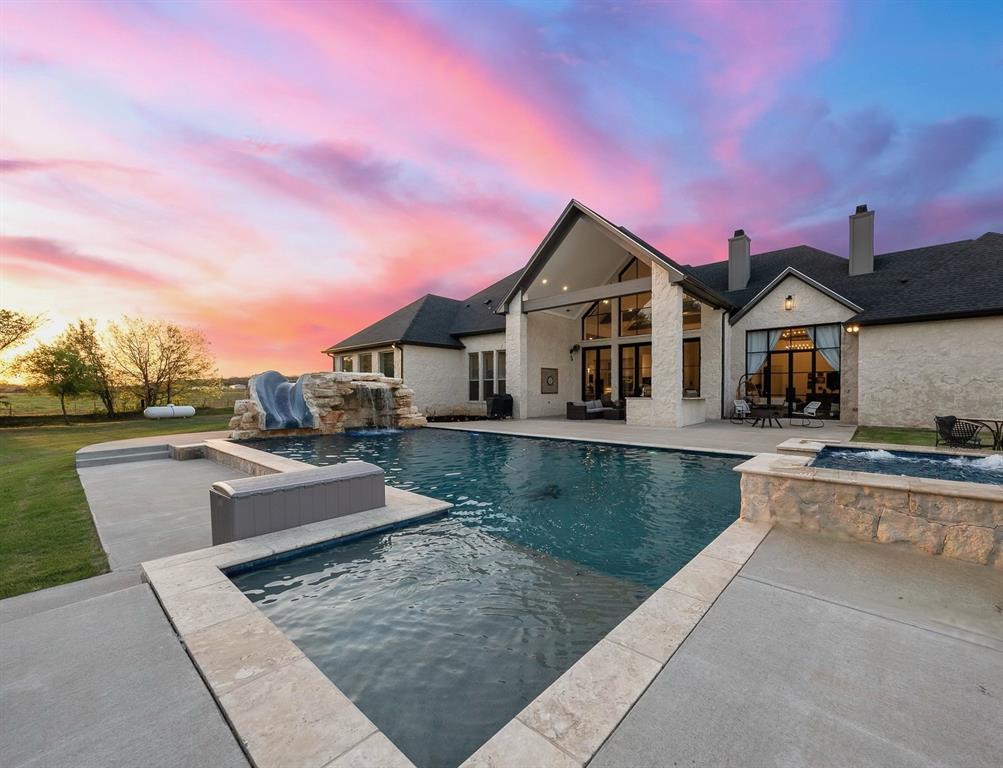
Waco
1351 River Road
4 Beds
3 Baths
4,282 Sq.Ft.
$1,599,900
MLS#: 21246988
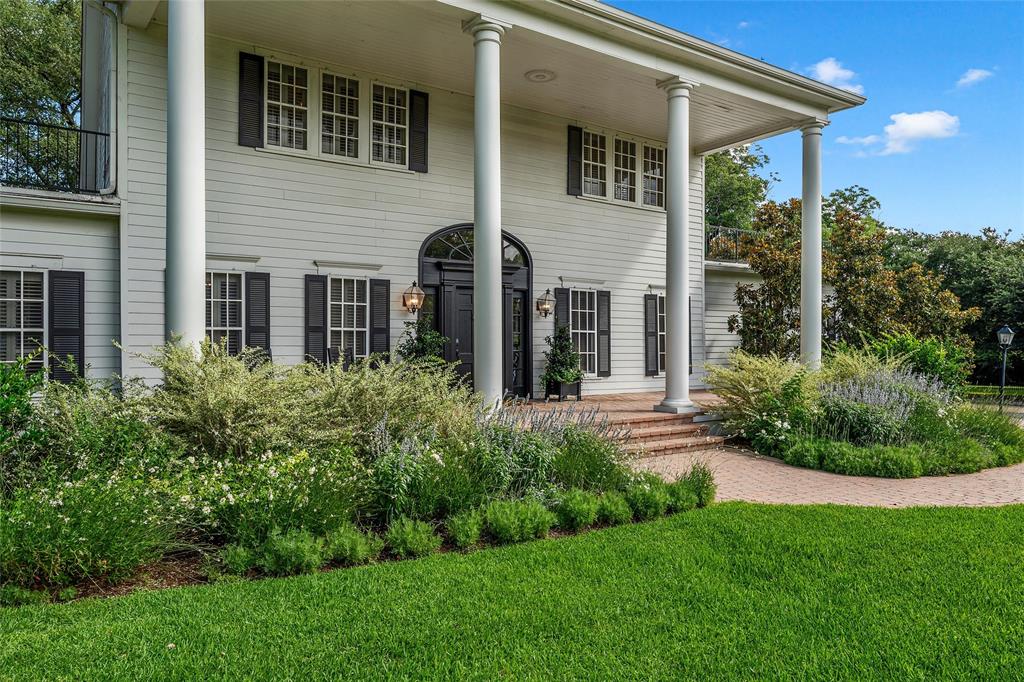
Waco
3601 Hillcrest Drive
5 Beds
3 Baths
4,606 Sq.Ft.
$1,700,000
MLS#: 21298486

Waco
295 Rozell Pass
2 Beds
1 Baths
2,044 Sq.Ft.
$1,500,000
MLS#: 21325154

Waco
906 Wildridge Drive
4 Beds
4 Baths
3,952 Sq.Ft.
$1,360,000
MLS#: 21403593
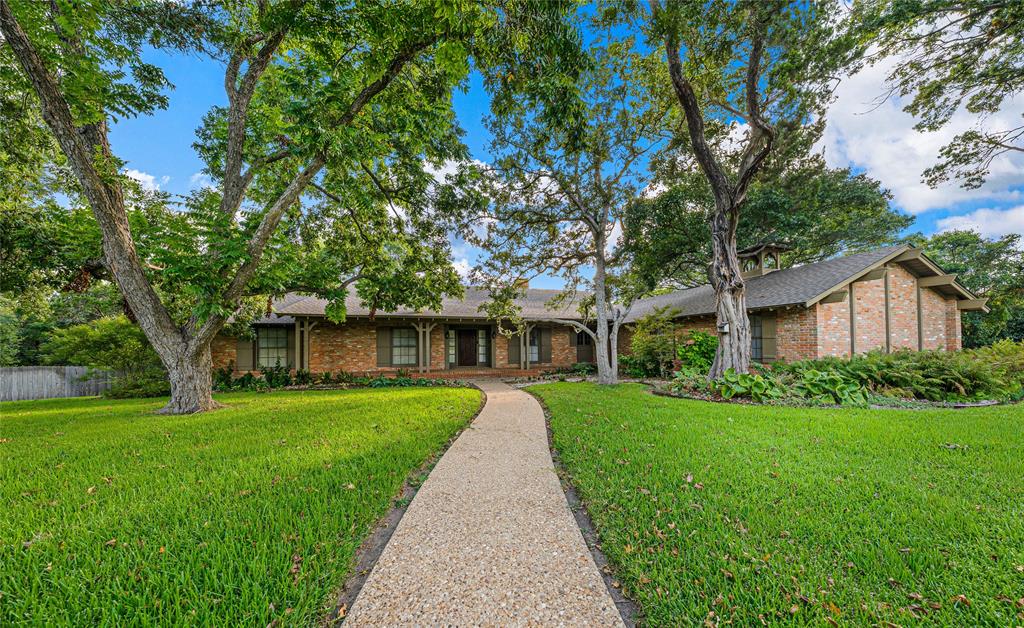
Waco
3010 Inverness Drive
3 Beds
2 Baths
3,698 Sq.Ft.
$1,400,000
MLS#: 21299827

Waco
3711 Windmill Hill Drive
3 Beds
3 Baths
4,180 Sq.Ft.
$1,250,000
MLS#: 21402105

Waco
10020 Hidden Bluff
5 Beds
4 Baths
7,677 Sq.Ft.
$1,495,000
MLS#: 21403138

Waco
918 Hawks Point Drive
4 Beds
4 Baths
4,320 Sq.Ft.
$1,499,900
MLS#: 21403551

Waco
8460 Spicewood Springs Road
6 Beds
6 Baths
6,594 Sq.Ft.
$1,299,900
MLS#: 21381979
