


Property
Beds
5
Full Baths
4
1/2 Baths
None
Year Built
2021
Sq.Footage
3,534
NEW PRICE! This beautiful north-facing Bryson II floor plan offers exceptional value in Waterbrook, combining generous living space, a desirable greenbelt lot, and a versatile layout designed for today's lifestyles. Backing to a peaceful greenbelt, the home offers added privacy and tranquil views from the backyard and covered patio. Inside, the thoughtfully designed main level features a spacious primary suite with a spa-like bath, a guest bedroom with its own full bathroom, and a private home office. Whether hosting guests, working remotely, or simply enjoying extra space, this floor plan delivers true flexibility. The heart of the home is the open-concept kitchen featuring quartz countertops, a large center island, gas cooktop, and double ovens. It flows seamlessly into the family room, creating an inviting space for everyday living and entertaining. Upstairs, three additional bedrooms, a spacious game room, and a dedicated media room provide plenty of room to spread out, relax, or gather with family and friends. With its greenbelt setting, spacious five-bedroom layout, and new price, this Waterbrook home offers an outstanding opportunity to get more home for your money. BONUS: An exclusive preferred-lender incentive offers qualified buyers a temporary 1% interest rate reduction for the first 12 months, lowering monthly payments in year one. Ask for details and schedule your private showing today! Mortgage savings are illustrative and based on lender assumptions. Financing incentive is subject to buyer qualification, lender approval, and program terms. Contact the preferred lender for details.
Features & Amenities
Interior
-
Other Interior Features
Cathedral Ceiling(s), Chandelier, Double Vanity, Kitchen Island, Open Floorplan, Pantry, Vaulted Ceiling(s), Walk-In Closet(s), High Speed Internet
-
Total Bedrooms
5
-
Bathrooms
4
-
Basement YN
NO
-
Cooling YN
YES
-
Cooling
Ceiling Fan(s), Central Air, Electric
-
Fireplace YN
YES
-
Heating YN
YES
-
Heating
Exhaust Fan, Central, ENERGY STAR Qualified Equipment, Solar
-
Pet friendly
N/A
Exterior
-
Garage
Yes
-
Garage spaces
2
-
Construction Materials
Wood Siding, Brick, Frame, Stone
-
Parking
Driveway, Garage, Garage Door Opener, Garage Faces Front, On Street, Attached
-
Pool
No
-
Waterfront YN
NO
Area & Lot
-
Lot Features
Greenbelt, Landscaped
-
Lot Size(acres)
0.138
-
Lot Size(square feet)
6,011
-
Property Type
Residential
-
Property Sub Type
Single Family Residence
Price
-
Sales Price
$579,900
-
Tax Amount
$11,948
-
Financing Options
Cash, Conventional, FHA, VA Loan
-
Sq. Footage
3,534
-
Price/SqFt
$164
HOA
-
Association
YES
-
Association Fee
$1,750
-
Association Fee Frequency
Annually
-
Association Fee Includes
N/A
School District
-
Elementary School
Hilltop
-
Middle School
Argyle
-
High School
Argyle
Property Features
-
Foundation Details
Slab
-
Senior Community YN
NO
-
Sewer
Public Sewer
-
Tax Lot
16
-
Water Source
Public
Schedule a Showing
Showing scheduled successfully.
Mortgage calculator
Estimate your monthly mortgage payment, including the principal and interest, property taxes, and HOA. Adjust the values to generate a more accurate rate.
Your payment
Principal and Interest:
$
Property taxes:
$
HOA fees:
$
Total loan payment:
$
Total interest amount:
$
Location
County
Denton
Elementary School
Hilltop
Middle School
Argyle
High School
Argyle
Listing Courtesy of Andrew Smith, EXP REALTY
RealHub Information is provided exclusively for consumers' personal, non-commercial use, and it may not be used for any purpose other than to identify prospective properties consumers may be interested in purchasing. All information deemed reliable but not guaranteed and should be independently verified. All properties are subject to prior sale, change or withdrawal. RealHub website owner shall not be responsible for any typographical errors, misinformation, misprints and shall be held totally harmless.

AGENT
Joe Boston
Call Joe today to schedule a private showing.

* Listings on this website come from the FMLS IDX Compilation and may be held by brokerage firms other than the owner of this website. The listing brokerage is identified in any listing details. Information is deemed reliable but is not guaranteed. If you believe any FMLS listing contains material that infringes your copyrighted work please review our DMCA policy and learn how to submit a takedown request.© 2024 FMLS.
Related Properties

Argyle
1531 20th street
4 Beds
3 Baths
3,354 Sq.Ft.
$600,000
MLS#: 21362590

Argyle
606 Artesian Drive
3 Beds
2 Baths
2,115 Sq.Ft.
$535,000
MLS#: 21401066

Argyle
2017 Tremont Drive
4 Beds
3 Baths
3,110 Sq.Ft.
$629,400
MLS#: 21389208

Argyle
1047 Harmony Trail
4 Beds
3 Baths
3,061 Sq.Ft.
$519,000
MLS#: 21299097
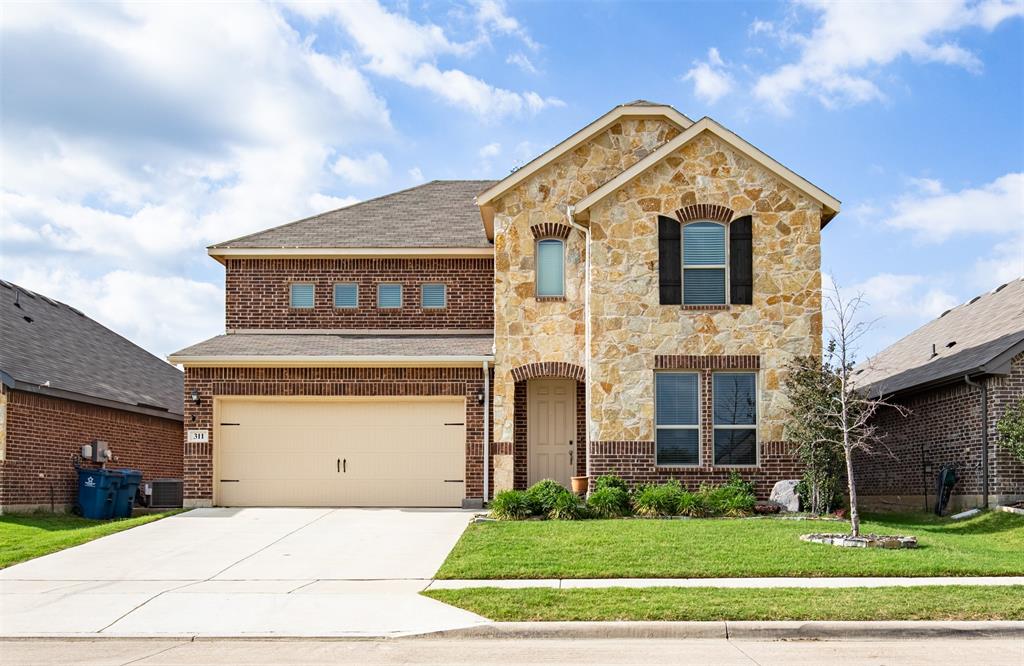
Argyle
311 Rosie Court
4 Beds
3 Baths
3,043 Sq.Ft.
$525,000
MLS#: 21275323

Argyle
424 Village Way
4 Beds
3 Baths
3,132 Sq.Ft.
$599,000
MLS#: 21400880

Argyle
406 Goodnight Trail
4 Beds
3 Baths
3,006 Sq.Ft.
$600,000
MLS#: 21412305
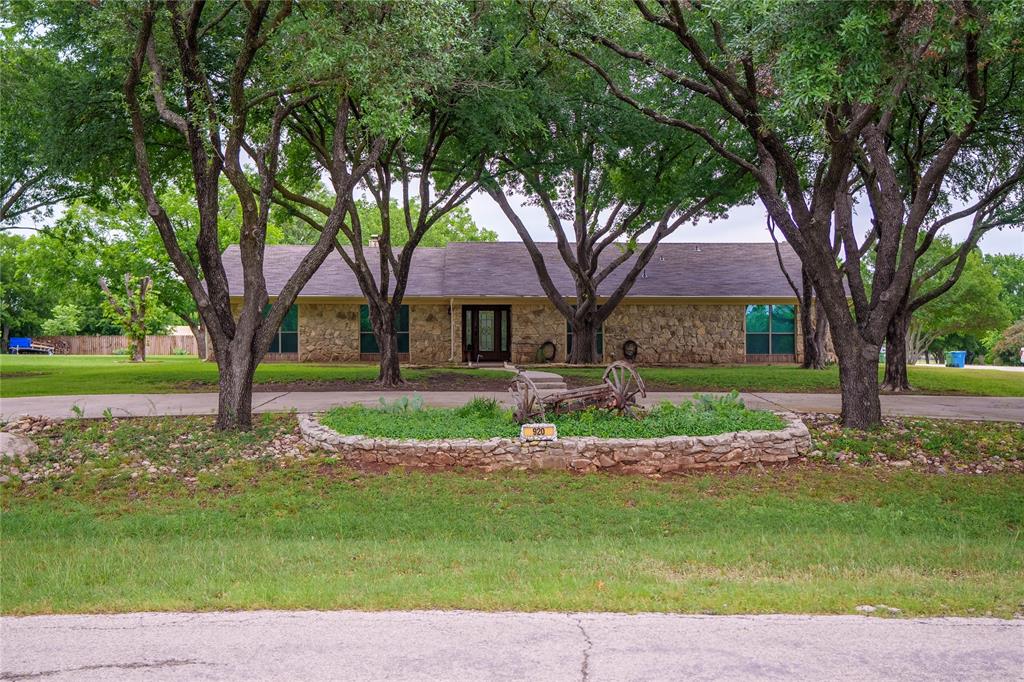
Argyle
920 Brush Creek Road
4 Beds
3 Baths
3,218 Sq.Ft.
$649,900
MLS#: 21253760

Argyle
444 Ben Boyd Road
2 Beds
2 Baths
1,708 Sq.Ft.
$529,000
MLS#: 21270248
