


Property
Beds
4
Full Baths
3
1/2 Baths
1
Year Built
2000
Sq.Footage
3,006
Welcome to this beautiful two-story home in the heart of Argyle, offering fantastic curb appeal, an incredible location, and a spacious, thoughtfully designed floor plan! Nestled in a wonderful neighborhood with convenient access to highly regarded schools, shopping, dining, and everyday essentials, this home offers the perfect combination of comfort, style, and functionality. From the moment you arrive, you'll appreciate the charming exterior, spacious driveway, and impressive 3-car garage providing plenty of parking and storage. Step inside to discover gorgeous wood-look tile flooring downstairs and luxury vinyl plank flooring upstairs, offering stylish, low-maintenance living with NO CARPET anywhere in the home! The main level features a versatile flex room ideal for a home office, playroom, or additional living space. The spacious living room flows seamlessly into the large, beautifully updated kitchen, creating an inviting space for gathering and entertaining. A convenient downstairs half bath is perfect for guests, while the oversized utility room offers abundant counter space and functionality. The downstairs primary suite provides a peaceful retreat featuring a spacious ensuite bathroom with a soaking tub, separate shower, and walk-in closet. Upstairs, you'll find a HUGE game room perfect for movie nights, entertaining, or a second living area, along with three additional bedrooms and two full bathrooms! Two convenient walk-in attic spaces provide exceptional additional storage, making it easy to keep everything organized and accessible. Step outside to a generously sized backyard offering endless possibilities for outdoor entertaining, play, or creating your dream backyard oasis. Sellers are willing to offer an allowance toward adding a fence if desired by the buyer! With its incredible Argyle location, welcoming neighborhood, beautiful wood floors, flexible living spaces, 3-car garage, and spacious backyard, this home is truly a MUST SEE!
Features & Amenities
Interior
-
Other Interior Features
Granite Counters, Kitchen Island, High Speed Internet
-
Total Bedrooms
4
-
Bathrooms
3
-
1/2 Bathrooms
1
-
Basement YN
NO
-
Cooling YN
YES
-
Cooling
Electric
-
Fireplace YN
YES
-
Heating YN
YES
-
Heating
Natural Gas
-
Pet friendly
N/A
Exterior
-
Garage
Yes
-
Garage spaces
3
-
Parking
Garage, Attached
-
Pool
No
-
Waterfront YN
NO
Area & Lot
-
Lot Features
Interior Lot, Landscaped
-
Lot Size(acres)
0.249
-
Lot Size(square feet)
10,846
-
Property Type
Residential
-
Property Sub Type
Single Family Residence
Price
-
Sales Price
$600,000
-
Tax Amount
$10,131
-
Sq. Footage
3,006
-
Price/SqFt
$199
HOA
-
Association
YES
-
Association Fee
$350
-
Association Fee Frequency
Annually
-
Association Fee Includes
N/A
School District
-
Elementary School
Hilltop
-
Middle School
Argyle
-
High School
Argyle
Property Features
-
Foundation Details
Slab
-
Sewer
Public Sewer
-
Tax Lot
15
-
Water Source
Public
Schedule a Showing
Showing scheduled successfully.
Mortgage calculator
Estimate your monthly mortgage payment, including the principal and interest, property taxes, and HOA. Adjust the values to generate a more accurate rate.
Your payment
Principal and Interest:
$
Property taxes:
$
HOA fees:
$
Total loan payment:
$
Total interest amount:
$
Location
County
Denton
Elementary School
Hilltop
Middle School
Argyle
High School
Argyle
Listing Courtesy of Shelby Buehler, Keller Williams Realty-FM
RealHub Information is provided exclusively for consumers' personal, non-commercial use, and it may not be used for any purpose other than to identify prospective properties consumers may be interested in purchasing. All information deemed reliable but not guaranteed and should be independently verified. All properties are subject to prior sale, change or withdrawal. RealHub website owner shall not be responsible for any typographical errors, misinformation, misprints and shall be held totally harmless.

AGENT
Joe Boston
Call Joe today to schedule a private showing.

* Listings on this website come from the FMLS IDX Compilation and may be held by brokerage firms other than the owner of this website. The listing brokerage is identified in any listing details. Information is deemed reliable but is not guaranteed. If you believe any FMLS listing contains material that infringes your copyrighted work please review our DMCA policy and learn how to submit a takedown request.© 2024 FMLS.
Related Properties

Argyle
220 Sunrise Drive
4 Beds
3 Baths
2,985 Sq.Ft.
$540,000
MLS#: 21151454

Argyle
1531 20th street
4 Beds
3 Baths
3,354 Sq.Ft.
$600,000
MLS#: 21362590

Argyle
606 Artesian Drive
3 Beds
2 Baths
2,115 Sq.Ft.
$535,000
MLS#: 21401066

Argyle
2017 Tremont Drive
4 Beds
3 Baths
3,110 Sq.Ft.
$629,400
MLS#: 21389208

Argyle
8713 Honeysuckle Drive
3 Beds
2 Baths
2,878 Sq.Ft.
$649,000
MLS#: 21409862

Argyle
1528 8th Street
5 Beds
4 Baths
3,226 Sq.Ft.
$640,000
MLS#: 21290419

Argyle
1047 Harmony Trail
4 Beds
3 Baths
3,061 Sq.Ft.
$519,000
MLS#: 21299097
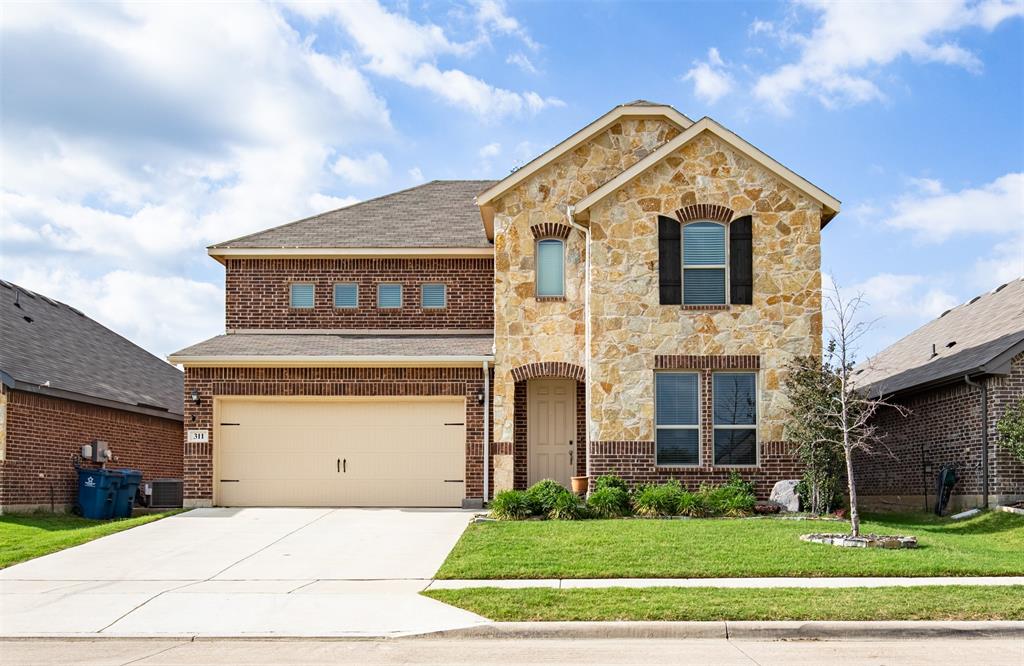
Argyle
311 Rosie Court
4 Beds
3 Baths
3,043 Sq.Ft.
$525,000
MLS#: 21275323

Argyle
1816 LONGSPUR Drive
4 Beds
3 Baths
2,896 Sq.Ft.
$625,000
MLS#: 21405473

Argyle
424 Village Way
4 Beds
3 Baths
3,132 Sq.Ft.
$599,000
MLS#: 21400880
