Features & Amenities

Interior

  • Other Interior Features

    Built-in Features, Double Vanity, Granite Counters, Kitchen Island, Open Floorplan, Pantry, Walk-In Closet(s)

  • Total Bedrooms

    4

  • Bathrooms

    3

  • Basement YN

    NO

  • Cooling YN

    YES

  • Cooling

    Central Air, Electric

  • Fireplace YN

    YES

  • Heating YN

    YES

  • Heating

    Central, Natural Gas

  • Pet friendly

    N/A

Exterior

  • Garage

    Yes

  • Garage spaces

    2

  • Construction Materials

    Brick

  • Parking

    Additional Parking, Concrete, RV Access/Parking, Attached

  • Pool

    No

  • Waterfront YN

    NO

Area & Lot

  • Lot Size(acres)

    0.2526

  • Lot Size(square feet)

    11004.0

  • Property Type

    Residential

  • Property Sub Type

    Single Family Residence

Price

  • Sales Price

    $349,900

  • Sq. Footage

    2, 073

  • Price/SqFt

    $168

HOA

  • Association

    YES

  • Association Fee

    $225

  • Association Fee Frequency

    Annually

  • Association Fee Includes

    N/A

School District

  • Elementary School

    N/A

  • Middle School

    N/A

  • High School

    N/A

Property Features

  • Foundation Details

    Slab

  • Sewer

    Public Sewer

Schedule a Showing

Showing scheduled successfully.

<
>
IN PERSON
VIA CHAT

What is 3 + 4 ?


Change time

Mortgage calculator

Estimate your monthly mortgage payment, including the principal and interest, property taxes, and HOA. Adjust the values to generate a more accurate rate.

Your payment

Principal and Interest:

$

Property taxes:

$

HOA fees:

$

Total loan payment:

$

Total interest amount:

$

Location

County

Bossier

Elementary School

Middle School

High School

Listing Courtesy of Terry Rice , Town & Country Executive Realty

RealHub Information is provided exclusively for consumers' personal, non-commercial use, and it may not be used for any purpose other than to identify prospective properties consumers may be interested in purchasing. All information deemed reliable but not guaranteed and should be independently verified. All properties are subject to prior sale, change or withdrawal. RealHub website owner shall not be responsible for any typographical errors, misinformation, misprints and shall be held totally harmless.

Agent Joe Boston

AGENT

Joe Boston

Call Joe today to schedule a private showing.


* Listings on this website come from the FMLS IDX Compilation and may be held by brokerage firms other than the owner of this website. The listing brokerage is identified in any listing details. Information is deemed reliable but is not guaranteed. If you believe any FMLS listing contains material that infringes your copyrighted work please click here to review our DMCA policy and learn how to submit a takedown request.© 2024 FMLS.
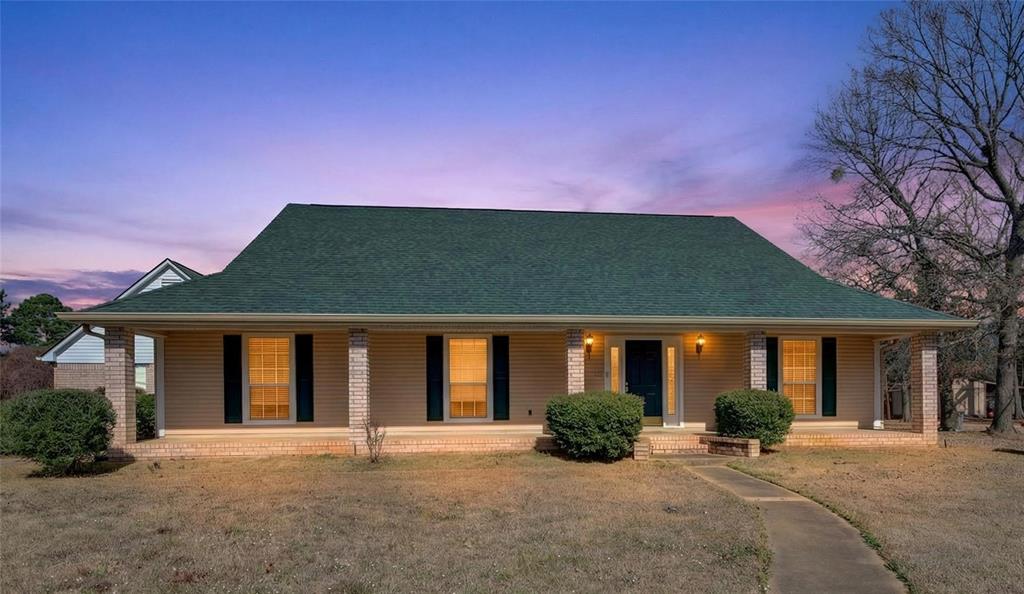
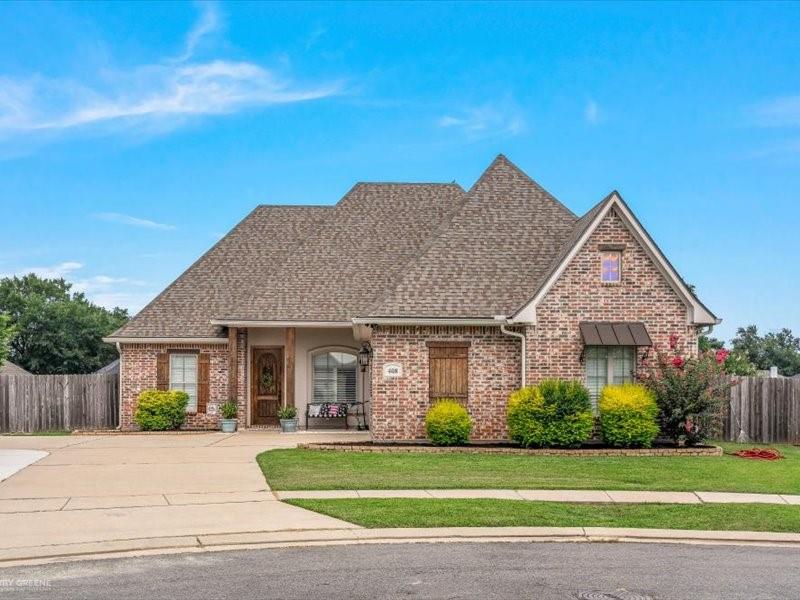
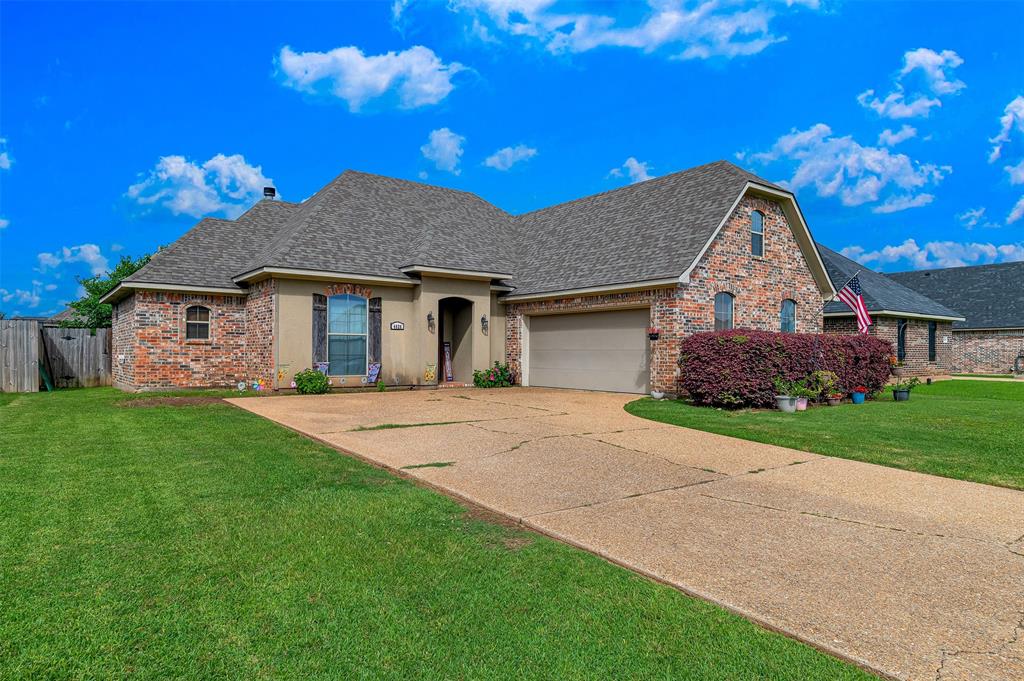
Immaculate Home ready to be lived in!! Move in ready!!Neutral colors thru-out. Extremely well maintained. Only 8 years old, but feels new!!!Great open floor plan with 4 bedrooms and 3 full baths. Master BR has a huge Closet!! Has a dedicated Office with a closet off of foyer. Upstairs has a Bonus Room- BR with a full bath. Zoned HVAC. Granit thru-out. Stainless appliances that include Refrigerator. Washer and Dryer to remain. Back covered patio is plumbed for outdoor kitchen. Quiet private Neighborhood with only one entrance. Sidewalks to take that leisurely walk at night!! Roof and 6 new windows installed after Hail storm 3 years ago. And the icing on the top: Benton School District!!! Seller is open to a quick Closing!!

305 Plum Orchard

Message successfully sent.

What would you like to know?

What is 3 + 4 ?

I agree to receive email communication and understand I can unsubscribe at any time.

I agree to be contacted by Next Level Realty Group via call, email, and text for real estate services. To opt out, you can reply 'stop' at any time or reply 'help' for assistance. You can also click the unsubscribe link in the emails. Message and data rates may apply. Message frequency may vary. Privacy Policy

Related Properties

Price reduced
A snow bird's delight! Have you been searching for a home that can accomodate your RV? How about a home with a fully covered, insulated, 40 ft RV garage? Need more parking? Don't worry this house has you covered with an additional 2 car garage and 2 car carport. And did I forget to tell you about the ADDITIONAL, connected shop that has a single garage door? Oh ya, there's also that. A home of convenience and practicality, this home was built in 2000 and designed for the owner to be able to jump in their RV and head out at a moment's notice. A freshly painted brick exterior sets the backdrop for this gorgeous home that sits on 1.099 acres. As you come up the private entrance you'll be in awe of how it sits at the top of the hill. Before you can pull your RV in you'll notice all of the extra concrete that was poured to make sure not only your RV, but your personal vehicles as well have enough parking and turn around space. With 3 beds and 2 full bathrooms, the main house was constructed in the common style we saw in the early 2000's. Big open living room, cathedral ceilings, and a large kitchen that was open to it all. The primary bedroom is a very good size as are the other 2 guest bedrooms. The 3rd bedroom has it's own exterior door as it was originally designed as a tinkering room for the original owner. Additional features include newer paint throughout the inside, All new appliances, a 5 year old HVAC system, and a metal roof that you'll never have to worry about replacing. Enjoy the outdoor space as you have ample room to move around on this large lot. The covered, front porch invites you to sit and relax a while as you finish out your day. The rolling hills of Benton are quiet and tranquil in this area. Set far off a main road and right near the lake, you'll disappear into the natural landscape that this property provides. Call today to set up a private showing!
#21264258

Benton

120 Gray Circle

3 Beds

2 Baths

1,876 Sq.Ft.

$295,000

MLS#: 21264258

Experience luxury living in this stunning 4-bedroom, 2-bath home located in one of the area’s most desirable communities with access to the highly sought-after Benton and Legacy school systems.

Thoughtfully designed with a spacious open-concept floor plan, this home offers seamless flow between the living, dining, and kitchen areas—perfect for both everyday living and entertaining. The interior showcases upscale finishes throughout, creating a refined yet comfortable atmosphere. With no carpet anywhere in the home, you’ll enjoy both modern elegance and easy maintenance with beautiful hard-surface flooring throughout.

The chef-inspired kitchen features premium cabinetry, high-end fixtures, and ample counter space, all overlooking the expansive living area. The private primary suite provides a luxurious retreat with a spa-like bath, while three additional bedrooms offer versatility for family, guests, or a home office.

Step outside to a large covered back patio, ideal for relaxing evenings or hosting gatherings year-round.

This exceptional luxury home combines sophisticated design, quality craftsmanship, and an unbeatable location—offering comfort, style, and access to top-tier schools. Don’t miss the opportunity to make it yours.
#21177366

Benton

213 Roanoke Circle

4 Beds

2 Baths

1,790 Sq.Ft.

$340,000

MLS#: 21177366

Price reduced
Discover the perfect blend of privacy, comfort, and convenience in this charming home tucked within a quiet, well established neighborhood known for its excellent schools and welcoming community atmosphere.
Situated on a spacious lot with only one neighboring property, this home offers the rare combination of elbow room, peaceful surroundings, and the kind of backyard privacy that’s hard to find. Whether you're hosting gatherings, gardening, or simply unwinding outdoors, the expansive space gives you endless possibilities.
Outdoor enthusiasts will love the quick access to Cypress Black Bayou Recreation and Park, where you can enjoy fishing, boating, nature trails, wildlife encounters, and year round family activities just minutes from your doorstep.
This property delivers the lifestyle many buyers are searching for—quiet, spacious, and connected to one of the area’s top natural attractions. Don’t miss the chance to make it yours! Call to schedule your private showing today!
#21178281

Benton

115 Barnes Drive

3 Beds

2 Baths

2,174 Sq.Ft.

$349,500

MLS#: 21178281

Price reduced
VA Assumable mortgage at 3.125% interest rate. Beautiful home located in Jamestowne Subdivision in Benton Louisiana. Tall soaring ceilings with neutral colors throughout. Remote primary suite to escape after a long day. Double vanity and walk-in closet that meet meet all your needs. Side entry garage and fenced backyard. Sidewalks for those early and late walks. Five star schools.Call me today for your viewing today.
#21256024

Benton

402 Halifax Circle

4 Beds

2 Baths

1,834 Sq.Ft.

$332,777

MLS#: 21256024

Price reduced
Welcome home! This beautiful 4-bedroom, 2-bath home features a remote master suite, granite countertops, stainless steel appliances, and a spacious upstairs bonus room. The master bathroom offers a double vanity, and the fully fenced backyard is perfect for relaxing, entertaining, or pets. A wonderful home with space, comfort, and style!
Sellers willing to offer a flooring allowance with an acceptable offer!
#21294266

Benton

4026 Elizabeth Lane

4 Beds

2 Baths

2,106 Sq.Ft.

$310,000

MLS#: 21294266

Beautiful land in Benton is hard to find, and opportunities like this don’t come around often!

Welcome to 155 Jones Lane, Benton, Louisiana — a private retreat situated on 9.6 picturesque acres in one of the area’s most sought-after locations. This well-maintained 3-bedroom, 2-bath home offers the perfect combination of peaceful country living and convenient access to town.

The property features a beautiful private pond, mature trees, manicured landscaping, and plenty of open space to enjoy the outdoors. Whether you’re fishing by the water, entertaining family and friends, or simply taking in the quiet surroundings, this property offers the lifestyle many people dream about.

In addition to the home, you’ll find a guest house, spacious barn, workshop, and storage shed, providing endless possibilities for guests, hobbies, equipment storage, or a home-based business.

Located just minutes from Benton schools, shopping, dining, and recreation, this property delivers the best of both worlds—privacy and convenience. Acreage of this quality in Benton is becoming increasingly difficult to find, making this a truly rare opportunity.

Whether you’re looking for a hobby farm, family estate, weekend retreat, or simply room to spread out and enjoy life, 155 Jones Lane offers it all.

Schedule your private showing today and come experience everything this exceptional Benton property has to offer.
#21287251

Benton

155 Jones Lane

3 Beds

2 Baths

2,112 Sq.Ft.

$419,000

MLS#: 21287251

Welcome to this beautifully maintained 3-bedroom, 2-bath home located in the desirable Palmetto Place neighborhood! Conveniently situated outside the city limits, this property offers no HOA, no city taxes, and is located in a no flood zone area. It also qualifies for Rural Development financing, making it an excellent opportunity for buyers seeking affordability and comfort.

From the moment you walk in, you’ll appreciate the spacious open-concept floor plan designed for both everyday living and entertaining. The home features decorative crown molding throughout, engineered hardwood flooring in the main living areas, and ceramic tile in the kitchen, bathrooms, and all wet areas. The inviting living room is centered around a cozy fireplace with custom built-ins on both sides, creating a warm and functional focal point.

The kitchen is truly the heart of the home, offering an abundance of custom cabinets and countertop space, granite countertops, pull-out spice racks, and a large island with seating that overlooks the living room. In addition to the formal dining room, there is also a generously sized breakfast area perfect for casual dining and gatherings.

The spacious primary suite features tray ceilings, brand-new carpet, and a large walk-in closet complete with built-in storage solutions. The luxurious en suite bathroom includes double vanities with vanity seating, built-in cabinetry for optimal storage, a jetted soaking tub, and a beautifully tiled walk-in shower.

Both bathrooms offer additional built-in storage, and the oversized laundry room provides ample cabinet and countertop workspace. Outside, enjoy the extended covered patio overlooking the backyard. A storage shed remains with the property, adding even more convenience.

Additional updates and features include a roof replaced in 2020, a like-new water heater, and a quiet cul-de-sac location. This turnkey home has been exceptionally cared for and is truly move-in ready.
#21273123

Benton

4406 Ellis Court

3 Beds

2 Baths

1,882 Sq.Ft.

$315,000

MLS#: 21273123

Tucked away at the end of the road on a private drive and surrounded by 6.3 acres of beautiful tree-studded land, this charming Benton retreat offers the perfect blend of privacy, comfort, and space to enjoy the outdoors. Hidden among lush green trees, this 3-bedroom, 2-bath home features 1,951 square feet of thoughtfully designed living space.

Through the front door you notice the spacious living room with a cozy wood-burning fireplace, creating a warm and inviting gathering place. Just off the entry is the formal dining room which is steps away from the kitchen offering convenient access to both dining areas and features a breakfast bar along with a sunny breakfast room for casual meals.

The split-bedroom floor plan places the primary suite on the opposite side of the home from the secondary bedrooms, creating a retreat at the end of the day. Outside, you'll find plenty of room to roam, explore, and enjoy the natural surroundings. A large kennel offers a bathing station with it's own water heater, and a grooming station which adds versatility for animal lovers, hobbyists, or those needing additional outdoor utility space. 

If you've been searching for a private setting with acreage, mature trees, and a welcoming home that is tucked away from the hustle and bustle of the city life, this hidden gem is ready to welcome you home.
#21294134

Benton

145 Cypress Grove Circle

3 Beds

2 Baths

1,951 Sq.Ft.

$369,000

MLS#: 21294134

Price reduced
You will fall in love with this spacious home in Belmere. The living area has beautiful hardwood floors and a wood burning fireplace. This home has an open floor plan that is great for entertaining. There is a ton of cabinet space in the kitchen area. The primary bedroom is oversized and the primary bath has two vanities and a fantastic walk in closet. You will love the built in designated office area off the kitchen. The storage shed is perfect for all your needs.
#21116587

Benton

110 St Andrews Lane

3 Beds

2 Baths

1,836 Sq.Ft.

$324,000

MLS#: 21116587

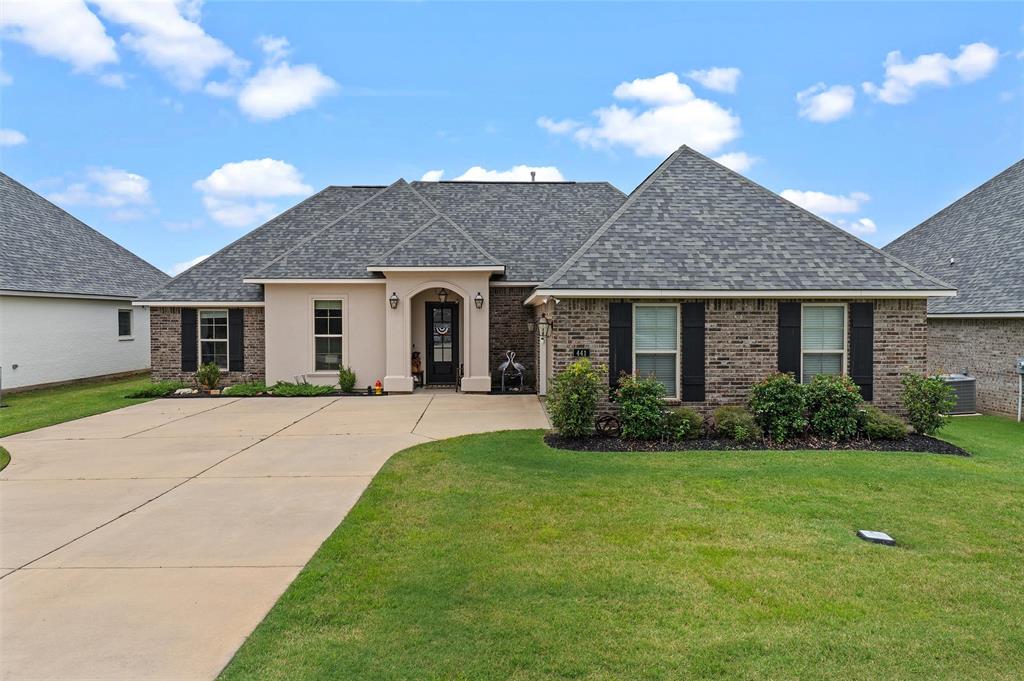
Wake up to beautiful views in this exceptional 4 bedroom, 2 bathroom home! The popular Bontemps III A floor plan offers a spacious open concept with a split bedroom layout, providing the perfect balance of comfort, privacy, and functionality.
The chef-inspired kitchen features granite countertops with undermount sinks, stainless steel appliances, a gas range, LED pendant and recessed lighting, and opens seamlessly to the living and dining areas ideal for entertaining.
Enjoy upgraded wood plank tile flooring, upgraded paint, window blinds, a Smart Connect Wi-Fi thermostat, tankless water heater, Low E tilt in windows, and an energy efficient LED lighting package throughout the home.
Step outside to the covered patio and take in the peaceful waterfront setting, making it the perfect place to relax after a long day.
This move in ready home offers modern finishes, thoughtful upgrades, and the waterfront lifestyle you've been dreaming of. Schedule your private showing today!
#21314978

Benton

441 N Lost River Drive

4 Beds

2 Baths

1,885 Sq.Ft.

$325,000

MLS#: 21314978

 - property

Send a message

Message successfully sent.

Your message

What is 3 + 4 ?

Reason for contacting?

I agree to receive email communication and understand I can unsubscribe at any time.

I agree to be contacted by Next Level Realty Group via call, email, and text for real estate services. To opt out, you can reply 'stop' at any time or reply 'help' for assistance. You can also click the unsubscribe link in the emails. Message and data rates may apply. Message frequency may vary. Privacy Policy

Sign Out

Virtual Assistant

Would you like to take the next step with this property? We can help you schedule a showing or virtual tour, or send you more details.

Yes, I would like more information.

Thank You for Your Reply, One of Our Agents will contact you as soon as possible

No, maybe later.

Thank you, you can always contact me via email, phone number or through the contact form.

Realhub AI

Lucy - Your AI-Powered Realtor

Update Your Temporary Password

Personalize your search

Enter your email and we'll notify you immediately when new listings match what you're looking for.

or enter email address

Already have an account ? Login here

Continue your home search

I agree to receive communications and understand I can unsubscribe at any time.

I agree to be contacted by Next Level Realty Group via call, email, and text for real estate services. To opt out, you can reply 'stop' at any time or reply 'help' for assistance. You can also click the unsubscribe link in the emails. Message and data rates may apply. Message frequency may vary. Privacy Policy

Already have an account ? Login here

We use cookies

We use cookies primarily for analytics to enhance your experience. By accepting, you agree to our use of these cookies. You can manage your preferences or learn more about our cookies policy.