


Property
Beds
5
Full Baths
3
1/2 Baths
None
Year Built
1996
Sq.Footage
2,879
UPGRADED 5-BEDROOM HOME, WATTERS CROSSING, ALLEN ISD, FLEXIBLE FLOOR PLAN, OUTDOOR LIVING. Beautifully upgraded and meticulously maintained 5-bedroom, 3-bath home in the highly sought-after Watters Crossing community of Allen, TX, served by Allen ISD. This move-in-ready home features a rare and versatile floor plan with 3 rooms downstairs and 2 bedrooms upstairs, offering excellent flexibility for families, guests, multi-generational living, home office, or playroom. The first floor includes 2 bedrooms plus a spacious flex room, perfect for a home office, study, playroom, media room, or additional living space. Both downstairs bathrooms were fully remodeled approximately 1 year ago, including the beautifully updated primary bathroom featuring a freestanding soaking tub and modern finishes. Enjoy exceptional indoor-outdoor living with an oversized covered patio added approximately 2 years ago, complete with ceiling fans, lighting, outdoor fireplace, and large swing deal for entertaining, relaxing, and year-round gatherings. Permanent app-controlled exterior holiday lighting provides customizable lighting for holidays, celebrations, and everyday accent lighting. Beautifully maintained front and backyard landscaping enhances curb appeal. Watters Crossing offers outstanding community amenities, including 2 swimming pools, tennis courts, pickleball courts, walking and biking trails, community pond, parks, playgrounds, and clubhouse. Conveniently located near the impressive Stephen G. Terrell Recreation Center, featuring fitness areas, indoor walking jogging track, multi-sport courts, group exercise spaces, children's play areas, golf simulator, batting cages, and turf zone. Rare floor plan + extensive recent updates + 5 bedrooms + flexible downstairs living + exceptional covered patio + Allen ISD + premier community amenities make this an exceptional Allen home you will not want to miss
Features & Amenities
Interior
-
Other Interior Features
Eat-in Kitchen, Granite Counters, Kitchen Island, Pantry, Walk-In Closet(s), High Speed Internet
-
Total Bedrooms
5
-
Bathrooms
3
-
Basement YN
NO
-
Cooling YN
YES
-
Cooling
Ceiling Fan(s), Central Air, Electric, Other
-
Fireplace YN
YES
-
Heating YN
YES
-
Heating
Exhaust Fan, Central, Fireplace(s), Natural Gas
-
Pet friendly
N/A
Exterior
-
Garage
Yes
-
Garage spaces
2
-
Construction Materials
Brick
-
Other Exterior Features
Rain Gutters
-
Parking
Garage Faces Rear, Attached
-
Patio and Porch Features
Covered, Other, Patio
-
Pool
No
-
Waterfront YN
NO
Area & Lot
-
Lot Features
Subdivided
-
Lot Size(acres)
0.2
-
Lot Size(square feet)
8,712
-
Property Type
Residential
-
Property Sub Type
Single Family Residence
-
Architectural Style
Traditional
Price
-
Sales Price
$650,000
-
Tax Amount
$10,926
-
Sq. Footage
2,879
-
Price/SqFt
$225
HOA
-
Association
YES
-
Association Fee
$995
-
Association Fee Frequency
Annually
-
Association Fee Includes
N/A
School District
-
Elementary School
Norton
-
Middle School
Ereckson
-
High School
Allen
Property Features
-
Foundation Details
Slab
-
Senior Community YN
NO
-
Sewer
Public Sewer
-
Tax Lot
10
-
Water Source
Public
Schedule a Showing
Showing scheduled successfully.
Mortgage calculator
Estimate your monthly mortgage payment, including the principal and interest, property taxes, and HOA. Adjust the values to generate a more accurate rate.
Your payment
Principal and Interest:
$
Property taxes:
$
HOA fees:
$
Total loan payment:
$
Total interest amount:
$
Location
County
Collin
Elementary School
Norton
Middle School
Ereckson
High School
Allen
Listing Courtesy of Aby Jacob , Reputed Brokerage
RealHub Information is provided exclusively for consumers' personal, non-commercial use, and it may not be used for any purpose other than to identify prospective properties consumers may be interested in purchasing. All information deemed reliable but not guaranteed and should be independently verified. All properties are subject to prior sale, change or withdrawal. RealHub website owner shall not be responsible for any typographical errors, misinformation, misprints and shall be held totally harmless.

AGENT
Joe Boston
Call Joe today to schedule a private showing.

* Listings on this website come from the FMLS IDX Compilation and may be held by brokerage firms other than the owner of this website. The listing brokerage is identified in any listing details. Information is deemed reliable but is not guaranteed. If you believe any FMLS listing contains material that infringes your copyrighted work please click here to review our DMCA policy and learn how to submit a takedown request.© 2024 FMLS.
Related Properties

Allen
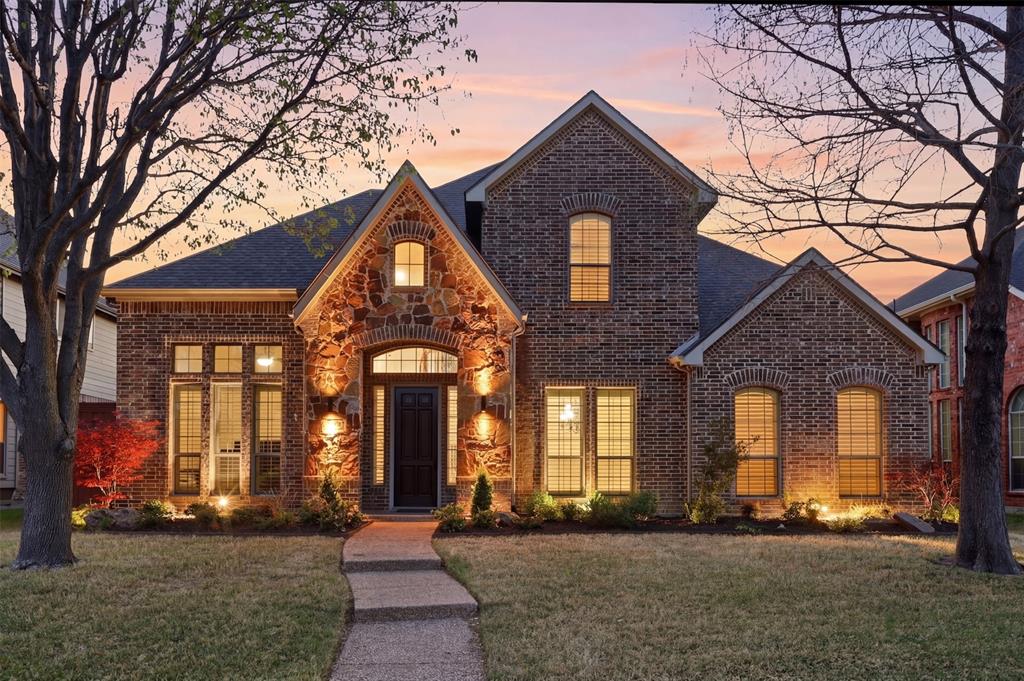
1865 Wood Duck Lane
4 Beds
3 Baths
2,669 Sq.Ft.
$599,000
MLS#: 21286506
Allen
2003 Lorelle Court
5 Beds
4 Baths
3,996 Sq.Ft.
$699,999
MLS#: 21219088

Allen
2035 Burnside Drive
5 Beds
4 Baths
4,195 Sq.Ft.
$775,000
MLS#: 21284620

Allen
956 Cougar Drive
5 Beds
3 Baths
3,398 Sq.Ft.
$619,000
MLS#: 21336546

Allen
964 Cougar Drive
4 Beds
3 Baths
3,039 Sq.Ft.
$675,000
MLS#: 21322283

Allen
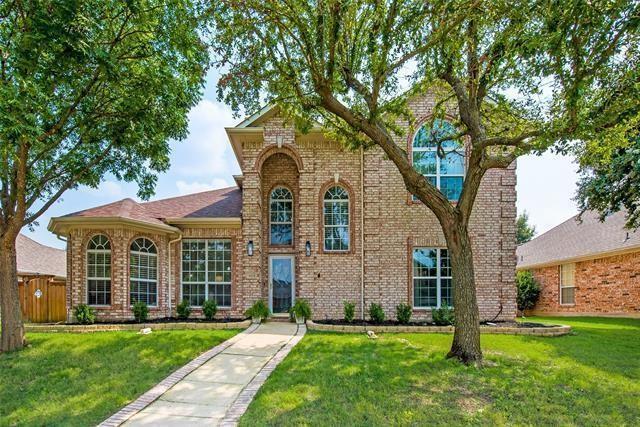
1054 Drew Lane
3 Beds
3 Baths
2,569 Sq.Ft.
$627,000
MLS#: 21278953
Allen
1429 Glendover Drive
4 Beds
2 Baths
2,843 Sq.Ft.
$556,000
MLS#: 21258327

Allen
1426 Westmont Drive
5 Beds
4 Baths
3,333 Sq.Ft.
$705,000
MLS#: 21352372

Allen
1506 Constellation Drive
4 Beds
3 Baths
3,353 Sq.Ft.
$599,000
MLS#: 21325308

Allen
1108 Salado Drive
5 Beds
4 Baths
3,147 Sq.Ft.
$740,000
MLS#: 21328588
