


Property
Beds
4
Full Baths
3
1/2 Baths
1
Year Built
2025
Sq.Footage
3,406
NO CLOSING COST LOAN OPTION AVAILABLE THROUGH PREFERRED LENDER. Situated on a secluded, heavily treed homesite of more than one acre in the Estates of Hidden Creek, this Texas-inspired contemporary home blends luxury, comfort, and privacy—with the added benefit of no city taxes. The open-concept living, dining, and kitchen areas feature soaring 12-foot ceilings, abundant natural light, and a seamless layout designed for everyday living and entertaining. The gourmet kitchen offers custom white oak cabinetry, quartz countertops, premium appliances, a gas cooktop, and a spacious walk-in pantry. The private primary suite features a vaulted ceiling, oversized windows, dual walk-in closets, and direct access to the covered outdoor living area. A sleek gas fireplace anchors the main living room, while an oversized sliding glass door creates an effortless indoor-outdoor connection. Three additional bedrooms offer generous walk-in closets, with select secondary suites featuring private baths. An optional upstairs bonus room provides flexible space for a game room, media room, home office, or guest retreat. Additional features include a striking stucco exterior, foam insulation, low-voltage and security prewiring, smart-home capabilities, and an optional outdoor kitchen. A rare opportunity to enjoy modern luxury, acreage, and privacy just minutes from shopping and restuarants.
Features & Amenities
Interior
-
Other Interior Features
Double Vanity, Granite Counters, Kitchen Island, Pantry, Walk-In Closet(s), High Speed Internet, Wired for Sound
-
Total Bedrooms
4
-
Bathrooms
3
-
1/2 Bathrooms
1
-
Basement YN
NO
-
Cooling YN
YES
-
Cooling
Ceiling Fan(s), Central Air, Electric
-
Fireplace YN
YES
-
Heating YN
YES
-
Heating
Central, Heat Pump
-
Pet friendly
N/A
Exterior
-
Garage
Yes
-
Garage spaces
3
-
Construction Materials
Fiber Cement, Stucco
-
Other Exterior Features
Outdoor Kitchen
-
Parking
Garage, Attached
-
Pool
No
-
Waterfront YN
NO
Area & Lot
-
Lot Features
Wooded
-
Lot Size(acres)
1.029
-
Lot Size(square feet)
44,823
-
Property Type
Residential
-
Property Sub Type
Single Family Residence
-
Architectural Style
Other
Price
-
Sales Price
$819,900
-
Sq. Footage
3,406
-
Price/SqFt
$240
HOA
-
Association
YES
-
Association Fee
$42
-
Association Fee Frequency
Monthly
-
Association Fee Includes
N/A
School District
-
Elementary School
Shackelford
-
Middle School
Evelyn Love Coleman
-
High School
Waxahachie
Property Features
-
New Construction
YES
-
Foundation Details
Other
-
Sewer
Septic Tank
-
Tax Lot
31
Schedule a Showing
Showing scheduled successfully.
Mortgage calculator
Estimate your monthly mortgage payment, including the principal and interest, property taxes, and HOA. Adjust the values to generate a more accurate rate.
Your payment
Principal and Interest:
$
Property taxes:
$
HOA fees:
$
Total loan payment:
$
Total interest amount:
$
Location
County
Ellis
Elementary School
Shackelford
Middle School
Evelyn Love Coleman
High School
Waxahachie
Listing Courtesy of Eric Enge, Eric Gerard Realty, LLC
RealHub Information is provided exclusively for consumers' personal, non-commercial use, and it may not be used for any purpose other than to identify prospective properties consumers may be interested in purchasing. All information deemed reliable but not guaranteed and should be independently verified. All properties are subject to prior sale, change or withdrawal. RealHub website owner shall not be responsible for any typographical errors, misinformation, misprints and shall be held totally harmless.

AGENT
Joe Boston
Call Joe today to schedule a private showing.

* Listings on this website come from the FMLS IDX Compilation and may be held by brokerage firms other than the owner of this website. The listing brokerage is identified in any listing details. Information is deemed reliable but is not guaranteed. If you believe any FMLS listing contains material that infringes your copyrighted work please click here to review our DMCA policy and learn how to submit a takedown request.© 2024 FMLS.
Related Properties

Waxahachie
901 Hoyt Road
3 Beds
2 Baths
1,979 Sq.Ft.
$799,990
MLS#: 21183218

Waxahachie
760 Alysa Lane
5 Beds
4 Baths
4,891 Sq.Ft.
$849,999
MLS#: 21198668

Waxahachie
125 Aiden Drive
4 Beds
3 Baths
3,028 Sq.Ft.
$719,990
MLS#: 21160930
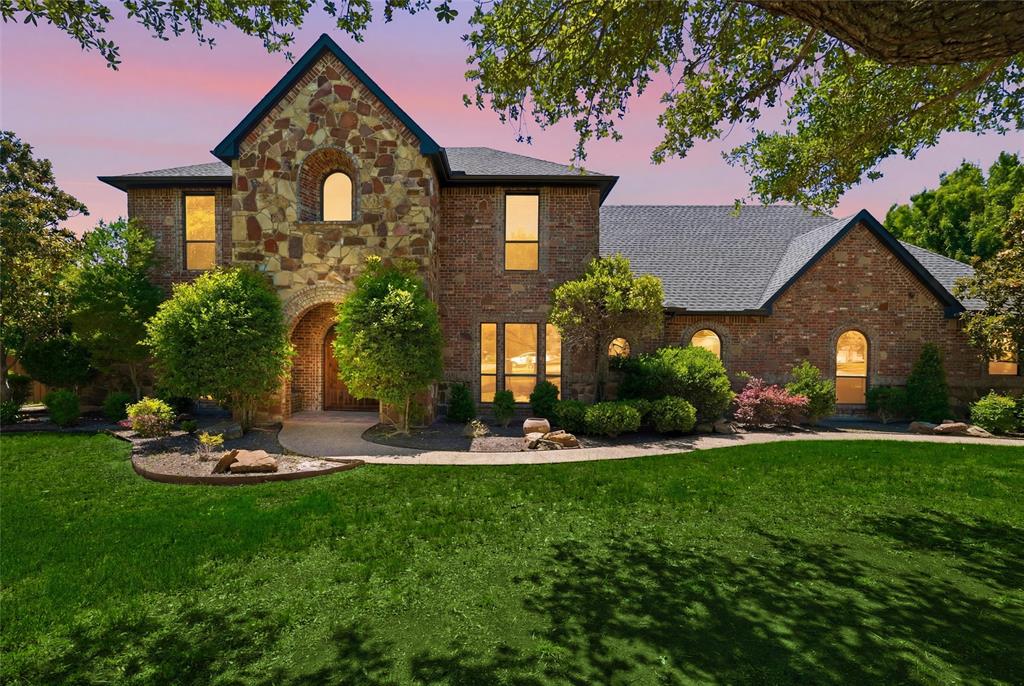
Waxahachie
5079 April Lane
5 Beds
2 Baths
4,456 Sq.Ft.
$899,000
MLS#: 21270979

Waxahachie
117 Swan Lake Drive
4 Beds
3 Baths
3,437 Sq.Ft.
$700,000
MLS#: 21322343
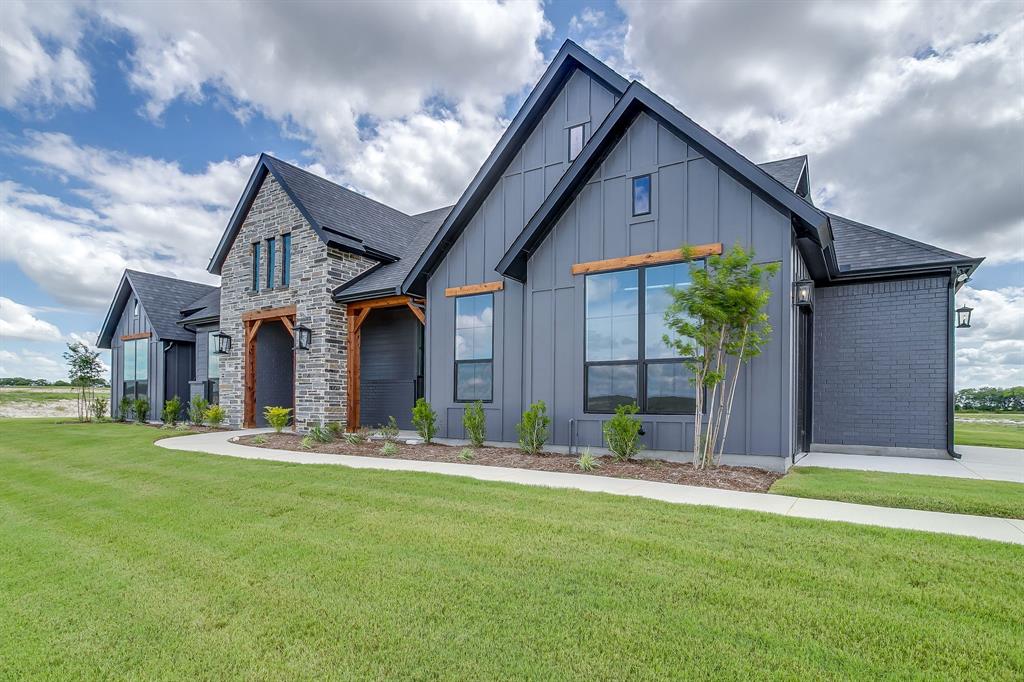
Waxahachie
10121 Baldy Mountain Drive
4 Beds
3 Baths
2,969 Sq.Ft.
$705,984
MLS#: 21320756

Waxahachie
8221 Palmer Lane
4 Beds
3 Baths
2,837 Sq.Ft.
$659,900
MLS#: 21254490
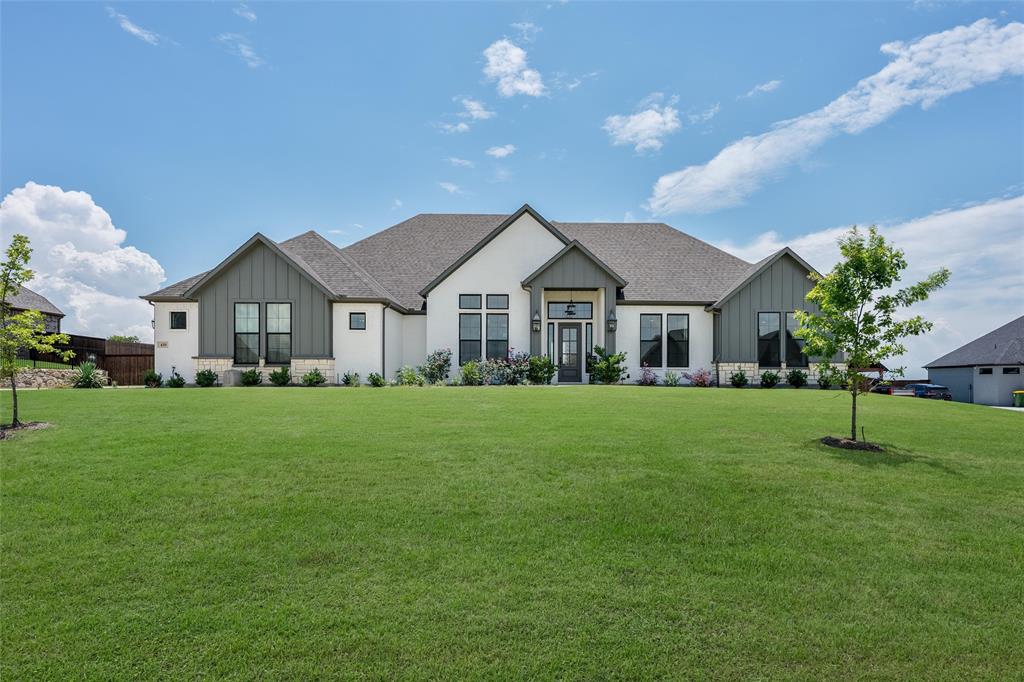
Waxahachie
410 Dove Meadow Trail
4 Beds
3 Baths
3,047 Sq.Ft.
$724,900
MLS#: 21282083
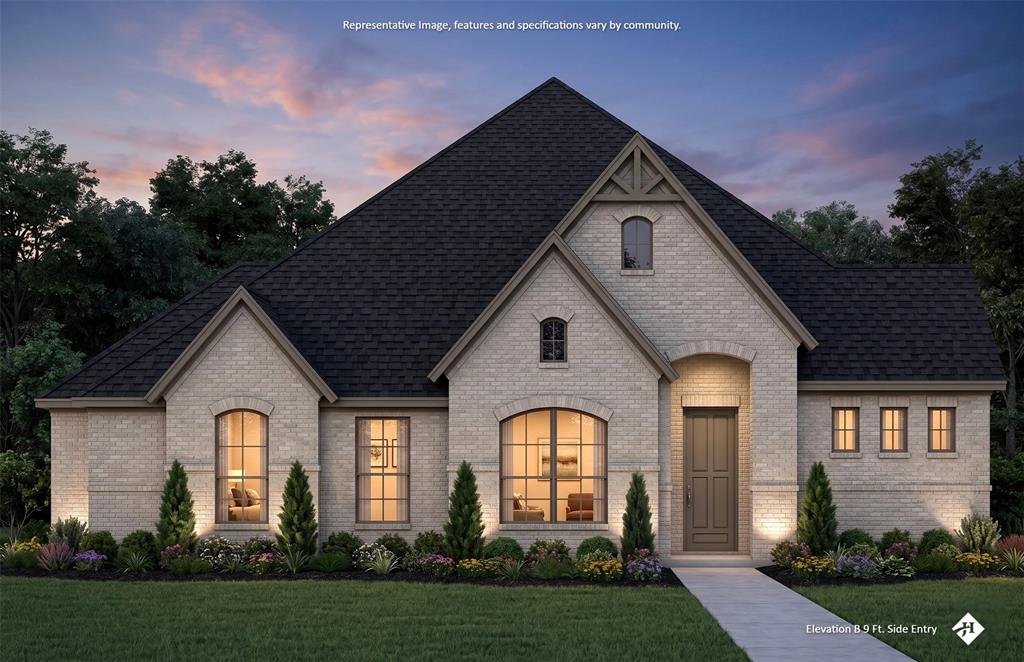
Waxahachie
451 Creamer Court
4 Beds
3 Baths
2,620 Sq.Ft.
$699,990
MLS#: 21323804

Waxahachie
1070 Greenfield Lane
4 Beds
3 Baths
3,195 Sq.Ft.
$799,990
MLS#: 21371764
