


Property
Beds
1
Full Baths
1
1/2 Baths
1
Year Built
1998
Sq.Footage
1,170
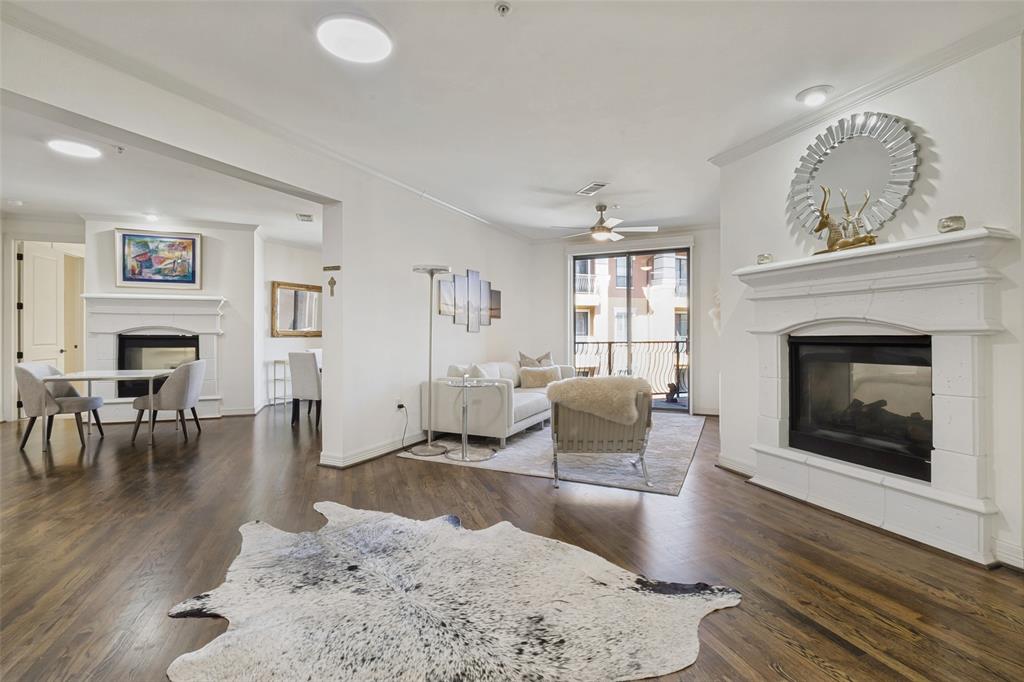
Exceptional Opportunity at The Mayfair! Beautifully reimagined with a fabulous renovation, this exceptional residence offers timeless transitional style complemented by an impressive collection of luxury updates. The owners have thoughtfully transformed the home with new maple wood flooring replacing all previous carpet and tile, refinished existing wood floors, and updated lighting throughout. The beautifully appointed kitchen showcases the finest details, including natural quartzite stone countertops, a Miele dishwasher, Bertazzoni range with gas cooktop and electric oven, coordinating Bertazzoni vent hood, and distinctive handmade Portuguese Zellige tile backsplash. These sophisticated finishes create a kitchen that is as functional as it is beautiful. Please see additional materials for a complete list of improvements and upgrades. The Mayfair offers an outstanding lifestyle with amenities designed for both relaxation and entertaining. The popular Sky Club provides an impressive setting for hosting family and friends, complete with dramatic views of Turtle Creek Park and the Dallas skyline. On the third floor, residents enjoy a convenient coffee bar and fitness center overlooking the beautifully landscaped garden terrace, resort-style pool and hot tub. Ideally situated adjacent to Turtle Creek Park, The Mayfair offers easy access to the Katy Trail, Uptown and the Dallas Arts District, placing some of Dallas' finest outdoor recreation, dining, shopping and cultural destinations just moments away. A rare opportunity to enjoy beautifully updated luxury living in one of Dallas' most desirable high-rise communities!
Features & Amenities
Interior
-
Other Interior Features
High Speed Internet
-
Total Bedrooms
1
-
Bathrooms
1
-
1/2 Bathrooms
1
-
Basement YN
NO
-
Cooling YN
YES
-
Cooling
Central Air, Electric
-
Heating YN
YES
-
Heating
Central, Electric
-
Pet friendly
N/A
Exterior
-
Garage
Yes
-
Garage spaces
2
-
Parking
Deeded
-
Pool
No
-
Waterfront YN
NO
Area & Lot
-
Lot Size(acres)
1.963
-
Lot Size(square feet)
85,508
-
Property Type
Residential
-
Property Sub Type
Condominium
Price
-
Sales Price
$590,000
-
Tax Amount
$10,421
-
Financing Options
Cash
-
Sq. Footage
1,170
-
Price/SqFt
$504
HOA
-
Association
YES
-
Association Fee
$1,238
-
Association Fee Frequency
Monthly
-
Association Fee Includes
N/A
School District
-
Elementary School
Milam
-
Middle School
Spence
-
High School
North Dallas
Property Features
-
Sewer
Public Sewer
-
Tax Lot
1C
-
Water Source
Public
Schedule a Showing
Showing scheduled successfully.
Mortgage calculator
Estimate your monthly mortgage payment, including the principal and interest, property taxes, and HOA. Adjust the values to generate a more accurate rate.
Your payment
Principal and Interest:
$
Property taxes:
$
HOA fees:
$
Total loan payment:
$
Total interest amount:
$
Location
County
Dallas
Elementary School
Milam
Middle School
Spence
High School
North Dallas
Listing Courtesy of Sue Krider, Allie Beth Allman & Assoc.
RealHub Information is provided exclusively for consumers' personal, non-commercial use, and it may not be used for any purpose other than to identify prospective properties consumers may be interested in purchasing. All information deemed reliable but not guaranteed and should be independently verified. All properties are subject to prior sale, change or withdrawal. RealHub website owner shall not be responsible for any typographical errors, misinformation, misprints and shall be held totally harmless.

AGENT
Joe Boston
Call Joe today to schedule a private showing.

* Listings on this website come from the FMLS IDX Compilation and may be held by brokerage firms other than the owner of this website. The listing brokerage is identified in any listing details. Information is deemed reliable but is not guaranteed. If you believe any FMLS listing contains material that infringes your copyrighted work please review our DMCA policy and learn how to submit a takedown request.© 2024 FMLS.
Related Properties
Dallas
8616 Turtle Creek Boulevard 414
3 Beds
2 Baths
1,949 Sq.Ft.
$499,000
MLS#: 21226449

Dallas
3212 Wycliff Avenue 3212
2 Beds
2 Baths
1,704 Sq.Ft.
$549,000
MLS#: 21383288

Dallas
3216 Rotan Lane
4 Beds
3 Baths
2,429 Sq.Ft.
$689,000
MLS#: 21383577

Dallas
2518 Maple Springs Boulevard
2 Beds
1 Baths
1,501 Sq.Ft.
$510,000
MLS#: 21418504

Dallas
5629 Ledgestone Drive
4 Beds
2 Baths
2,117 Sq.Ft.
$599,000
MLS#: 21386826

Dallas
17717 Sage Lane
3 Beds
2 Baths
1,941 Sq.Ft.
$499,000
MLS#: 21396798

Dallas
2831 Duval Drive
3 Beds
1 Baths
1,430 Sq.Ft.
$474,000
MLS#: 21425538

Dallas
4203 N Capistrano Drive
3 Beds
2 Baths
2,015 Sq.Ft.
$559,000
MLS#: 21364701

Dallas
10131 Pensive Drive
4 Beds
2 Baths
2,620 Sq.Ft.
$675,000
MLS#: 21371510

Dallas
381 E Greenbriar 1402
3 Beds
4 Baths
3,059 Sq.Ft.
$675,000
MLS#: 21112642
