Features & Amenities

Interior

  • Other Interior Features

    Built-in Features, Cathedral Ceiling(s), Chandelier, Double Vanity, Dry Bar, Eat-in Kitchen, Granite Counters, Kitchen Island, Natural Woodwork, Open Floorplan, Pantry, Tile Counters, Walk-In Closet(s), Wet Bar, High Speed Internet

  • Total Bedrooms

    4

  • Bathrooms

    3

  • Basement YN

    NO

  • Cooling YN

    YES

  • Cooling

    Central Air

  • Fireplace YN

    YES

  • Heating YN

    YES

  • Heating

    Central

  • Pet friendly

    N/A

Exterior

  • Garage

    Yes

  • Garage spaces

    2

  • Construction Materials

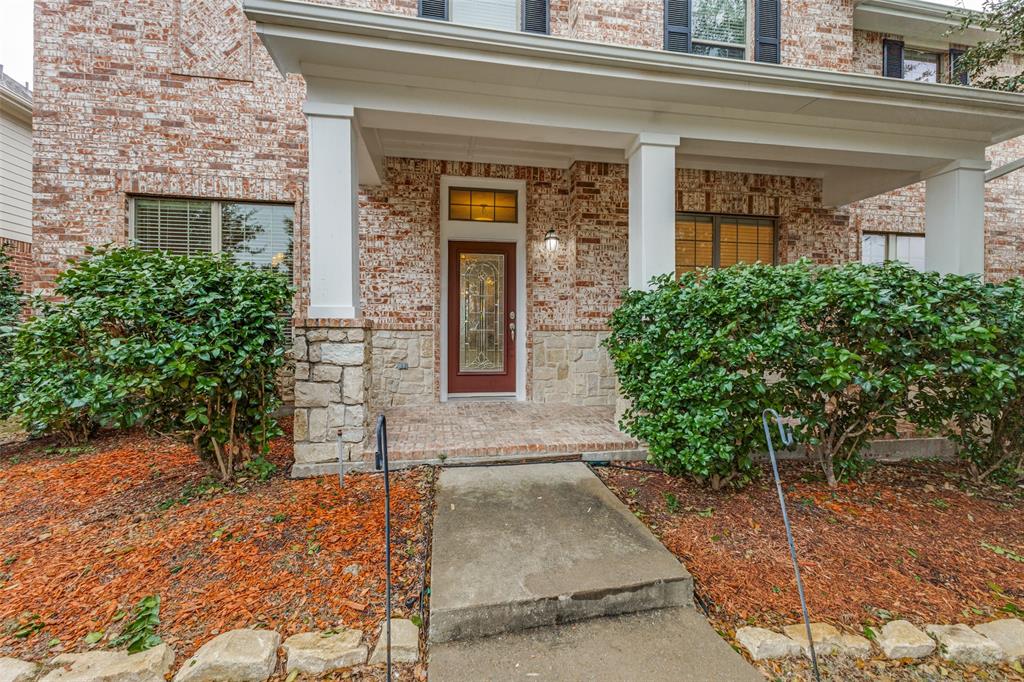
    Brick, Stone

  • Other Exterior Features

    Rain Gutters, Garden

  • Parking

    Alley Access, Drive Through, Driveway, Garage, Garage Faces Rear, Kitchen Level, Lighted, On Street

  • Patio and Porch Features

    Covered, Patio

  • Pool

    No

  • Waterfront YN

    NO

Area & Lot

  • Lot Size(acres)

    0.165

  • Lot Size(square feet)

    7,187

  • Property Type

    Residential

  • Property Sub Type

    Single Family Residence

  • Architectural Style

    Traditional

Price

  • Sales Price

    $540,000

  • Tax Amount

    $12,475

  • Financing Options

    Cash, Conventional, FHA, VA Loan

  • Sq. Footage

    3,032

  • Price/SqFt

    $178

HOA

  • Association

    YES

  • Association Fee

    $630

  • Association Fee Frequency

    Annually

  • Association Fee Includes

    N/A

School District

  • Elementary School

    Don Whitt

  • Middle School

    Cooper

  • High School

    Wylie

Property Features

  • Foundation Details

    Slab

  • Sewer

    Public Sewer

  • Tax Lot

    42

  • Water Source

    Public

Schedule a Showing

Showing scheduled successfully.

<
>
IN PERSON
VIA CHAT

What is 3 + 4 ?


Mortgage calculator

Estimate your monthly mortgage payment, including the principal and interest, property taxes, and HOA. Adjust the values to generate a more accurate rate.

Your payment

Principal and Interest:

$

Property taxes:

$

HOA fees:

$

Total loan payment:

$

Total interest amount:

$

Location

County

Collin

Elementary School

Don Whitt

Middle School

Cooper

High School

Wylie

Listing Courtesy of Susie Cequina, OnDemand Realty

RealHub Information is provided exclusively for consumers' personal, non-commercial use, and it may not be used for any purpose other than to identify prospective properties consumers may be interested in purchasing. All information deemed reliable but not guaranteed and should be independently verified. All properties are subject to prior sale, change or withdrawal. RealHub website owner shall not be responsible for any typographical errors, misinformation, misprints and shall be held totally harmless.

Agent Joe Boston

AGENT

Joe Boston

Call Joe today to schedule a private showing.


* Listings on this website come from the FMLS IDX Compilation and may be held by brokerage firms other than the owner of this website. The listing brokerage is identified in any listing details. Information is deemed reliable but is not guaranteed. If you believe any FMLS listing contains material that infringes your copyrighted work please review our DMCA policy and learn how to submit a takedown request.© 2024 FMLS.
Price improvement below appraisal value, sellers are relocating for work. This is your opportunity to get into this beautifully updated 4-bedroom, 3-bathroom home in the highly sought-after Woodbridge community, where thoughtful design meets everyday comfort. Filled with natural light, the open-concept floor plan is perfect for both entertaining and daily living. The chef's kitchen is the heart of the home, featuring a large center island, granite countertops, stainless steel appliances, a 5-burner gas cooktop, double ovens, and abundant cabinetry. It flows seamlessly into the inviting living room, where a beautiful stone fireplace creates a warm focal point while large windows fill the space with natural light and overlook the backyard. Highland home built in 2015 with 1 owner history, kept this home meticulously cleaned. Roof replaced 6 years ago. Recent updates include new fresh paint & carpet replaced giving the home a fresh, modern feel. Just off the entry, a private study with French doors provides the ideal home office or flex space. The thoughtfully designed floor plan offers three bedrooms on the first floor, including the spacious primary suite, while upstairs features an oversized bedroom or can be used a media room—perfect for guests & teens.
Step outside to the expansive covered patio, creating the perfect outdoor living space for entertaining, weekend barbecues, or simply relaxing with family and friends while enjoying your private backyard. Walk to highly rated Don Whitt Elementary, grab groceries at the newly opened H-E-B just minutes away, and enjoy easy access to shopping, dining, parks, and major commuter routes.

3415 Meadowside Drive

Message successfully sent.

What would you like to know?

What is 3 + 4 ?

I agree to receive email communication and understand I can unsubscribe at any time.

I agree to be contacted by Next Level Realty Group via call, email, and text for real estate services. To opt out, you can reply 'stop' at any time or reply 'help' for assistance. You can also click the unsubscribe link in the emails. Message and data rates may apply. Message frequency may vary. Privacy Policy

Related Properties

COME EXPERIENCE THIS WOODBRIDGE SHOWSTOPPER — NOW AT AN INCREDIBLE NEW PRICE! Just in time for summer, this beautiful David Weekley home in the highly sought-after Woodbridge community offers the space, layout and lifestyle today’s buyers are searching for! From the inviting covered front porch & custom front door to the spacious, light-filled interior, this home immediately welcomes you. Designed for both comfortable everyday living & effortless entertaining, the flexible floorplan offers room for everyone to spread out & enjoy. Just off the foyer, a versatile flex room is perfect for a home office, playroom, fitness space or sitting area. With TWO living areas & TWO dining spaces, hosting family and friends is easy & enjoyable. At the center of the home, the oversized kitchen is truly the heart of it all—featuring a massive island, breakfast bar, abundant cabinetry, pantry, built-in microwave & gas cooktop that any home chef will appreciate. The adjacent family room showcases a stunning stone gas-log fireplace, creating the perfect gathering space for cozy evenings & memorable moments. Step outside to your private backyard retreat where summer BBQs, morning coffee & relaxing evenings under the Texas sky await! Downstairs, the secluded primary suite provides a peaceful escape with a garden tub, separate shower, dual vanities & large walk-in closet. Upstairs, you’ll find an enormous second living area ideal for a media or game room, along with three spacious secondary bedrooms & two full baths. And the BONUS buyers will LOVE? A BRAND NEW Class 3 impact-resistant roof installed in 2025 — offering peace of mind & potential insurance savings for years to come! Residents of Woodbridge enjoy access to community pools, parks, walking trails, golf, nearby shopping & dining, plus highly rated WISD schools. Homes with this much space, flexibility & value at this NEW PRICE do not come along often — schedule your showing today before someone else calls it home!
#21121181

Sachse

4414 Meadowview Lane

4 Beds

3 Baths

2,940 Sq.Ft.

$489,999

MLS#: 21121181

PRICE CUT! Price reduction on this beautifully updated home on an oversized one third acre lot with more than $170,000 in thoughtfully curated upgrades and an expansive backyard ready for your dream outdoor living space, pool, or entertaining area.

From the moment you enter, you'll appreciate the soaring ceilings, abundant natural light, fresh interior paint, and rich hand-scraped hardwood flooring throughout the main level. The open-concept floor plan centers around a stunning stone fireplace and flows seamlessly into the fully renovated gourmet kitchen featuring custom cabinetry, granite countertops, an oversized island, double ovens, stainless steel appliances, and a spacious walk-in pantry.

The private first-floor primary suite offers peaceful backyard views and a luxurious spa-inspired bath with designer porcelain tile, quartz countertops, dual vanities, and a large walk-in rainfall shower. A secondary bedroom and beautifully updated full bathroom on the main level provide excellent flexibility for guests, a home office, or multigenerational living.

Upstairs you'll find a spacious game room, two generously sized bedrooms, and a convenient Jack-and-Jill bathroom, creating the perfect layout for family or guests.

Extensive recent improvements provide peace of mind, including high-efficiency HVAC systems (2026), new carpet (2026), remodeled primary bathroom (2026), remodeled guest bathroom (2024), water heaters (2022), updated sprinkler system (2025), new garage door and opener (2023), plus an electric vehicle charging station.

Located in the highly desirable Woodbridge master-planned community, residents enjoy exceptional amenities including nine community pools, scenic lakes, walking and biking trails, parks, playgrounds, golf, and a clubhouse. Conveniently zoned to highly regarded Garland and Wylie ISD schools. This move-in-ready home combines quality craftsmanship, designer finishes, and modern updates in one exceptional package.
#21308045

Sachse

5730 Creek Crossing Lane

4 Beds

3 Baths

3,883 Sq.Ft.

$599,990

MLS#: 21308045

Welcome to this elegant home featuring stunning views of the waterfall, golf course, and beautiful green space with a serene lake backdrop! Mature trees enhance the backyard, creating a peaceful setting to relax and enjoy the scenery. Recent updates include a new roof in 2025 and fresh interior paint in 2026. Hard-surface flooring throughout the home—no carpet! The open floor plan showcases hand-scraped hardwood floors, crown molding, and a gorgeous gourmet kitchen with Corian countertops, stainless steel appliances, and a center island that opens to the inviting family room. The spacious primary suite features a bright, well-appointed bathroom with a separate shower and jetted soaking tub. Upstairs, enjoy a media room with surround sound is prewired and a Juliet balcony overlooking the home’s beautiful surroundings. Combining elegant interior details, thoughtful updates, and a picturesque backyard setting, this home offers a wonderful opportunity to enjoy comfortable living with beautiful views.
#21414657

Sachse

6409 Crestmoor Lane

4 Beds

3 Baths

2,671 Sq.Ft.

$499,000

MLS#: 21414657

This is a home you can be proud to call yours! Model style upgrades, from real hand scraped hardwoods, to a sprial stair case, to custom antiqued wood cabinetry in the kitchen, and so much more. Walk in to a soaring entryway and an open, but not too open floor, plan. Stunning eat in island open to your living area. Kitchen boasts tons of counter and cabinet space and a large pantry. Gas stove and stainless steel appliances. Huge primary suite with more custom wood cabinets leveling up your entire look. Bonus half bath downstairs with amazing under the stair closet for all the storage space you could need. Upstairs you find a gameroom, media room with equipment included with home purchase, and 3 more bedrooms. Jack and jill bath for 2 of the bedrooms and the 3rd has its own private ensuite bath functioning as a mother in law suite or 2nd primary suite. 2026 entire interior repaint and brand new carpets. Outside your oasis awaits! Extended covered patio with cusomized lights, pool with customizable color changing lights, and still a ton of grass for kids or pets to enjoy! Large corner lot. Shed on the side of the home stays. Lower tax rate thanks to being on the Collin county side of Sachse. Zoned to Wylie ISD schools and located close to PGBT for easy access to the rest of the metro area.
#21275959

Sachse

7604 Cindy Lane

4 Beds

3 Baths

3,084 Sq.Ft.

$600,000

MLS#: 21275959

Beautiful Grand Homes Property in Sachse with Pool and Greenbelt Views
Welcome to this beautiful home in Sachse. Offering approximately 3,100 square feet, this spacious home features 4 bedrooms, 3.5 bathrooms, a home office, game room, media room, and a backyard pool, all backing up to a peaceful greenbelt.
As you enter through the covered front porch, you’ll be greeted by newly refinished wood floors and soaring ceilings that create a warm and inviting first impression. The home features a dedicated office and dining room before opening into the spacious kitchen and living area.
The kitchen offers an abundance of cabinetry, a center island, and a breakfast nook, along with convenient access to the walk-in pantry and laundry room. Flowing seamlessly into the living room, the open layout features vaulted ceilings and plenty of natural light, making it ideal for everyday living. Located just off the living room, the primary suite offers relaxing views of the pool and greenbelt. The ensuite bathroom features dual vanities, a garden tub, a separate shower, and a spacious walk-in closet. Upstairs, you’ll find three additional bedrooms and two full bathrooms, along with a spacious game room overlooking the living area below. Just off the game room, the dedicated media room is ready for movie nights, game days, and memorable gatherings with family and friends. Step outside to enjoy one of the home’s best features: the backyard retreat. A large patio surrounds the pool, offering plenty of room to relax, entertain, and enjoy the outdoors. Backing up to a peaceful greenbelt, the backyard provides a serene setting to unwind and enjoy nature.
Conveniently located just minutes from Sachse High School, Hudson Middle School, Sewell Elementary, President George Bush Turnpike, and Firewheel Town Center, this home combines spacious living, fantastic entertainment options, and a convenient location.
Schedule your showing today and experience everything this home has to offer.
#21418212

Sachse

4119 Hawthorne Drive

4 Beds

3 Baths

3,144 Sq.Ft.

$575,000

MLS#: 21418212

Cul-de-Sac Home with Pool, Views, Exceptional Privacy, and No HOA! Backing to a greenbelt with no rear neighbors, this home presents mature-tree views and an oversized backyard with a pool, deck, and pergola. A soaring foyer opens to formal living and dining rooms, an office or 5th bedroom, and a family room with a fireplace and wall of windows overlooking the backyard. The kitchen features an island, pantry, and breakfast nook. The 1st-floor spacious primary suite includes a walk-in closet and spa-like bath with dual sinks, separate shower, jetted tub and toilet room. Upstairs are a game room, 3 bedrooms, and a dual-sink bath. The home is near Firewheel, Salmon Park, schools, & walkable to Sachse Community Center. Updates: HVAC-2025, Water Heater & Roof-2026. Pool added in 2023. Security system.
#21370725

Sachse

6119 Widgeon Court

5 Beds

3 Baths

2,939 Sq.Ft.

$490,000

MLS#: 21370725
Escape to Your Private Resort-Style Oasis in Sachse On The Creek
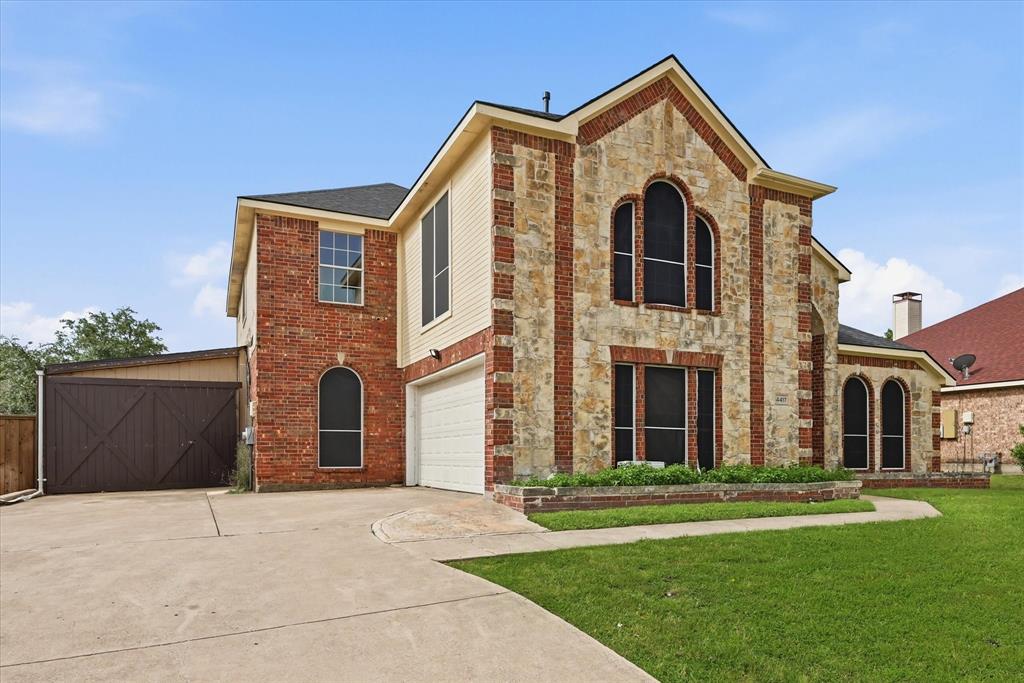
Welcome to your next American Dream home in desirable Sachse On The Creek Phase 2, a well-established community with convenient access to shopping, dining, parks, major highways, and highly regarded Garland ISD schools including A-rated Sachse High School. This stunning residence is designed for both comfortable living and effortless entertaining, offering a spacious and flexible layout ideal for large families who value both privacy and connection.
The beautiful stone and brick exterior is complemented by a large driveway and side-entry two-car garage. Step inside to an impressive foyer with vaulted ceilings and an open-concept floorplan filled with natural light throughout the first floor. The formal dining area flows seamlessly into a chef-inspired kitchen featuring abundant cabinetry, dual sinks, granite countertops, and an open bar overlooking the living room.
The inviting living area showcases a stacked stone decorative fireplace and views of the backyard and pool. The oversized primary suite offers peaceful pool views, a striking 3D accent wall, space for a sitting area or private office, and a massive walk-in closet.
Upstairs features generously sized bedrooms, including a Jack-and-Jill layout, plus additional rooms with attached full bathrooms, providing ample space, flexibility, and privacy for everyone.
Step outside to your private backyard retreat complete with a covered patio, pergola, and heated pool—perfect for year-round enjoyment. Additional lifestyle highlights include dedicated gym and sauna rooms, allowing you to work out or unwind without ever leaving home.
Located in a sought-after community, this home blends space, style, and lifestyle into one exceptional opportunity. Homes offering this combination of thoughtful design, resort-style outdoor amenities, and everyday convenience are rare. Schedule your private tour today and experience the lifestyle waiting for you.
#21261807

Sachse

4417 Teal Court

5 Beds

3 Baths

3,138 Sq.Ft.

$628,000

MLS#: 21261807

Beautifully maintained home in Sachse! This home offers the perfect blend of comfort ,functionality, and standout features you won't find elsewhere. 
Located in the highly desirable Woodbridge master-planned community , residents enjoy exceptional amenities including a golf course, club house, multiple pools, parks, playgrounds, scenic walking trails , and more.
3 Bedrooms on the second floor with 2 full baths . Wonderful built-in study desk at top of the stairs located outside. 
The main level offers two elegant formal spaces for living room and dinning room, along with an open-concept family room anchored by a cozy gas fireplace. The kitchen is equipped with granite countertops  and stainless steel appliances.
Step outside to unwind under the extended patio , perfect for pets and outdoor enjoyment. Schedule a tour today!
#21388522

Sachse

6631 Crestmoor Lane

4 Beds

3 Baths

3,167 Sq.Ft.

$459,900

MLS#: 21388522

Welcome to a well maintained, one-owner home in highly sought-after Wylie ISD, where thoughtful design, inviting spaces, and everyday functionality come together effortlessly. Offering 5 bedrooms, 3.5 baths, and multiple flexible living areas, this home is designed to accommodate both comfortable daily living and memorable gatherings. Warm wood floors and stacked formal living and dining spaces create an inviting first impression, while a private home office near the entry offers a quiet place to work. The stunning main living room features soaring vaulted ceilings and a wall of windows that fills the space with natural light. At the heart of the home, the open kitchen impresses with granite countertops, a large island, breakfast bar, butler’s pantry, walk-in pantry, 5-burner gas cooktop, and abundant cabinetry, all seamlessly connected to the main living areas. The private main-level primary suite offers a relaxing retreat with an updated ensuite bath and walk-in closet. A stylish half bath with a modern vessel sink adds a designer touch. Upstairs, generously sized secondary bedrooms include a Jack-and-Jill bath, along with an additional updated full bath. Multiple flex spaces provide endless possibilities for a game room,  homework area, or additional gathering space. 
With a versatile layout, thoughtful updates, and convenient access to shopping, dining, and major highways, this home offers the space, comfort, and flexibility to fit your lifestyle. Come see all the possibilities and imagine yourself right at home!
#21389842

Sachse

7308 Hawk Lane

5 Beds

3 Baths

3,532 Sq.Ft.

$535,000

MLS#: 21389842

Welcome to 6211 Crestridge Lane, where thoughtful design, exceptional smart home technology, and an amenity-rich community come together to create an outstanding place to call home. Filled with natural light, the open layout offers inviting living and dining spaces that flow into a family room with a fireplace, a spacious kitchen with a large center island, and a breakfast nook overlooking the backyard. The private primary suite features abundant windows, dual vanities, and a generous walk-in shower, while upstairs offers spacious secondary bedrooms, a game room, and a dedicated media room for flexible living. Professionally designed by an audio, video, and home automation expert, this fully integrated smart home includes ELAN automation, whole-home Sonos audio, Lutron lighting, security, surveillance, climate control, enterprise-grade networking, and a surround sound media room, bringing everyday comfort and convenience to a new level. Enjoy outdoor living on the covered patio overlooking the expansive backyard. Located in the Woodbridge community, residents have access to pools, a clubhouse, fitness center, playgrounds, walking and biking trails, golf, and fishing. Conveniently situated near Highway 78 and the President George Bush Turnpike, this home offers easy access to Dallas, Plano, Richardson, Garland, and nearby shopping, dining, and entertainment at Firewheel Town Center. Experience the comfort, technology, and lifestyle this exceptional home offers. Schedule your private showing today.
#21295500

Sachse

6211 Crestridge Lane

4 Beds

3 Baths

3,325 Sq.Ft.

$625,000

MLS#: 21295500

Send a message

Message successfully sent.

Your message

What is 3 + 4 ?

Reason for contacting?

I agree to receive email communication and understand I can unsubscribe at any time.

I agree to be contacted by Next Level Realty Group via call, email, and text for real estate services. To opt out, you can reply 'stop' at any time or reply 'help' for assistance. You can also click the unsubscribe link in the emails. Message and data rates may apply. Message frequency may vary. Privacy Policy

Sign Out

Virtual Assistant

Would you like to take the next step with this property? We can help you schedule a showing or virtual tour, or send you more details.

Yes, I would like more information.

Thank You for Your Reply, One of Our Agents will contact you as soon as possible

No, maybe later.

Thank you, you can always contact me via email, phone number or through the contact form.

Realhub AI

Lucy - Your AI-Powered Realtor

Update Your Temporary Password

Personalize your search

Enter your email and we'll notify you immediately when new listings match what you're looking for.

or enter email address

Already have an account ? Login here

Continue your home search

I agree to receive communications and understand I can unsubscribe at any time.

I agree to be contacted by Next Level Realty Group via call, email, and text for real estate services. To opt out, you can reply 'stop' at any time or reply 'help' for assistance. You can also click the unsubscribe link in the emails. Message and data rates may apply. Message frequency may vary. Privacy Policy

Already have an account ? Login here

We use cookies

We use cookies primarily for analytics to enhance your experience. By accepting, you agree to our use of these cookies. You can manage your preferences or learn more about our cookies policy.