Features & Amenities

Interior

  • Other Interior Features

    Granite Counters, Kitchen Island, Open Floorplan, Pantry, Vaulted Ceiling(s), Walk-In Closet(s), Other

  • Total Bedrooms

    5

  • Bathrooms

    3

  • Pet friendly

    N/A

Exterior

  • Garage

    Yes

  • Garage spaces

    2

  • Other Exterior Features

    Rain Gutters, Other

  • Parking

    Circular Driveway, Attached

  • Pool

    No

Area & Lot

  • Lot Size(acres)

    0.22

  • Lot Size(square feet)

    9,583

  • Property Type

    Residential

  • Property Sub Type

    Single Family Residence

Price

  • Sales Price

    $650,000

  • Tax Amount

    $8,641

  • Sq. Footage

    3,351

  • Price/SqFt

    $193

HOA

  • Association

    YES

  • Association Fee

    $144

  • Association Fee Frequency

    Quarterly

  • Association Fee Includes

    N/A

School District

  • Elementary School

    Taylor

  • Middle School

    Fowler

  • High School

    Liberty

Schedule a Showing

Showing scheduled successfully.

<
>
IN PERSON
VIA CHAT

What is 3 + 4 ?


Change time

Mortgage calculator

Estimate your monthly mortgage payment, including the principal and interest, property taxes, and HOA. Adjust the values to generate a more accurate rate.

Your payment

Principal and Interest:

$

Property taxes:

$

HOA fees:

$

Total loan payment:

$

Total interest amount:

$

Location

County

Collin

Elementary School

Taylor

Middle School

Fowler

High School

Liberty

Listing Courtesy of Roshni Menon , RE/MAX DFW Associates

RealHub Information is provided exclusively for consumers' personal, non-commercial use, and it may not be used for any purpose other than to identify prospective properties consumers may be interested in purchasing. All information deemed reliable but not guaranteed and should be independently verified. All properties are subject to prior sale, change or withdrawal. RealHub website owner shall not be responsible for any typographical errors, misinformation, misprints and shall be held totally harmless.

Agent Joe Boston

AGENT

Joe Boston

Call Joe today to schedule a private showing.


* Listings on this website come from the FMLS IDX Compilation and may be held by brokerage firms other than the owner of this website. The listing brokerage is identified in any listing details. Information is deemed reliable but is not guaranteed. If you believe any FMLS listing contains material that infringes your copyrighted work please click here to review our DMCA policy and learn how to submit a takedown request.© 2024 FMLS.
Meticulously maintained home in the Collin County!!! Original Owners. This stunning home has an open concept with 2 bedrooms and 2 full baths in the first floor and other 3 bedrooms, game room and a full bath in the second floor. The second bedroom downstairs was currently used as an office room and has a closet too. Split formals and an open family room lets in all the the natural light. Kitchen has a large island, pantry, gas stove and lots of cabinets. Primary bedroom is large and tucked in and has an ensuite bathroom with garden tub, standing shower and a huge walk in closet...Backyard is large enough to host parties and has vegetable gardening. Walking distance to the community pool, and the middle school... Minutes away from the 121. Roof and Windows replaced 2023 of June.

3600 Kimble Drive

Message successfully sent.

What would you like to know?

What is 3 + 4 ?

I agree to receive email communication and understand I can unsubscribe at any time.

I agree to be contacted by Next Level Realty Group via call, email, and text for real estate services. To opt out, you can reply 'stop' at any time or reply 'help' for assistance. You can also click the unsubscribe link in the emails. Message and data rates may apply. Message frequency may vary. Privacy Policy

Related Properties

Welcome to this stunning residence located at 4689 Portrait Ln in Plano, TX. This beautiful home features an open floor plan with ample natural light, a spacious kitchen with modern appliances, and a cozy living area appropriate for relaxation. The property has multiple bedrooms and bathrooms, providing comfort and convenience. Enjoy outdoor activities in the well-maintained backyard. Situated in a desirable neighborhood, this home provides easy access to local amenities and schools. Don't miss out!
#21241715

Plano

4689 Portrait Lane

4 Beds

3 Baths

2,418 Sq.Ft.

$650,000

MLS#: 21241715

Beautiful Home on Premium Cul-de-Sac Creek Lot! Nestled on a serene cul-de-sac, this gorgeous home offers privacy and charm with its picturesque creek backdrop and thoughtful updates throughout. The interior features fresh paint and new carpet upstairs, creating a move-in-ready feel. The spacious kitchen boasts abundant cabinetry, sweeping Silestone countertops, and an open layout that flows effortlessly into the breakfast and living areas—perfect for entertaining or everyday living. Enjoy your morning coffee on the private side patio overlooking the treed creek area, or host gatherings on the second patio just off the living space. The oversized primary suite provides a relaxing retreat complete with a cozy sitting area and an expansive walk-in closet. Upstairs, a bright second living area offers flexible space for a media room, playroom, or home office. Located within walking distance to Oak Point Preserve trails, parks, and the community pool, this home perfectly blends comfort, style, and a scenic natural setting.
#21349053

Plano

2025 Testament Trail

4 Beds

3 Baths

3,411 Sq.Ft.

$525,000

MLS#: 21349053

Welcome to 536 Shoreline, a striking Plano home where thoughtful design meets sustainable living. Custom lighting fixtures by nationally renowned glass artist Carlyn Ray set an artistic tone throughout, complemented by rich, real hardwood floors. The kitchen features a sleek induction cooktop, ideal for the modern home chef. Step outside to a resort-style terrazzo patio and pool deck overlooking serene green space. The pool includes a spa and swim jet, creating a private retreat for relaxation or exercise year-round. This home is as efficient as it is beautiful, equipped with solar panels, a smart sprinkler system, smart thermostats, an EV charger, and a tankless water heater. A rare blend of art, comfort, and eco-conscious design.
#21342305

Plano

536 Shoreline Street

4 Beds

3 Baths

3,301 Sq.Ft.

$780,000

MLS#: 21342305

Opportunity knocks with this spacious Plano home featuring a functional layout and incredible room for customization. Designed with privacy, comfort, and versatile living in mind, this residence features thoughtfully partitioned, cozy spaces that maintain a comfortable flow for everyday living and entertaining. The smart floor plan includes generous bedrooms highlighted by a split-bedroom layout for added quiet, along with a practical Jack and Jill bathroom perfect for family or guests. Outside, your private retreat awaits on a generous lot featuring a sparkling pool with a heated spa, a covered patio for year-round outdoor enjoyment, and a rolling fence gate that provides enhanced security and flexible access to the spacious backyard. Whether you are looking to create your dream home or add instant value through your own personal touches, this high-potential property delivers incredible opportunity in a sought-after Plano neighborhood with top-rated schools and convenience nearby.
#21352043

Plano

3905 Cross Bend Road

4 Beds

3 Baths

2,757 Sq.Ft.

$549,000

MLS#: 21352043

Price reduced
Situated on a desirable corner lot at the end of a quiet cul-de-sac, this beautifully renovated 4-bedroom, 3-bath home offers modern style, exceptional craftsmanship, and approximately $90k in upgrades. The open floor plan features all-new flooring, fresh interior and exterior paint, and a spacious living room with a vaulted ceiling and cozy fireplace. A second living area with a wet bar provides the perfect space for entertaining or relaxing. The stunning kitchen showcases a waterfall island and brand-new stainless steel appliances, and a bright breakfast nook. The luxurious primary suite features a spa-inspired bath with a standalone tub, a beautifully tiled walk-in shower, and designer finishes. Two additional fully remodeled bathrooms complete the home. Every bedroom includes ceiling fans for added comfort. Outside, enjoy excellent curb appeal with a freshly painted exterior and fence. Conveniently located near major highways, shopping, dining, parks, and highly rated Plano ISD schools, this move-in-ready home truly has it all.
#21330955

Plano

1724 Cordoba Court

4 Beds

3 Baths

2,512 Sq.Ft.

$525,000

MLS#: 21330955

Price reduced
Price Improvement! Here's your chance to own an incredible home at an even better value!

This thoughtfully designed home offers the perfect balance of comfort and functionality. The front living room features a stunning double-sided fireplace shared with the spacious second living area, creating a warm focal point for both spaces. A convenient wet bar and the open flow into the kitchen and dining area make entertaining effortless.

High-end wood plantation shutters throughout add timeless style and privacy. The split-bedroom layout provides excellent separation, with the primary suite and an additional bedroom and full bath on one side of the home. The primary suite features elegant double doors, an ensuite bath, and an oversized walk-in closet. Two additional bedrooms and another full bath are located on the opposite side.

Enjoy added peace of mind knowing both the large AC unit and attic water heater were replaced approximately one year ago—a major investment already taken care of for the next owner, potentially saving $15,000-$20,000 in future replacement costs.

The oversized 2.5-car garage is a dream, featuring extensive cabinetry, countertops, shelving, and exceptional storage. A circular driveway provides ample additional parking while adding convenience and impressive curb appeal.

Outside, carefully maintained landscaping create beautiful curb appeal, while residents enjoy access to a community park with a scenic pond—perfect for relaxing, walking, or enjoying the outdoors.

With a fantastic layout, quality upgrades, major mechanical updates, and a newly improved price, this home is ready to impress. Schedule your showing today!
#21307165

Plano

5857 Stone Meadow Drive

4 Beds

3 Baths

2,587 Sq.Ft.

$720,000

MLS#: 21307165

This beautifully updated single-story home, in the desirable of Preston Hollow Addition adjacent to Preston Ridge Trail. The moment you step inside, you'll be greeted by the wood flooring throughout the main living areas, leading to well-planned, functional floor plan for both comfortable everyday living & effortless entertaining. The kitchen is open to the breakfast room and family room with fireplace. The roof is only 3 years old and the fence is in good condition. Rear-entry garage with access to the alley. Great West Plano neighborhood where the kids attend highly-rated Frisco ISD schools. A spacious family room features a warm gas fireplace, oversized windows overlooking the large private treed backyard, seamless sight lines into the kitchen & breakfast area. The well-appointed kitchen is equipped with granite countertops, stainless steel appliances, a center island, & abundant workspace for preparing meals with ease. At the end of the day, retreat to the private primary suite featuring a spa-inspired ensuite bath with dual vanities topped with granite countertops, a frameless glass shower, a relaxing garden tub and a spacious walk-in closet. Three generously sized secondary bedrooms share a beautifully appointed full bath with granite countertops & a convenient linen closet. Step outside to discover a spacious, private backyard featuring crepe myrtle trees and a patio conveniently located off the kitchen nook—ideal for morning coffee, & outdoor dining. Easy access to the shops, restaurants, medical centers, and businesses along Preston Road. Sam Rayburn Tollway is just to the north and goes directly to DFW International Airport. Quickly get on the Dallas North Tollway and you'll have a straight shot into Dallas. If you like hiking, biking and jogging, you will love the Legacy Trail that follows White Rock Creek! The baseball fields of Heritage Fields, Carpenter Park Recreation Center, and Archgate Park are nearby.
#21321168

Plano

4557 Oak Shores Drive

4 Beds

2 Baths

2,388 Sq.Ft.

$579,250

MLS#: 21321168
PRICE REDUCED 30K!!REDUCED!! 
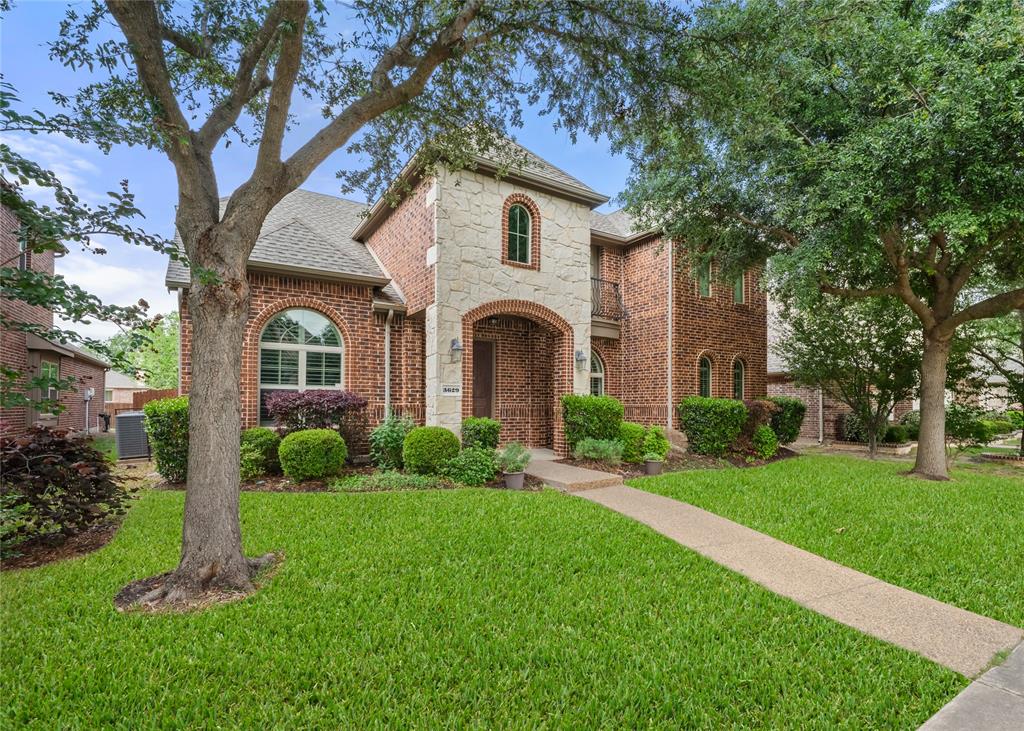
Indulge in elegance and efficiency in this exquisite 5-bedroom (or 4 bedrooms + office), 3.5-bathroom home. Step onto gleaming hardwood floors that guide you through the open living room adorned with a cozy gas fireplace. The covered porch invites relaxation, while the grand staircase adds a touch of sophistication. A rear 2-car garage ensures convenience, while the dining room sets the stage for delightful gatherings. The eat-in kitchen is a culinary haven, and the bonus room offers versatility. Energy efficiency harmonizes with style, making this home an enchanting haven for modern living. With 1.5 bathrooms downstairs and 2 full bathrooms upstairs, including a Jack-and-Jill arrangement, every comfort is catered to. Conveniently located near scenic walking trails and outdoor recreation areas, this home offers the perfect balance of comfort, lifestyle, and accessibility in the heart of Plano. Recent upgrades include a premium water heater, replacement of 22 sprinkler heads, and improvements to the AC system for enhanced efficiency and comfort. The home has been well maintained with thoughtful updates throughout
#21267375

Plano

3629 Ballycastle Drive

5 Beds

3 Baths

3,272 Sq.Ft.

$669,000

MLS#: 21267375

Exquisitely Renovated 5-Bedroom Retreat with Main-Level Primary Suite, Pool & Putting Green in Coveted Estates of Forest Creek!
Live where luxury meets low maintenance. This fully renovated home is designed around standout features: a serene main-level primary suite, and a resort-style backyard with pool and putting green built for effortless entertaining. From the moment you enter, gorgeous wood floors lead you through a spacious dining room into a bright family room with a gas-log fireplace — all overlooking the sparkling pool just beyond the windows. The completely renovated island kitchen shines with quartz countertops, a farmhouse sink, and stainless steel appliances, opening seamlessly to the family room for easy everyday living and entertaining alike.
Retreat to the main-level primary suite, a true private escape featuring a spa-inspired bath with a separate shower, jetted tub, dual sinks, and a massive walk-in closet — offering the rare convenience of single-story living in a two-story home. Upstairs, four generously sized bedrooms with high ceilings, two full baths (including a Jack & Jill layout), and a game room provide flexible space for family, guests, or work-from-home needs.
Step outside to a backyard oasis made for relaxing and entertaining in equal measure: a sparkling pool, a dedicated putting green, and low-maintenance turf mean endless hours of enjoyment with minimal upkeep — spend your weekends soaking up the Texas sun, not maintaining a lawn.
Every inch of this home has been thoughtfully renovated and upgraded, delivering true move-in-ready luxury. Ideally located near Legacy West, Shops of Legacy, and major freeways, and zoned to highly acclaimed Mathews Elementary in sought-after Plano ISD — this is Forest Creek living at its finest.
#21264495

Plano

3916 Boulton Court

5 Beds

3 Baths

3,634 Sq.Ft.

$775,000

MLS#: 21264495
Price reduced
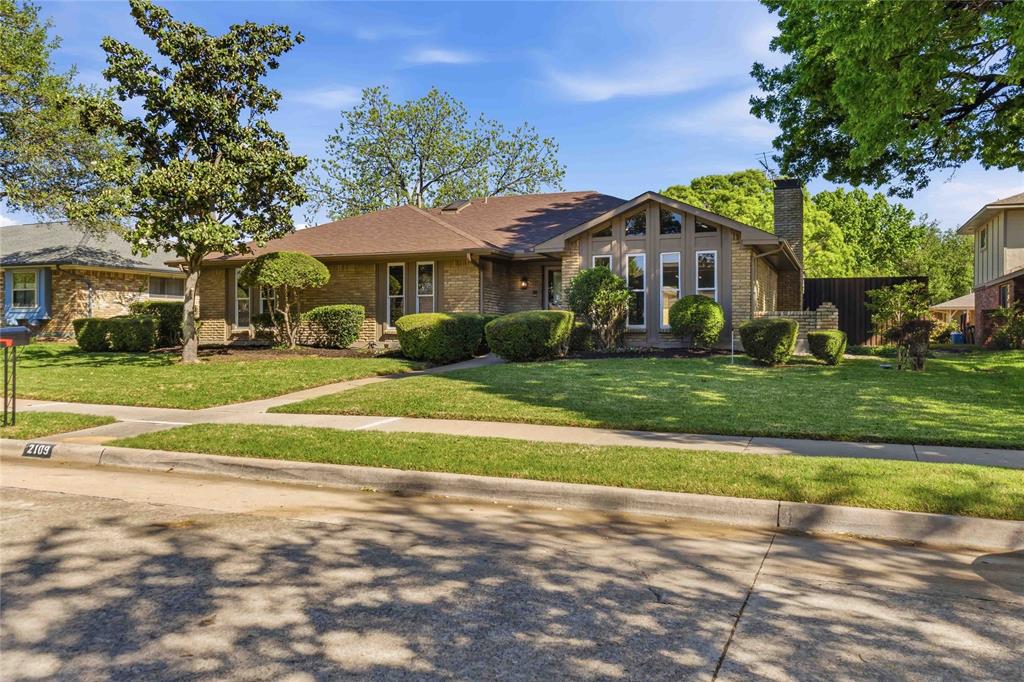
WOW, the absolute best home to buy in Plano at this price right now. I'm not joking so you better hurry.  If you're ready to cool off and want a remodeled kitchen that overlooks the swimming pool and patio for entertaining guest as you grill outdoors you will love this home for that alone.  Lots of lovely custom built kitchen cabinets with soft close doors and drawers.  Includes double oven & microwave too.  The half bath off the kitchen near the pool is convenient for keeping quick access and keeping wet feet off of wood floors.  This home sits back in a cul-de-sac, so less traffic, and as you amber down the lovely street, you'll know you're home.  Bathrooms are also completely remodeled as well as every room in the house redone from high quality wood floors, fresh paint, lights, fixtures, it's all done and move-in ready! If you like light and bright, this home has it with vaulted ceilings and windows around the living areas so soft light pours into your lovely home.  With the way this home is laid out, having a fantastic view of the pool or even a game of corn-hole, they can be seen from the kitchen, breakfast nook, and both living areas.  Perfect for entertaining. Want to own a home that's all done so you don't have to start remodeling after you move in?  Welcome HOME !!!!!
#21235694

Plano

2109 Heather Hill Lane

4 Beds

2 Baths

2,335 Sq.Ft.

$529,900

MLS#: 21235694

 - property

Send a message

Message successfully sent.

Your message

What is 3 + 4 ?

Reason for contacting?

I agree to receive email communication and understand I can unsubscribe at any time.

I agree to be contacted by Next Level Realty Group via call, email, and text for real estate services. To opt out, you can reply 'stop' at any time or reply 'help' for assistance. You can also click the unsubscribe link in the emails. Message and data rates may apply. Message frequency may vary. Privacy Policy

Sign Out

Virtual Assistant

Would you like to take the next step with this property? We can help you schedule a showing or virtual tour, or send you more details.

Yes, I would like more information.

Thank You for Your Reply, One of Our Agents will contact you as soon as possible

No, maybe later.

Thank you, you can always contact me via email, phone number or through the contact form.

Realhub AI

Lucy - Your AI-Powered Realtor

Update Your Temporary Password

Personalize your search

Enter your email and we'll notify you immediately when new listings match what you're looking for.

or enter email address

Already have an account ? Login here

Continue your home search

I agree to receive communications and understand I can unsubscribe at any time.

I agree to be contacted by Next Level Realty Group via call, email, and text for real estate services. To opt out, you can reply 'stop' at any time or reply 'help' for assistance. You can also click the unsubscribe link in the emails. Message and data rates may apply. Message frequency may vary. Privacy Policy

Already have an account ? Login here

We use cookies

We use cookies primarily for analytics to enhance your experience. By accepting, you agree to our use of these cookies. You can manage your preferences or learn more about our cookies policy.
